Sell Your Home
Get a free home valuation
Contact
Tell us about your needs

639 SAINT JOHNS COURT UNIT 639

Condo/Co-op Active With Contract
$194,900

BTC: 2.99018104

ETH: 102.43661439

-$5K (2026/06/16)
73 days
2 bds
2 ba
1,120 sqft

Overview

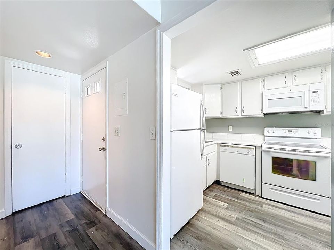
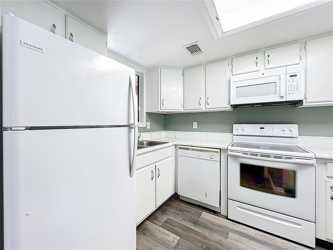
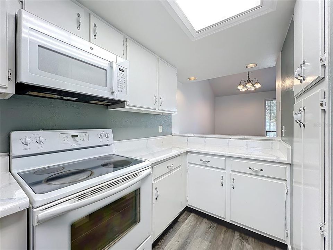
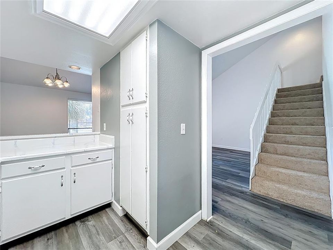
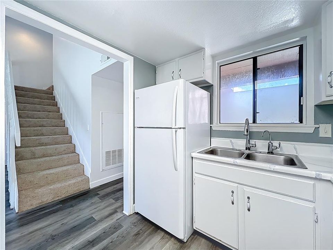
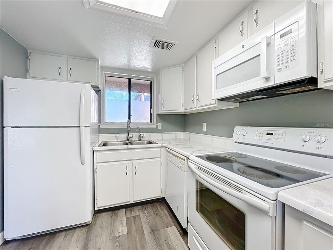
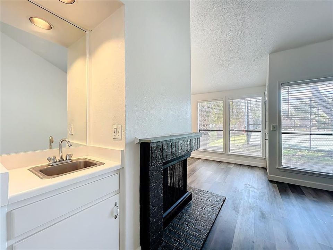
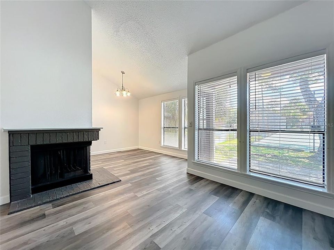
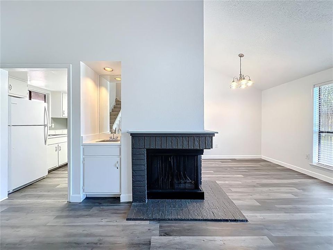
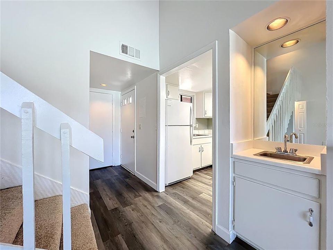
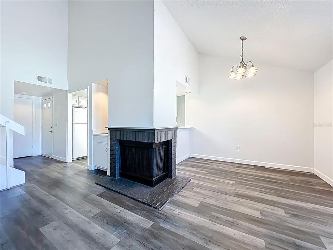
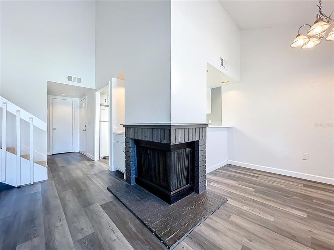
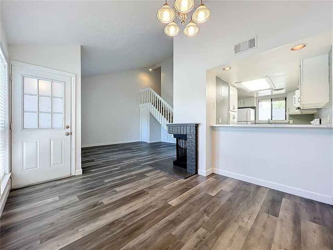
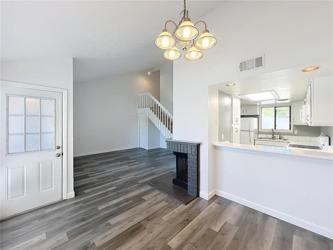
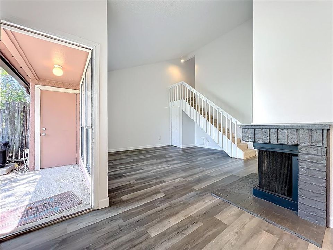
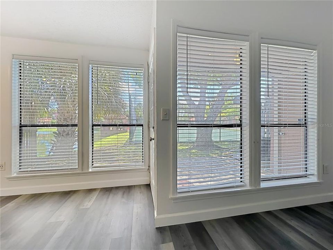
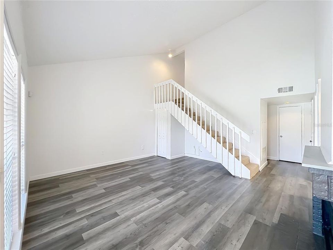
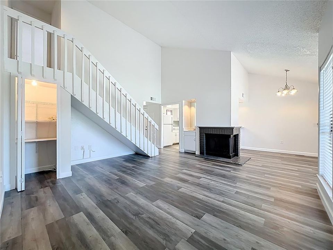
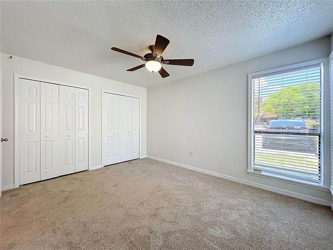
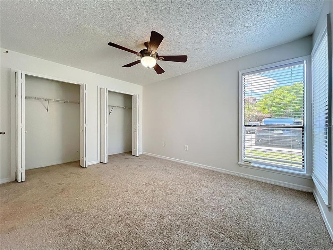
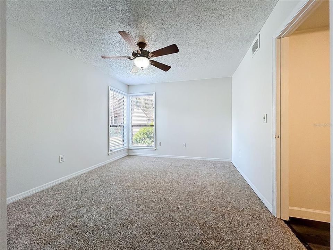
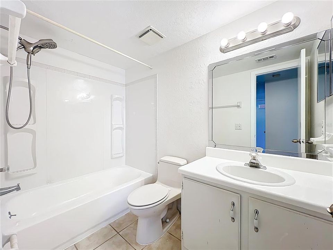
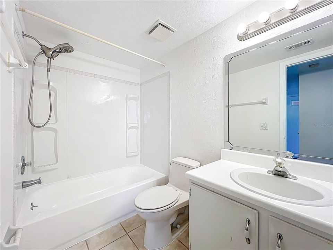
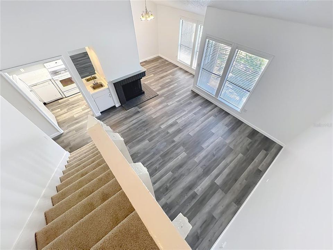
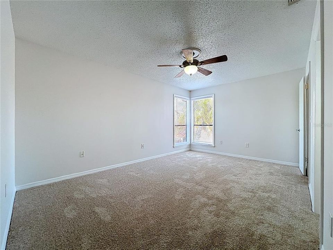
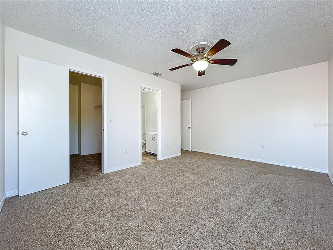
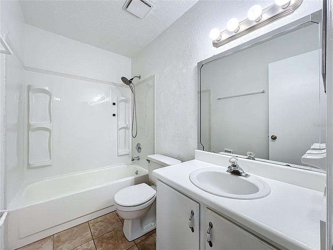
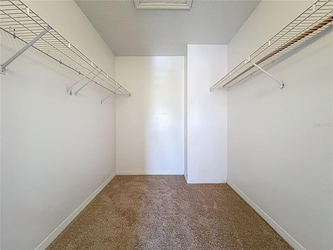
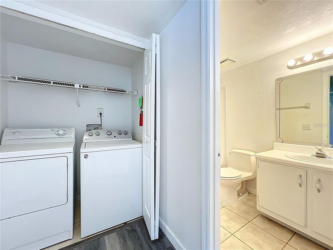
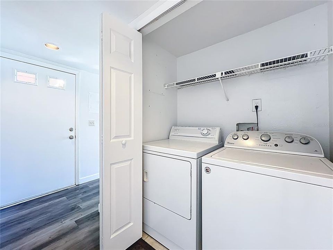
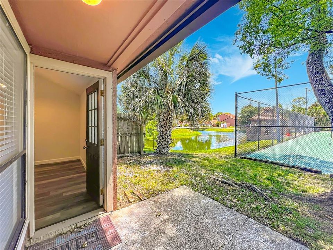
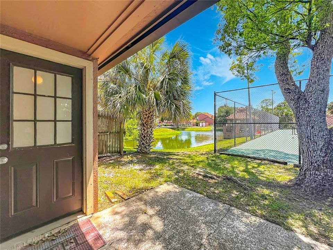
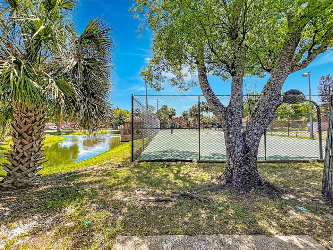
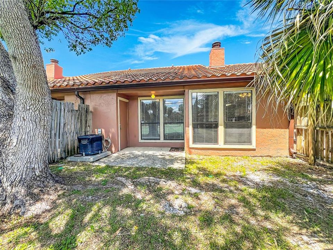
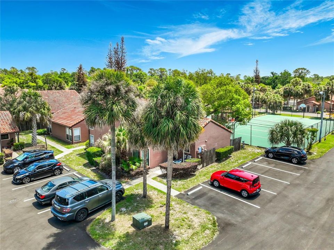
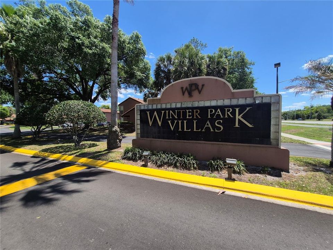
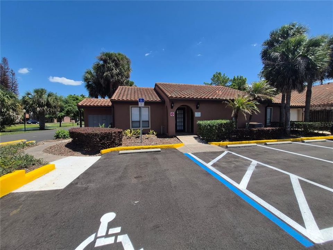
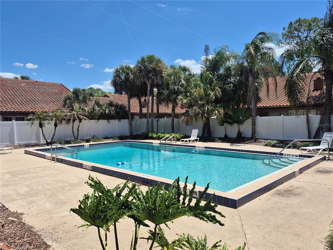
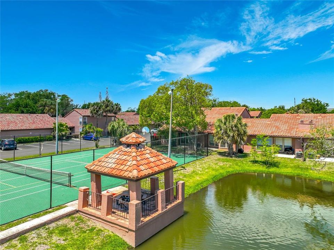
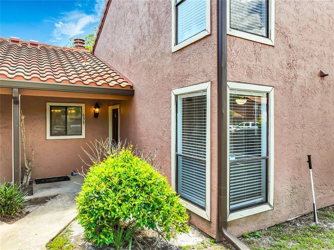
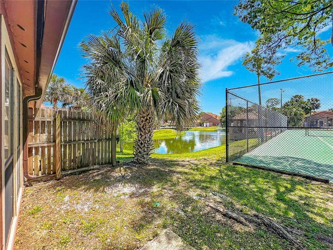
Under contract-accepting backup offers. Freshly painted 2 Bedroom/2 Bath townhouse-style condo with no neighbors above or below, backing up to a peaceful pond & community amenities. The upstairs/downstairs split-bedroom floor plan offers privacy - ideal for roommates or families. The bright living area features soaring cathedral ceilings, a corner fireplace, and access to a partially covered patio, perfect for entertaining or BBQs. There's abundant storage throughout, including coat, linen, patio, and under-stair space that could be converted into a small office or workout nook. The kitchen comes fully equipped with all appliances, ample cabinet space, and a breakfast bar, while the dining area overlooks the pond and opens to the patio with an additional storage closet. Upstairs, the primary suite includes an en-suite bath, a large walk-in closet, and corner windows that brings in great natural light. The second bedroom is located downstairs and offers dual closets and a ceiling fan. Updated luxury vinyl flooring runs through most of the home, and there is also an in-unit washer/dryer for convenience. Located in the highly desirable Winter Park Villas community, residents enjoy a wide array of amenities including a sparkling pool, clubhouse with fitness center, tennis courts, car wash station, scenic ponds, pet stations. The HOA provides exceptional value by covering roof & exterior maintenance, lawn service, water, trash, sewer, pest control—ensuring truly low-maintenance living. Conveniently located just minutes from Full Sail University, Rollins & Valencia Colleges, approximately 10 minutes from downtown Winter Park. Top-rated schools nearby, this property is an excellent opportunity for both homeowners & investors. Outdoor enthusiasts will also appreciate easy access to the nearby Cady Way Trail, perfect for walking, jogging, or cycling.

Location

Details

Type:
Residential
Parking:
Open
Year Built:
1981
Lot:
0.08 Acres
Heating:
Central / Electric / Heat Pump
Price/sqft:
$174
Cooling:
Central Air
HOA:
No Data

Valuation

Our model vs. what's actually selling nearby.
Estimate
$214,990
$174K – $230K
Confidence Low
List vs. estimate
$20K below estimate
List $194,900 · -9.3%
Our model says this listing is priced below recent comparable activity. Expect competition.
Price per sq ft
$174
-13.1% vs. city median $200
Based on
5 MLS comparables
Median of recent comparable listings. Sold comps use closing price, active listings use list price.

Highlights

Annual tax
$3,077
2025
View
Pool, Tennis Court
Pets
Allowed
All facts and features
  • Flooring

    • Carpet

    • Ceramic Tile

    • Luxury Vinyl

    Heating

    • Central

    • Electric

    • Heat Pump

    Cooling

    • Central Air

    Appliances

    • Dishwasher

    • Dryer

    • Microwave

    • Range

    • Refrigerator

    • Washer

    Other interior features

    • Cathedral Ceiling(s)

    • Ceiling Fan(s)

    • Wet Bar

    • Window Treatments

    Bedrooms and bathrooms

    • Bedrooms: 2

    • Full bathrooms: 2

  • Parking

    • Open

    Property

    • Levels: Two

    • Exterior Features: Sidewalk / Storage

    Lot

    • Lot: 0.08 Acres

    Other Property Information

    • Parcel Number: 102230944521639

    • Zoning: R-3

  • Type and style

    • Property Type: Residential

    • Property Sub Type: Condominium

  • Utility

    • BB/HS Internet Available

    • Cable Available

    • Electricity Connected

    • Sewer Connected

  • Other financial information

    • HOA Frequency: Monthly

    • Annual tax amount: $3,077

  • Source details

    • MLS ID: O6402025

    Other facts

    • Construction Materials: Stucco / Wood Frame

    • Foundation Details: Slab

    • Fireplace Features: Living Room / Wood Burning

    • Laundry Features: Inside / Laundry Closet

    • Patio And Porch Features: Covered / Rear Porch

    • Window Features: Blinds

    • Direction Faces: North

    • Architectural Style: Mediterranean

    • Fireplace: Yes

    • Living Area: 1120

    • Water Source: Public

    • Subdivision Name: WINTER PARK VILLAS

Private inquiry
Talk to the advisor on this listing.
Floor plans, HOA docs, off-market comparables, scheduling a private showing — one message, direct to the local specialist.

More like this

New
Active With Contract
$250,000
2 bds · 2 ba · 924 sqft
GRAND PINES, WINTER PARK
5444 PEACO PLACE
New
Active With Contract
$229,900
Condo/Co-op
2 bds · 1 ba · 1,219 sqft
FOUR SEASONS CONDO, WINTER PARK
Active With Contract
$142,500
Condo/Co-op
1 bds · 1 ba · 678 sqft
STRATFORD A WINTER PARK CONDO, WINTER PARK
283 LEWFIELD CIRCLE UNIT 283
Active With Contract
$154,900
Condo/Co-op
1 bds · 1 ba · 749 sqft
PARKVIEW VILLAGE, WINTER PARK
3037 ANTIQUE OAKS CIRCLE UNIT 156
Active With Contract
$179,900
Condo/Co-op
2 bds · 2 ba · 1,031 sqft
HIDDEN OAKS CONDO PH 09, WINTER PARK
3381 CEDAR SPRINGS PLACE UNIT 151
Active With Contract
$205,000
Condo/Co-op
3 bds · 2 ba · 1,151 sqft
HIDDEN OAKS CONDO PH 03, WINTER PARK
3371 RIVER VIEW WAY UNIT 46
-$10K
Active With Contract
$175,000
Condo/Co-op
2 bds · 2 ba · 1,058 sqft
WRENWOOD CONDO, WINTER PARK
4798 TANGERINE AVENUE UNIT 4798
-$15K
Active With Contract
$154,500
Condo/Co-op
2 bds · 1 ba · 990 sqft
HIDDEN OAKS CONDOMINIUM ASSOCIATION, INC, WINTER PARK
3282 OAK LAKE PLACE UNIT 3282

Market around this address

Live counts in the same area.
View all

The multiple listing information is provided by the Stellar MLS from a copyrighted compilation of listings. The compilation of listings and each individual listing are ©2026-present Stellar MLS. All Rights Reserved. The information provided is for consumers' personal, noncommercial use and may not be used for any purpose other than to identify prospective properties consumers may be interested in purchasing. All properties are subject to prior sale or withdrawal. All information provided is deemed reliable but is not guaranteed accurate, and should be independently verified. Listing courtesy of: PLATINUM REALTY GROUP FLORIDA INC