Sell Your Home
Get a free home valuation
Contact
Tell us about your needs

6418 ROSEFINCH COURT UNIT 103

Condo/Co-op Active With Contract
$269,900

BTC: 4.14084075

ETH: 141.85552706

-$10K (2026/06/17)
221 days
2 bds
2 ba
1,691 sqft

Overview

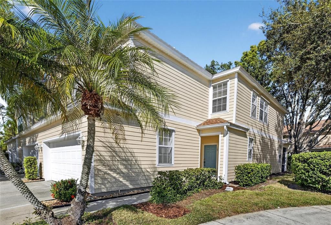
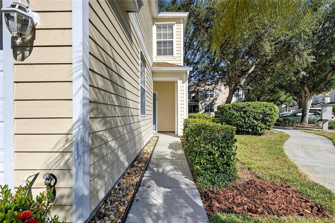
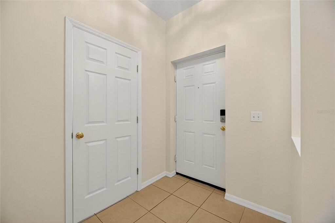
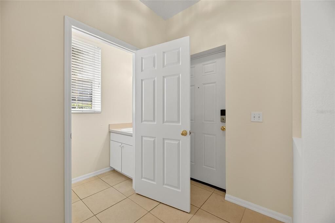
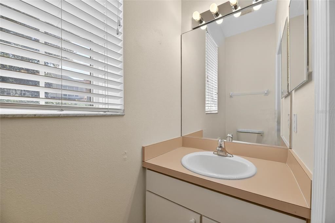
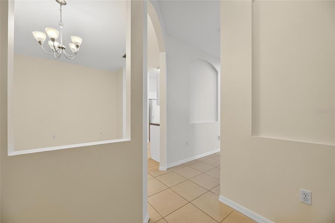
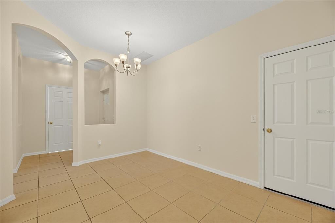
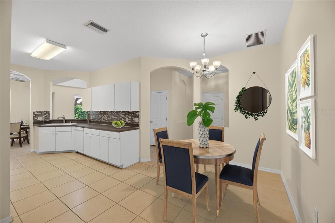
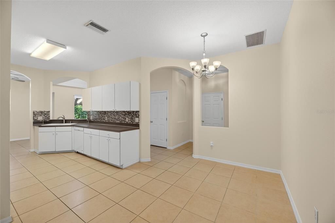
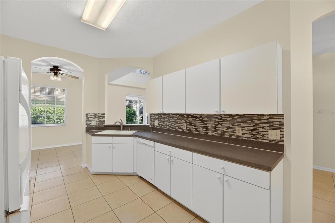
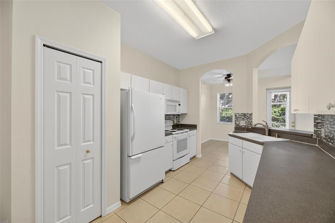
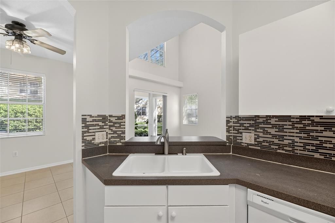
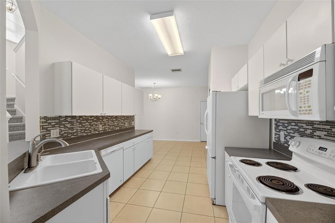
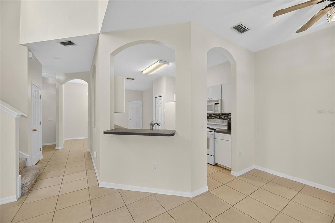
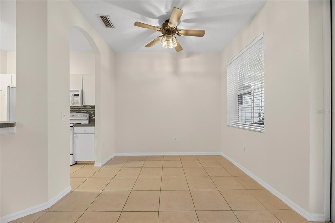
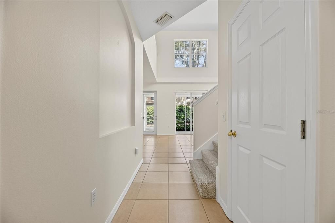

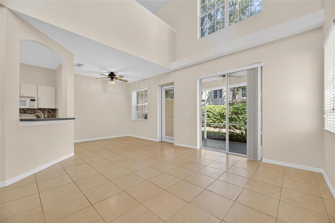
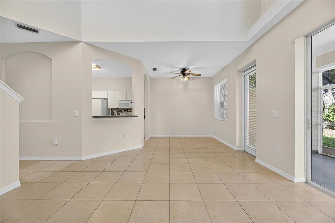
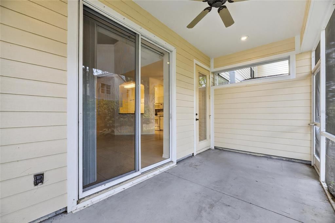
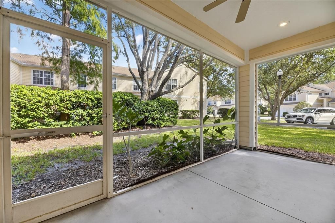
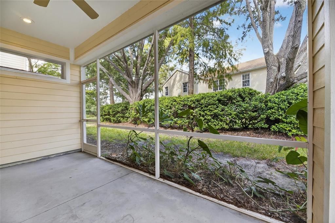
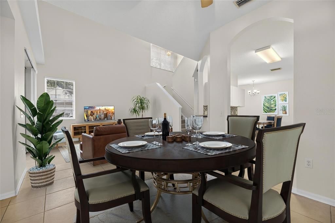

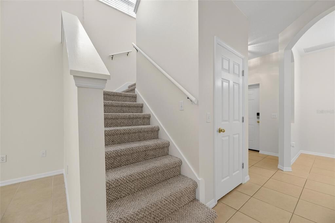
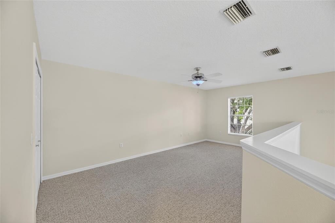
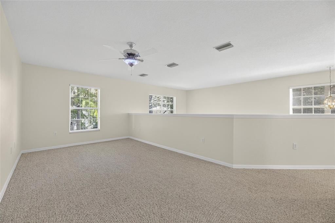
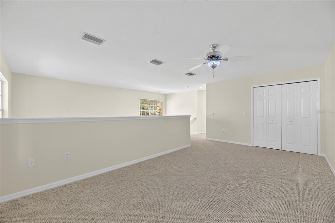
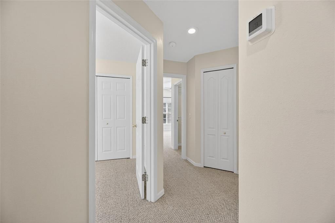
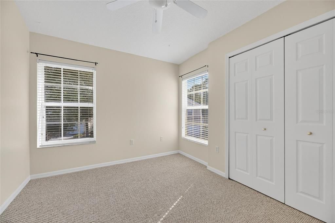
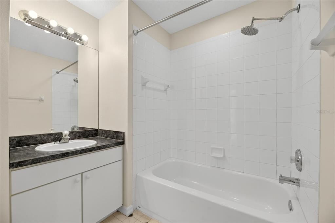
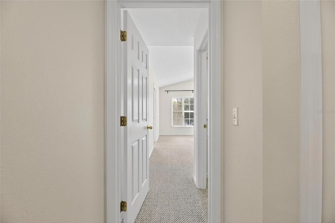
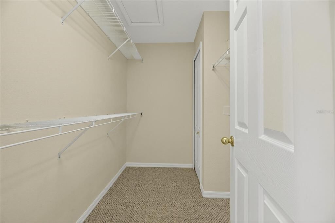
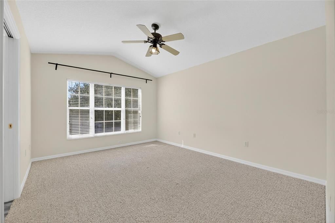

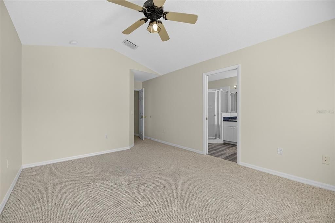
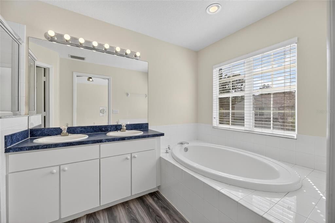
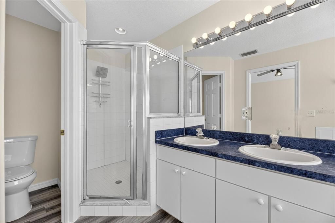
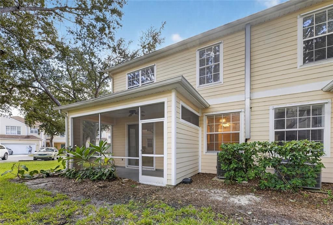
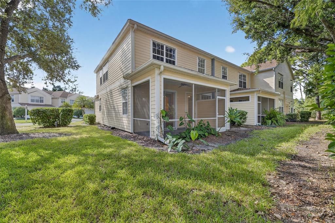
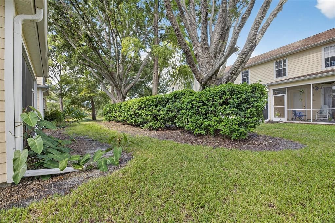
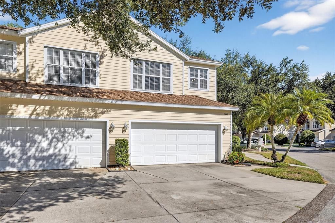
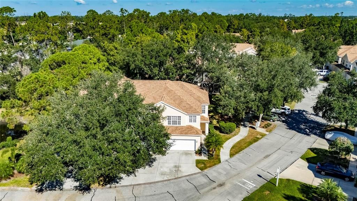
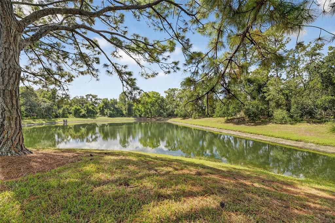
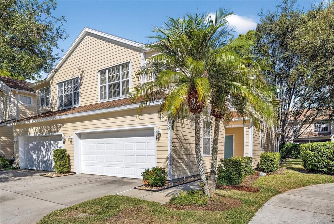
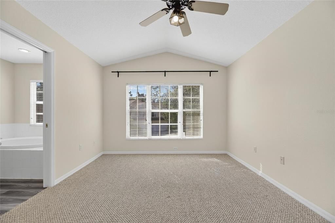
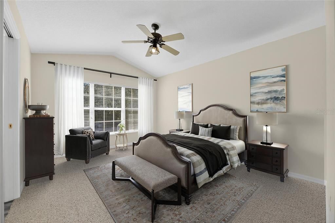
Virtually Staged. Completely updated and move-in ready, this beautifully updated end-unit townhouse offers 1,691 square feet of thoughtfully designed living space in the heart of Lakewood Ranch. With 2 bedrooms, 2.5 bathrooms, a versatile loft and a rare two-car garage, this home delivers a level of space and convenience that’s hard to find in this highly sought-after area. The main level features a bright, open-concept layout where the kitchen, dining, and living spaces flow effortlessly together, ideal for everyday living. New luxury vinyl plank flooring runs throughout, creating a cohesive, modern aesthetic. The kitchen has been tastefully updated with shaker-style cabinetry, quartz countertops, a sleek single-basin stainless steel sink, and a full suite of new stainless steel appliances. A conveniently located half bath on the main floor adds everyday functionality while providing easy access for guests. Upstairs, the spacious primary suite and second bedroom are complemented by a versatile loft, perfect as a home office, fitness space, media lounge, or easily converted into a third bedroom. The secondary bathroom has been refreshed with new flooring, an updated vanity, new lighting, and a new toilet. The primary bathroom offers a spa-inspired feel with updated flooring, dual vanities, and a beautifully tiled walk-in shower. Step outside to your private patio, where mature landscaping and tranquil wooded views create a peaceful outdoor retreat. Ideally situated on a quiet, tree-lined street, this home is just minutes from Braden River Elementary and Middle School, Summerfield Park, and all the amenities of Lakewood Ranch. Enjoy close proximity to Lakewood Ranch Medical Center, UTC’s premier shopping and dining, top-rated golf courses, and an abundance of outdoor recreation. Plus, you’re just a short drive from Sarasota’s vibrant downtown and the area’s renowned Gulf Coast beaches.

Location

Details

Type:
Residential
Parking:
Driveway
Year Built:
2001
Lot:
7.38 Acres
Heating:
Central / Electric
Price/sqft:
$160
Cooling:
Central Air
HOA:
$544

Valuation

Our model vs. what's actually selling nearby.
Estimate
$210,000
$206K – $224K
Confidence High
List vs. estimate
$59K above estimate
List $269,900 · +28.5%
Our model says this listing is priced above recent comparable activity. Room to negotiate.
Price per sq ft
$159
-41.9% vs. city median $274
Based on
5 MLS comparables
Median of recent comparable listings. Sold comps use closing price, active listings use list price.

Highlights

Annual tax
$5,142
2024
HOA
$544/mo
Cable TV, Common Area Taxes, Escrow Reserves Fund
View
Trees/Woods
Garage
2 car garage
Pets
Number Limit
All facts and features
  • Flooring

    • Carpet

    • Ceramic Tile

    Heating

    • Central

    • Electric

    Cooling

    • Central Air

    Appliances

    • Dishwasher

    • Dryer

    • Microwave

    • Range

    • Refrigerator

    • Washer

    Other interior features

    • Ceiling Fan(s)

    • Eating Space In Kitchen

    • High Ceilings

    • PrimaryBedroom Upstairs

    • Thermostat

    • Walk-In Closet(s)

    • Window Treatments

    Bedrooms and bathrooms

    • Bedrooms: 2

    • Bathrooms: 1

    • Full bathrooms: 2

  • Parking

    • Driveway

    Property

    • Levels: Two

    • Exterior Features: Hurricane Shutters / Irrigation System / Lighting / Rain Gutters / Sidewalk / Sliding Doors

    Lot

    • Lot: 7.38 Acres

    Other Property Information

    • Parcel Number: 584191059

    • Zoning: PDR/WP

  • Type and style

    • Property Type: Residential

    • Property Sub Type: Condominium

  • Utility

    • BB/HS Internet Available

    • Cable Available

    • Electricity Connected

    • Sewer Connected

    • Underground Utilities

    • Water Connected

  • Other financial information

    • HOA: $544

    • HOA Frequency: Monthly

    • Annual tax amount: $5,142

  • Source details

    • MLS ID: A4667294

    Other facts

    • Construction Materials: Block / Wood Siding

    • Foundation Details: Slab

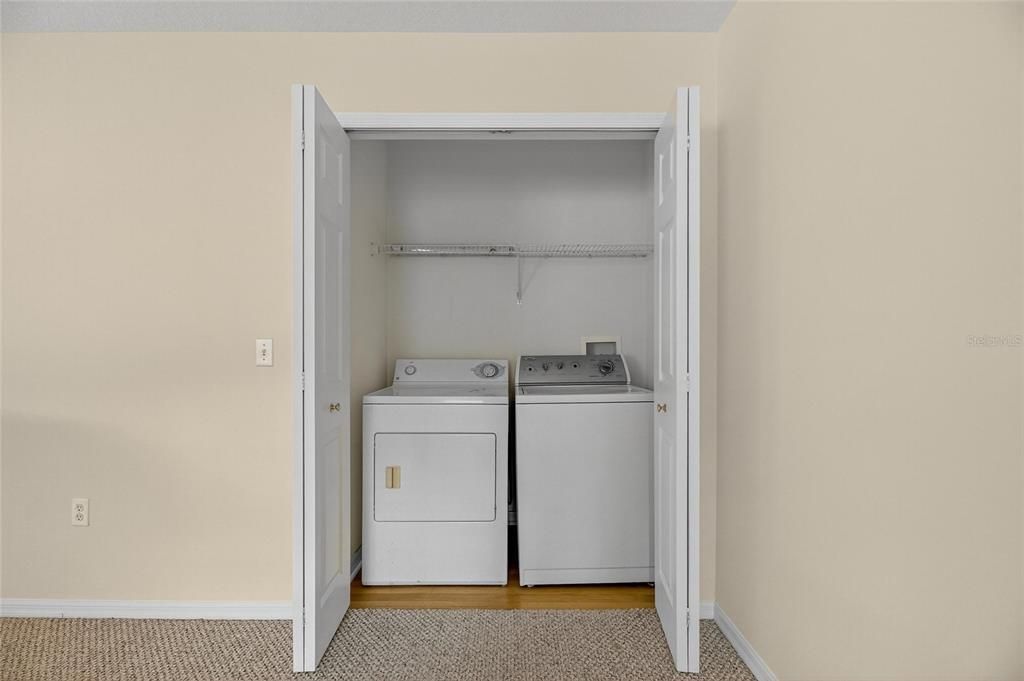
    • Laundry Features: Inside / Laundry Closet / Upper Level

    • Patio And Porch Features: Porch / Screened

    • Window Features: Blinds

    • Direction Faces: East

    • Garage Spaces: 2

    • Attached Garage: Yes

    • Garage: Yes

    • Living Area: 1691

    • Water Source: Public

    • Subdivision Name: SUMMERFIELD HOLLOW PH 1-A & 1-B

Private inquiry
Talk to the advisor on this listing.
Floor plans, HOA docs, off-market comparables, scheduling a private showing — one message, direct to the local specialist.

More like this

New
Active With Contract
$209,000
Townhouse
2 bds · 2 ba · 1,064 sqft
WILLOWBROOK PHASE 3, LAKEWOOD RANCH
8841 WHITE SAGE LOOP
Active With Contract
$199,900
Townhouse
2 bds · 2 ba · 1,064 sqft
WILLOWBROOK A CONDO PH 11 OR2250/4124, LAKEWOOD RANCH
7338 BLACK WALNUT WAY
Active With Contract
$264,900
Condo/Co-op
2 bds · 2 ba · 1,348 sqft
PALM GROVE, BRADENTON
7325 FOUNTAIN PALM CIRCLE UNIT 7325
-$20K
Active With Contract
$249,000
Townhouse
3 bds · 2 ba · 1,352 sqft
AURORA SUB, BRADENTON
14228 LILAC SKY TERRACE
-$5K
Active With Contract
$305,000
Townhouse
3 bds · 2 ba · 1,674 sqft
AMBER CREEK TOWNHOMES, LAKEWOOD RANCH
12530 AMBER CREEK CIRCLE
-$12K
Active With Contract
$307,865
Townhouse
3 bds · 2 ba · 1,674 sqft
AMBER CREEK TOWNHOMES, LAKEWOOD RANCH
12534 AMBER CREEK CIRCLE
-$16K
Active With Contract
$299,000
Townhouse
3 bds · 2 ba · 1,451 sqft
MIRAMAR LAGOONS AT LAKEWOOD RANCH III, LAKEWOOD RANCH
8137 MIRAMAR WAY
-$19K
Active With Contract
$350,000
Townhouse
3 bds · 2 ba · 1,747 sqft
HARMONY AT LAKEWOOD RANCH PH II-C 1-4, BRADENTON
11956 SKY ACRES TERRACE

Market around this address

Live counts in the same area.
View all

The multiple listing information is provided by the Stellar MLS from a copyrighted compilation of listings. The compilation of listings and each individual listing are ©2026-present Stellar MLS. All Rights Reserved. The information provided is for consumers' personal, noncommercial use and may not be used for any purpose other than to identify prospective properties consumers may be interested in purchasing. All properties are subject to prior sale or withdrawal. All information provided is deemed reliable but is not guaranteed accurate, and should be independently verified. Listing courtesy of: COMPASS FLORIDA LLC