Sell Your Home
Get a free home valuation
Contact
Tell us about your needs
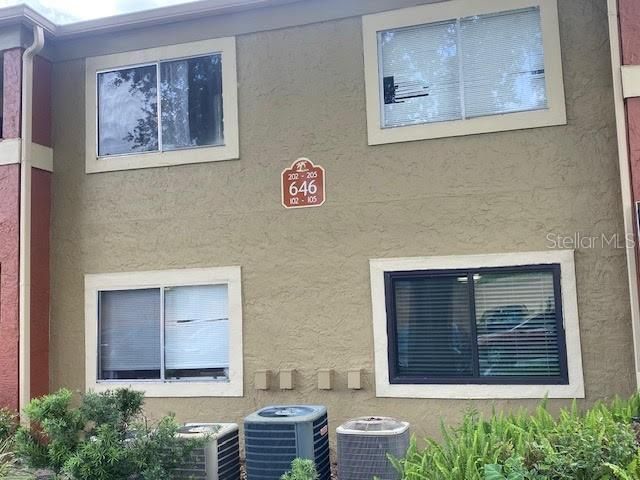
646 KENWICK CIRCLE UNIT 103

Condo/Co-op For Sale
$169,900

BTC: 2.64435798

ETH: 89.29697683

-$25K (2026/07/31)
120 days
2 bds
2 ba
1,126 sqft

Overview

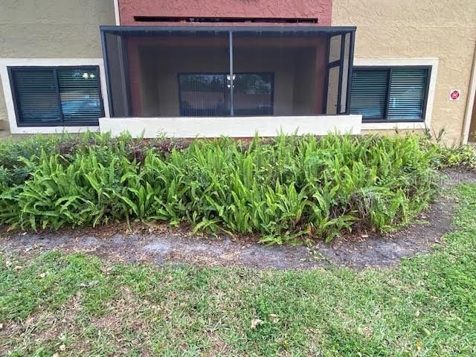
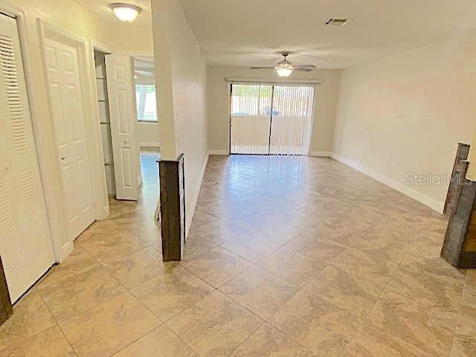
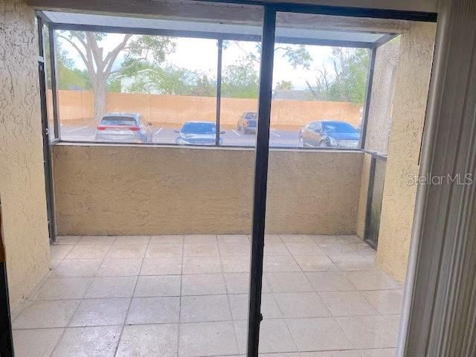
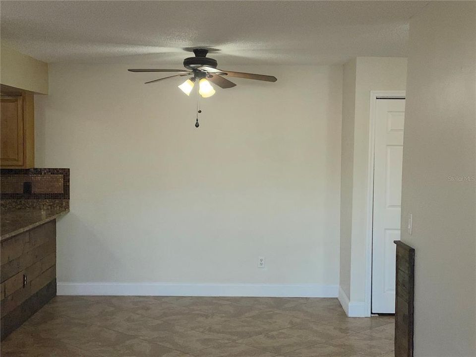
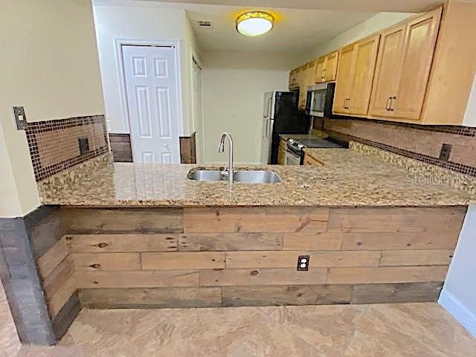
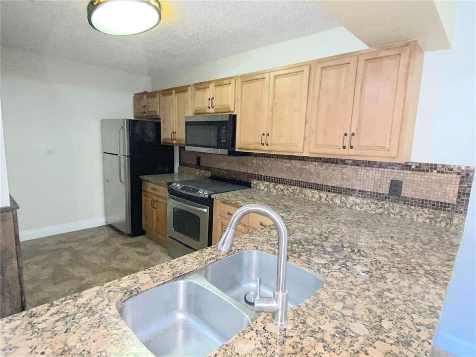
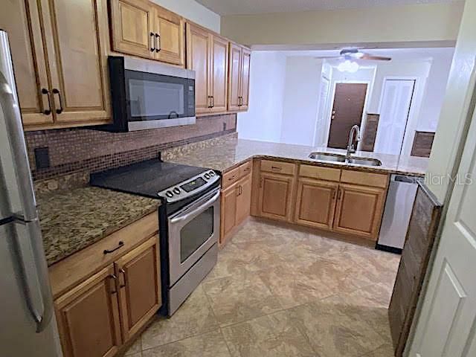
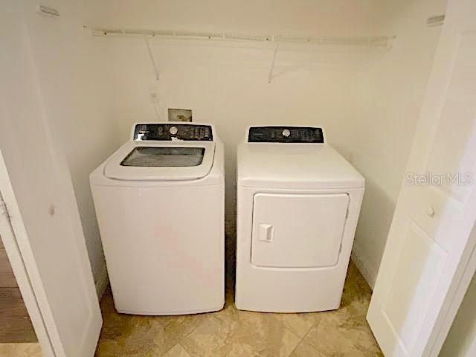
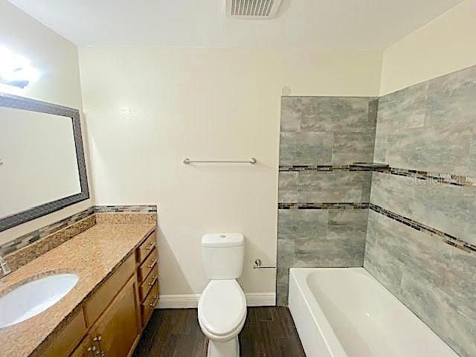
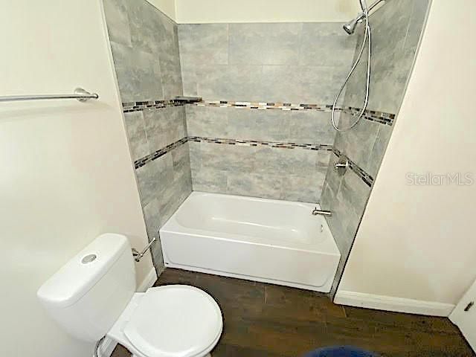
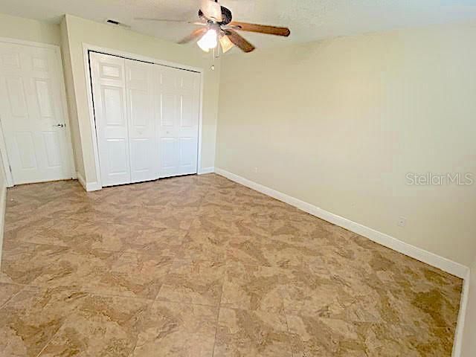
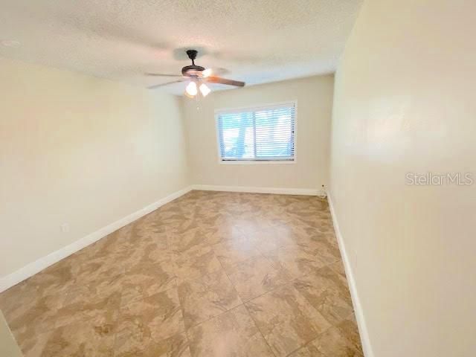
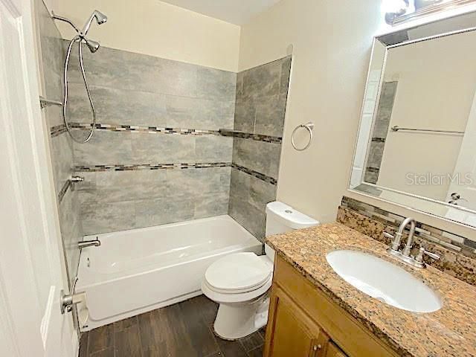
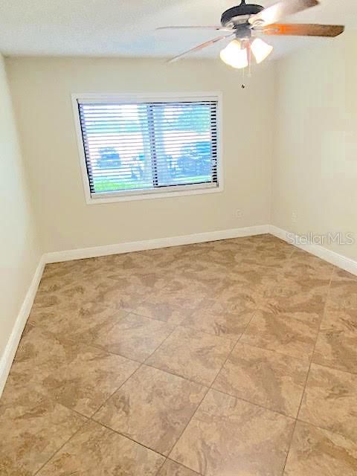
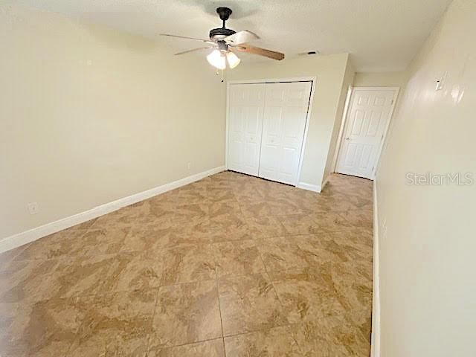
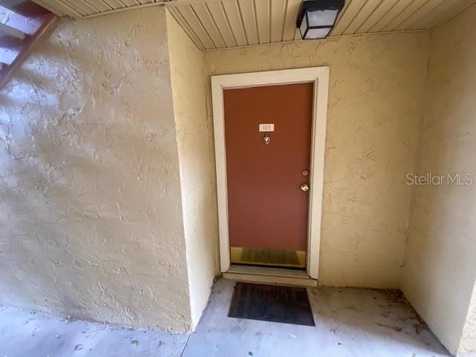
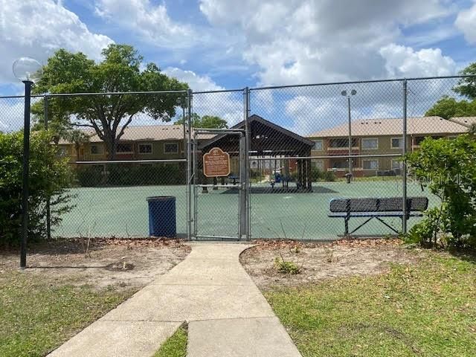
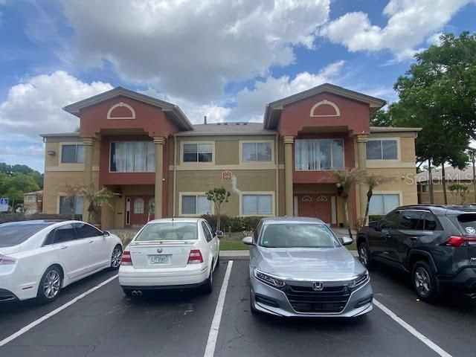
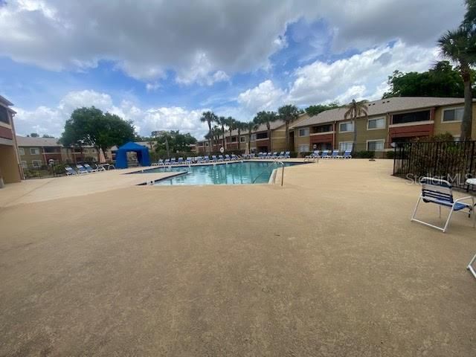
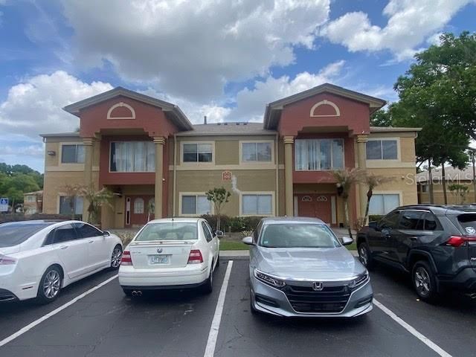
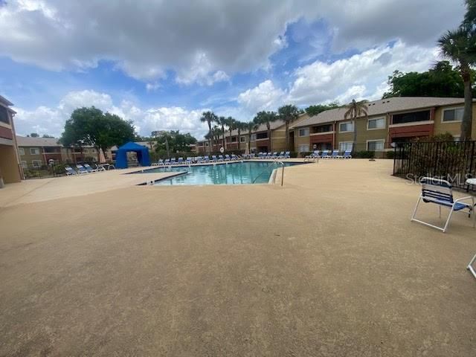
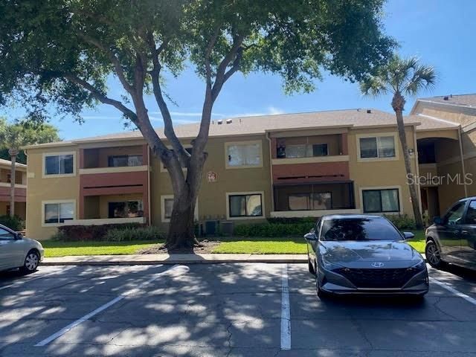
PRICE REDUCTION TO SALE! Owner Motivated! Step into this beautifully renovated first-floor, two-bedroom condo, ready for immediate move-in! Designed with style and comfort in mind, the home features trendy pallet board accent walls and fresh, modern paint throughout. Association installed NEW ROOF late 2025, NEW A/C System 11/25. NEW SCREEN Room installed 2025. The updated kitchen shines with solid wood cabinetry, granite countertops, and a sleek glass tile backsplash, all complemented by a full suite of stainless steel appliances. A convenient inside utility room includes a washer and dryer for added ease.This allergy-friendly home boasts durable 20” x 20” porcelain tile throughout most living areas, with attractive wood-look porcelain tile in both bathrooms. The split floor plan offers privacy, while both bathrooms have been tastefully upgraded with new fixtures, tiled tub surrounds with glass inlay accents, and modern vanities topped with granite. Additional upgrades include stylish lighting, ceiling fans with integrated lights, six-panel interior doors with brushed nickel hardware, and even a new solid wood front door. Energy-efficient “Low-E Energy Shield Max” double-pane windows in both bedrooms help reduce heat and humidity. Located in the heart of Casselberry, this community offers fantastic amenities just a short walk away, including two swimming pools, tennis courts, a fitness center, and a clubhouse perfect for entertaining. Enjoy nearby jogging trails, ample parking, and convenient access to shopping, dining, major highways, and top-rated Seminole County schools. Move-in ready, beautifully updated, and affordably priced—this is a must-see!

Location

Details

Type:
Residential
Parking:
Open
Year Built:
1986
Lot:
0.02 Acres
Heating:
Central / Electric
Price/sqft:
$151
Cooling:
Central Air
HOA:
$419

Valuation

Our model vs. what's actually selling nearby.
Estimate
$179,900
$149K – $255K
Confidence Low
List vs. estimate
$10K below estimate
List $169,900 · -5.6%
Our model says this listing is priced below recent comparable activity. Expect competition.
Price per sq ft
$150
-15.0% vs. city median $177
Based on
51 MLS comparables
Median of recent comparable listings. Sold comps use closing price, active listings use list price.

Highlights

Annual tax
$2,424
2024
HOA
$419/mo
Community Pool, Maintenance Structure, Maintenance Grounds
Pets
Allowed
All facts and features
  • Flooring

    • Porcelain Tile

    Heating

    • Central

    • Electric

    Cooling

    • Central Air

    Appliances

    • Dishwasher

    • Disposal

    • Dryer

    • Electric Water Heater

    • Ice Maker

    • Microwave

    • Range

    • Washer

    Other interior features

    • Ceiling Fan(s)

    • Living Room/Dining Room Combo

    • Split Bedroom

    Bedrooms and bathrooms

    • Bedrooms: 2

    • Full bathrooms: 2

  • Parking

    • Open

    Property

    • Levels: Two

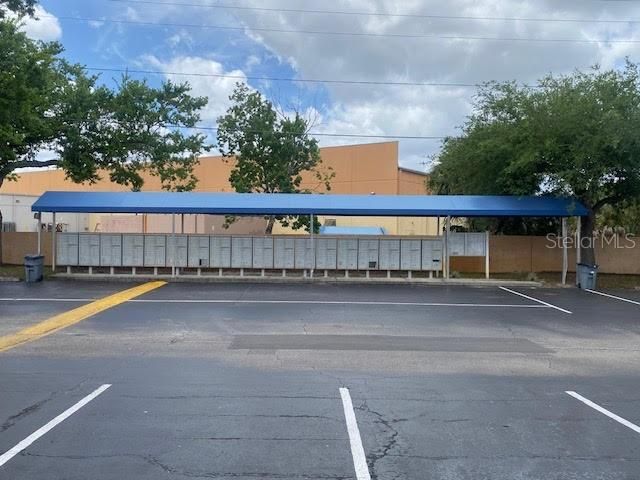
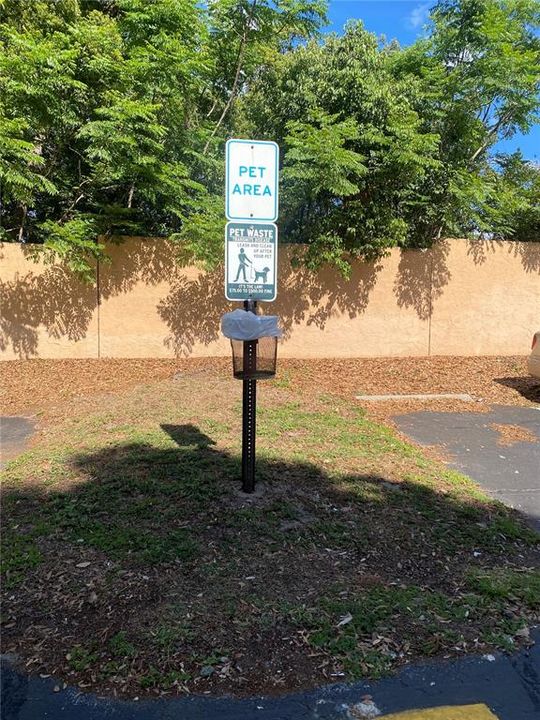
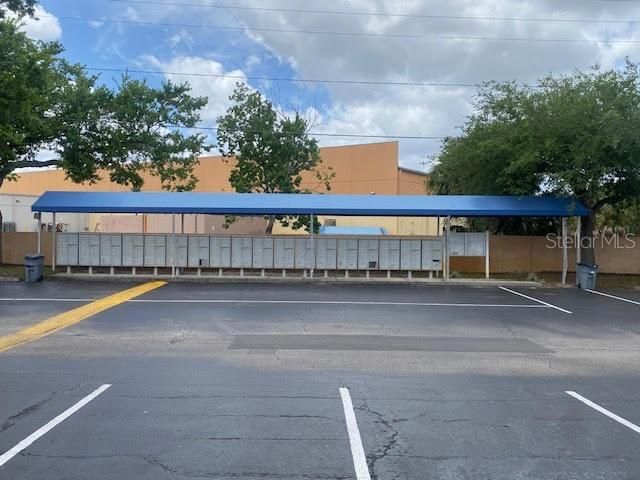
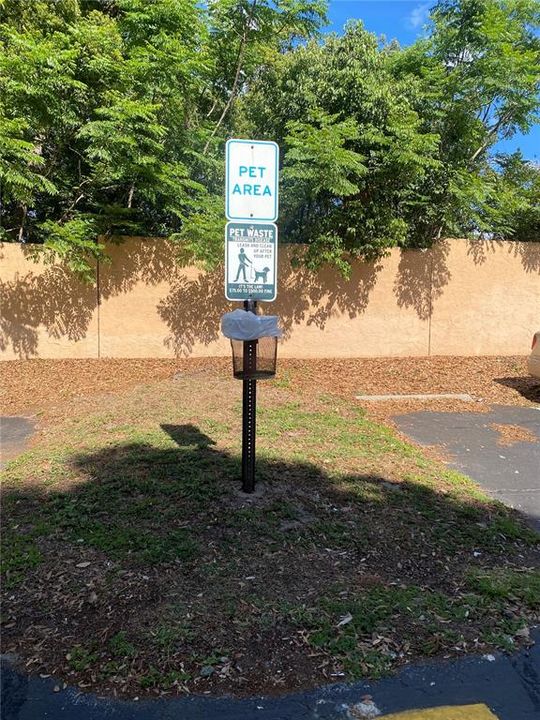
    • Exterior Features: Courtyard / Dog Run / Irrigation System / Lighting / Outdoor Shower / Playground / Private Entrance / Private Mailbox / Sidewalk / Sliding Doors / Tennis Court(s)

    Lot

    • Lot: 0.02 Acres

    Other Property Information

    • Parcel Number: 17213052964601030

    • Zoning: RMF-13

  • Type and style

    • Property Type: Residential

    • Property Sub Type: Condominium

  • Utility

    • BB/HS Internet Available

    • Cable Available

    • Electricity Connected

    • Public

    • Street Lights

    Green energy

    • Windows

  • Other financial information

    • HOA: $419

    • HOA Frequency: Monthly

    • Annual tax amount: $2,424

  • Source details

    • MLS ID: O6394379

    Other facts

    • Construction Materials: Block / Concrete / Stucco

    • Foundation Details: Slab

    • Laundry Features: Inside

    • Patio And Porch Features: Rear Porch / Screened

    • Direction Faces: East

    • Architectural Style: Traditional

    • Living Area: 1126

    • Water Source: Public

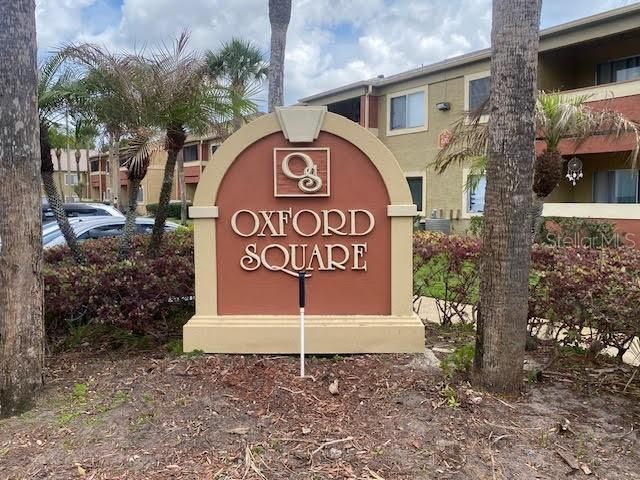
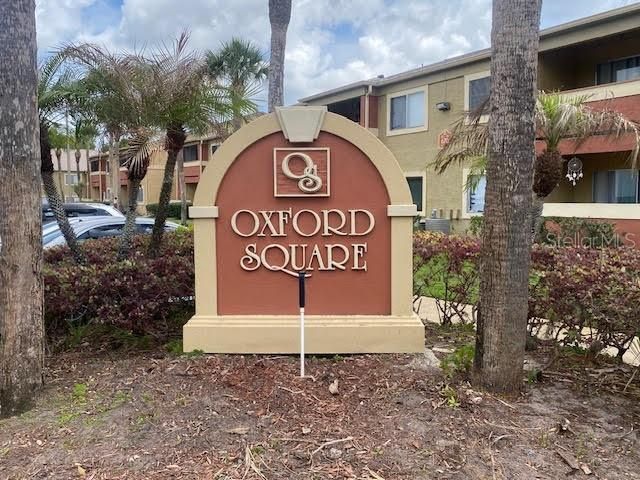
    • Subdivision Name: OXFORD SQUARE CONDO

Private inquiry
Talk to the advisor on this listing.
Floor plans, HOA docs, off-market comparables, scheduling a private showing — one message, direct to the local specialist.

More like this

New
For Sale
$135,000
Condo/Co-op
1 bds · 1 ba · 766 sqft
OXFORD SQUARE CONDO, CASSELBERRY
660 KENWICK CIRCLE UNIT 104
For Sale
$219,900
Condo/Co-op
3 bds · 2 ba · 1,418 sqft
WINDMEADOWS VILLAGE 4, ALTAMONTE SPRINGS
520 WINDMEADOWS STREET UNIT 520
-$20K
For Sale
$209,000
Condo/Co-op
2 bds · 2 ba · 1,216 sqft
CAPISTRANO, ALTAMONTE SPRINGS
200 MAITLAND AVENUE UNIT 182
For Sale
$170,000
Condo/Co-op
2 bds · 2 ba · 1,404 sqft
WINDMEADOWS VILLAGE 4, ALTAMONTE SPRINGS
550 WINDMEADOWS STREET UNIT 550
For Sale
$140,000
Condo/Co-op
2 bds · 2 ba · 1,206 sqft
CARRINGTON PARK A CONDO, MAITLAND
2329 COAWOOD UNIT 103
For Sale
$135,000
Condo/Co-op
1 bds · 1 ba · 792 sqft
WINDMEADOWS VILLAGE 4, ALTAMONTE SPRINGS
436 WINDMEADOWS STREET UNIT 436
-$10K
For Sale
$139,000
Condo/Co-op
1 bds · 1 ba · 954 sqft
CAPISTRANO, ALTAMONTE SPRINGS
200 MAITLAND AVENUE UNIT 34
-$10K
For Sale
$119,900
Condo/Co-op
1 bds · 1 ba · 836 sqft
CAPISTRANO, ALTAMONTE SPRINGS
200 MAITLAND AVENUE UNIT 20

Market around this address

Live counts in the same area.
View all

The multiple listing information is provided by the Stellar MLS from a copyrighted compilation of listings. The compilation of listings and each individual listing are ©2026-present Stellar MLS. All Rights Reserved. The information provided is for consumers' personal, noncommercial use and may not be used for any purpose other than to identify prospective properties consumers may be interested in purchasing. All properties are subject to prior sale or withdrawal. All information provided is deemed reliable but is not guaranteed accurate, and should be independently verified. Listing courtesy of: MARVIEW INTERNATIONAL REALTY LLC