Sell Your Home
Get a free home valuation
Contact
Tell us about your needs
6501 STONE RIVER ROAD UNIT 104

Condo/Co-op For Sale
$159,000

BTC: 2.04330785

ETH: 66.25000000

New
2 bds
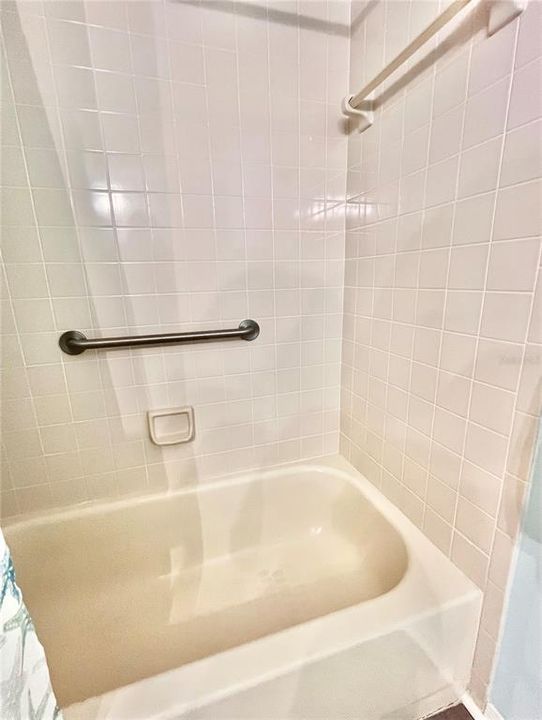
2 ba
1,042 sqft

Overview

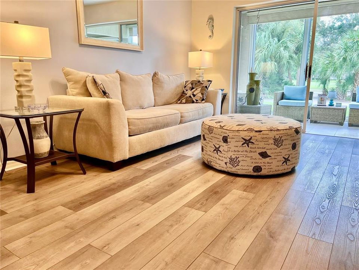
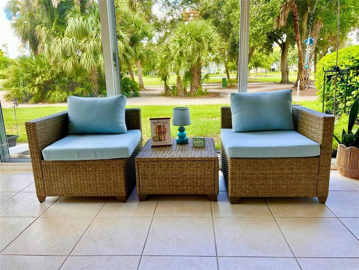
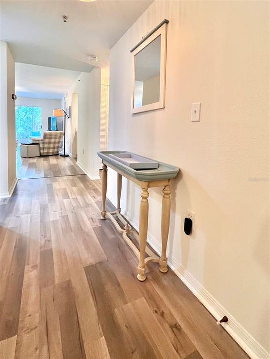
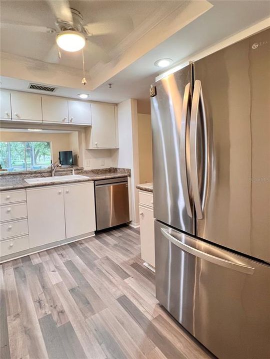
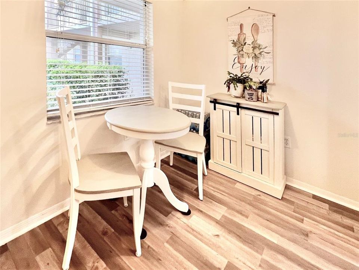
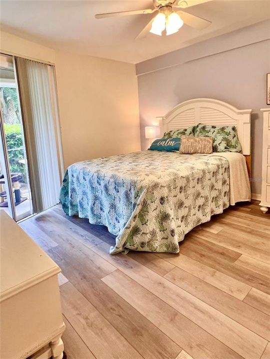
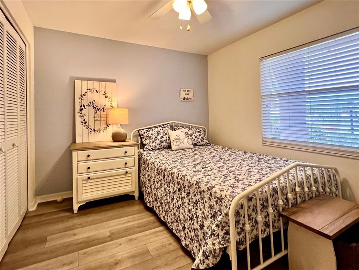
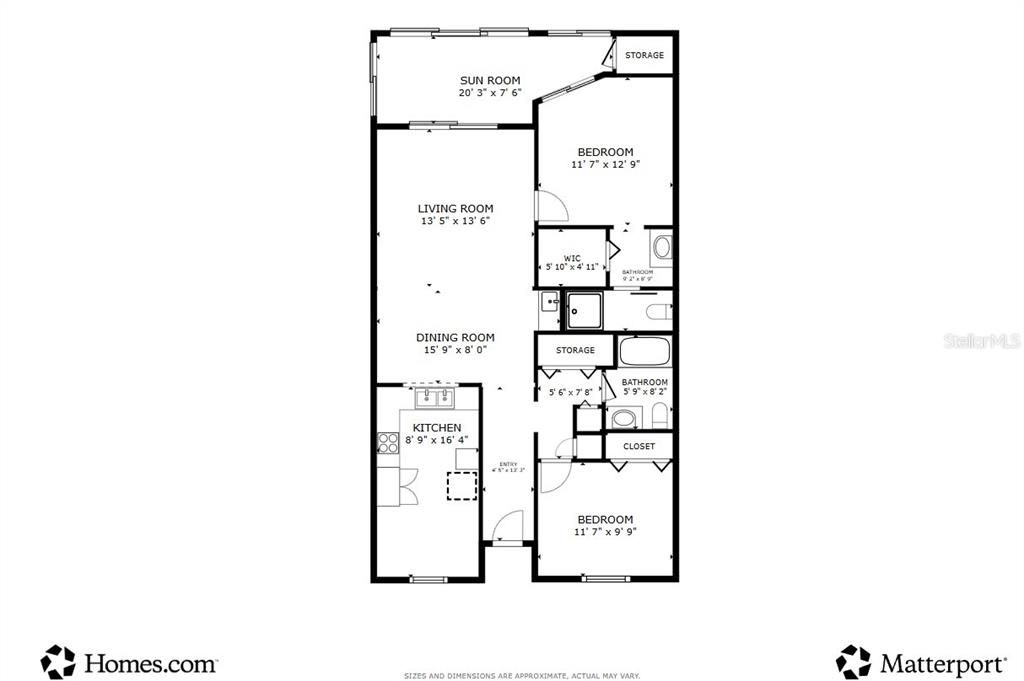
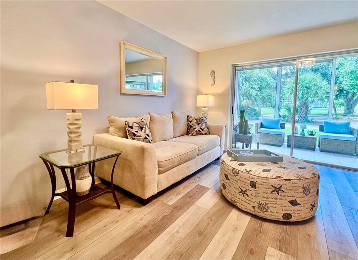
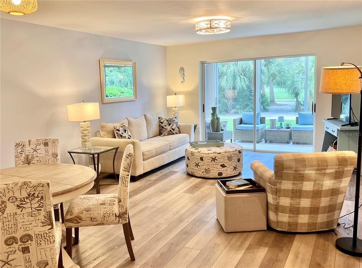
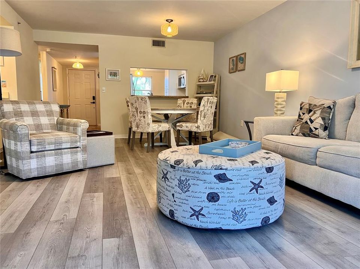
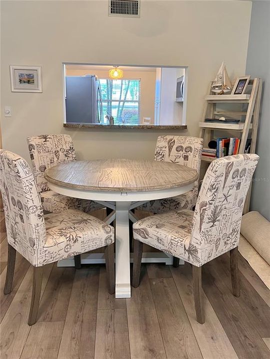
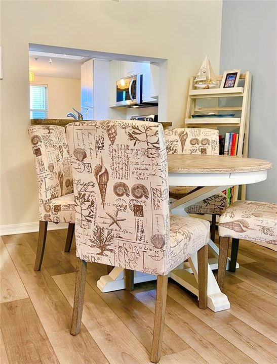
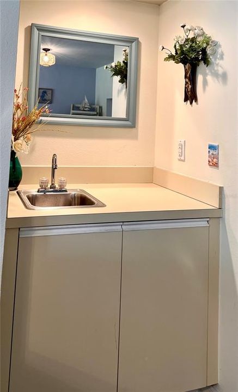
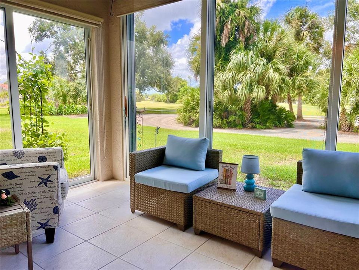
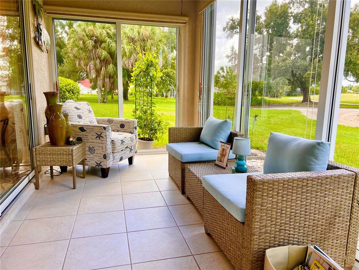
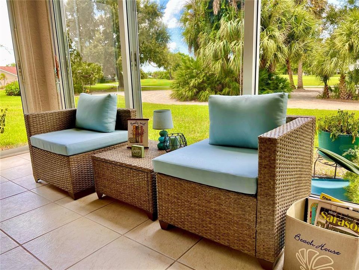
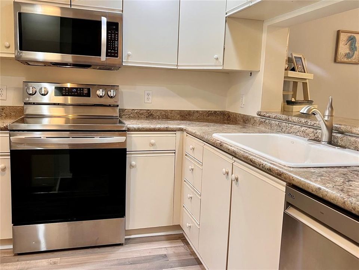
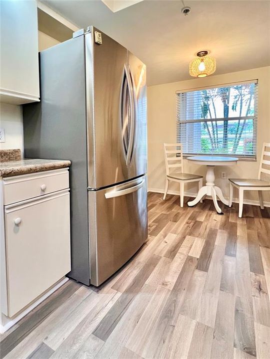
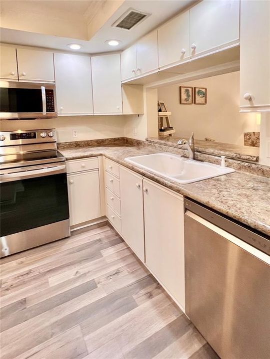
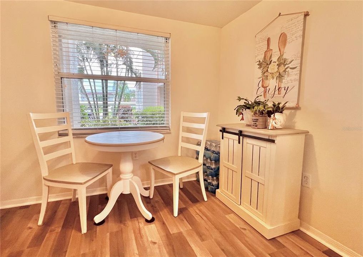
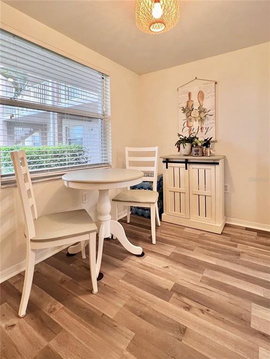
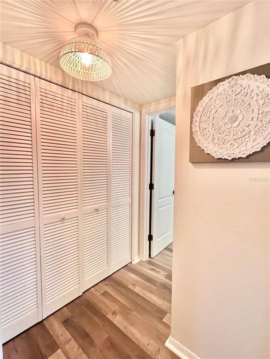
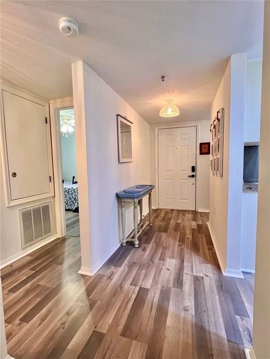
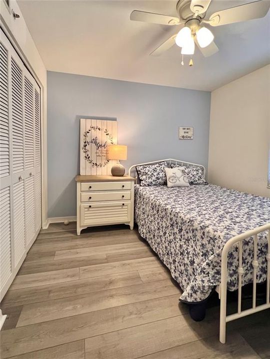
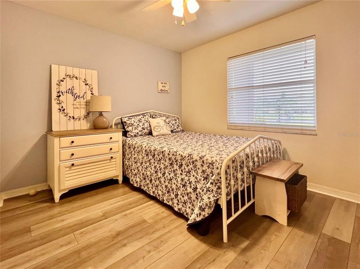
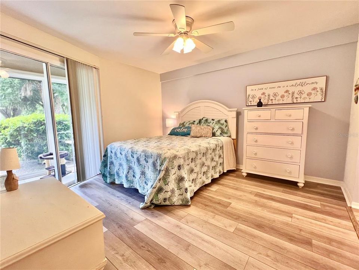
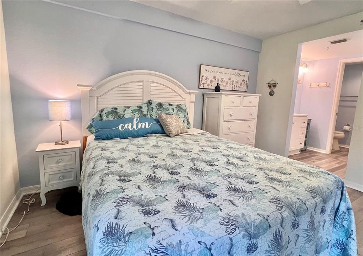
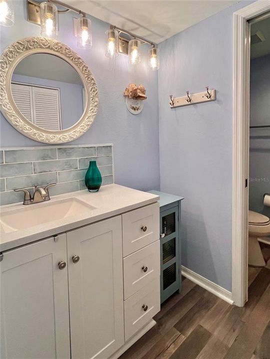
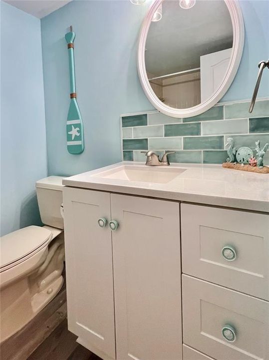
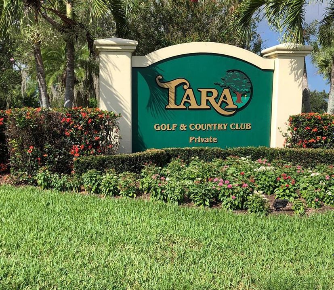
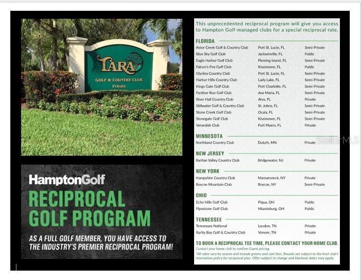
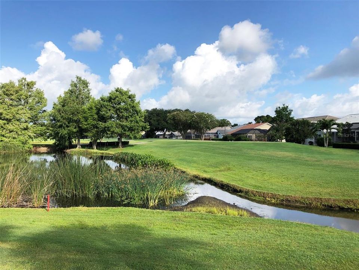
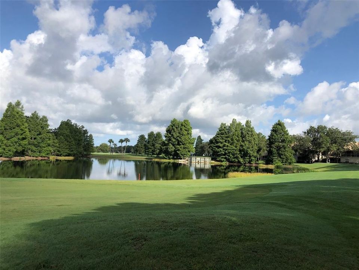
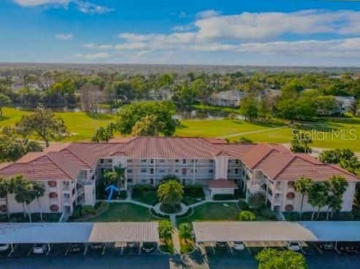
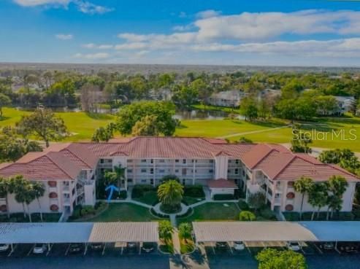
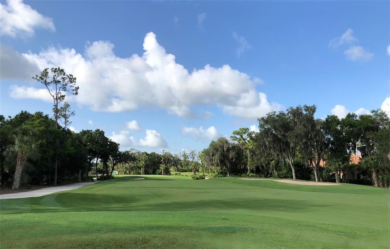
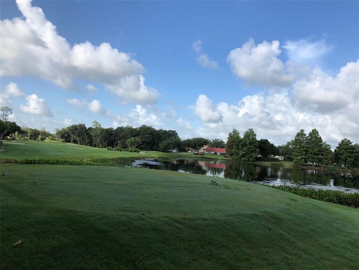
GOLF COURSE LIVING FOR $159,000 — WITH A CLASS A GOLF MEMBERSHIP! Here is an exceptional opportunity to enjoy the Tara Golf & Country Club lifestyle at a remarkable price. This furnished 2-bedroom, 2-bath condominium is located on the first floor for easy access and offers the Florida view everyone wants — golf course and lake views right outside your lanai. The glass-enclosed lanai, complete with exterior screens, gives you a comfortable place to enjoy the view in every season. Inside, luxury vinyl flooring flows throughout, and the furniture and appliances remain, making this an easy Florida home, seasonal retreat or golf getaway. But the real story here is the lifestyle. Ownership includes a Class A membership in Tara Golf & Country Club, home to an 18-hole championship golf course along with clubhouse dining, fitness, tennis, pickleball, pool and an active calendar of social activities. And golfers get an added bonus: Tara's affiliation with Hampton Golf provides access to a reciprocal golf program at participating Hampton Golf courses — giving you even more places to play when you travel. Tara's convenient location puts shopping, dining, University Town Center, I-75, Sarasota-Bradenton International Airport and the Gulf Coast beaches within easy reach. This isn't simply an affordable Florida condo - it's an opportunity to own the golf and country club lifestyle at a price that is increasingly hard to find . . .
Location

Details

Type:
Residential
Parking:
Covered / Ground Level / Guest
Year Built:
1989
Lot:
1.25 Acres
Heating:
Electric
Price/sqft:
$153
Cooling:
Central Air
HOA:
$548

Valuation

Our model vs. what's actually selling nearby.
Estimate
$182,000
$140K – $248K
Confidence Low
List vs. estimate
$23K below estimate
List $159,000 · -12.6%
Our model says this listing is priced below recent comparable activity. Expect competition.
Price per sq ft
$152
-17.1% vs. city median $184
Based on
12 MLS comparables
Median of recent comparable listings. Sold comps use closing price, active listings use list price.

Highlights

Annual tax
$1,938
2025
HOA
$547/mo
Cable TV, Common Area Taxes, Community Pool
View
Golf Course, Trees/Woods
Furnished
Furnished
Pets
Allowed
All facts and features
  • Flooring

    • Luxury Vinyl

    Heating

    • Electric

    Cooling

    • Central Air

    Appliances

    • Dishwasher

    • Disposal

    • Dryer

    • Electric Water Heater

    • Ice Maker

    • Microwave

    • Range

    • Range Hood

    • Refrigerator

    • Washer

    Other interior features

    • Built-in Features

    • Ceiling Fan(s)

    • Eating Space In Kitchen

    • Elevator

    • Living Room/Dining Room Combo

    • Open Floorplan

    • Primary Bedroom Main Floor

    • Solid Surface Counters

    • Thermostat

    • Walk-In Closet(s)

    • Window Treatments

    Bedrooms and bathrooms

    • Bedrooms: 2

    • Full bathrooms: 2

  • Parking

    • Covered

    • Ground Level

    • Guest

    Property

    • Levels: One

    • Exterior Features: Awning(s) / Irrigation System / Lighting / Outdoor Grill / Private Entrance / Rain Gutters / Shade Shutter(s) / Sliding Doors / Storage / Tennis Court(s)

    Lot

    • Lot: 1.25 Acres

    Other Property Information

    • Parcel Number: 1731515456

    • Zoning: PDR/WPE/

  • Type and style

    • Property Type: Residential

    • Property Sub Type: Condominium

  • Utility

    • BB/HS Internet Available

    • Cable Available

    • Cable Connected

    • Electricity Available

    • Electricity Connected

    • Fire Hydrant

    • Phone Available

    • Public

    • Sewer Available

    • Sewer Connected

    • Street Lights

    • Underground Utilities

    • Water Available

    • Water Connected

  • Other financial information

    • HOA: $548

    • HOA Frequency: Monthly

    • Annual tax amount: $1,938

  • Source details

    • MLS ID: A4702862

    Other facts

    • Construction Materials: Block

    • Foundation Details: Slab

    • Laundry Features: Inside

    • Patio And Porch Features: Enclosed / Rear Porch / Screened

    • Window Features: Blinds / Drapes / Rods / Shades / Window Treatments

    • Direction Faces: East

    • Architectural Style: Contemporary / Florida

    • Living Area: 1042

    • Water Source: Public

    • Subdivision Name: TERRACES 1 OF TARA

Private inquiry
Talk to the advisor on this listing.
Floor plans, HOA docs, off-market comparables, scheduling a private showing — one message, direct to the local specialist.

More like this

For Sale
$199,000
Condo/Co-op
2 bds · 2 ba · 1,352 sqft
THE VILLAGES AT TARA, BRADENTON
6904 DREWRYS BLUFF UNIT 807
For Sale
$200,000
2 bds · 2 ba · 1,080 sqft
WESTWINDS VILLAGE CO-OP, BRADENTON
5316 53RD AVENUE E UNIT L11
For Sale
$134,600
Condo/Co-op
2 bds · 2 ba · 1,042 sqft
TARA TERRACES, BRADENTON
6507 STONE RIVER ROAD UNIT 210
For Sale
$165,000
Condo/Co-op
1 bds · 1 ba · 732 sqft
THE VILLAGE AT TOWNPARK, BRADENTON
8932 MANOR LOOP UNIT 102
For Sale
$179,000
Condo/Co-op
2 bds · 2 ba · 1,118 sqft
TERRACES 3 OF TARA, BRADENTON
6505 STONE RIVER ROAD UNIT 308
For Sale
$177,000
2 bds · 2 ba · 1,134 sqft
GOLD TREE CO-OP, BRADENTON
5707 45TH STREET E UNIT 222
For Sale
$175,000
Condo/Co-op
2 bds · 2 ba · 1,193 sqft
FAIRWAY TRACE, BRADENTON
4211 CADDIE DRIVE E UNIT 202
For Sale
$205,000
Condo/Co-op
2 bds · 2 ba · 909 sqft
PALM-AIRE DESOTO LAKES COUNTRY CLUB 5, SARASOTA
7153 W COUNTRY CLUB DR N UNIT 145

Market around this address

Live counts in the same area.
View all

The multiple listing information is provided by the Stellar MLS from a copyrighted compilation of listings. The compilation of listings and each individual listing are ©2026-present Stellar MLS. All Rights Reserved. The information provided is for consumers' personal, noncommercial use and may not be used for any purpose other than to identify prospective properties consumers may be interested in purchasing. All properties are subject to prior sale or withdrawal. All information provided is deemed reliable but is not guaranteed accurate, and should be independently verified. Listing courtesy of: WAGNER REALTY