Sell Your Home
Get a free home valuation
Contact
Tell us about your needs

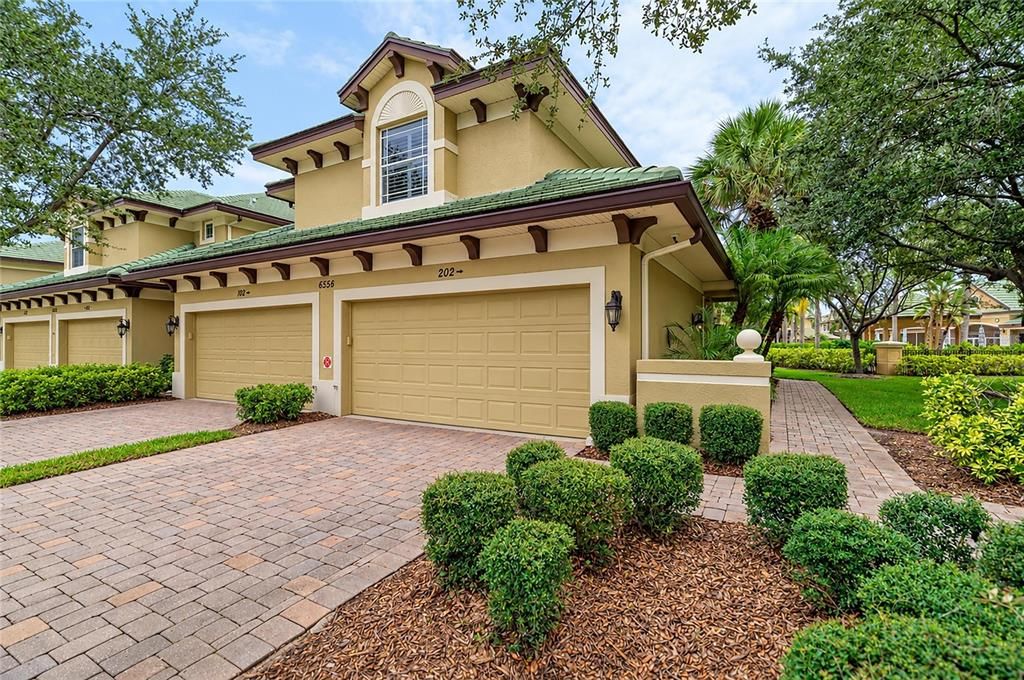
6556 MOORINGS POINT CIRCLE UNIT 202

Condo/Co-op For Sale
$525,000

BTC: 6.12459169

ETH: 198.11320755

2 days
3 bds
3 ba
2,344 sqft

Overview

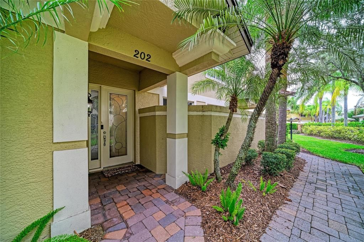
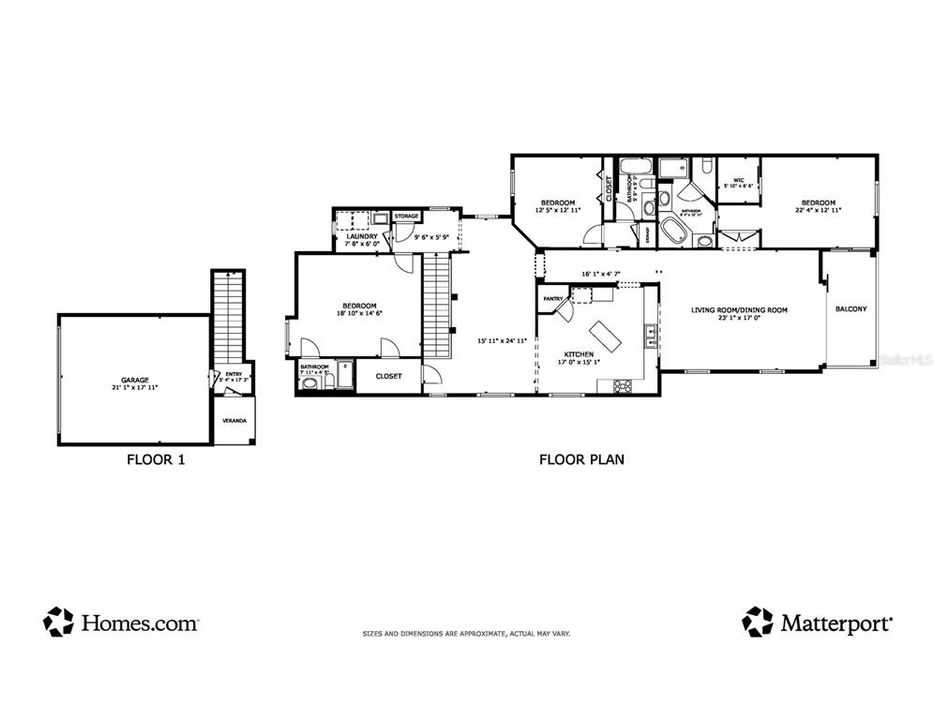
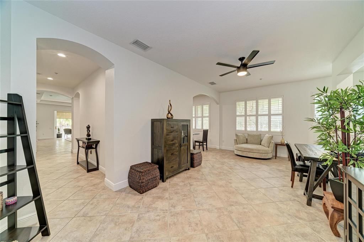
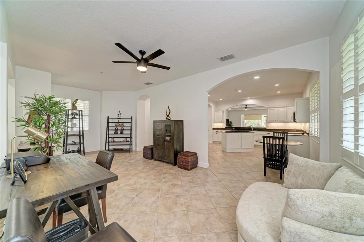
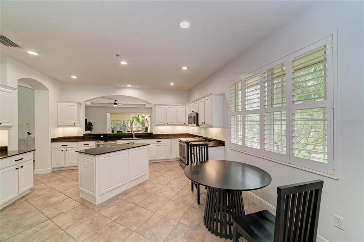
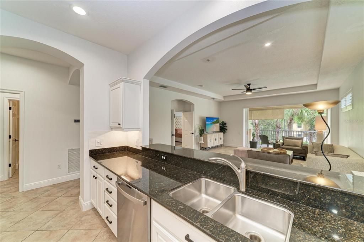
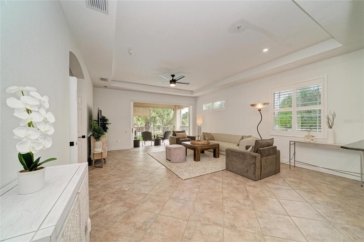
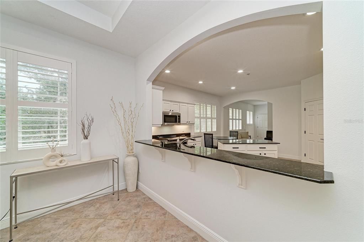
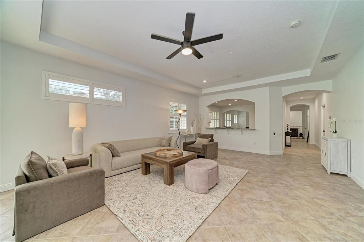
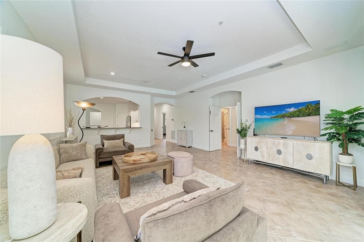
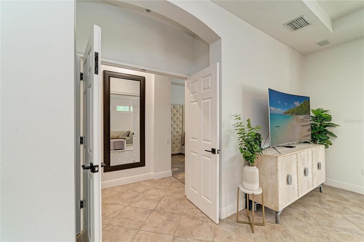
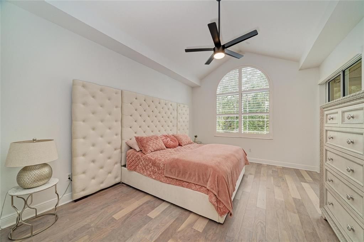
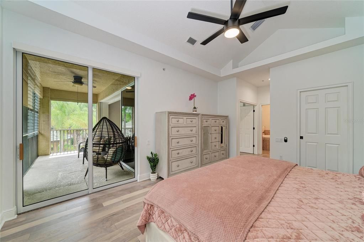
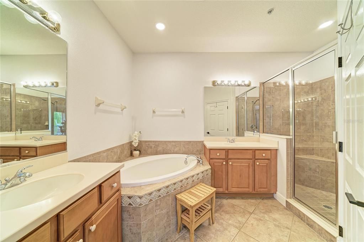
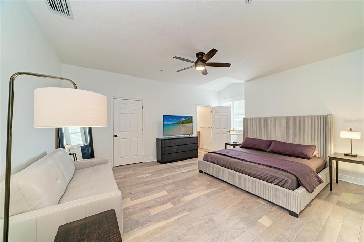
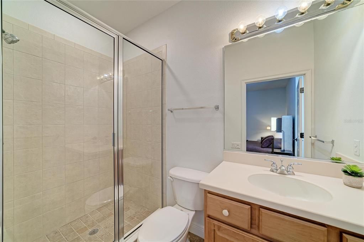
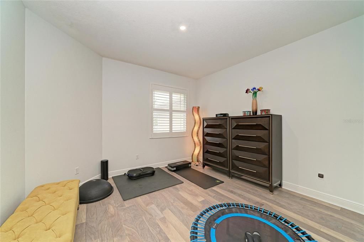
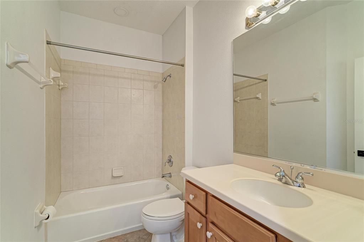
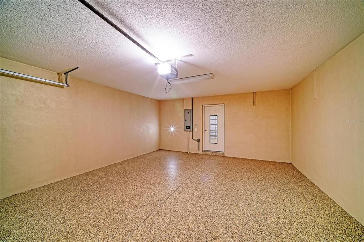
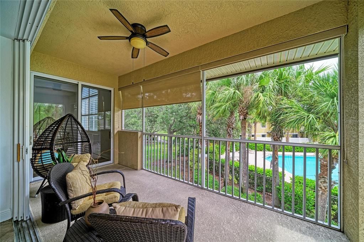
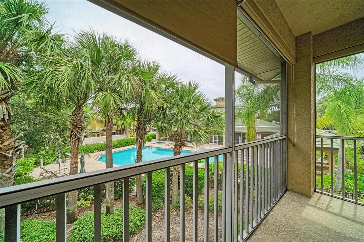
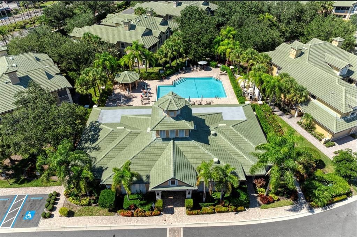
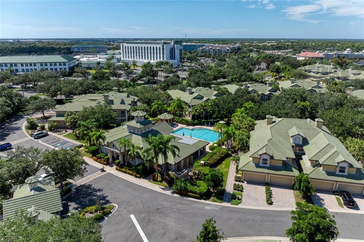
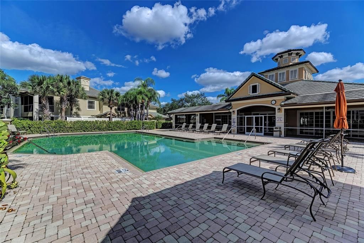
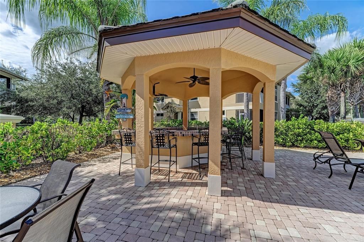
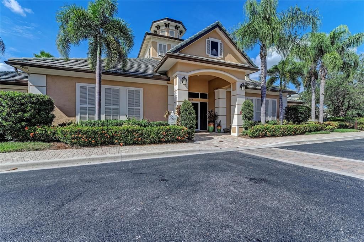
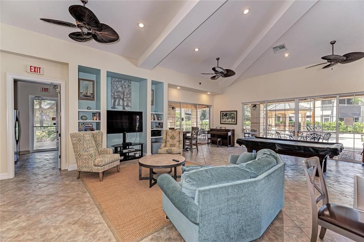
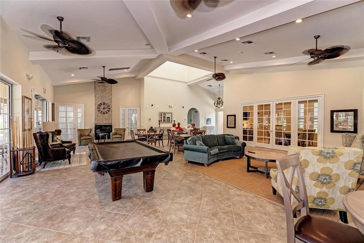
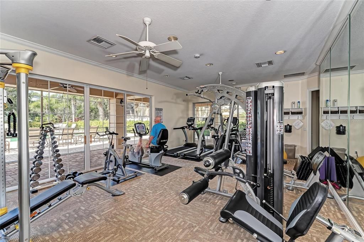
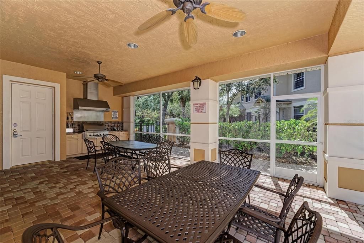
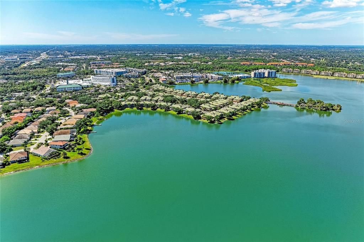
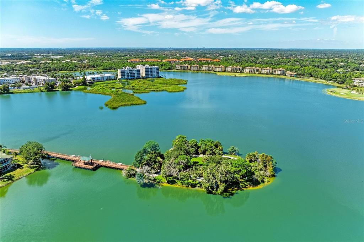
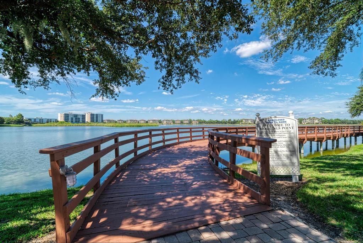
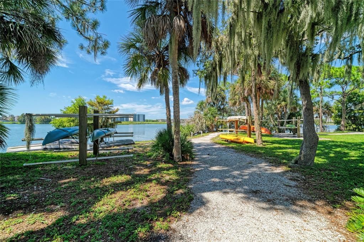
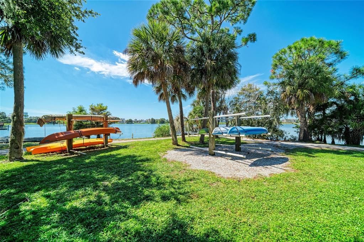
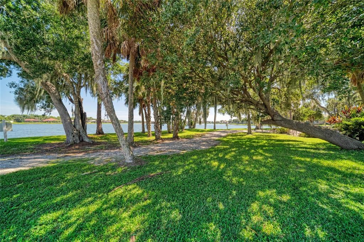
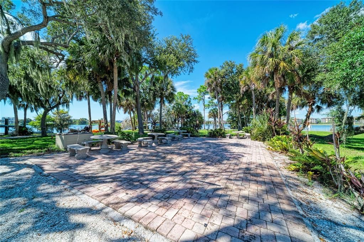
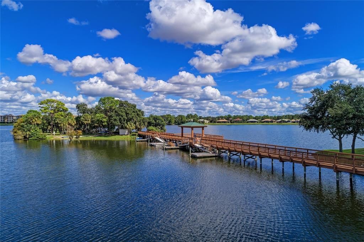
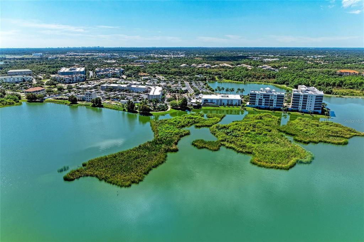
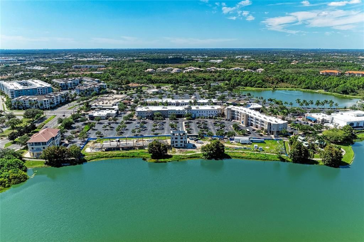
Bright, pristine and MOVE-IN READY in the heart of Lakewood Ranch, this updated 2,344 sq. ft. corner residence in The Moorings at Edgewater offers 3 bedrooms, 3 full baths, an oversized 2-car garage, a private GUEST SUITE and OVER $25,000 IN UPGRADES. The split layout provides privacy for everyone, while abundant natural light, soaring ceilings and expansive living spaces create an open, airy feel. Recent improvements include updated flooring with no carpet, tile throughout the main living areas, updated ceiling fans and coordinated black hardware, epoxy garage flooring, motorized blackout shades, plantation shutters, lanai roller shades and a refreshed kitchen with granite counters, tile backsplash, updated hardware, white cabinetry, soft-close doors and pull-out drawers. All-impact windows and sliders, a 2021 roof and customized primary closet add peace of mind, while the primary bath features a large garden tub. Open the living room’s pocket sliders completely to connect the interior with the screened lanai and create an expansive indoor-outdoor entertaining space overlooking the pool. Start your morning with coffee on the lanai, spend the afternoon kayaking or fishing from the community’s private island and dock, then walk across the street to Lakewood Ranch Main Street for dinner, drinks, a movie or community events. The Moorings also offers a heated pool and spa, fitness center, boat club, walking paths and gathering spaces, while cable, internet and exterior maintenance are included in the HOA. Across from Lakewood Ranch Medical Center and minutes from Waterside, UTC and I-75, this home combines space, privacy, thoughtful upgrades and true Lakewood Ranch convenience. Schedule your private showing today!

Location

Details

Type:
Residential
Parking:
Driveway / Garage Door Opener / Ground Level / Guest
Year Built:
2004
Lot:
No Data
Heating:
Central / Heat Pump
Price/sqft:
$224
Cooling:
Central Air
HOA:
$53

Valuation

Our model vs. what's actually selling nearby.
Estimate
$537,000
$369K – $834K
Confidence Low
List vs. estimate
$12K below estimate
List $525,000 · -2.2%
Our model says this listing is priced below recent comparable activity. Expect competition.
Price per sq ft
$223
-11.9% vs. city median $254
Based on
44 MLS comparables
Median of recent comparable listings. Sold comps use closing price, active listings use list price.

Highlights

Annual tax
$4,483
2025
HOA
$53/yr
Cable TV, Common Area Taxes, Community Pool
View
Pool, Trees/Woods
Garage
2 car garage
Pets
Allowed
All facts and features
  • Flooring

    • Ceramic Tile

    • Engineered Hardwood

    Heating

    • Central

    • Heat Pump

    Cooling

    • Central Air

    Appliances

    • Dishwasher

    • Disposal

    • Dryer

    • Microwave

    • Range

    • Refrigerator

    • Washer

    Other interior features

    • Ceiling Fan(s)

    • Eating Space In Kitchen

    • High Ceilings

    • Kitchen/Family Room Combo

    • Living Room/Dining Room Combo

    • Open Floorplan

    • Thermostat

    • Walk-In Closet(s)

    Bedrooms and bathrooms

    • Bedrooms: 3

    • Full bathrooms: 3

  • Parking

    • Driveway

    • Garage Door Opener

    • Ground Level

    • Guest

    Property

    • Levels: Two

    • Exterior Features: Balcony / Lighting / Private Entrance / Rain Gutters / Sidewalk / Sliding Doors

    Other Property Information

    • Parcel Number: 588594509

    • Zoning: PDMU

  • Type and style

    • Property Type: Residential

    • Property Sub Type: Condominium

  • Utility

    • Cable Connected

    • Electricity Connected

    • Fire Hydrant

    • Public

    • Sewer Connected

    • Sprinkler Recycled

    • Street Lights

    • Underground Utilities

    • Water Connected

  • Other financial information

    • HOA: $53

    • HOA Frequency: Annually

    • Annual tax amount: $4,484

  • Source details

    • MLS ID: A4708238

    Other facts

    • Construction Materials: Block / Stucco

    • Foundation Details: Slab

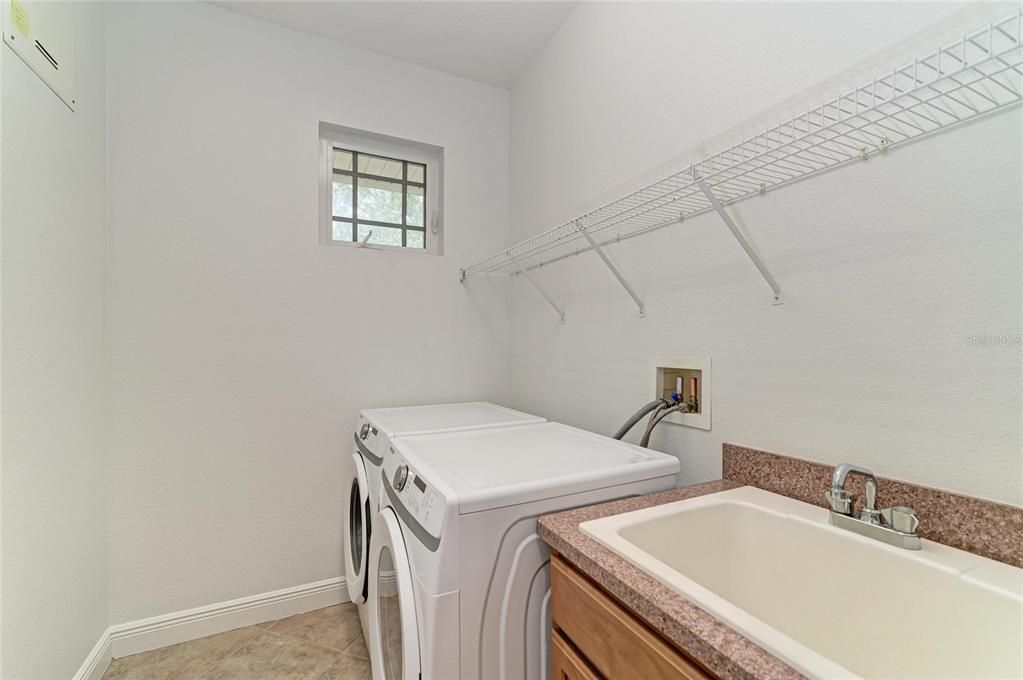
    • Laundry Features: Inside / Laundry Room / Same Floor As Condo Unit

    • Lot Features: Cleared / Corner Lot / Landscaped / Sidewalk

    • Patio And Porch Features: Covered / Enclosed / Patio / Porch / Rear Porch / Screened

    • Window Features: Shutters

    • Direction Faces: West

    • Architectural Style: Mediterranean

    • Water Body Name: 168 ACRE LAKE UIHLEIN

    • Garage Spaces: 2

    • Attached Garage: Yes

    • Garage: Yes

    • Living Area: 2344

    • Water Source: Public

    • Subdivision Name: THE MOORINGS AT EDGEWATER III

Private inquiry
Talk to the advisor on this listing.
Floor plans, HOA docs, off-market comparables, scheduling a private showing — one message, direct to the local specialist.

More like this

For Sale
$499,900
Condo/Co-op
2 bds · 2 ba · 1,983 sqft
THE MOORINGS AT EDGEWATER II CONDO, LAKEWOOD RANCH
6515 MOORINGS POINT CIRCLE UNIT 102
For Sale
$665,000
House
3 bds · 2 ba · 2,020 sqft
DEVONSHIRE PLACE, SARASOTA
5449 DOWNHAM MEADOWS
New
For Sale
$384,900
House
3 bds · 2 ba · 1,350 sqft
DEER HOLLOW, SARASOTA
5684 ALDEN GARDEN WAY
New
For Sale
$385,000
Condo/Co-op
2 bds · 2 ba · 1,557 sqft
SAVANNAH PRESERVE AT UNIVERSITY PLACE, UNIVERSITY PARK
7922 TYBEE COURT
New
For Sale
$559,000
House
2 bds · 2 ba · 1,771 sqft
UNIVERSITY PLACE, BRADENTON
8120 TABBYSTONE PLACE
New
For Sale
$400,000
Condo/Co-op
2 bds · 2 ba · 1,762 sqft
LAKE VISTA RESIDENCES PH V, LAKEWOOD RANCH
7612 LAKE VISTA COURT UNIT 203
New
For Sale
$374,900
Condo/Co-op
2 bds · 2 ba · 1,804 sqft
THE MOORINGS AT EDGEWATER V, LAKEWOOD RANCH
6422 MOORINGS POINT CIRCLE UNIT 101
New
For Sale
$440,000
Townhouse
3 bds · 2 ba · 1,776 sqft
NAUTIQUE/WATERSIDE, SARASOTA
1741 CLEAT LANE

Market around this address

Live counts in the same area.
View all

The multiple listing information is provided by the Stellar MLS from a copyrighted compilation of listings. The compilation of listings and each individual listing are ©2026-present Stellar MLS. All Rights Reserved. The information provided is for consumers' personal, noncommercial use and may not be used for any purpose other than to identify prospective properties consumers may be interested in purchasing. All properties are subject to prior sale or withdrawal. All information provided is deemed reliable but is not guaranteed accurate, and should be independently verified. Listing courtesy of: HOUSEMAX REALTY LLC