Sell Your Home
Get a free home valuation
Contact
Tell us about your needs
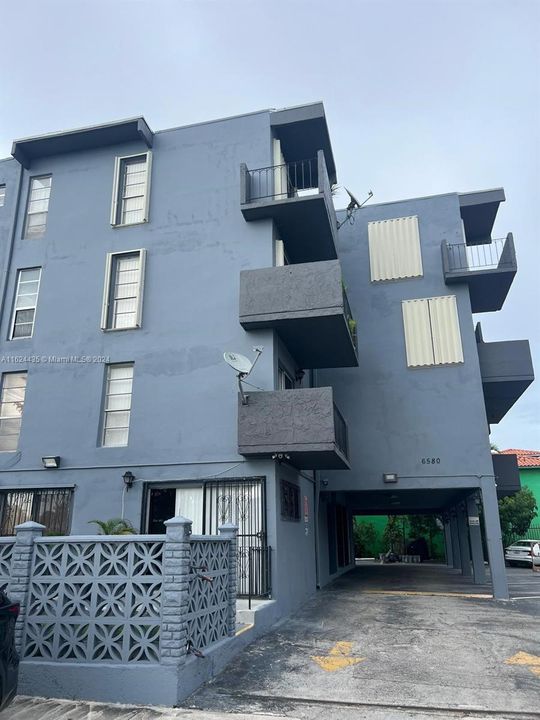
6580 W Flagler St # 309, Miami FL 33144

Condo/Co-op For Sale
$230,000

BTC: 2.95572833

ETH: 95.83333333

-$27K (2025/04/23)
768 days
1 bds
1 ba
742 sqft

Overview

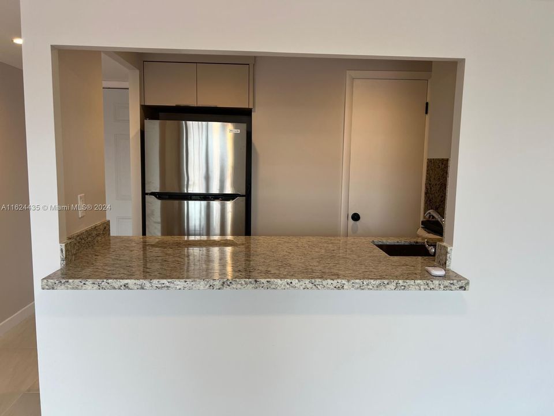
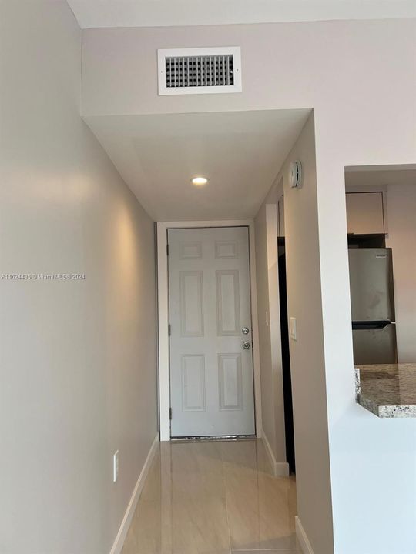
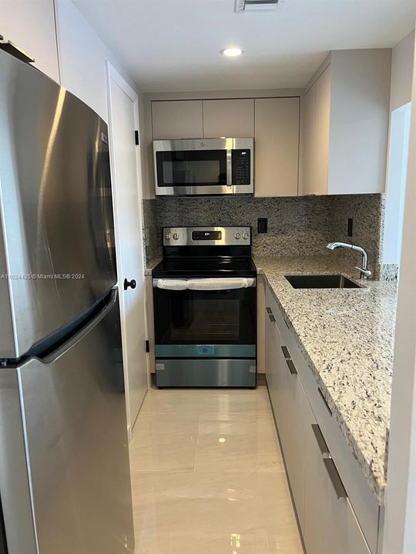
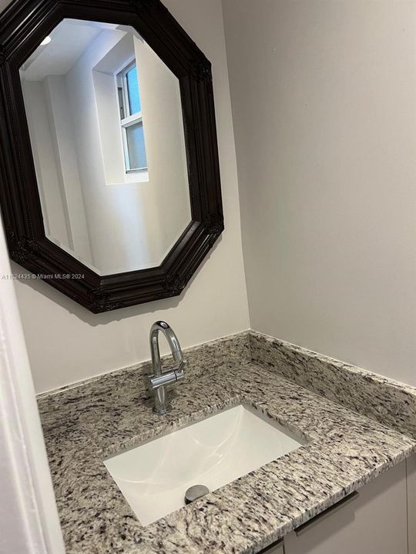
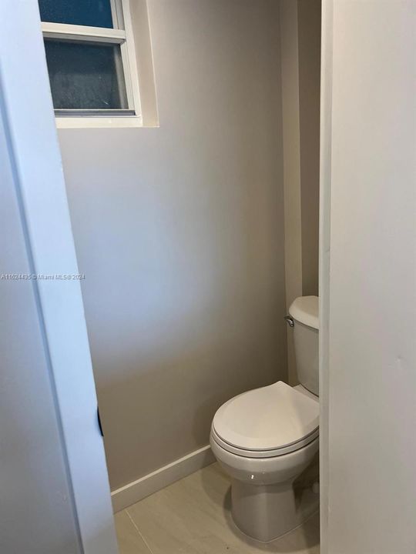
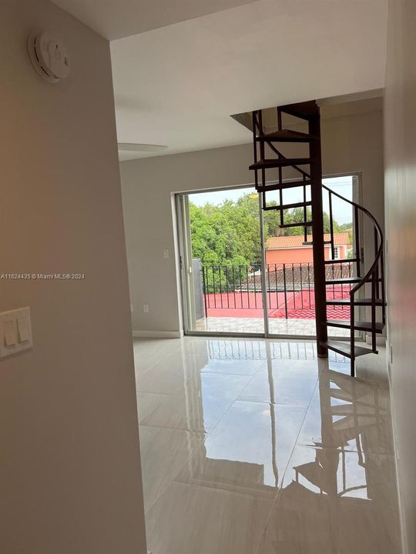
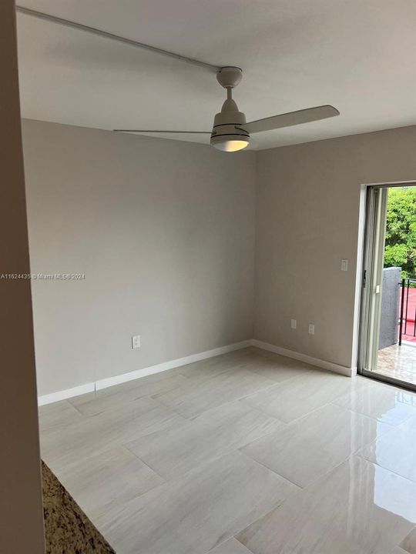
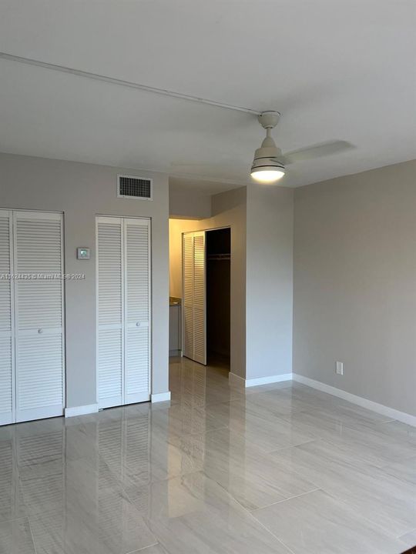
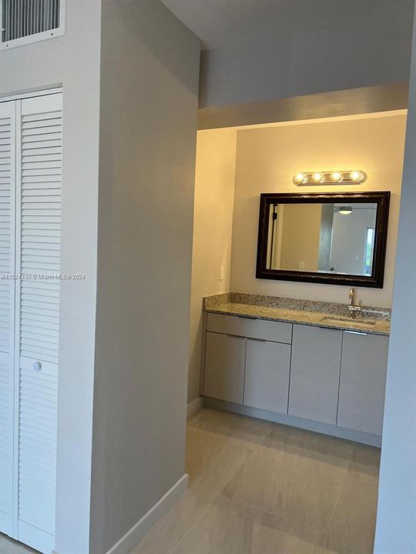
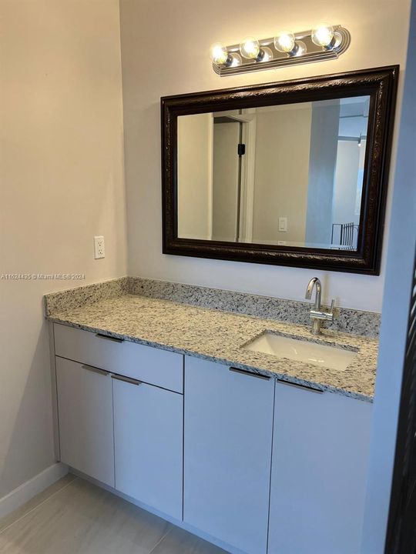
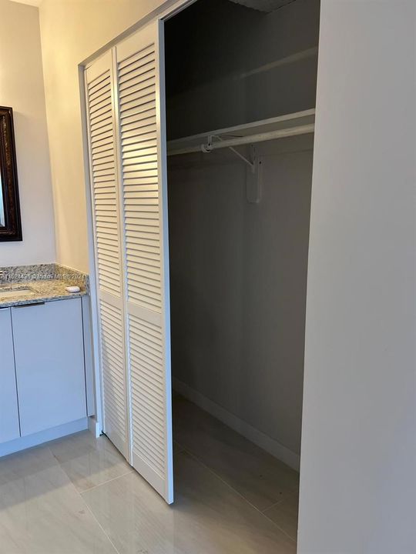
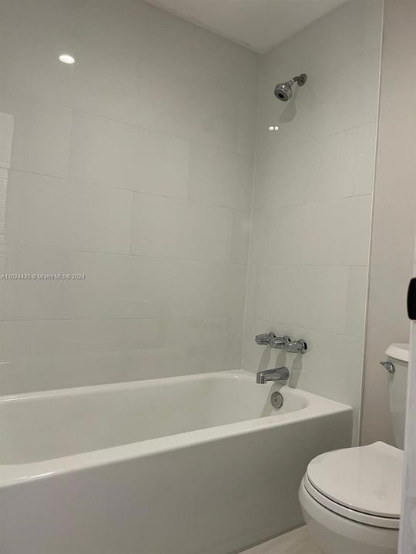
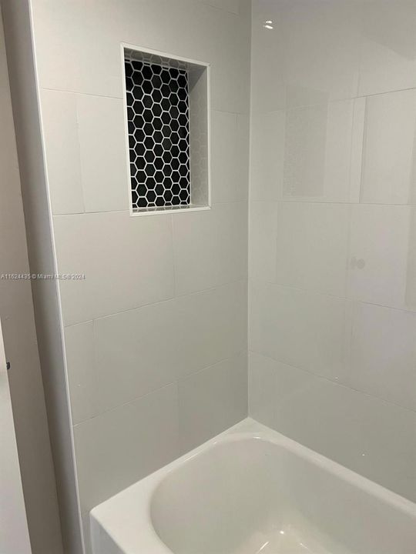
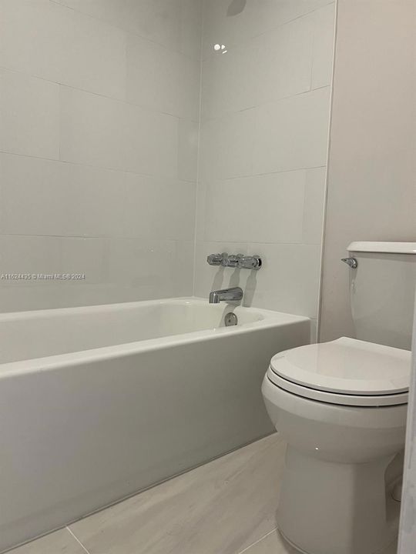
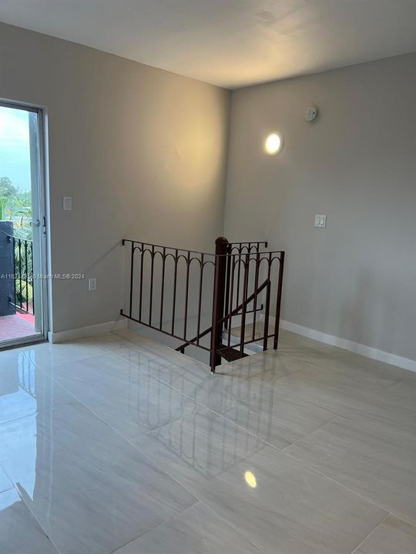
Centrally located, beautifully renovated unit. Turn the key, ready to move in and enjoy. Must see!Rented for $1,800.00 from September 1st,2024 until August 24th, 2025.

Location

Details

Type:
Residential
Parking:
1 Space / Assigned
Year Built:
1972
Lot:
No Data
Heating:
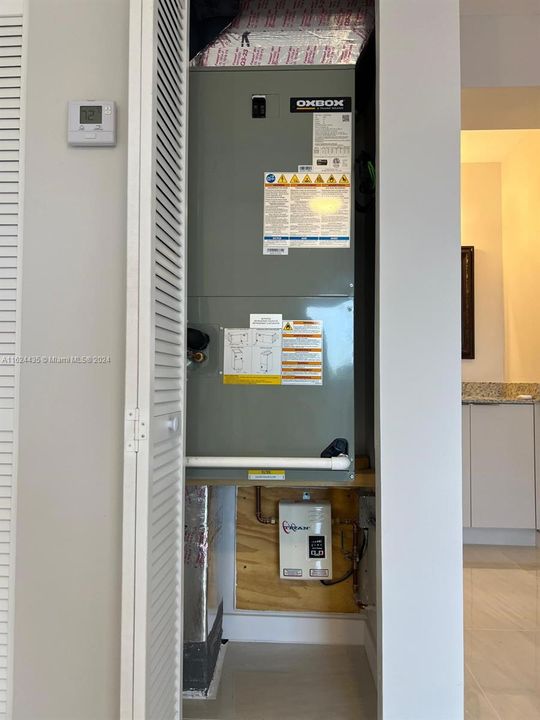
Central / Electric
Price/sqft:
$310
Cooling:
Central Air
HOA:
$248

Valuation

Our model vs. what's actually selling nearby.
Estimate
$209,000
$160K – $265K
Confidence Low
List vs. estimate
$21K above estimate
List $230,000 · +10.0%
Our model says this listing is priced above recent comparable activity. Room to negotiate.
Price per sq ft
$309
-45.3% vs. city median $566
Based on
649 MLS comparables
+ 30 public-records sales within 0.5 mi
Median actual sale: $533K
Median of recent comparable listings. Sold comps use closing price, active listings use list price.

Highlights

Annual tax
$2,561
2023
HOA
$248/mo
View
None
Garage
1 car garage
Pets
Not allowed
All facts and features
  • Heating

    • Central

    • Electric

    Cooling

    • Central Air

    Other interior features

    • Interior Hall

    • First Floor Entry

    • Closet Cabinetry

    • Walk-In Closet(s)

    Bedrooms and bathrooms

    • Bedrooms: 1

    • Bathrooms: 1

    • Full bathrooms: 1

  • Parking

    • 1 Space

    • Assigned

    Property

    • Exterior Features: Open Balcony

    Other Property Information

    • Parcel Number: 01-40-01-028-0160

  • Type and style

    • Property Type: Residential

    • Property Sub Type: Condominium

  • Other financial information

    • HOA: $248

    • HOA Frequency: Monthly

    • Annual tax amount: $2,561

  • Source details

    • MLS ID: A11624435

    Other facts

    • Construction Materials: Concrete Block Construction

    • Laundry Features: Common Area

    • Patio And Porch Features: Open Balcony

    • Window Features: Hurricane Shutters

    • Garage Spaces: 1

    • Garage: Yes

    • Living Area: 742

    • Subdivision Name: ROYAL FLAGLER CONDO

Private inquiry
Talk to the advisor on this listing.
Floor plans, HOA docs, off-market comparables, scheduling a private showing — one message, direct to the local specialist.

More like this

New
For Sale
$189,900
Condo/Co-op
1 bds · 1 ba · 605 sqft
YOLANDA VILLAS CONDO,YOLANDA VILLAS, Miami
4550 NW 9th St # 709E, Miami FL 33126
New
For Sale
$229,000
Condo/Co-op
2 bds · 2 ba · 782 sqft
SUNSET VILLAS PHASE II CO, Miami
4855 NW 7th St # 6, Miami FL 33126
New
For Sale
$250,000
Condo/Co-op
1 bds · 1 ba · 922 sqft
PARK EAST CONDO, Miami
30 NW 87th Ave # C201, Miami FL 33172
New
For Sale
$208,000
Condo/Co-op
1 bds · 1 ba · 605 sqft
YOLANDA VILLAS CONDO, Miami
4550 NW 9th St # 512E, Miami FL 33126
For Sale
$215,000
Condo/Co-op
1 bds · 1 ba · 756 sqft
EL CID CONDO, Miami
5199 NW 7th St # 501E, Miami FL 33126
For Sale
$285,000
Condo/Co-op
2 bds · 2 ba · 804 sqft
MARBELLA APTS CONDO, Miami
900 SW 84th Ave # 301E, Miami FL 33144
For Sale
$255,000
Condo/Co-op
1 bds · 1 ba · 620 sqft
THE GREENS CONDO, Miami
310 Fontainebleau Blvd # 204, Miami FL 33172
For Sale
$284,999
Condo/Co-op
2 bds · 2 ba · 1,099 sqft
SUMMIT CHASE CONDO, Miami
8411 NW 8th St # 102, Miami FL 33126

Market around this address

Live counts in the same area.
View all

The multiple listing information is provided by the Miami Association of REALTORS® from a copyrighted compilation of listings. The compilation of listings and each individual listing are ©2026-present Miami Association of REALTORS®. All Rights Reserved. The information provided is for consumers' personal, noncommercial use and may not be used for any purpose other than to identify prospective properties consumers may be interested in purchasing. All properties are subject to prior sale or withdrawal. All information provided is deemed reliable but is not guaranteed accurate, and should be independently verified. Listing courtesy of: RE/MAX Advance Realty II