Sell Your Home
Get a free home valuation
Contact
Tell us about your needs
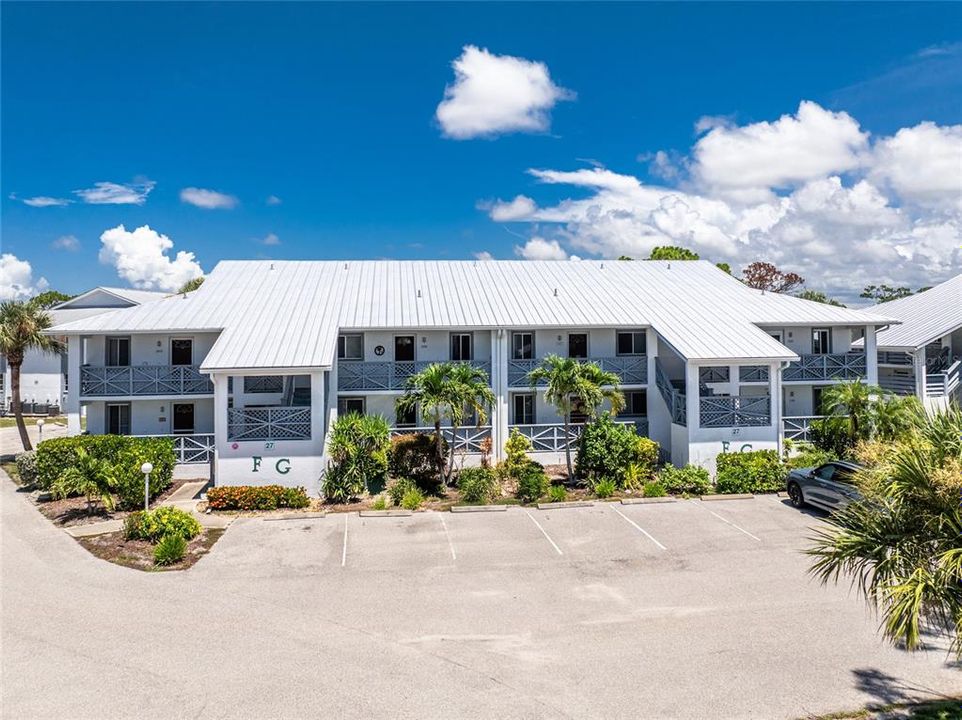
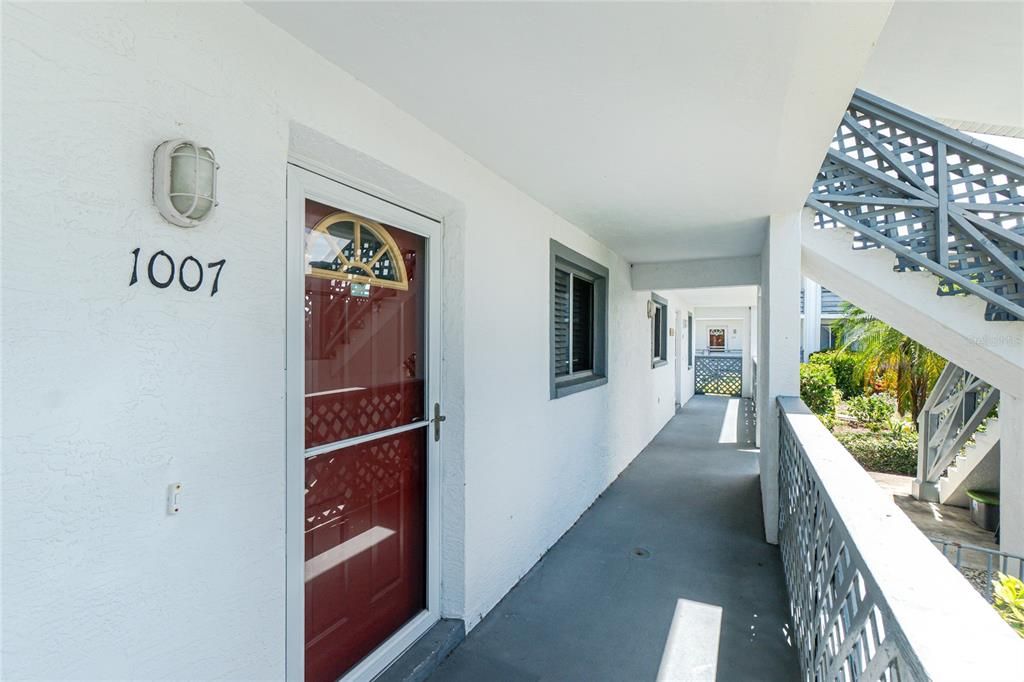
6800 PLACIDA ROAD UNIT 1007

Condo/Co-op For Sale
$185,000

BTC: 2.89288507

ETH: 97.23331792

64 days
2 bds
2 ba
1,092 sqft

Overview

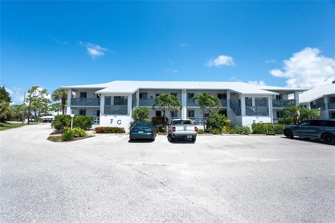
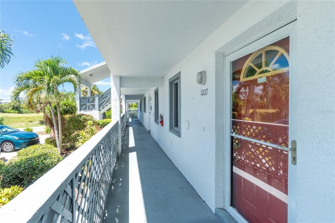
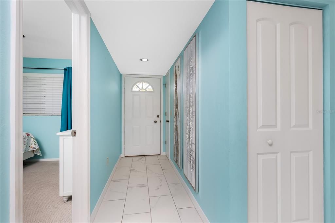
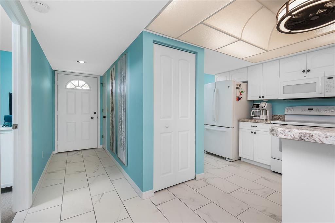
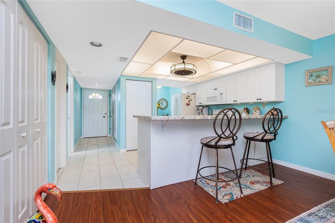
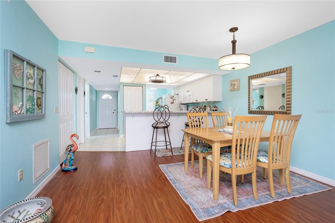
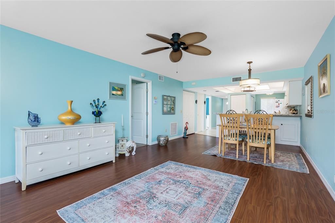
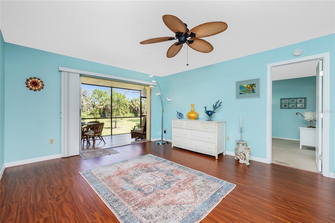
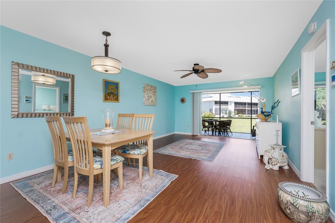
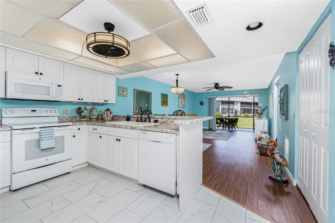
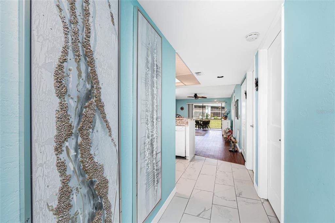
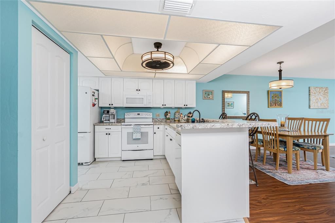
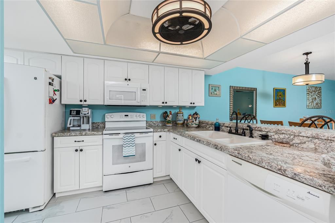
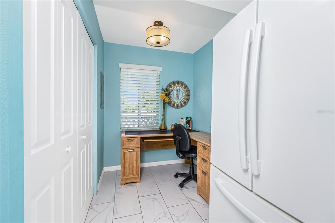
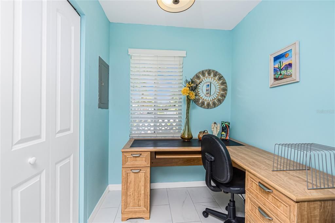
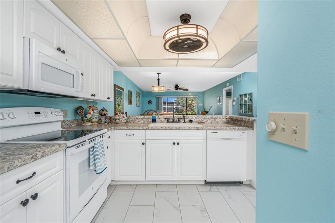
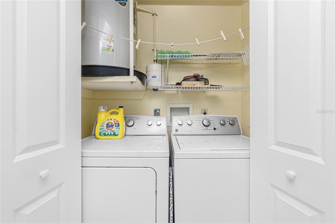
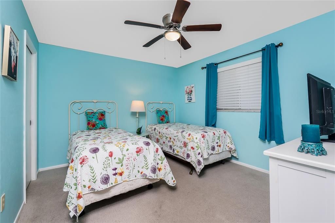
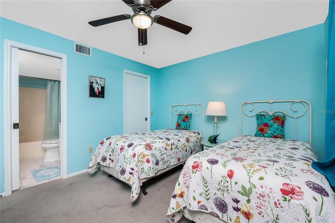
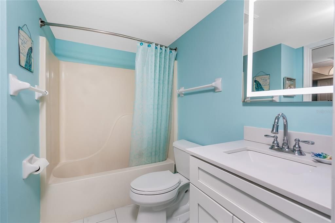
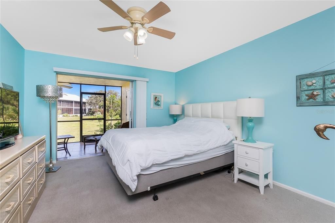
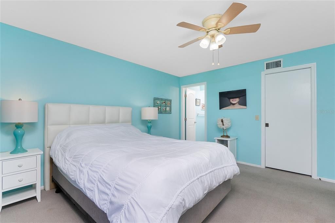
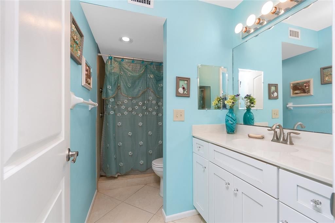
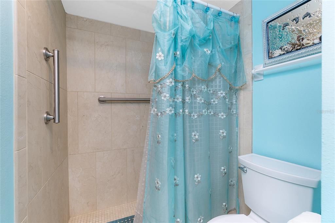
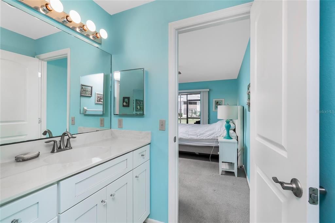
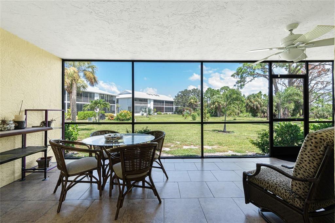
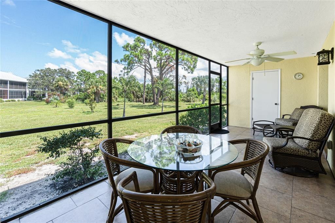
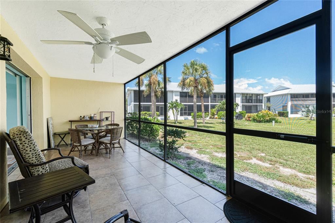
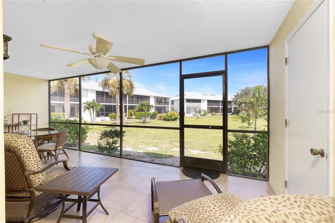
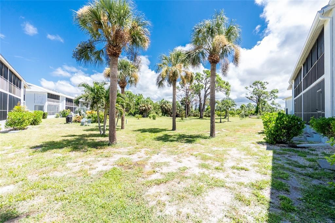
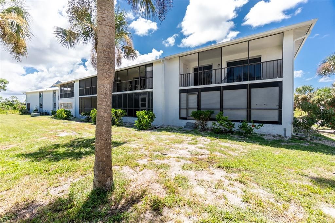
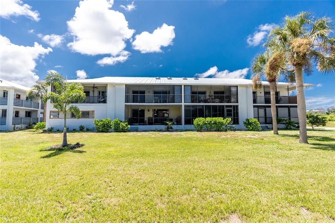
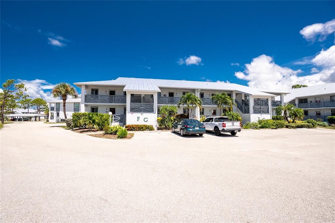
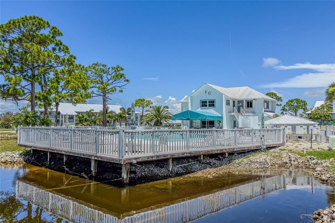
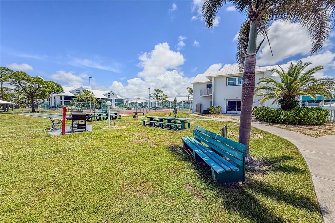
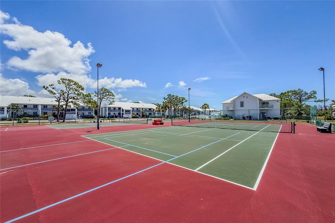
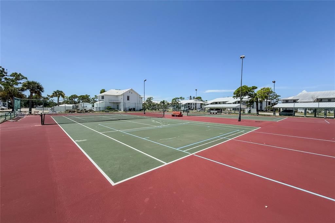
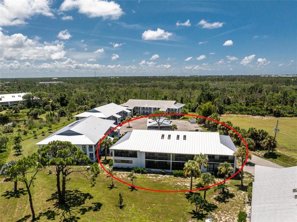
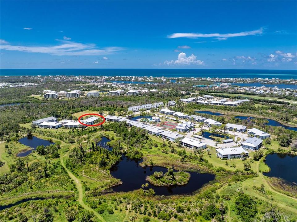
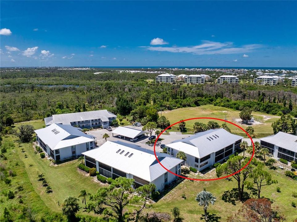
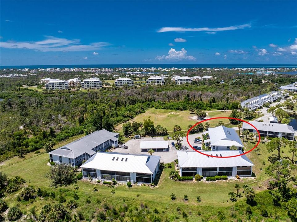
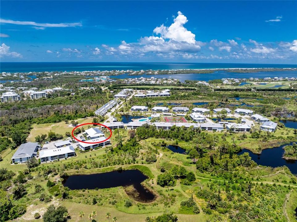
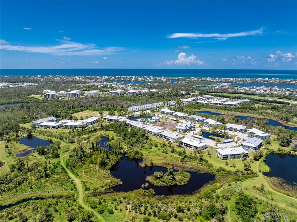
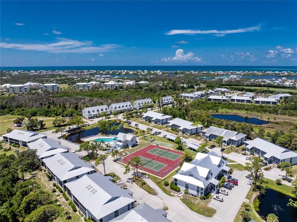
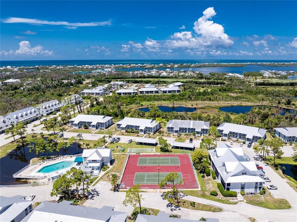
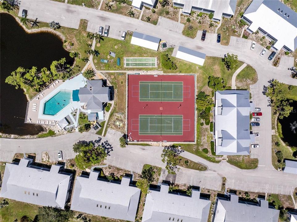
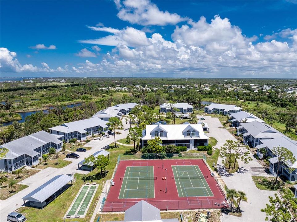
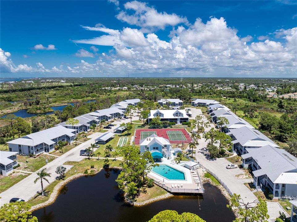
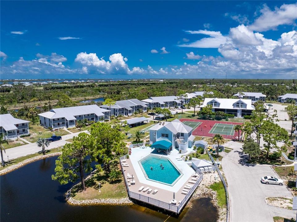
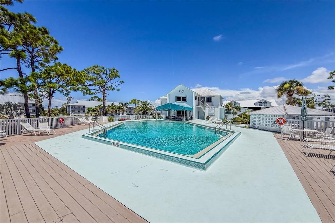
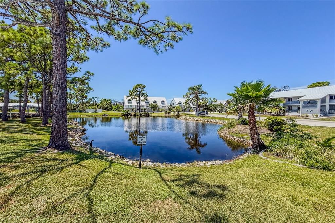
Welcome to the maintenance free community of Fiddler's Green, located just minutes from Boca Grande and Manasota Key. This mostly furnished FIRST FLOOR condo features a brand new HVAC (2025) and has been impeccably maintained. The kitchen boasts updated wide plank tile floors, neutral colored appliances that have all been recently replaced, ample counter space and cabinetry with a closet pantry, and additional space for a work or crafting area with the washer/dryer closet nearby. The dining and living room have been updated with laminate wood-look flooring with plenty of space for your family and friends to sit and gather. Expand your living space outdoors to your private, screened lanai with tile flooring, a ceiling fan, and a roomy outdoor storage closet. Back inside the desirable floor plan offers space for you and your guests. The primary suite has a spacious bedroom with quality carpeting, sliding glass doors out to the lanai, a sizable walk-in closet, and an ensuite bath with wood cabinets, diagonal tile flooring, and an updated shower with floor to ceiling tiled walls. The guest bedroom has carpeting, a walk-in closet, and ensuite bathroom with wood cabinets, an updated lighted vanity mirror, and a shower/tub that will suit all your guests needs. Enjoy the location of this unit, just a short walk to the community pool and other amenities including tennis & pickleball courts, shuffleboard, and let's not forget the social activities where you can stay active and get to know your neighbors. Fiddler's Green is centrally located just minutes from multiple beaches, shopping, restaurants, a multitude of golf courses, fishing, walking trails, and SO much more. This can be your tropical paradise, schedule your showing today.
Location

Details

Type:
Residential
Parking:
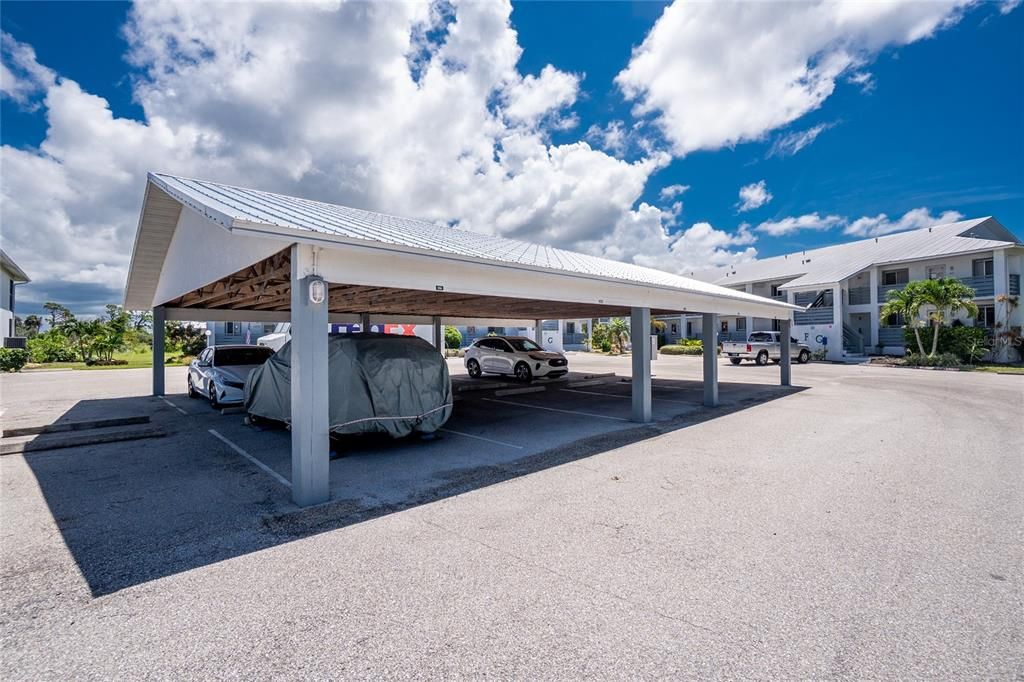
Assigned / Covered / Guest
Year Built:
1991
Lot:
0.03 Acres
Heating:
Central / Electric
Price/sqft:
$169
Cooling:
Central Air
HOA:
No Data

Valuation

Our model vs. what's actually selling nearby.
Estimate
$156,900
$106K – $264K
Confidence Low
List vs. estimate
$28K above estimate
List $185,000 · +17.9%
Our model says this listing is priced above recent comparable activity. Room to negotiate.
Price per sq ft
$169
-18.8% vs. city median $208
Based on
32 MLS comparables
Median of recent comparable listings. Sold comps use closing price, active listings use list price.

Highlights

Annual tax
$2,726
2025
View
Trees/Woods
Furnished
Partially
Pets
Number Limit, Size Limit
All facts and features
  • Flooring

    • Carpet

    • Laminate

    • Tile

    Heating

    • Central

    • Electric

    Cooling

    • Central Air

    Appliances

    • Dishwasher

    • Dryer

    • Microwave

    • Range

    • Refrigerator

    • Washer

    Other interior features

    • Ceiling Fan(s)

    • Living Room/Dining Room Combo

    • Open Floorplan

    • Primary Bedroom Main Floor

    • Split Bedroom

    • Thermostat

    • Walk-In Closet(s)

    Bedrooms and bathrooms

    • Bedrooms: 2

    • Full bathrooms: 2

  • Parking

    • Assigned

    • Covered

    • Guest

    Property

    • Levels: Two

    • Exterior Features: Lighting / Sliding Doors / Storage

    Lot

    • Lot: 0.03 Acres

    Other Property Information

    • Parcel Number: 412028827143

    • Zoning: RMF12

  • Type and style

    • Property Type: Residential

    • Property Sub Type: Condominium

  • Utility

    • BB/HS Internet Available

    • Cable Available

    • Electricity Available

    • Electricity Connected

    • Phone Available

    • Public

    • Sewer Available

    • Sewer Connected

    • Water Available

    • Water Connected

  • Other financial information

    • HOA Frequency: Quarterly

    • Annual tax amount: $2,726

  • Source details

    • MLS ID: D6147643

    Other facts

    • Construction Materials: Block / Stucco

    • Foundation Details: Slab

    • Laundry Features: Electric Dryer Hookup / In Kitchen / Inside / Laundry Closet / Washer Hookup

    • Lot Features: FloodZone / In County / Sidewalk

    • Patio And Porch Features: Covered / Rear Porch / Screened

    • Direction Faces: Southeast

    • Architectural Style: Florida

    • Living Area: 1092

    • Water Source: Public

    • Subdivision Name: FIDDLERS GREEN 02 PH 06 BLDG 02

Private inquiry
Talk to the advisor on this listing.
Floor plans, HOA docs, off-market comparables, scheduling a private showing — one message, direct to the local specialist.

More like this

New
For Sale
$239,000
House
3 bds · 2 ba · 1,271 sqft
ROTONDA WEST OAKLAND HILLS, ROTONDA WEST
267 ANNAPOLIS LANE
New
For Sale
$219,900
House
3 bds · 2 ba · 1,862 sqft
ROTONDA WEST PEBBLE BEACH, ROTONDA WEST
273 ROTONDA CIRCLE
-$10K
For Sale
$139,000
House
2 bds · 2 ba · 728 sqft
GROVE CITY, ENGLEWOOD
3160 10TH STREET
For Sale
$199,999
Commercial
0 room(s) · 1,000 sqft
ENGLEWOOD
2720 PLACIDA ROAD UNIT 7
For Sale
$199,900
House
3 bds · 1 ba · 1,116 sqft
PINE LAKE, ENGLEWOOD
8362 PELICAN ROAD
For Sale
$155,000
Lots/Land
0.14 acres
SEASIDE 01 LAND CONDO, PLACIDA
7365 PALM ISLAND DRIVE
For Sale
$134,900
Condo/Co-op
2 bds · 2 ba · 918 sqft
CLUBHOUSE, ROTONDA WEST
179 BOUNDARY BOULEVARD UNIT 3
For Sale
$149,000
Condo/Co-op
2 bds · 2 ba · 933 sqft
GOLDEN TEE PH 01 BLDG 14, ENGLEWOOD
6600 GASPARILLA PINES BOULEVARD UNIT 204

Market around this address

Live counts in the same area.
View all

The multiple listing information is provided by the Stellar MLS from a copyrighted compilation of listings. The compilation of listings and each individual listing are ©2026-present Stellar MLS. All Rights Reserved. The information provided is for consumers' personal, noncommercial use and may not be used for any purpose other than to identify prospective properties consumers may be interested in purchasing. All properties are subject to prior sale or withdrawal. All information provided is deemed reliable but is not guaranteed accurate, and should be independently verified. Listing courtesy of: KELLER WILLIAMS ISLAND LIFE REAL ESTATE