
Sell Your Home
Get a free home valuation
Contact
Tell us about your needs
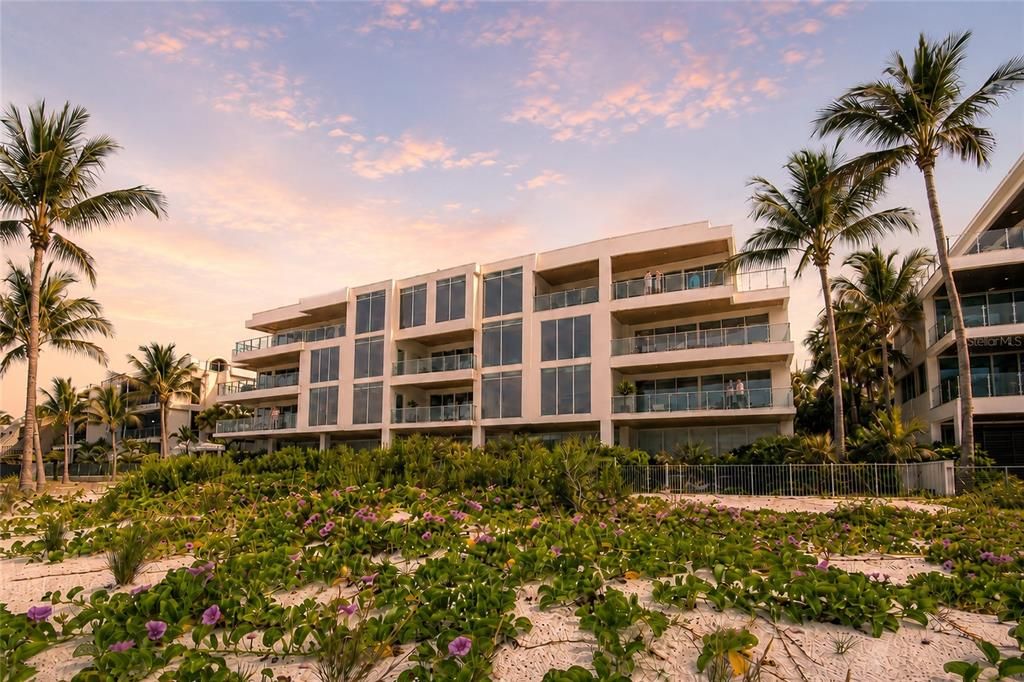
70 AVENIDA VENECCIA UNIT 201

Condo/Co-op For Sale
$6,750,000

BTC: 106.46687697

ETH: 3,547.70214018

8 days
Waterfront
4 bds
4 ba
3,348 sqft

Overview

Introducing Residence #201 at Sunset Beach—the corner model residence at Siesta Key's newest luxury address. This professionally designed showcase home offers breathtaking Gulf views, abundant natural light, and an exceptional blend of modern coastal elegance, all within an exclusive collection of just 11 beachfront residences. Designed for both everyday living and effortless entertaining, the residence features an open-concept floor plan with floor-to-ceiling hurricane-impact glass that seamlessly connects the interior to expansive Gulf-front terraces. Every detail has been thoughtfully curated with high-end designer finishes, a custom chef's kitchen featuring Wolf and Sub-Zero appliances, and a private bar in the living area—perfect for hosting family and friends. Situated on 2.5 Gulf-front acres with 175 feet of private beach, Sunset Beach offers resort-style amenities including a beachfront pool and spa, cabanas, fire pit, fitness center, grilling area, bicycles, and private owner storage. Ideally located, you'll enjoy the privacy of a boutique beachfront community while being just a short walk to Siesta Key Village, where charming boutiques, waterfront dining, coffee shops, and live entertainment await. Experience refined beachfront living at one of Siesta Key's most exclusive new communities. Contact us today to schedule your private tour of Residence #201.

Location

Details

Type:
Residential
Parking:
Assigned / Circular Driveway / Covered / Deeded / Electric Vehicle Charging Station(s) / Ground Level / Guest / Under Building
Year Built:
2026
Lot:
103000 Square Feet
Heating:
Electric / Natural Gas
Price/sqft:
$2,016
Cooling:
Central Air / Zoned
HOA:
No Data

Highlights

Annual tax
$9,812
2025
Pool
Heated
View
Water
Waterfront
Gulf/Ocean Front, Beach
Garage
2 car garage
Furnished
Negotiable
Pets
Allowed
All facts and features
  • Flooring

    • Porcelain Tile

    Heating

    • Electric

    • Natural Gas

    Cooling

    • Central Air

    • Zoned

    Appliances

    • Convection Oven

    • Cooktop

    • Dishwasher

    • Disposal

    • Dryer

    • Electric Water Heater

    • Exhaust Fan

    • Freezer

    • Microwave

    • Range

    • Range Hood

    • Refrigerator

    • Washer

    • Wine Refrigerator

    Other interior features

    • Eating Space In Kitchen

    • High Ceilings

    • Living Room/Dining Room Combo

    • Open Floorplan

    • Primary Bedroom Main Floor

    • Solid Surface Counters

    • Solid Wood Cabinets

    • Thermostat

    • Walk-In Closet(s)

    • Wet Bar

    • Window Treatments

    Bedrooms and bathrooms

    • Bedrooms: 4

    • Full bathrooms: 4

  • Parking

    • Assigned

    • Circular Driveway

    • Covered

    • Deeded

    • Electric Vehicle Charging Station(s)

    • Ground Level

    • Guest

    • Under Building

    Property

    • Levels: One

    • Exterior Features: Balcony / Lighting / Outdoor Grill / Private Mailbox / Sidewalk / Sliding Doors / Storage

    Lot

    • Lot: 103000 Square Feet

    Other Property Information

    • Parcel Number: 00801800191

    • Zoning: RMF1

  • Type and style

    • Property Type: Residential

    • Property Sub Type: Condominium

  • Utility

    • Cable Available

    • Electricity Available

    • Natural Gas Available

    • Sewer Available

    • Sprinkler Well

    • Water Available

  • Other financial information

    • HOA Frequency: Quarterly

    • Annual tax amount: $9,813

  • Source details

    • MLS ID: A4699817

    Other facts

    • Construction Materials: Block / Concrete / Stucco

    • Foundation Details: Stilt/On Piling

    • Laundry Features: Laundry Room

    • Lot Features: CoastalConstruction Control Line / FloodZone / In County / Landscaped

    • Patio And Porch Features: Covered / Deck

    • Pool Features: Heated / In Ground / Lap / Lighting / Salt Water

    • Window Features: Insulated Windows / Storm Window(s) / Tinted Windows

    • Direction Faces: East

    • Architectural Style: Coastal / Contemporary

    • Waterfront: Yes

    • Water Body Name: GULF OF MEXICO

    • Garage Spaces: 2

    • Attached Garage: Yes

    • Garage: Yes

    • Living Area: 3348

    • Water Source: Public

    • Subdivision Name: SUNSET BEACH

Private inquiry
Talk to the advisor on this listing.
Floor plans, HOA docs, off-market comparables, scheduling a private showing — one message, direct to the local specialist.

More like this

New
For Sale
$5,690,000
House
5 bds · 5 ba · 4,195 sqft
ARCHIBALD RESUB, SARASOTA
539 AVENIDA DEL NORTE
New
For Sale
$7,350,000
House
4 bds · 4 ba · 3,283 sqft
NOT PART OF A SUBDIVISION, SARASOTA
1440 KIMLIRA LANE
For Sale
$4,950,000
Condo/Co-op
3 bds · 4 ba · 4,154 sqft
SUNSET BEACH, SARASOTA
70 AVENIDA VENECCIA UNIT 204
For Sale
$5,250,000
Condo/Co-op
3 bds · 4 ba · 4,154 sqft
SUNSET BEACH, SARASOTA
70 AVENIDA VENECCIA UNIT 304
For Sale
$6,500,000
Condo/Co-op
3 bds · 3 ba · 3,550 sqft
SUNSET BEACH, SARASOTA
70 AVENIDA VENECCIA UNIT 202
For Sale
$7,675,000
House
5 bds · 5 ba · 4,337 sqft
HIDDEN HARBOR, SARASOTA
5215 HIDDEN HARBOR ROAD
For Sale
$8,500,000
House
4 bds · 4 ba · 5,649 sqft
HIDDEN HARBOR, SARASOTA
1280 HIDDEN HARBOR WAY
For Sale
$6,990,000
House
5 bds · 5 ba · 3,875 sqft
OCEAN BEACH REP, SARASOTA
4634 HIGEL AVENUE

Market around this address

Live counts in the same area.
View all

The multiple listing information is provided by the Stellar MLS from a copyrighted compilation of listings. The compilation of listings and each individual listing are ©2026-present Stellar MLS. All Rights Reserved. The information provided is for consumers' personal, noncommercial use and may not be used for any purpose other than to identify prospective properties consumers may be interested in purchasing. All properties are subject to prior sale or withdrawal. All information provided is deemed reliable but is not guaranteed accurate, and should be independently verified. Listing courtesy of: THE SARASOTA REAL ESTATE COMP.