Sell Your Home
Get a free home valuation
Contact
Tell us about your needs

710 NEW PROVIDENCE PROMENADE UNIT 710

Condo/Co-op For Sale
$184,900

BTC: 2.27261554

ETH: 76.02796053

2 days
3 bds
2 ba
1,227 sqft

Overview

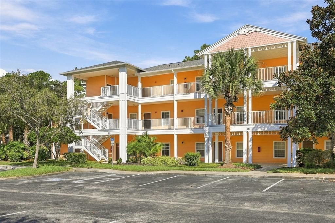
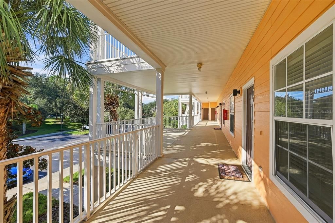
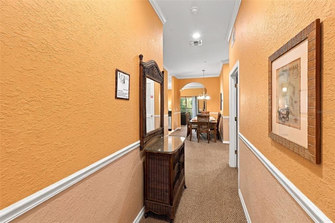
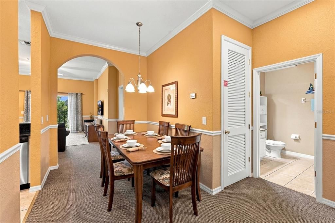
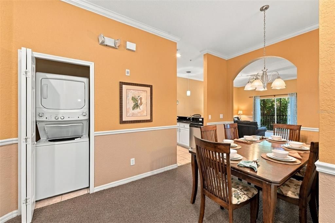
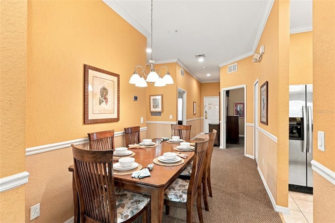
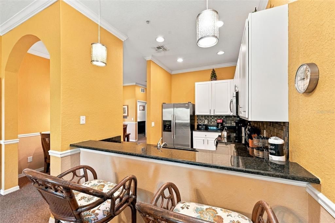
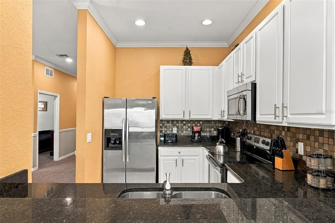
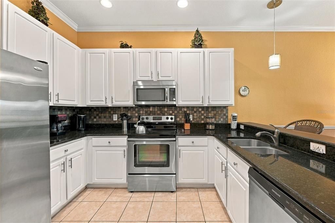
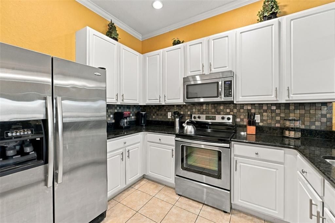
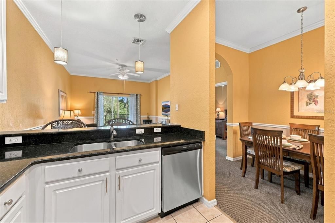
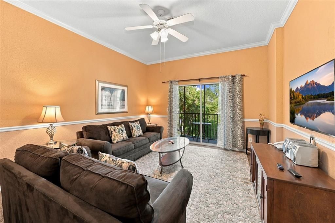
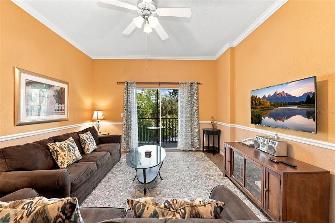
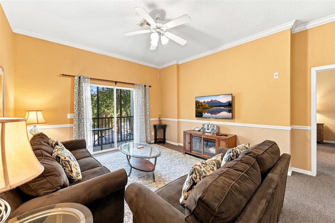
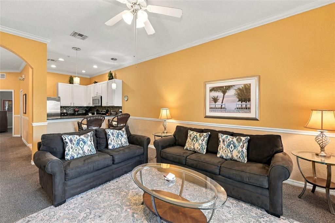
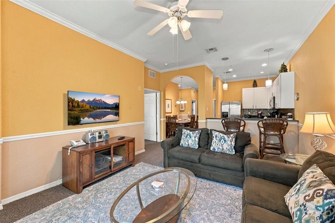
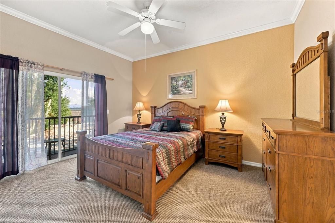
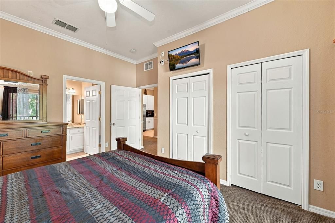
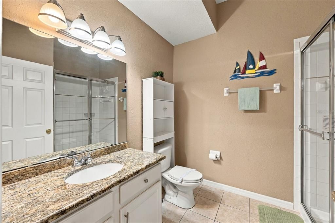
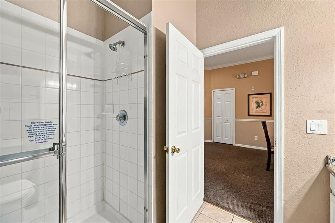
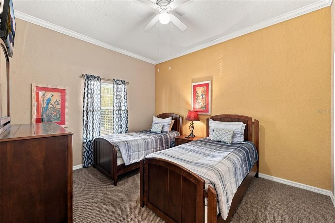
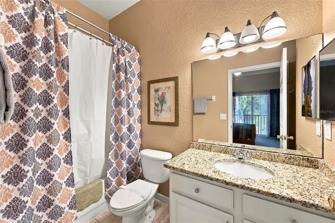
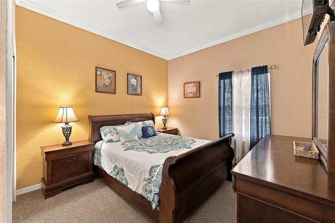
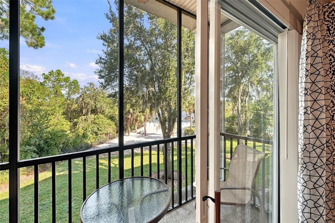
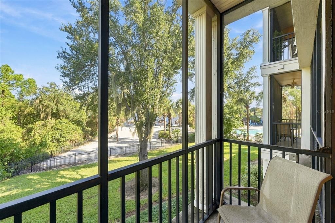
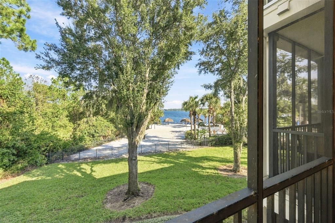
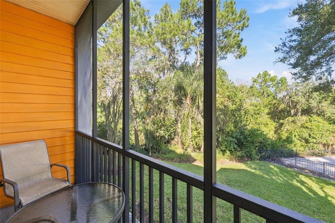
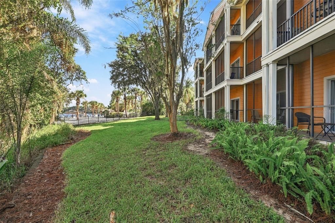
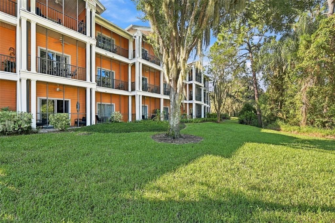
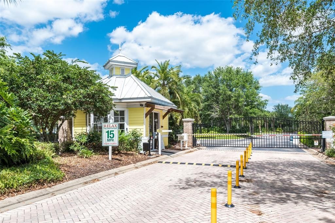
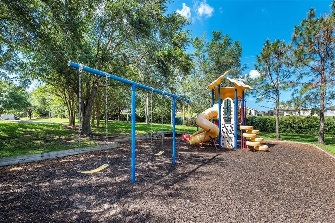
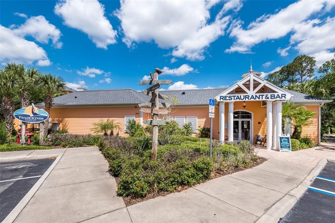
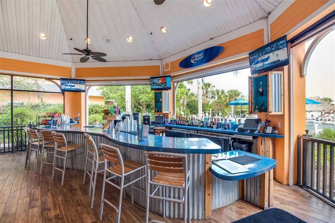
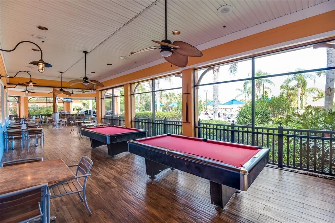
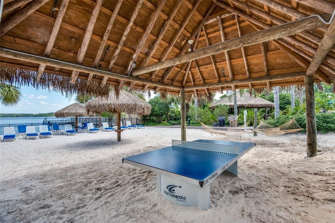
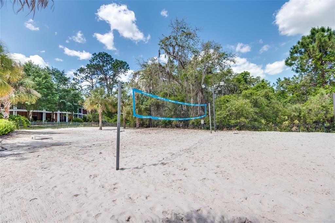
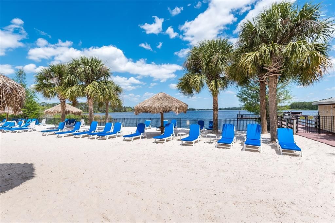
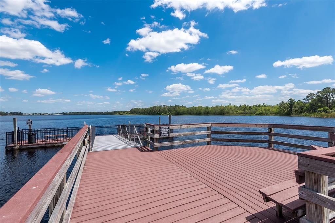
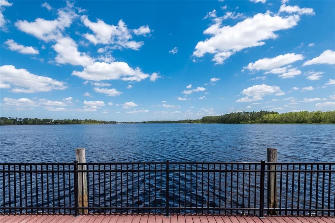
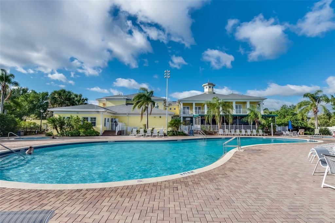
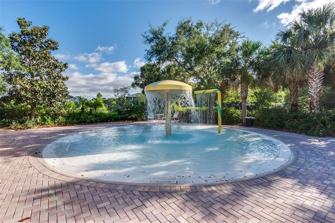
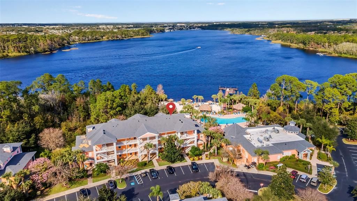
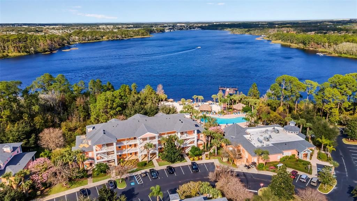
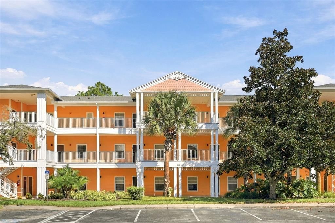
Minutes from Walt Disney World, Universal Studios, shopping, dining, and Central Florida’s leading attractions, 710 New Providence Promenade combines resort convenience with a peaceful setting on Lake Davenport. Publix Super Market at Berry Town Center is approximately 1.2 miles away for groceries and everyday essentials. Located on the second floor of Building 18 in the beautiful guard-gated Bahama Bay Resort, this fully furnished condominium offers 1,227 square feet, three bedrooms, and two bathrooms. The open floor plan provides a comfortable layout for vacations, year-round living, or short-term rental use. Upgraded lighting, crown molding and chair rail accents add traditional character, while granite countertops bring a polished touch to the kitchen and bathrooms along with stainless steel appliances in the kitchen area. A private screened balcony showcases tranquil lake views, along with views of the community pool and sandy beach. This outdoor retreat creates an inviting place to enjoy coffee in the morning, share a casual meal, or relax after visiting the nearby theme parks. Resort amenities include swimming pools, hot tubs, splash pad for the children, private beach, tennis and basketball courts, fitness center, full-service spa, theater, game room, playground, and mini-mart. Tradewinds Restaurant & Bar provides convenient on-site dining just steps from the condominium. Whether you envision a furnished vacation escape, an investment opportunity, or a flexible Central Florida home base, this lake-view property offers access to recreation and entertainment in a gated resort environment. Schedule your private showing today to experience the condominium, balcony views, and Bahama Bay amenities firsthand.

Location

Details

Type:
Residential
Parking:
No Data
Year Built:
2004
Lot:
0.01 Acres
Heating:
Central
Price/sqft:
$151
Cooling:
Central Air
HOA:
$596

Valuation

Our model vs. what's actually selling nearby.
Estimate
$198,000
$119K – $259K
Confidence Low
List vs. estimate
$13K below estimate
List $184,900 · -6.6%
Our model says this listing is priced below recent comparable activity. Expect competition.
Price per sq ft
$150
-5.9% vs. city median $160
Based on
246 MLS comparables
Median of recent comparable listings. Sold comps use closing price, active listings use list price.

Highlights

Annual tax
$2,650
2025
HOA
$596/mo
Cable TV, Recreational Facilities, Sewer
View
Pool
Furnished
Furnished
Pets
Allowed
All facts and features
  • Flooring

    • Carpet

    • Ceramic Tile

    Heating

    • Central

    Cooling

    • Central Air

    Appliances

    • Dishwasher

    • Disposal

    • Dryer

    • Microwave

    • Range

    • Refrigerator

    • Washer

    Other interior features

    • Ceiling Fan(s)

    • Crown Molding

    • High Ceilings

    • Open Floorplan

    • Primary Bedroom Main Floor

    • Solid Surface Counters

    • Solid Wood Cabinets

    • Walk-In Closet(s)

    Bedrooms and bathrooms

    • Bedrooms: 3

    • Full bathrooms: 2

  • Property

    • Levels: One

    • Exterior Features: Balcony

    Lot

    • Lot: 0.01 Acres

    Other Property Information

    • Parcel Number: 262512999967182040

    • Zoning: RES

  • Type and style

    • Property Type: Residential

    • Property Sub Type: Condominium

  • Utility

    • Cable Available

    • Electricity Available

    • Electricity Connected

    • Public

    • Sewer Available

    • Sewer Connected

    • Street Lights

    • Water Available

    • Water Connected

  • Other financial information

    • HOA: $596

    • HOA Frequency: Monthly

    • Annual tax amount: $2,650

  • Source details

    • MLS ID: O6449521

    Other facts

    • Construction Materials: Block / Stucco

    • Foundation Details: Slab

    • Laundry Features: Inside / Laundry Closet

    • Lot Features: In County / Near Public Transit / Sidewalk

    • Window Features: Window Treatments

    • Direction Faces: East

    • Architectural Style: Tudor

    • Living Area: 1227

    • Water Source: Public

    • Subdivision Name: BAHAMA BAY CONDO

Private inquiry
Talk to the advisor on this listing.
Floor plans, HOA docs, off-market comparables, scheduling a private showing — one message, direct to the local specialist.

More like this

New
For Sale
$175,000
2 bds · 2 ba · 748 sqft
OUTDOOR RESORTS AT ORLANDO, CLERMONT
9000 US HWY 192 UNIT 521
New
For Sale
$235,000
2 bds · 2 ba · 1,265 sqft
GROVE RESORT AND SPA HOTEL CONDO 1, WINTER GARDEN
14501 GROVE RESORT AVENUE UNIT 1218
New
For Sale
$164,900
2 bds · 2 ba · 1,375 sqft
GROVE RESIDENCE & SPA HOTEL CONDO 3, WINTER GARDEN
14501 GROVE RESORT AVENUE UNIT 3631
New
For Sale
$209,900
Condo/Co-op
3 bds · 2 ba · 1,357 sqft
VILLAS AT ISLAND CLUB PH 2, KISSIMMEE
8711 ROCKINGHAM TERRACE UNIT A
New
For Sale
$199,900
Condo/Co-op
3 bds · 2 ba · 1,222 sqft
GRAND PALMS CONDO, KISSIMMEE
8831 GRAND PALMS CIR, APT B
New
For Sale
$159,900
Condo/Co-op
2 bds · 2 ba · 1,372 sqft
BAHAMA BAY A CONDO, DAVENPORT
301 NEW PROVIDENCE PROMENADE UNIT 301
For Sale
$239,900
Condo/Co-op
3 bds · 2 ba · 1,245 sqft
GRAND PALMS CONDO 4 PH 3, KISSIMMEE
8812 GRAND PALMS CIRCLE UNIT A
-$10K
For Sale
$229,900
Townhouse
4 bds · 3 ba · 1,425 sqft
VILLA AT REGAL PALMS CONDO, DAVENPORT
3632 CALABRIA AVENUE

Market around this address

Live counts in the same area.
View all

The multiple listing information is provided by the Stellar MLS from a copyrighted compilation of listings. The compilation of listings and each individual listing are ©2026-present Stellar MLS. All Rights Reserved. The information provided is for consumers' personal, noncommercial use and may not be used for any purpose other than to identify prospective properties consumers may be interested in purchasing. All properties are subject to prior sale or withdrawal. All information provided is deemed reliable but is not guaranteed accurate, and should be independently verified. Listing courtesy of: COMPASS FLORIDA LLC