Sell Your Home
Get a free home valuation
Contact
Tell us about your needs

711 RUSSELL LANE UNIT 134

Condo/Co-op For Sale
$160,000

BTC: 2.50000000

ETH: 84.09368036

11 days
2 bds
1 ba
1,068 sqft

Overview

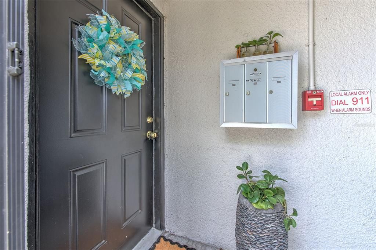
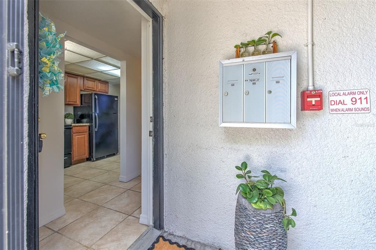
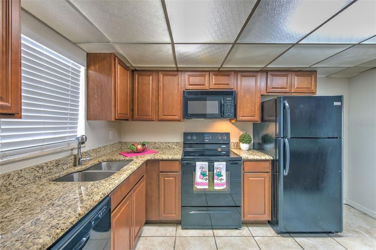
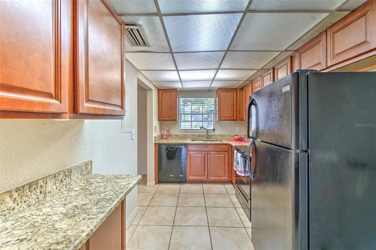
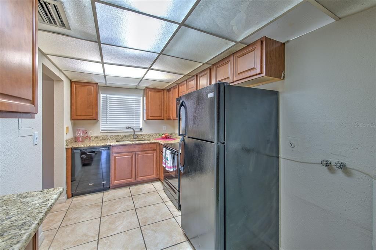
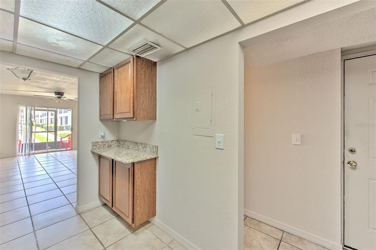
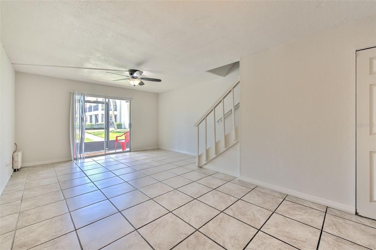
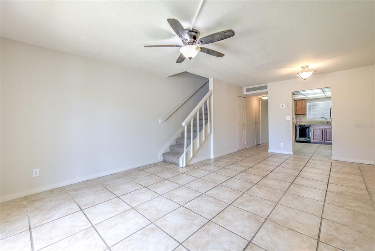
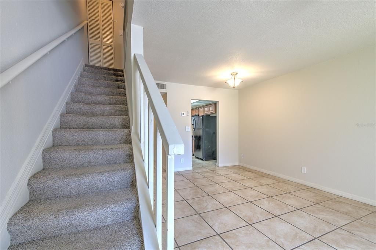
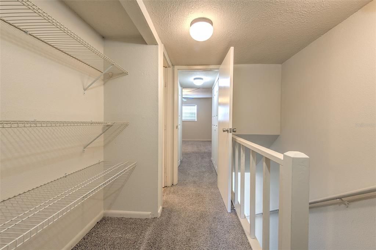
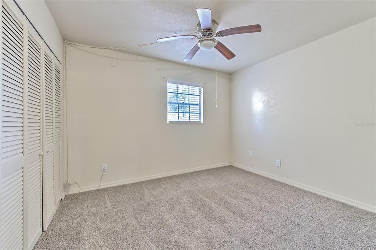
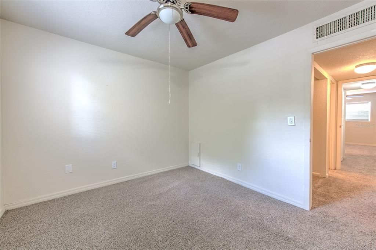
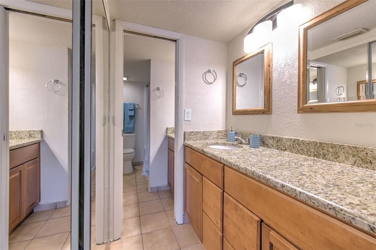
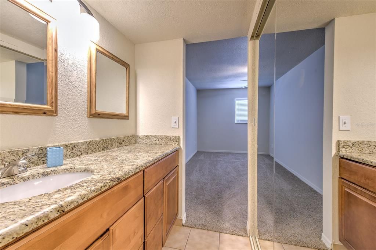
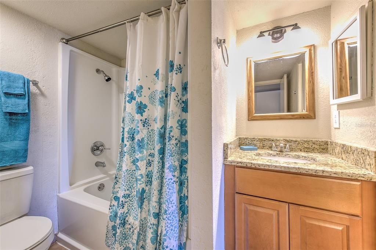
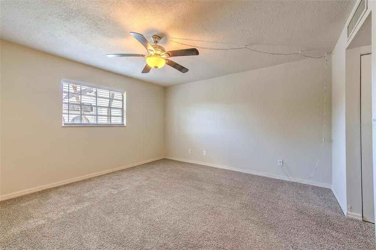
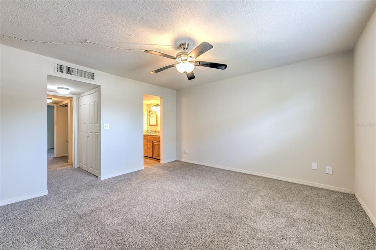
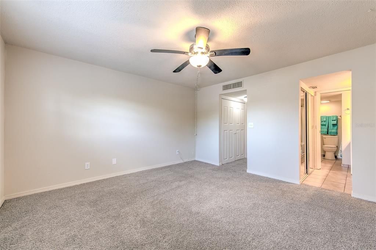
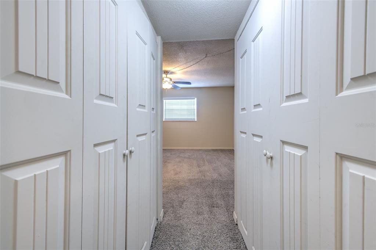
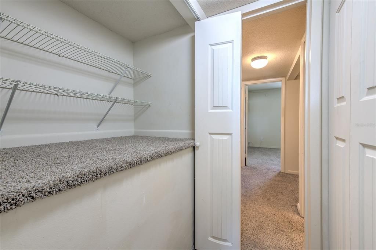
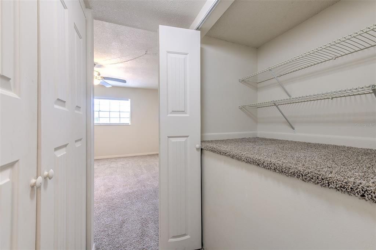
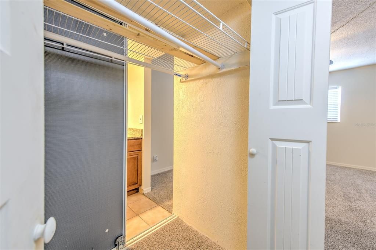
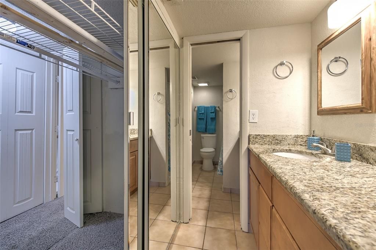
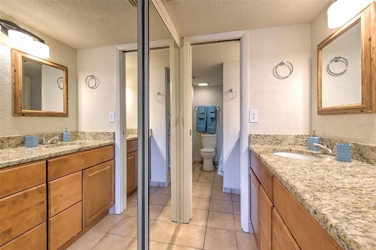
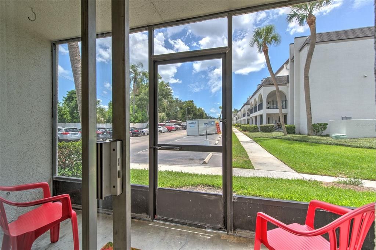
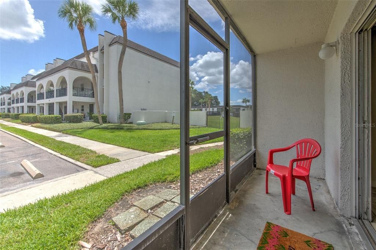
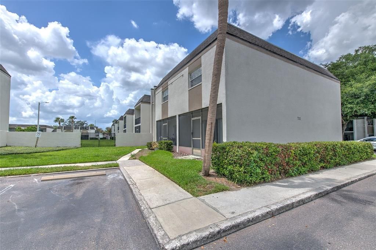
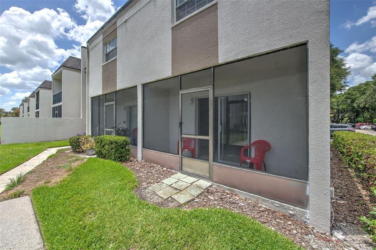
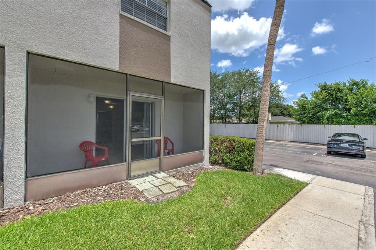
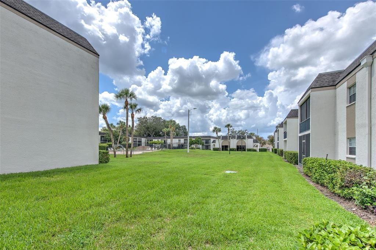
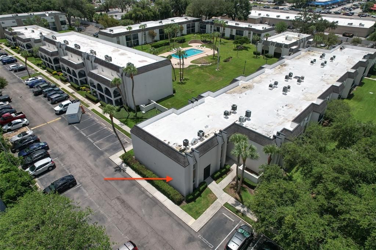
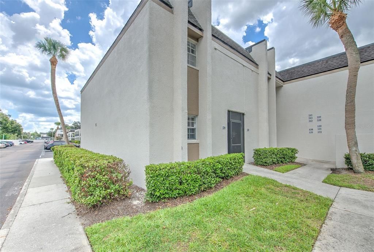
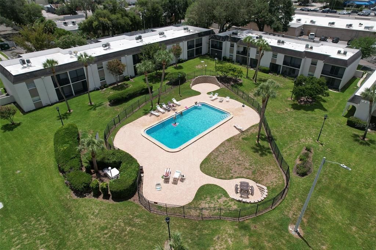
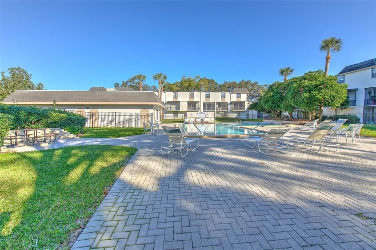
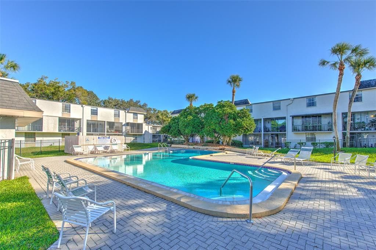
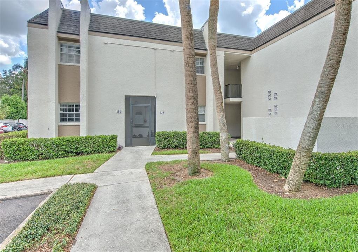
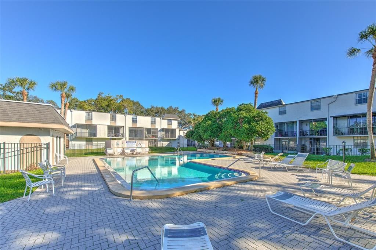
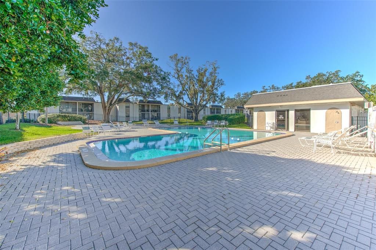
Welcome home to this quiet, well-established condominium community in the heart of Brandon! Tucked into the rear of the neighborhood this ground-floor corner unit offers a rare sense of privacy and calm — no upstairs neighbors, no through traffic, just peace and quiet. It's move-in ready featuring 2 bedrooms and 1.5 baths with a two-story layout having tile flooring throughout the first floor and carpet upstairs. The kitchen has been beautifully remodeled with wood cabinetry, granite countertops, and upgraded appliances — all of which stay with the home. A half bath sits just off the hallway which opens into a spacious living/dining area that flows out to the screened patio. Upstairs, you'll find two comfortable bedrooms, including a spacious primary suite with a large closet and direct access to the partially remodeled full bath, featuring wood cabinetry, double sinks, and granite counters. A second entry from the hallway plus a generous linen closet round out the upstairs. Recent updates include a newer roof and HVAC system. Dues cover two pools, a clubhouse, lawn and irrigation maintenance, pool maintenance and repairs, tree replacement and trimming, water, sewer, trash, laundry rooms, reserves for replacement. There is reserved parking for residents with plenty of guest parking. Convenient location just minutes from the Brandon Mall, Regency, and all the shops & restaurants you can ask for on and around SR60. Downtown Tampa, Tampa International Airport, St. Pete, Clearwater ... it's an easy hop, skip and a jump to the Crosstown Expy, I-75, I-4 and all points beyond. Whether you're a first-time buyer, downsizing, investing, or need a corporate condo for business travel, this one checks every box. Schedule your private showing today.

Location

Details

Type:
Residential
Parking:
No Data
Year Built:
1981
Lot:
0.02 Acres
Heating:
Electric
Price/sqft:
$150
Cooling:
Central Air
HOA:
No Data

Valuation

Our model vs. what's actually selling nearby.
Estimate
$164,950
$98K – $189K
Confidence Low
List vs. estimate
$4K below estimate
List $160,000 · -3.0%
Our model says this listing is priced below recent comparable activity. Expect competition.
Price per sq ft
$149
-10.9% vs. city median $168
Based on
12 MLS comparables
Median of recent comparable listings. Sold comps use closing price, active listings use list price.

Highlights

Annual tax
$2,275
2025
Pets
Allowed
All facts and features
  • Flooring

    • Carpet

    • Ceramic Tile

    Heating

    • Electric

    Cooling

    • Central Air

    Appliances

    • Dishwasher

    • Electric Water Heater

    • Microwave

    • Range

    • Refrigerator

    Other interior features

    • Ceiling Fan(s)

    • Living Room/Dining Room Combo

    • PrimaryBedroom Upstairs

    • Solid Wood Cabinets

    • Stone Counters

    Bedrooms and bathrooms

    • Bedrooms: 2

    • Bathrooms: 1

    • Full bathrooms: 1

  • Property

    • Levels: One

    • Exterior Features: Private Entrance / Private Mailbox / Sidewalk / Sliding Doors

    Lot

    • Lot: 0.02 Acres

    Other Property Information

    • Parcel Number: U2229202E6F0000000134.0

    • Zoning: RMC-20

  • Type and style

    • Property Type: Residential

    • Property Sub Type: Condominium

  • Utility

    • Cable Connected

    • Electricity Connected

    • Sewer Connected

    • Water Connected

  • Other financial information

    • Annual tax amount: $2,275

  • Source details

    • MLS ID: TB8525306

    Other facts

    • Construction Materials: Block / Stucco

    • Foundation Details: Slab

    • Laundry Features: In Kitchen

    • Patio And Porch Features: Rear Porch / Screened

    • Window Features: Blinds

    • Direction Faces: West

    • Living Area: 1068

    • Water Source: Public

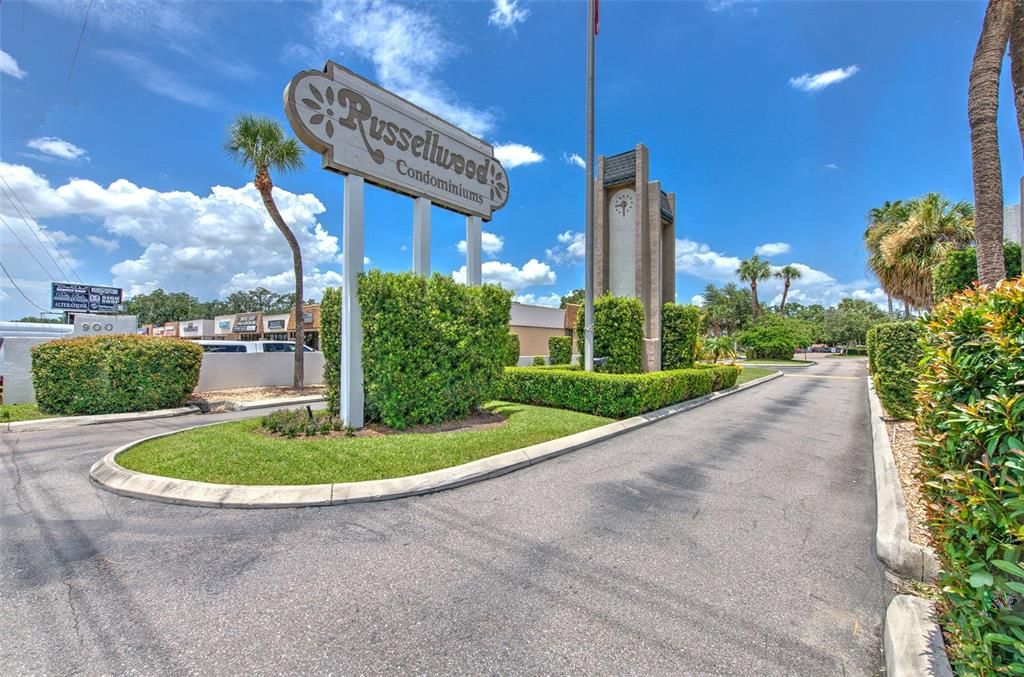
    • Subdivision Name: RUSSELLWOOD A CONDO

Private inquiry
Talk to the advisor on this listing.
Floor plans, HOA docs, off-market comparables, scheduling a private showing — one message, direct to the local specialist.

More like this

New
For Sale
$142,900
Condo/Co-op
2 bds · 2 ba · 918 sqft
THE HAMPTONS AT BRANDON A CONDO, BRANDON
202 RED MAPLE PLACE UNIT 202
For Sale
$195,000
Townhouse
2 bds · 2 ba · 1,657 sqft
CHELSEA MANOR, BRANDON
2102 ROTTWELL COURT
-$6K
For Sale
$169,000
Townhouse
2 bds · 2 ba · 1,110 sqft
REGENCY KEY TWNHMS, BRANDON
2439 LAKE WOODBERRY CIRCLE
For Sale
$114,900
Condo/Co-op
1 bds · 1 ba · 598 sqft
PARK LAKE AT PARSONS A CONDOMI, BRANDON
220 LAKE PARSONS GREEN UNIT 205
For Sale
$165,000
Condo/Co-op
2 bds · 2 ba · 811 sqft
PARK LAKE AT PARSONS A CONDOMI, BRANDON
209 LAKE BROOK CIRCLE UNIT 103
For Sale
$139,000
Condo/Co-op
1 bds · 1 ba · 598 sqft
PARK LAKE AT PARSONS A CONDOMI, BRANDON
308 LAKE PARSONS GREEN UNIT 203
-$15K
For Sale
$199,990
Townhouse
2 bds · 2 ba · 1,490 sqft
PROVIDENCE TWNHMS PH 3, BRANDON
1907 FLUORSHIRE DRIVE
For Sale
$169,000
Condo/Co-op
2 bds · 2 ba · 811 sqft
PARK LAKE AT PARSONS A CONDOMI, BRANDON
803 LAKE HAVEN SQUARE UNIT 101

Market around this address

Live counts in the same area.
View all

The multiple listing information is provided by the Stellar MLS from a copyrighted compilation of listings. The compilation of listings and each individual listing are ©2026-present Stellar MLS. All Rights Reserved. The information provided is for consumers' personal, noncommercial use and may not be used for any purpose other than to identify prospective properties consumers may be interested in purchasing. All properties are subject to prior sale or withdrawal. All information provided is deemed reliable but is not guaranteed accurate, and should be independently verified. Listing courtesy of: SIGNATURE REALTY ASSOCIATES