Sell Your Home
Get a free home valuation
Contact
Tell us about your needs
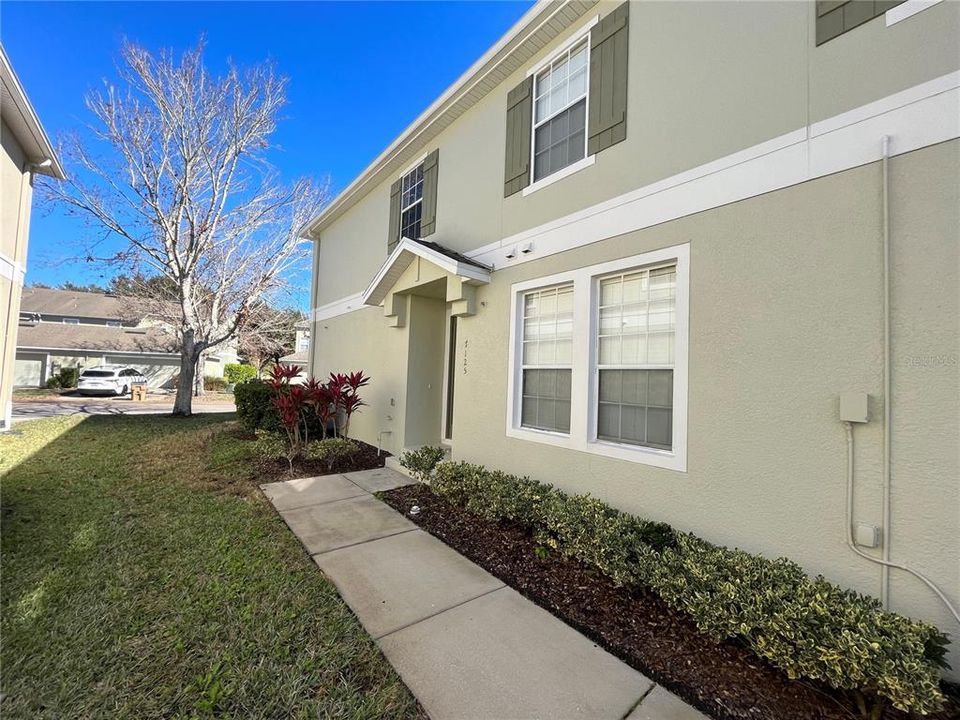
7125 RED LANTERN DR UNIT 17A

Condo/Co-op For Rent
$1,800

BTC: 0.02769231

ETH: 0.94605390

/mo
40 days
2 bds
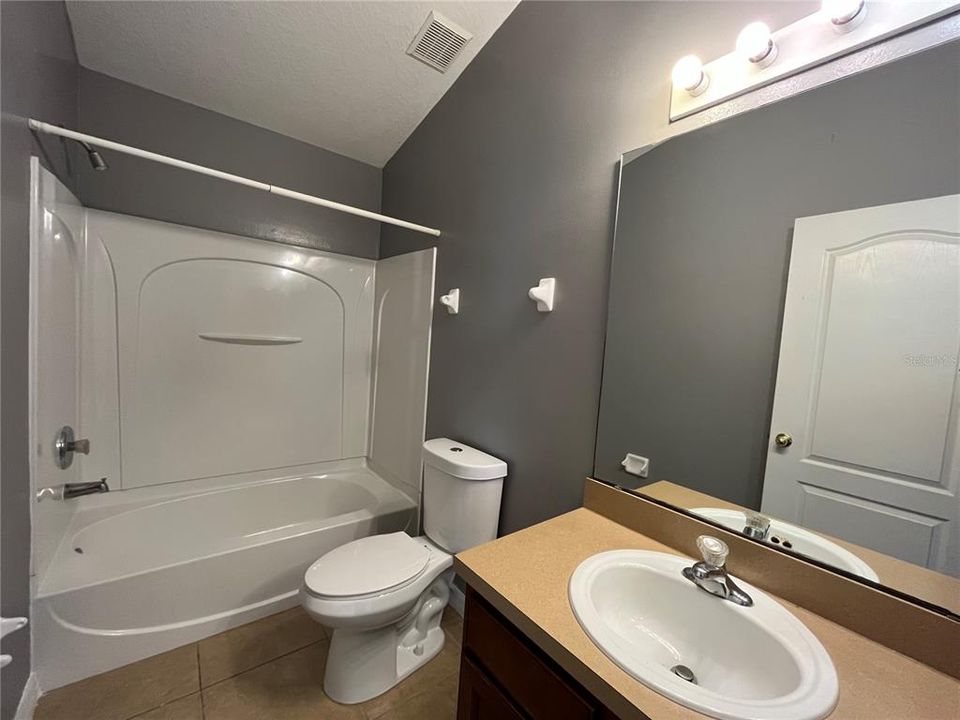
2 ba
1,316 sqft

Overview

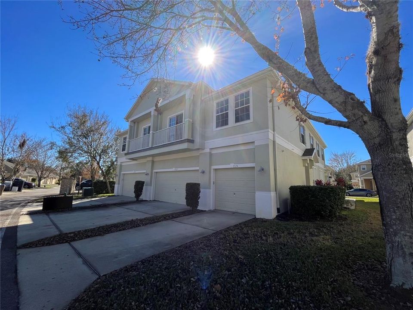
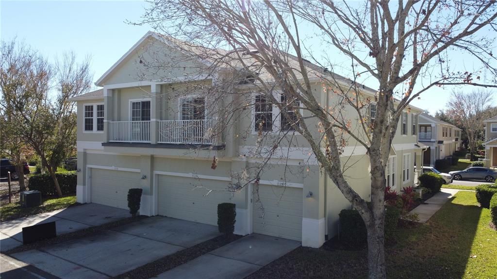
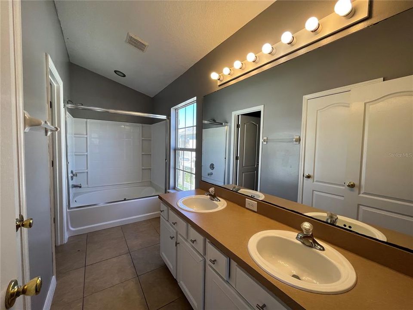
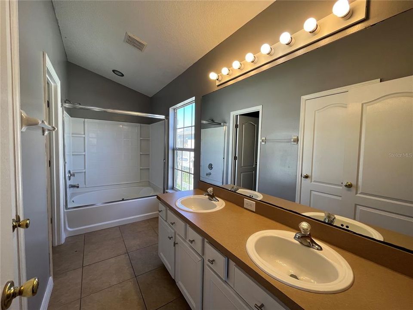
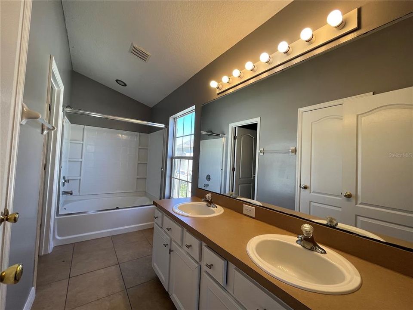
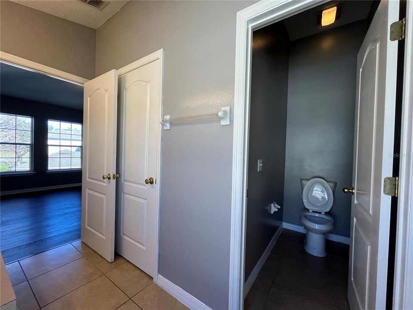
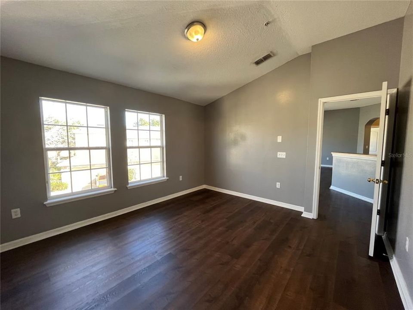
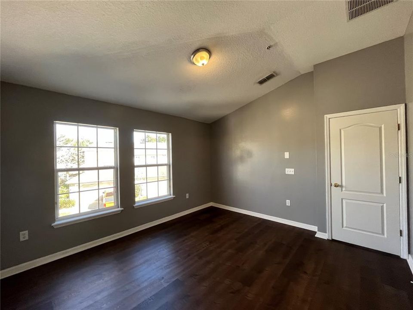
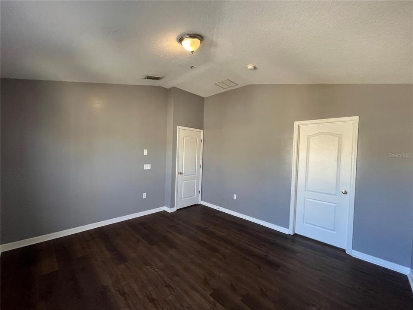
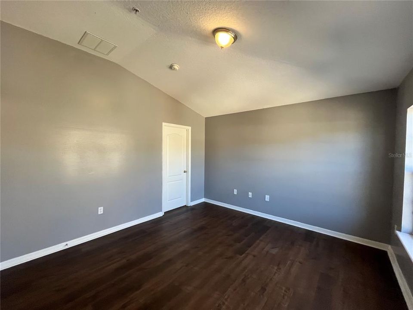
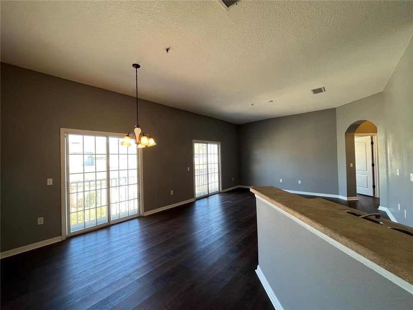
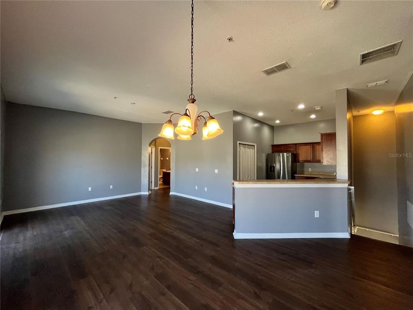
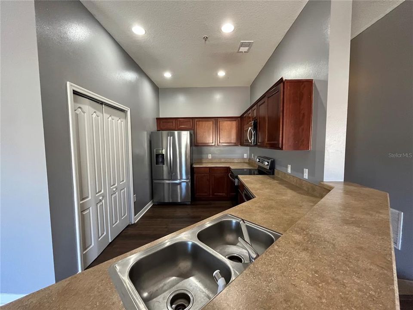
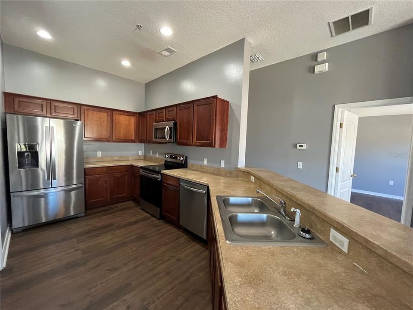
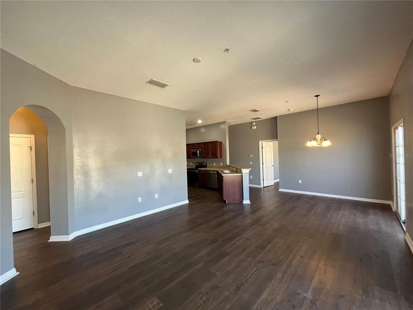
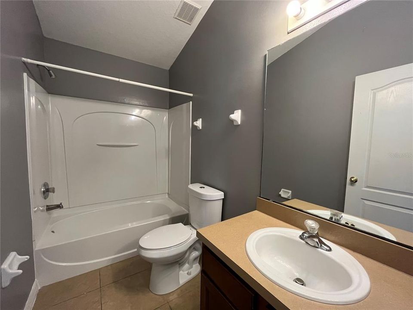
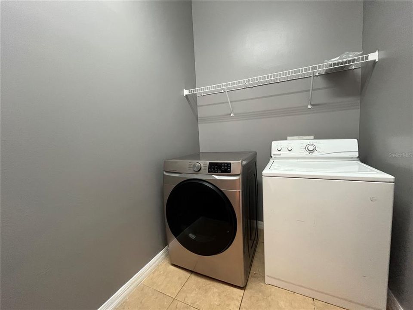
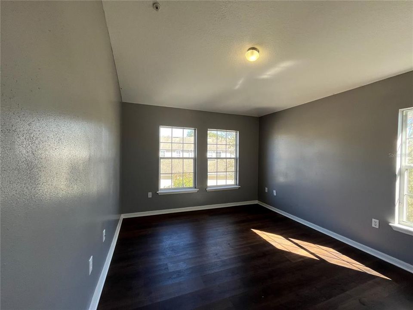
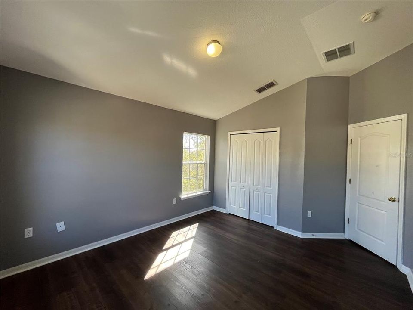
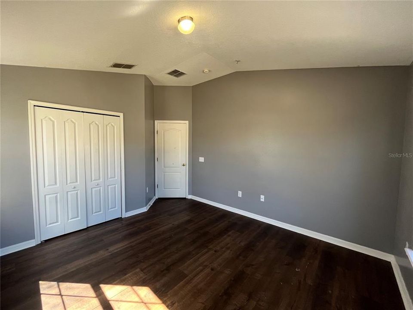
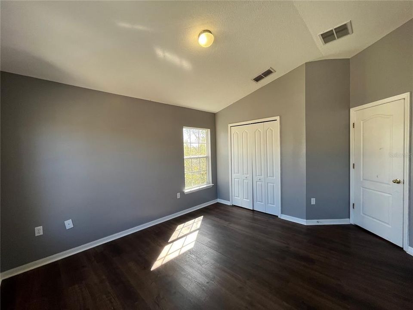
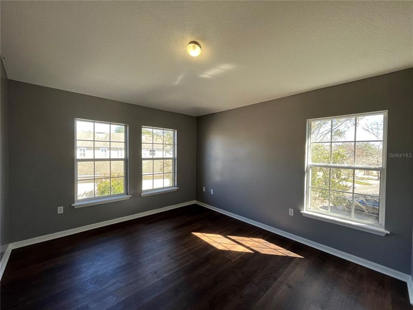
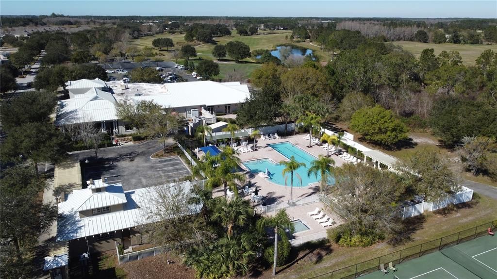
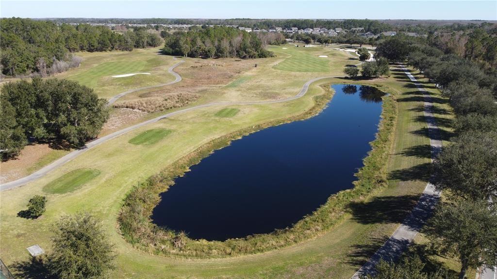
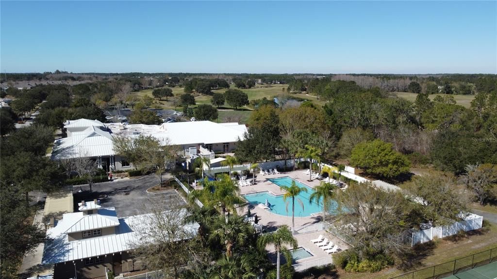
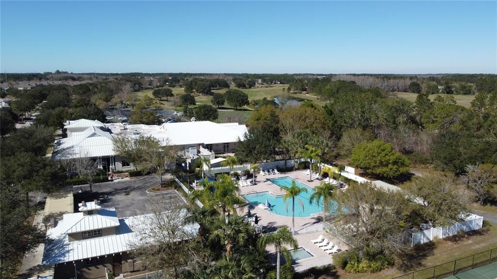
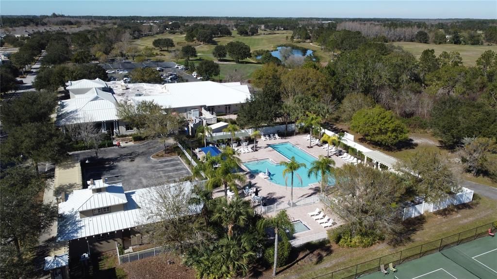
Virtually Staged. Check out this perfect 2nd-floor condo located in Harmony in the Ashley Park Condominiums. This unit is 2 bedrooms and 2 bathrooms with a 1 car garage. This condo has an open concept floorplan which makes this condo feel so spacious. Laminate floors throughout the main living areas. Harmony has plenty of amenities, pools, and a premium golf course, along with lakes with fishing, walking trails, and dog parks. This is one you don't want to miss. Schedule a showing today!

Location

Details

Type:
Residential Lease
Parking:
Garage Door Opener / Garage Faces Rear
Year Built:
2006
Lot:
0.07 Acres
Heating:
Central
Price/sqft:
$1
Cooling:
Central Air
HOA:
No Data

Highlights

Pool
Other
Garage
1 car garage
Pets
Allowed
All facts and features
  • Flooring

    • Ceramic Tile

    • Laminate

    Heating

    • Central

    Cooling

    • Central Air

    Appliances

    • Dishwasher

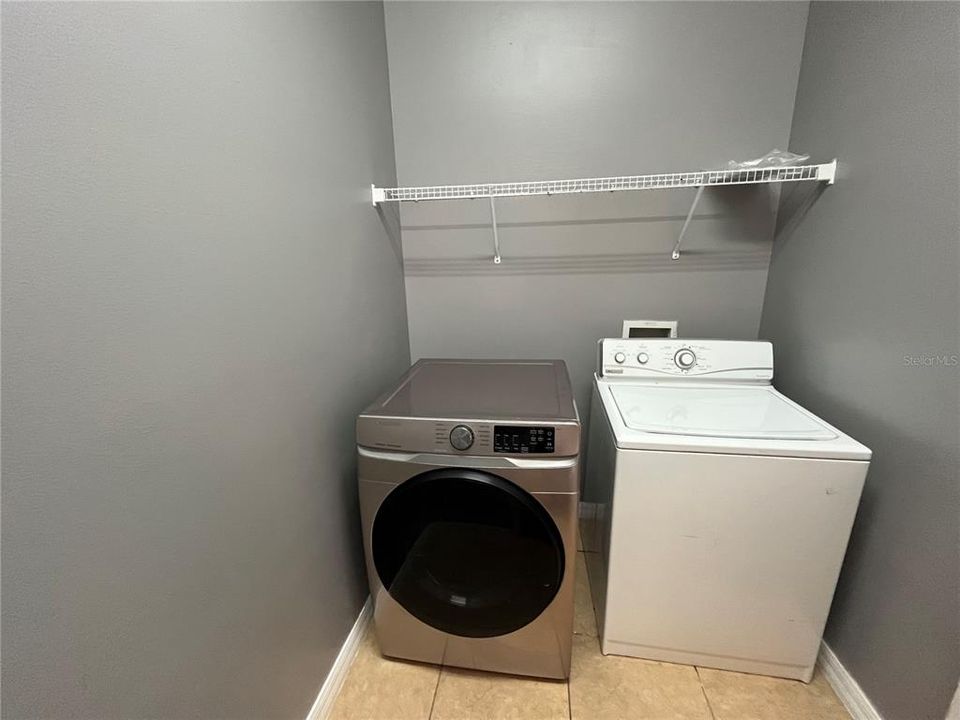
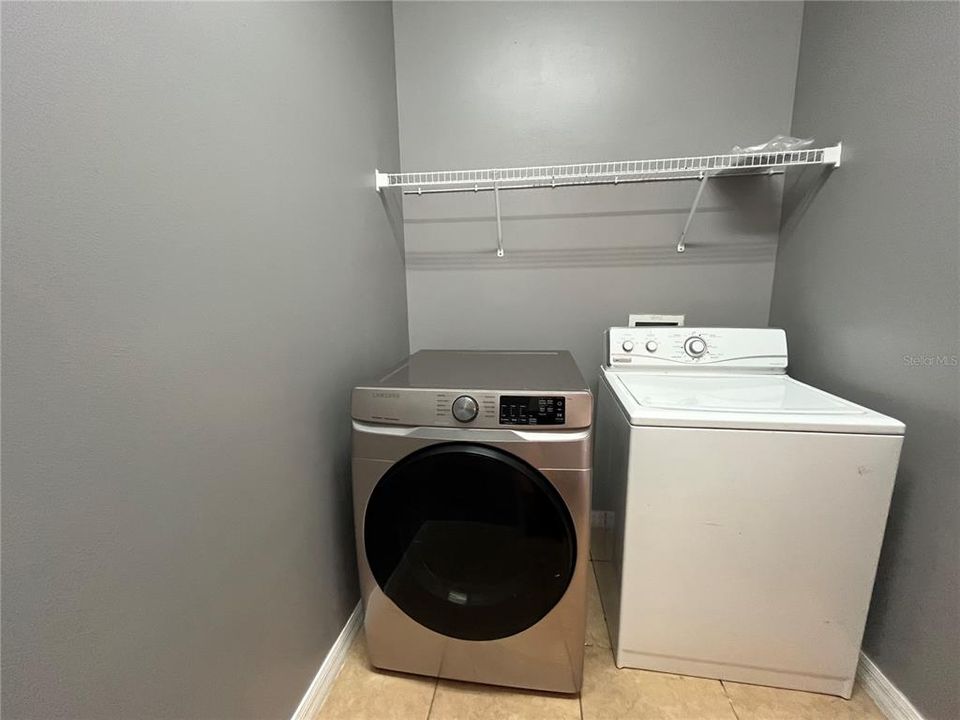
    • Dryer

    • Microwave

    • Range

    • Refrigerator

    • Washer

    Other interior features

    • Ceiling Fan(s)

    • Kitchen/Family Room Combo

    • Living Room/Dining Room Combo

    • Solid Wood Cabinets

    • Split Bedroom

    Bedrooms and bathrooms

    • Bedrooms: 2

    • Full bathrooms: 2

  • Parking

    • Garage Door Opener

    • Garage Faces Rear

    Property

    • Levels: One

    • Exterior Features: Balcony / Lighting / Sidewalk / Sliding Doors

    Lot

    • Lot: 0.07 Acres

    Other Property Information

    • Parcel Number: 30263225690001017A

  • Type and style

    • Property Type: Residential Lease

    • Property Sub Type: Condominium

  • Utility

    • BB/HS Internet Available

    • Cable Connected

    • Electricity Connected

    • Public

    • Sewer Connected

    • Street Lights

  • Source details

    • MLS ID: O6414494

    Other facts

    • Laundry Features: Inside / Laundry Room

    • Lot Features: In County / Sidewalk / Unincorporated

    • Pool Features: Other

    • Window Features: Blinds

    • Direction Faces: Southwest

    • Water Body Name: BUCK LAKE

    • Garage Spaces: 1

    • Attached Garage: Yes

    • Garage: Yes

    • Living Area: 1316

    • Water Source: Public

    • Subdivision Name: ASHLEY PK/HARMONY CONDO

Private inquiry
Talk to the advisor on this listing.
Floor plans, HOA docs, off-market comparables, scheduling a private showing — one message, direct to the local specialist.

More like this

For Rent
$2,200 /mo
Townhouse
3 bds · 2 ba · 1,855 sqft
ASHLEY PARK AT HARMONY CONDO, ST CLOUD
7129 RED LANTERN DRIVE
For Rent
$2,200 /mo
House
3 bds · 2 ba · 1,645 sqft
VILLAGES AT HARMONY PH 1C-1 & 1D, HARMONY
2653 HARMONIA HAMMOCK ROAD
-$100
For Rent
$2,200 /mo
House
3 bds · 2 ba · 1,501 sqft
VILLAGES AT HARMONY PH 1C-2, HARMONY
2847 COMMON CRANE COURT
For Rent
$2,100 /mo
House
2 bds · 2 ba · 1,426 sqft
HARMONY NBRHD I, HARMONY
3470 SAGEBRUSH STREET
-$50
For Rent
$1,850 /mo
Condo/Co-op
2 bds · 2 ba · 1,316 sqft
ASHLEY PARK AT HARMONY CONDOMINIUM, ST CLOUD
7110 FORTY BANKS ROAD UNIT 7110
For Rent
$1,500 /mo
Condo/Co-op
1 bds · 1 ba · 385 sqft
PINE GLEN, ST CLOUD
6267 LAKEPINE STREET
For Rent
$2,099 /mo
House
3 bds · 2 ba · 1,620 sqft
VILLAGES AT HARMONY PB 2C & 2D, HARMONY
7086 CATTLE EGRET DRIVE
-$50
For Rent
$1,400 /mo
Condo/Co-op
1 bds · 1 ba · 396 sqft
PINE GLEN, ST CLOUD
6488 NEEDLE WAY

Market around this address

Live counts in the same area.
View all

The multiple listing information is provided by the Stellar MLS from a copyrighted compilation of listings. The compilation of listings and each individual listing are ©2026-present Stellar MLS. All Rights Reserved. The information provided is for consumers' personal, noncommercial use and may not be used for any purpose other than to identify prospective properties consumers may be interested in purchasing. All properties are subject to prior sale or withdrawal. All information provided is deemed reliable but is not guaranteed accurate, and should be independently verified. Listing courtesy of: THE LISTING REAL ESTATE MANAGEMENT