Sell Your Home
Get a free home valuation
Contact
Tell us about your needs
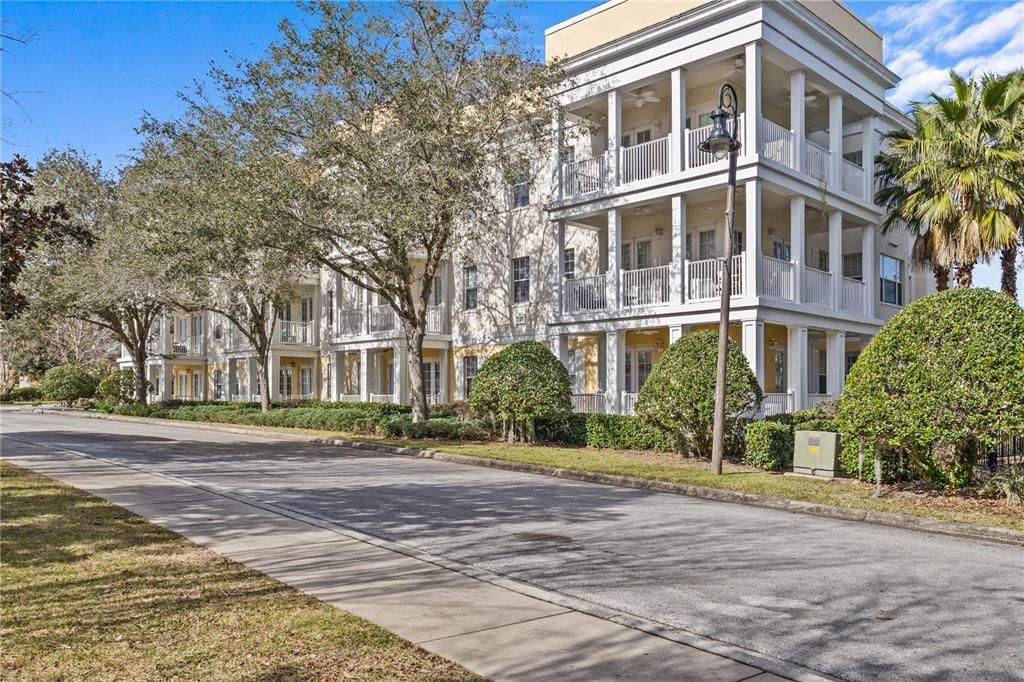
7509 MOURNING DOVE CIRCLE UNIT 304

Condo/Co-op For Rent
$2,000

BTC: 0.02631579

ETH: 0.80000000

/mo
New
3 bds
2 ba
1,419 sqft

Overview

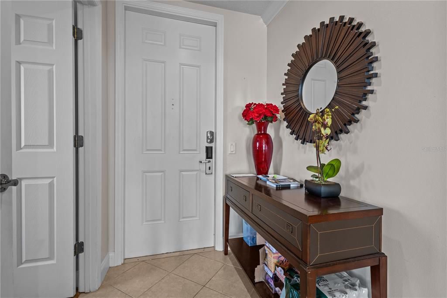
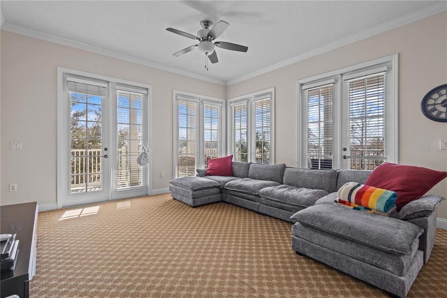
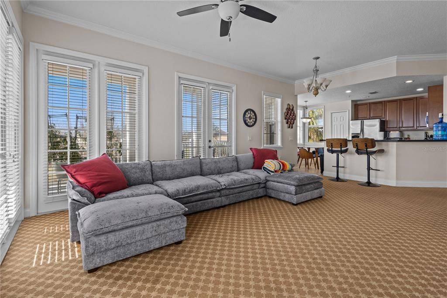
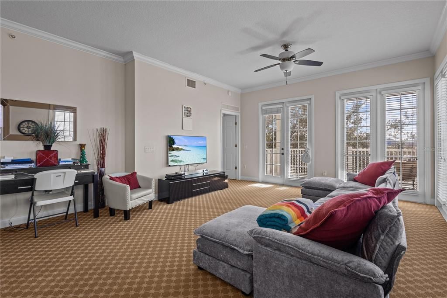
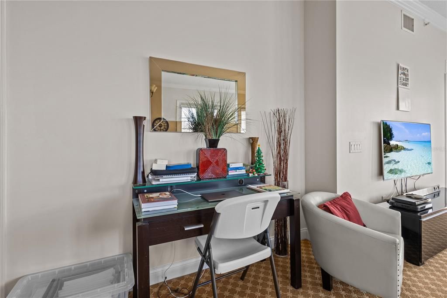
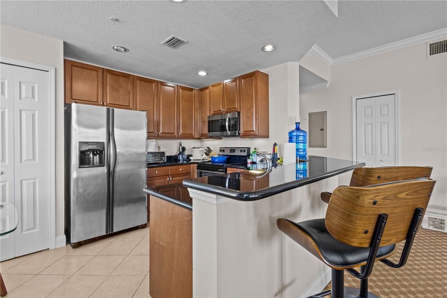
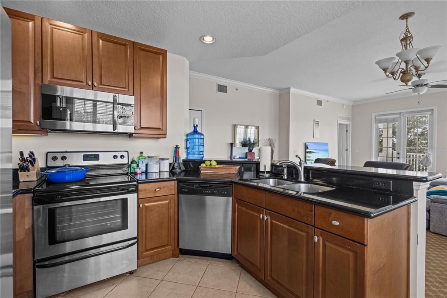
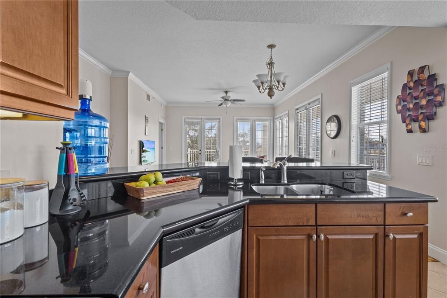
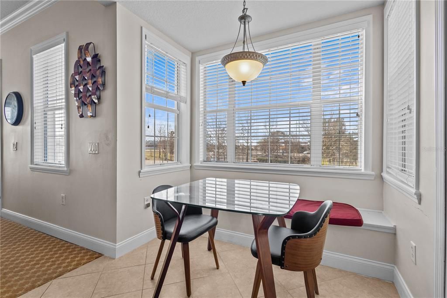
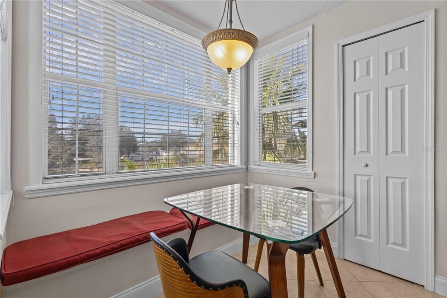
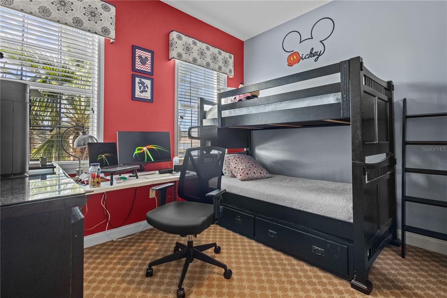
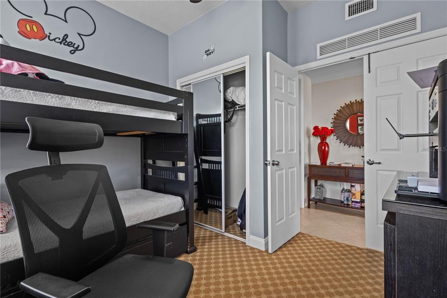
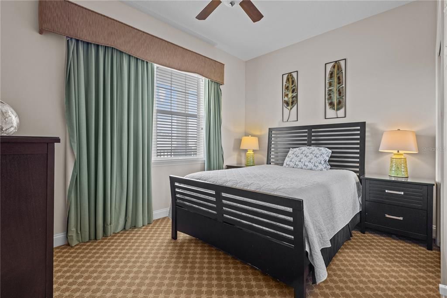
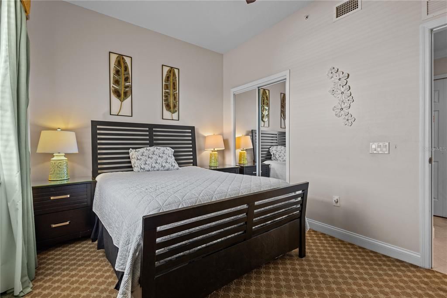
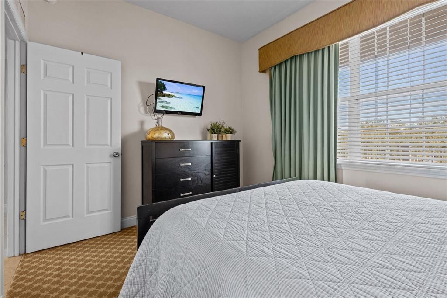
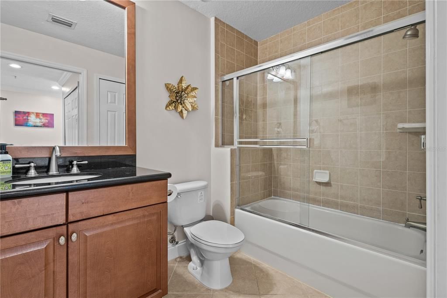
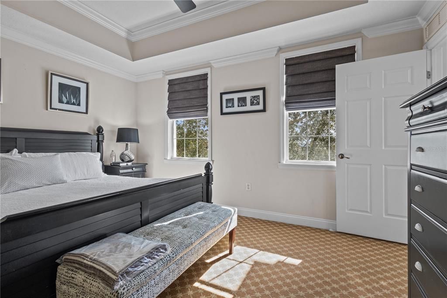
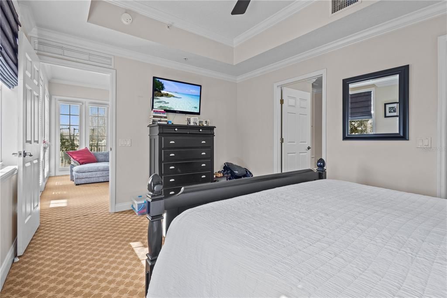
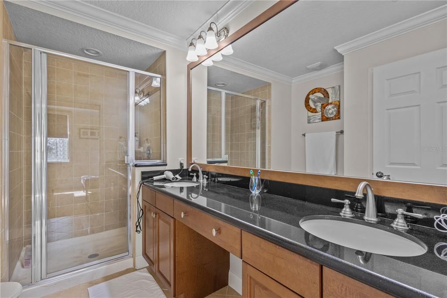
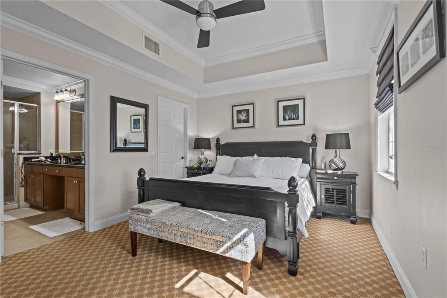
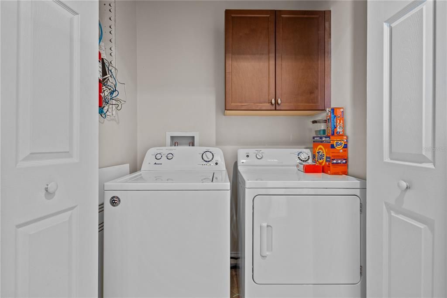
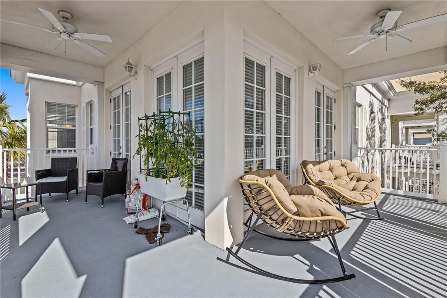
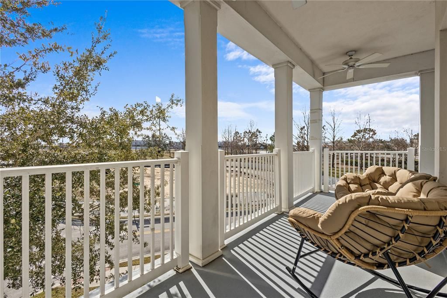
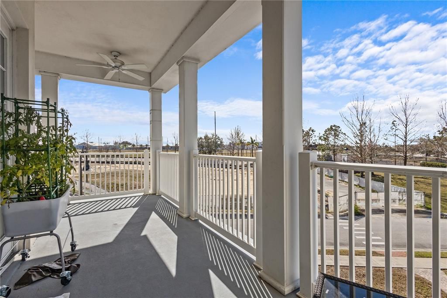
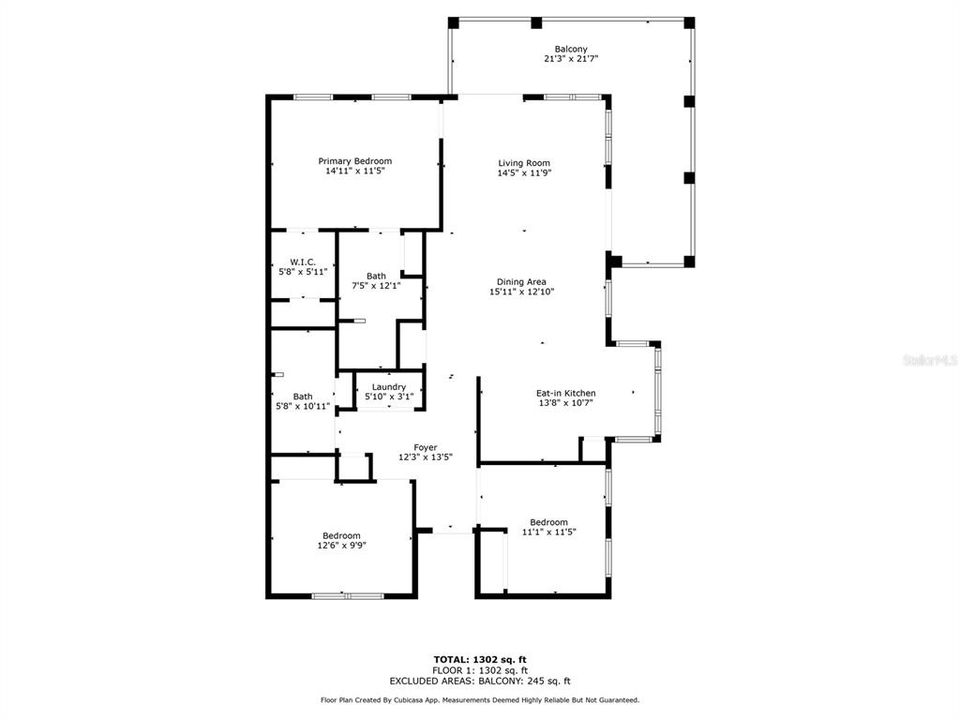
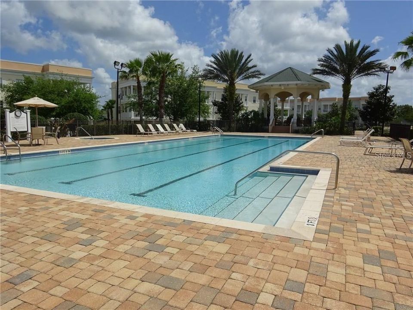
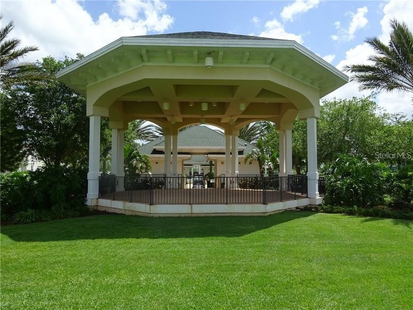
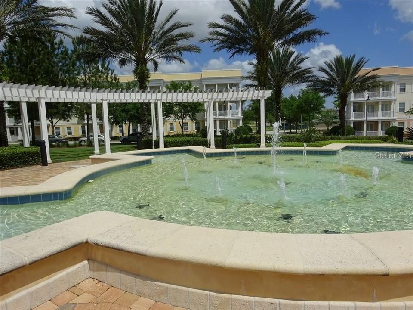
Bright Corner Condo with *Garage* & Wrap-Around Balcony. Don't miss this beautifully appointed 3 bedroom corner unit located in the desirable Terraces at Reunion community. This spacious condo offers an abundance of natural light, highlighted by elegant French doors that open to a stunning wrap-around balcony — perfect for relaxing or entertaining. Inside, you'll find granite countertops throughout, a generously sized kitchen, and a large master suite designed for comfort. The unit also includes a private one-car garage and comes fully furnished for your convenience. Enjoy resort-style living just a short walk from the community’s impressive swimming pool and spa. Application fees are paid directly to a third-party credit/background screening service and are non-refundable in the event of an unsuccessful application. Reunion Resort Membership is not included in the rental price. Schedule your private showing today and experience all this beautiful condo has to offer!

Location

Details

Type:
Residential Lease
Parking:
No Data
Year Built:
2006
Lot:
0.18 Acres
Heating:
Central
Price/sqft:
$1
Cooling:
Central Air
HOA:
No Data

Valuation

Our model vs. what's actually selling nearby.
Estimate
$1,780
$1K – $1K
Confidence Medium
List vs. estimate
$220 above estimate
List $2,000 · +12.4%
Our model says this listing is priced above recent comparable activity. Room to negotiate.
Price per sq ft
$1
-99.3% vs. city median $206
Based on
5 MLS comparables
Median of recent comparable listings. Sold comps use closing price, active listings use list price.

Highlights

Garage
1 car garage
Furnished
Furnished
Pets
Breed Restrictions
All facts and features
  • Flooring

    • Carpet

    • Ceramic Tile

    Heating

    • Central

    Cooling

    • Central Air

    Appliances

    • Cooktop

    • Dishwasher

    • Dryer

    • Freezer

    • Microwave

    • Refrigerator

    • Washer

    Other interior features

    • Ceiling Fan(s)

    • Vaulted Ceiling(s)

    • Walk-In Closet(s)

    Bedrooms and bathrooms

    • Bedrooms: 3

    • Full bathrooms: 2

  • Property

    • Levels: One

    Lot

    • Lot: 0.18 Acres

    Other Property Information

    • Parcel Number: 352527296900063040

  • Type and style

    • Property Type: Residential Lease

    • Property Sub Type: Condominium

  • Utility

    • Cable Connected

    • Electricity Available

    • Water Connected

  • Source details

    • MLS ID: S5157168

    Other facts

    • Laundry Features: Inside

    • Window Features: Blinds / Window Treatments

    • Garage Spaces: 1

    • Garage: Yes

    • Living Area: 1419

    • Water Source: Public

    • Subdivision Name: TERRACES AT REUNION P6

Private inquiry
Talk to the advisor on this listing.
Floor plans, HOA docs, off-market comparables, scheduling a private showing — one message, direct to the local specialist.

More like this

New
For Rent
$1,995 /mo
Townhouse
4 bds · 3 ba · 1,950 sqft
WILLIAMS PRESERVE PH I, DAVENPORT
164 PRIMROSE DRIVE
New
For Rent
$2,550 /mo
House
3 bds · 2 ba · 1,456 sqft
FIRST PLACE, DAVENPORT
301 GOLDEN SANDS CIRCLE
New
For Rent
$2,300 /mo
House
4 bds · 2 ba · 2,207 sqft
DAVENPORT
361 PRESERVVE POINTE BOULEVARD
New
For Rent
$2,250 /mo
House
4 bds · 2 ba · 1,889 sqft
INDIAN RIDGE UNIT 2, KISSIMMEE
1055 ELIZABETH RIDGE COURT
New
For Rent
$2,400 /mo
House
4 bds · 2 ba · 1,810 sqft
DAVENPORT
506 OAKCREEK
New
For Rent
$2,250 /mo
Townhouse
4 bds · 3 ba · 2,060 sqft
FOUNTAINS/CHAMPIONSGATE PH 1, DAVENPORT
8171 ROSEVILLE BOULEVARD
+$50
For Rent
$2,400 /mo
House
4 bds · 2 ba · 2,430 sqft
WILLIAMS PRESERVE PH 3, DAVENPORT
862 MARCEL LOOP
New
For Rent
$2,400 /mo
House
4 bds · 3 ba · 1,960 sqft
WINDWOOD BAY PH 01, DAVENPORT
217 SAND RIDGE DRIVE

Market around this address

Live counts in the same area.
View all

The multiple listing information is provided by the Stellar MLS from a copyrighted compilation of listings. The compilation of listings and each individual listing are ©2026-present Stellar MLS. All Rights Reserved. The information provided is for consumers' personal, noncommercial use and may not be used for any purpose other than to identify prospective properties consumers may be interested in purchasing. All properties are subject to prior sale or withdrawal. All information provided is deemed reliable but is not guaranteed accurate, and should be independently verified. Listing courtesy of: LUXURY ORLANDO REAL ESTATE