Sell Your Home
Get a free home valuation
Contact
Tell us about your needs
7523 GREYSTONE DRIVE UNIT 35

Condo/Co-op For Sale
$89,900

BTC: 1.14303878

ETH: 35.52657578

-$5K (2026/09/09)
73 days
2 bds
2 ba
1,029 sqft

Overview

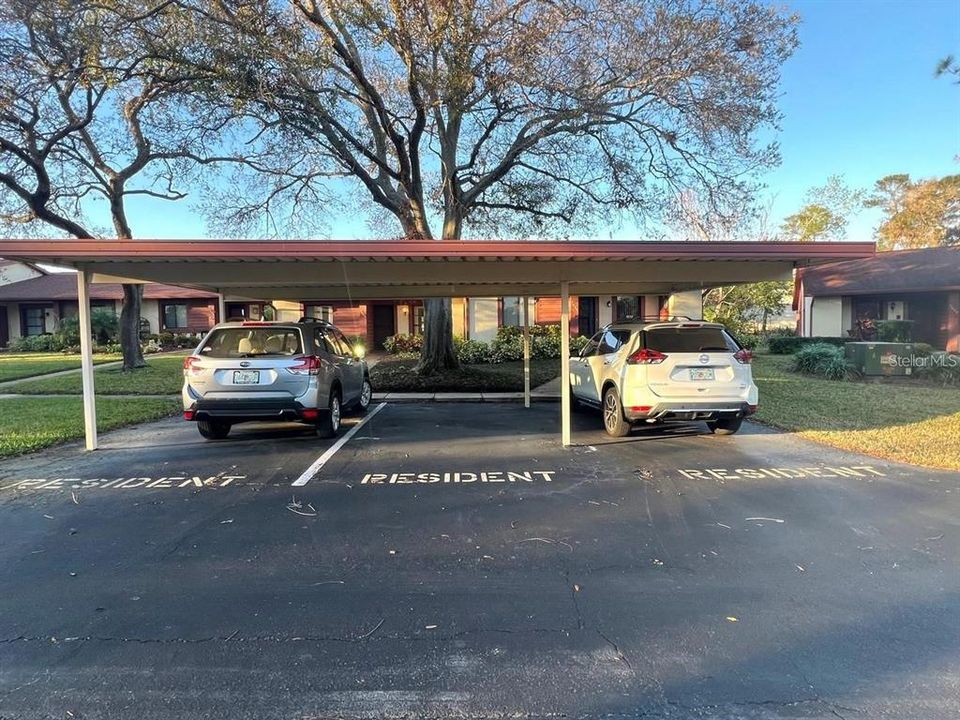
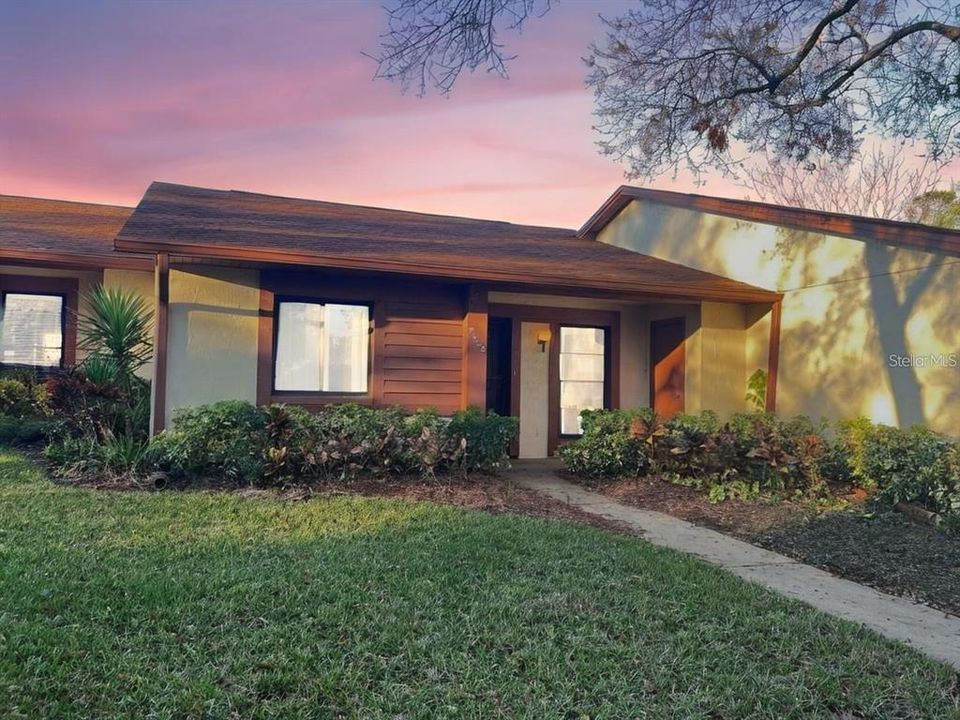
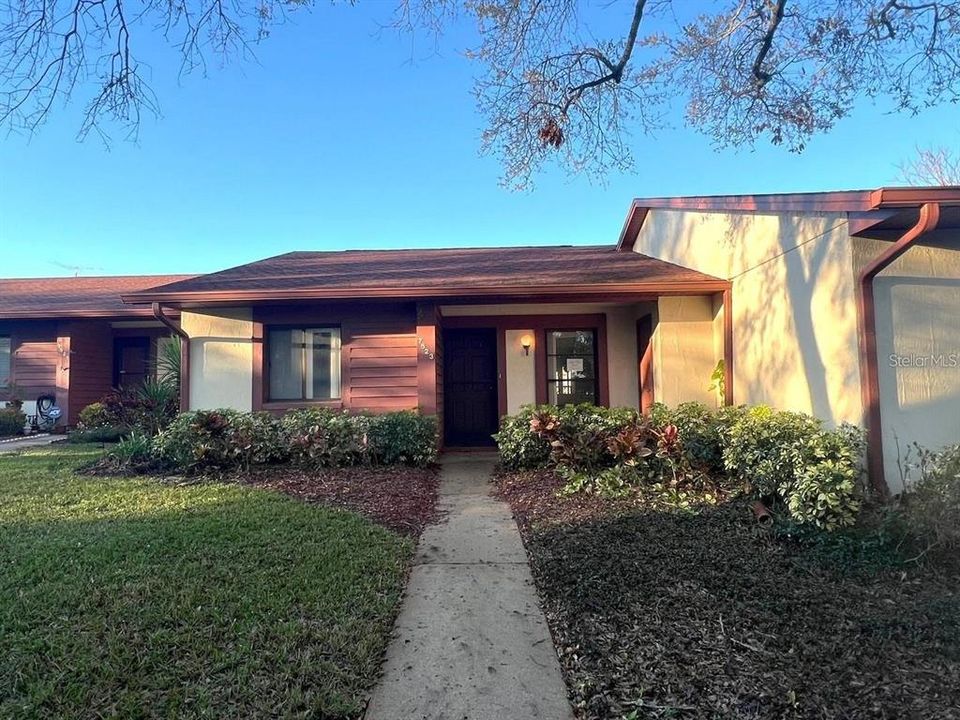
Welcome to this diamond in the rough—an incredible opportunity to design your dream home in sunny Florida. This spacious 2-bedroom, 2-bathroom condo features an inviting front porch, its own 1-car carport, extra storage and utility closets, and an enclosed lanai perfect for enjoying the tropical surroundings. The vibrant community offers a range of amenities, including a clubhouse, pool, tennis courts, and a public golf course. Additionally, nearby medical facilities, shopping, and transportation ensure everything you need is just moments away. The beautiful Gulf of Mexico is also less than 30 minutes from this gem. This is the perfect blank canvas to transform into a personalized paradise. With its great floor plan and quiet community, you can embrace the Florida lifestyle by customizing this space into your own unique haven. Don’t miss out on this special retreat—schedule a showing today and start imagining the possibilities!

Location

Details

Type:
Residential
Parking:
No Data
Year Built:
1984
Lot:
0.02 Acres
Heating:
Central
Price/sqft:
$87
Cooling:
Central Air
HOA:
No Data

Valuation

Our model vs. what's actually selling nearby.
Estimate
$135,900
$101K – $168K
Confidence Low
List vs. estimate
$46K below estimate
List $89,900 · -33.8%
Our model says this listing is priced below recent comparable activity. Expect competition.
Price per sq ft
$87
-37.6% vs. city median $140
Based on
33 MLS comparables
Median of recent comparable listings. Sold comps use closing price, active listings use list price.

Highlights

Annual tax
$2,102
2025
View
Trees/Woods
Pets
Allowed
All facts and features
  • Flooring

    • Carpet

    • Ceramic Tile

    Heating

    • Central

    Cooling

    • Central Air

    Appliances

    • Dishwasher

    • Range

    • Range Hood

    Other interior features

    • Eating Space In Kitchen

    • Open Floorplan

    Bedrooms and bathrooms

    • Bedrooms: 2

    • Full bathrooms: 2

  • Property

    • Levels: One

    • Exterior Features: Other / Sidewalk / Storage

    Lot

    • Lot: 0.02 Acres

    Other Property Information

    • Parcel Number: 162503013.0035.0000E.0

    • Zoning: PUD

  • Type and style

    • Property Type: Residential

    • Property Sub Type: Condominium

  • Utility

    • Public

  • Other financial information

    • HOA Frequency: Monthly

    • Annual tax amount: $2,102

  • Source details

    • MLS ID: TB8525429

    Other facts

    • Construction Materials: Block

    • Foundation Details: Block / Slab

    • Laundry Features: Inside / Laundry Room

    • Patio And Porch Features: Front Porch / Rear Porch

    • Direction Faces: North

    • Architectural Style: Traditional

    • Living Area: 1029

    • Water Source: Public

    • Subdivision Name: GLENWOOD VILLAGE CONDO

Private inquiry
Talk to the advisor on this listing.
Floor plans, HOA docs, off-market comparables, scheduling a private showing — one message, direct to the local specialist.

More like this

New
For Sale
$79,999
Lots/Land
0.14 acres
DRIFTWOOD ISLES, HUDSON
14612 BENDL LANE
New
For Sale
$76,900
House
2 bds · 1 ba · 894 sqft
GULFVIEW VILLAS CONDO, PORT RICHEY
6401 DREXEL DRIVE UNIT 3
New
For Sale
$79,000
Lots/Land
0.07 acres
VISTA DEL MAR, HUDSON
6814 PUFFIN LANE
New
For Sale
$84,900
House
2 bds · 1 ba · 528 sqft
PONDEROSA PARK, HUDSON
12110 PAWNEE DRIVE
For Sale
$115,000
House
1 bds · 1 ba · 576 sqft
JENSEN PARK VILLAGE, PORT RICHEY
7134 LOFTY DRIVE
For Sale
$105,000
Condo/Co-op
2 bds · 2 ba · 954 sqft
TIMBER OAKS, PORT RICHEY
11130 CARRIAGE HILL DRIVE UNIT 6
-$5K
For Sale
$115,000
Condo/Co-op
2 bds · 2 ba · 1,144 sqft
BEACON WOODS VILLAGE, HUDSON
12903 FAIRWAY DRIVE UNIT A
For Sale
$100,000
Lots/Land
1.03 acres
OSCEOLA HEIGHTS, NEW PORT RICHEY
0 ARROW DRIVE

Market around this address

Live counts in the same area.
View all

The multiple listing information is provided by the Stellar MLS from a copyrighted compilation of listings. The compilation of listings and each individual listing are ©2026-present Stellar MLS. All Rights Reserved. The information provided is for consumers' personal, noncommercial use and may not be used for any purpose other than to identify prospective properties consumers may be interested in purchasing. All properties are subject to prior sale or withdrawal. All information provided is deemed reliable but is not guaranteed accurate, and should be independently verified. Listing courtesy of: REALTY EXPERTS