
Sell Your Home
Get a free home valuation
Contact
Tell us about your needs
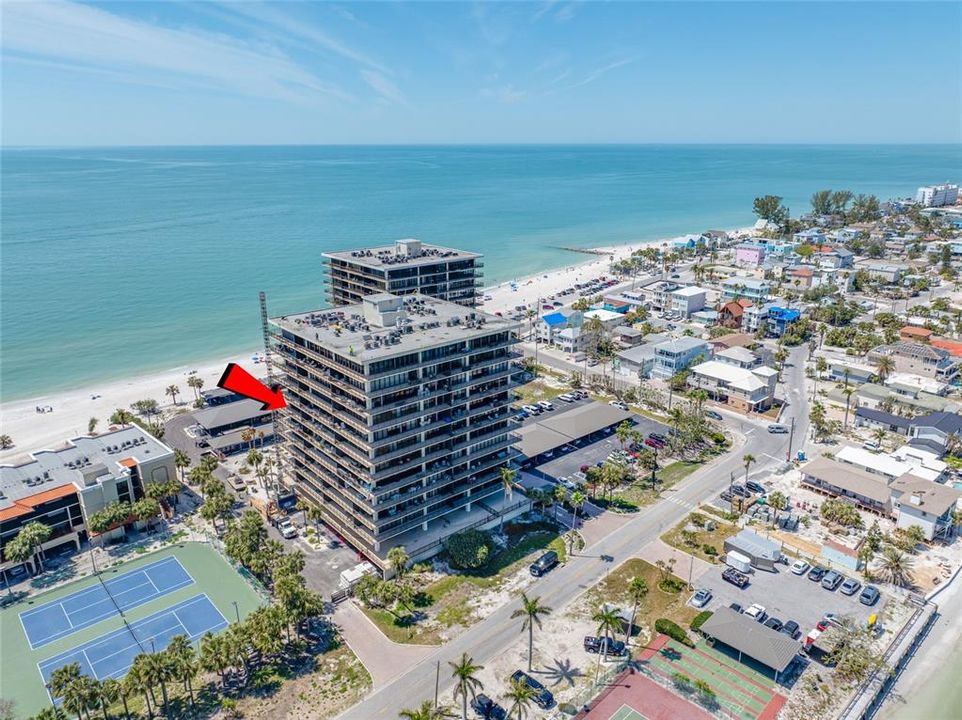
7600 BAYSHORE DRIVE UNIT 703A

Condo/Co-op Recently Sold
$1,050,000

BTC: 12.62929998

ETH: 396.22641509

Sold on: 2026-09-23
113 days
Waterfront
2 bds
2 ba
1,510 sqft

Overview

Always Wanted to live on the Beach? Stunning Seventh-Floor Condo at Coveted Mansions by the Sea – Sunset Beach Experience coastal beach living at its finest with this beautifully appointed seventh-floor condo in the Mansions by the Sea community. Perfectly positioned facing west, this residence offers limitless unobstructed, breathtaking views of the glistening Gulf waters and the shimmering sands of the Beach. Features include: Two spacious bedrooms and two full bathrooms providing ample space for relaxation and comfort and plenty of room for Family and friends. Bright and airy living area with Floor to Ceiling windows, this incredible corner unit offers stunning sunsets and never-ending dolphin and sea-life/bird watching. Inviting kitchen equipped with all the essentials for effortless entertaining and daily living. Incredible 90 ft wrap around private balcony ideal for enjoying your morning coffee or evening cocktails while soaking in the picturesque surroundings. This unit comes TURN-KEY!...Community amenities include lush landscaping, a sparkling pool, clubhouse, and direct access to the pristine Sunset Beach. This is Beach living at its best! This condo combines luxurious comfort with the serenity of tropical Florida living, making it a perfect retreat or investment opportunity. or live here fulltime (you may never want to leave) Don’t miss your chance to own a piece of paradise close to a multitude of restaurants, shops, easy access to downtown St Pete. This place has it all. Schedule your private tour today!

Location

Details

Type:
Residential
Parking:
Assigned / Deeded
Year Built:
1980
Lot:
No Data
Heating:
Central
Price/sqft:
$778
Cooling:
Central Air
HOA:
No Data

Valuation

Our model vs. what's actually selling nearby.
Estimate
$769,000
$324K – $1.2M
Confidence Low
List vs. estimate
$406K above estimate
List $1,175,000 · +52.8%
Our model says this listing is priced above recent comparable activity. Room to negotiate.
Price per sq ft
$778
+117.9% vs. city median $357
Based on
9 MLS comparables
Median of recent comparable listings. Sold comps use closing price, active listings use list price.

Highlights

Annual tax
$14,144
2024
Pool
Gunite
View
Water
Waterfront
Gulf/Ocean Front, Gulf/Ocean
Garage
1 car garage
Furnished
Negotiable
Pets
Not allowed
All facts and features
  • Flooring

    • Carpet

    • Porcelain Tile

    • Tile

    Heating

    • Central

    Cooling

    • Central Air

    Appliances

    • Bar Fridge

    • Convection Oven

    • Dishwasher

    • Dryer

    • Electric Water Heater

    • Exhaust Fan

    • Freezer

    • Microwave

    • Range

    • Refrigerator

    • Washer

    • Wine Refrigerator

    Other interior features

    • Ceiling Fan(s)

    • Crown Molding

    • Eating Space In Kitchen

    • Elevator

    • High Ceilings

    • Kitchen/Family Room Combo

    • L Dining

    • Living Room/Dining Room Combo

    • Primary Bedroom Main Floor

    • Solid Surface Counters

    • Solid Wood Cabinets

    • Stone Counters

    • Thermostat

    • Window Treatments

    Bedrooms and bathrooms

    • Bedrooms: 2

    • Full bathrooms: 2

  • Parking

    • Assigned

    • Deeded

    Property

    • Levels: One

    • Exterior Features: Balcony / Hurricane Shutters / Sliding Doors / Tennis Court(s)

    Other Property Information

    • Parcel Number: 363115549640010703

  • Type and style

    • Property Type: Residential

    • Property Sub Type: Condominium

  • Utility

    • BB/HS Internet Available

    • Cable Available

    • Cable Connected

    • Electricity Available

    • Phone Available

    • Sewer Available

    • Sewer Connected

    • Street Lights

    • Water Available

  • Other financial information

    • Annual tax amount: $14,144

  • Source details

    • MLS ID: TB8461088

    Other facts

    • Construction Materials: Concrete

    • Foundation Details: Slab

    • Laundry Features: Laundry Closet

    • Patio And Porch Features: Wrap Around

    • Pool Features: Gunite / Heated / In Ground / Lighting / Tile

    • Window Features: Blinds / Window Treatments

    • Direction Faces: Southwest

    • Architectural Style: Contemporary / Florida

    • Waterfront: Yes

    • Water Body Name: GULF

    • Garage Spaces: 1

    • Attached Garage: Yes

    • Garage: Yes

    • Living Area: 1510

    • Water Source: Public

    • Subdivision Name: MANSIONS BY THE SEA CONDO

Private inquiry
Talk to the advisor on this listing.
Floor plans, HOA docs, off-market comparables, scheduling a private showing — one message, direct to the local specialist.

More like this

Recently Sold
$960,000
3 bds · 3 ba · 1,976 sqft
CONEY ISLAND, TREASURE ISLAND
12205 SUNSHINE LANE
Recently Sold
$1,350,000
House
3 bds · 2 ba · 2,272 sqft
PASADENA POINT ESTATES PH II, GULFPORT
6128 PASADENA POINT BOULEVARD
New
Recently Sold
$830,000
Condo/Co-op
3 bds · 2 ba · 1,915 sqft
HARBOURSIDE CONDO, SOUTH PASADENA
7932 SAILBOAT KEY BOULEVARD S UNIT 804
Recently Sold
$1,100,000
Condo/Co-op
2 bds · 2 ba · 1,510 sqft
MANSIONS BY THE SEA CONDO, TREASURE ISLAND
7600 BAYSHORE DRIVE UNIT 1206
Recently Sold
$950,000
Lots/Land
0.22 acres
PARADISE ISLAND 2ND ADD, TREASURE ISLAND
10246 TARPON DRIVE
Recently Sold
$802,000
House
4 bds · 2 ba · 2,112 sqft
SOUTH CSWY ISLE YACHT CLUB 5TH ADD, ST PETERSBURG
8094 12TH AVENUE S
Recently Sold
$1,215,000
House
3 bds · 2 ba · 1,781 sqft
SOUTH CAUSEWAY ISLE 2ND ADD, ST PETERSBURG
121 79TH STREET S
Recently Sold
$957,500
House
3 bds · 2 ba · 1,884 sqft
BELLE VISTA SHORES, ST PETE BEACH
3921 BELLE VISTA DRIVE E

Market around this address

Live counts in the same area.
View all

The multiple listing information is provided by the Stellar MLS from a copyrighted compilation of listings. The compilation of listings and each individual listing are ©2026-present Stellar MLS. All Rights Reserved. The information provided is for consumers' personal, noncommercial use and may not be used for any purpose other than to identify prospective properties consumers may be interested in purchasing. All properties are subject to prior sale or withdrawal. All information provided is deemed reliable but is not guaranteed accurate, and should be independently verified. Listing courtesy of: CENTURY 21 JIM WHITE & ASSOC