Sell Your Home
Get a free home valuation
Contact
Tell us about your needs

7694 Granville Drive # 412E, Tamarac FL 33321

Condo/Co-op For Sale
$350,000

BTC: 4.60526316

ETH: 140.00000000

New
Waterfront
3 bds
2 ba
1,772 sqft

Overview

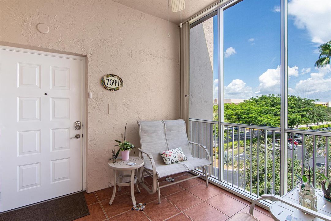
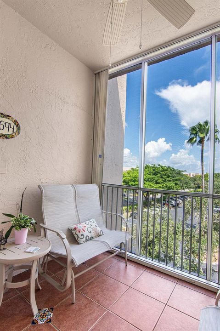
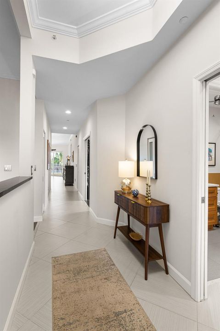
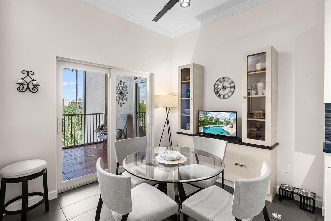
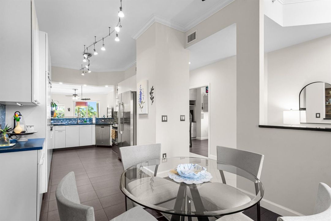
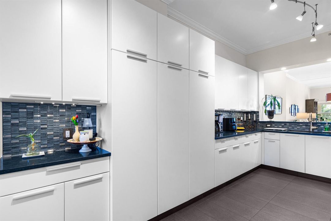
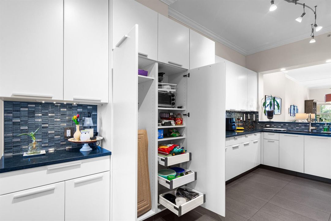
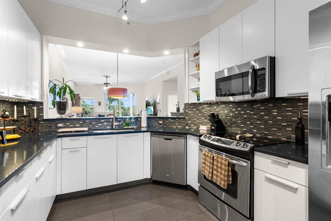
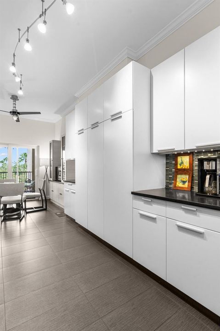
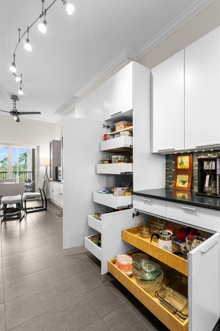
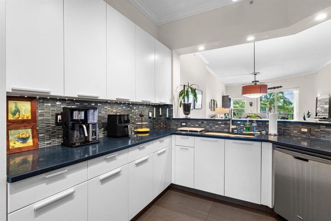
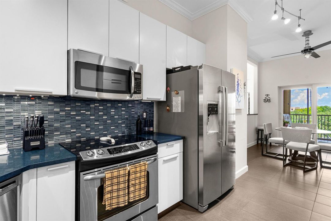
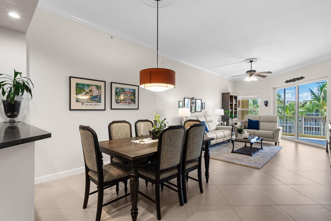
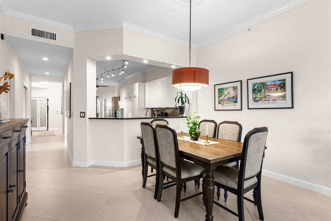
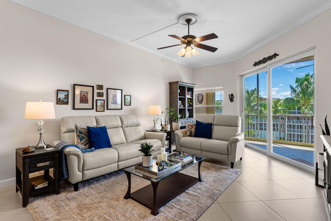
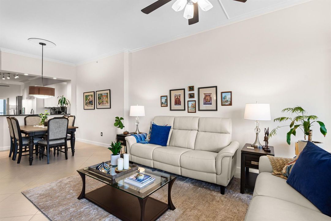
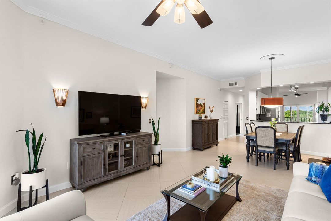
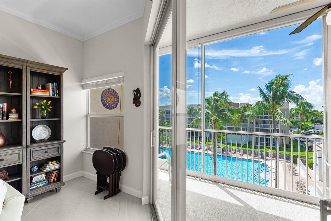
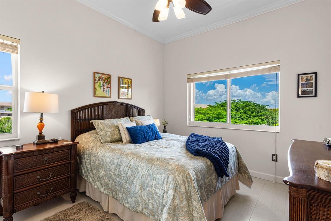
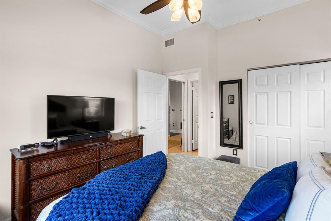
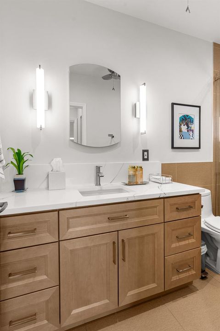
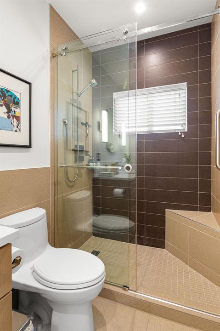
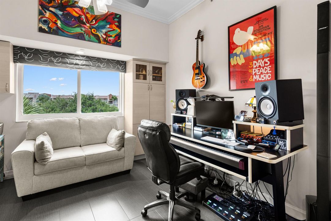
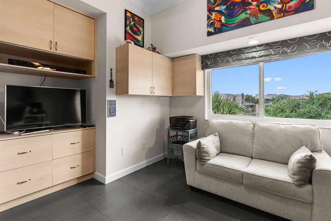
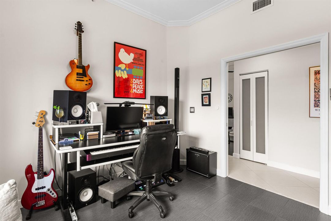
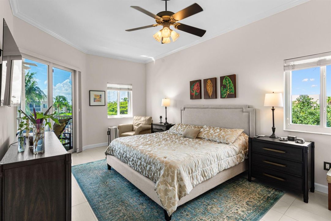
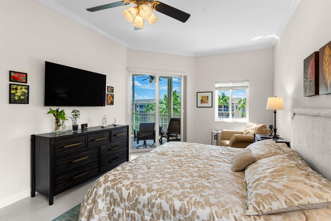
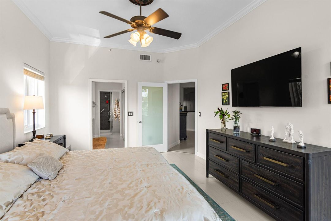
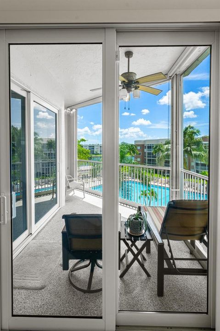
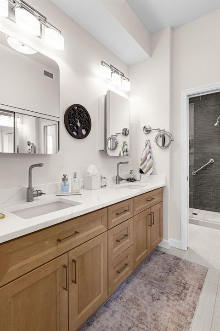
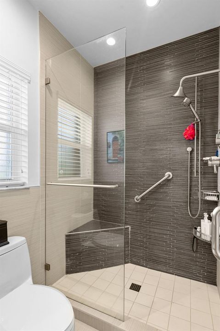
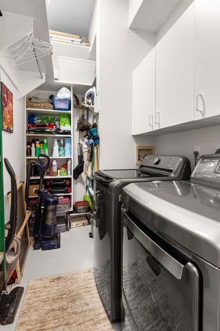
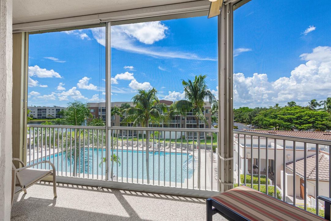
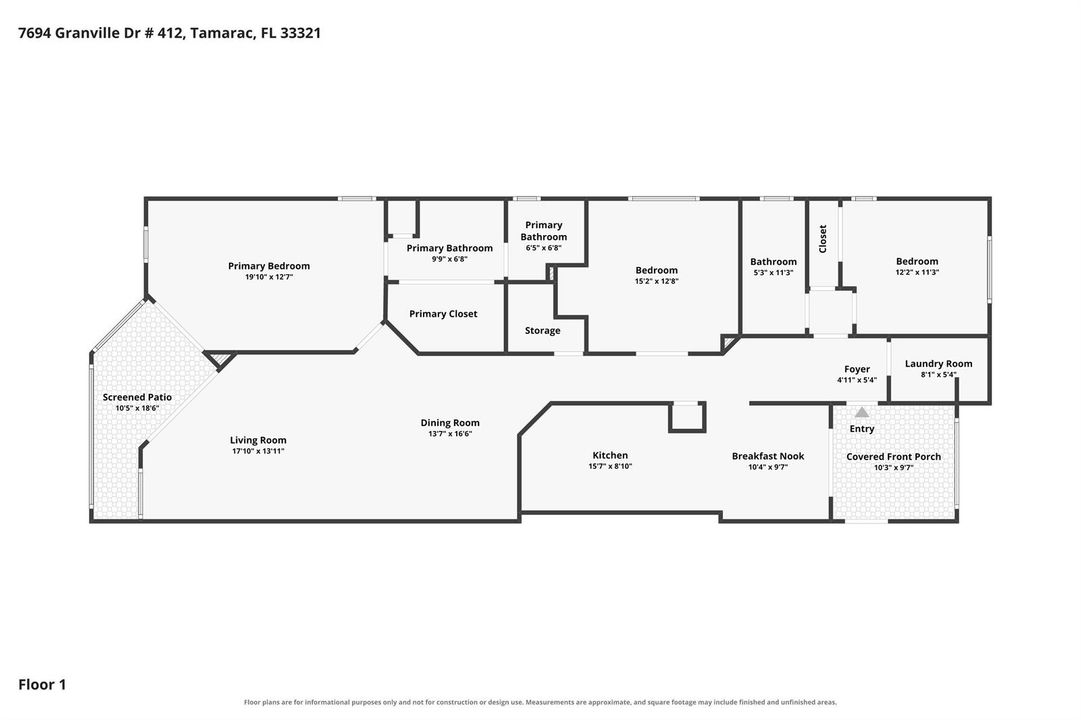
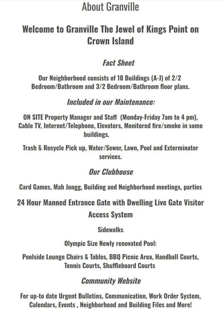
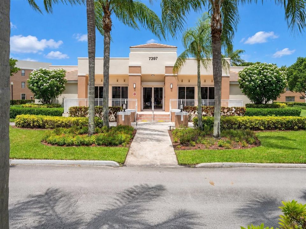
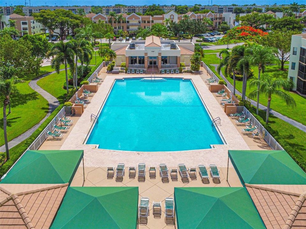
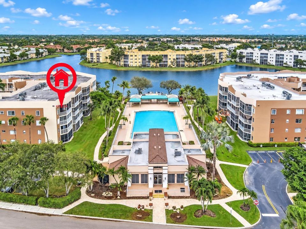
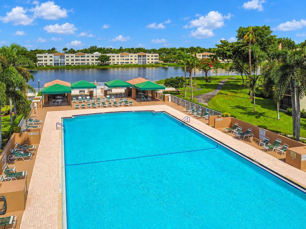
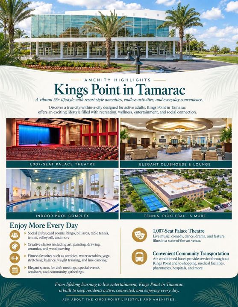
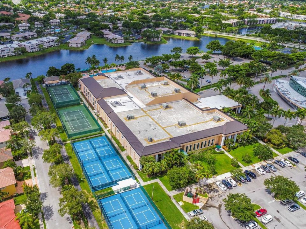
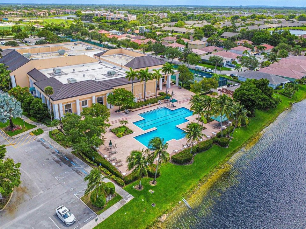
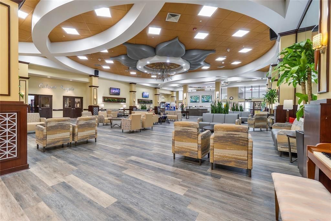
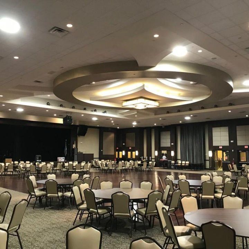
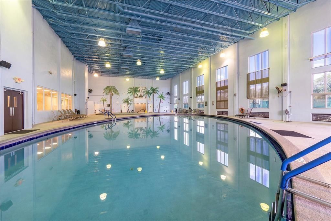
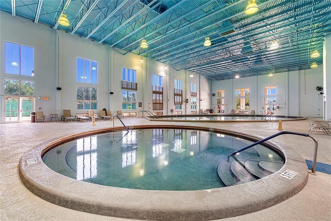
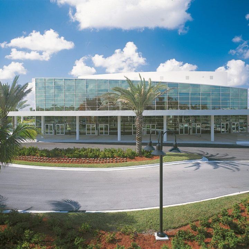
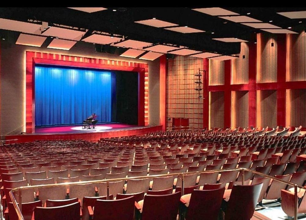
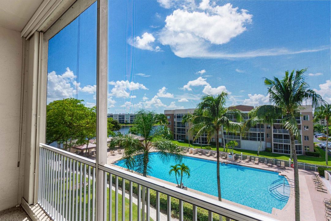
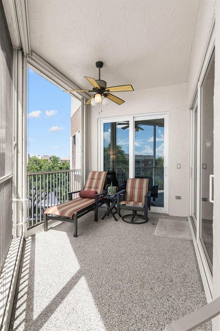
Here is your chance! Rarely available, remodeled, corner penthouse in Granville showcasing 10-foot ceilings, abundant natural light, and water, garden, and pool views from its desirable southeast exposure. This beautifully upgraded 3-bedroom residence offers hurricane-impact windows and doors and multiple private outdoor spaces including a screened front patio and rear balcony with accordion shutters. The freshly painted interior is tiled throughout, crown molding, with each lighting switch now dimmer-controlled. The stylish kitchen features quartz countertops, tile backsplash, stainless steel appliances, custom pull-outs, a new faucet, and a bright breakfast area opening directly to the front patio. Both bathrooms have been elevated with new custom vanities and custom medicine cabinet mirrors, while customized closets and a separate laundry room provide exceptional storage. Other recent upgrades include a new LG washer, new Rheem Performance tankless water heater installed in 2026, and new A/C installed in late 2024 with a transferable 10-year warranty. Enjoy the security and lifestyle of this premier guard-gated community, complete with a state-of-the-art clubhouse, auditorium, heated pool, fitness center, and an impressive variety of clubs, classes, and activities. Best of all, this exceptionally well-managed building has FULL RESERVES, NO ASSESSMENTS, and welcomes financed offers. A rare opportunity to own a sophisticated penthouse residence offering exceptional upgrades, panoramic views, and resort-style living.

Location

Details

Type:
Residential
Parking:
1 Space / Guest
Year Built:
1995
Lot:
No Data
Heating:
Central / Electric
Price/sqft:
$198
Cooling:
Ceiling Fan(s) / Central Air
HOA:
$864

Valuation

Our model vs. what's actually selling nearby.
Estimate
$310,000
$237K – $427K
Confidence Low
List vs. estimate
$40K above estimate
List $350,000 · +12.9%
Our model says this listing is priced above recent comparable activity. Room to negotiate.
Price per sq ft
$197
+25.8% vs. city median $157
Based on
55 MLS comparables
Median of recent comparable listings. Sold comps use closing price, active listings use list price.

Highlights

Annual tax
$3,280
2025
HOA
$864/mo
View
Garden, Lake
Waterfront
Waterfront
Parking
1 spaces
Pets
Not allowed
All facts and features
  • Flooring

    • Ceramic Floor

    Heating

    • Central

    • Electric

    Cooling

    • Ceiling Fan(s)

    • Central Air

    Appliances

    • Dishwasher

    • Disposal

    • Dryer

    • Microwave

    • Electric Range

    • Refrigerator

    • Washer

    Other interior features

    • Lobby

    • Elevator

    • Fire Sprinklers

    • Pantry

    • Walk-In Closet(s)

    • Other

    • Utility Room/Laundry

    Bedrooms and bathrooms

    • Bedrooms: 3

    • Full bathrooms: 2

  • Parking

    • 1 Space

    • Guest

    Property

    • Levels: 1

    • Exterior Features: Exterior Cat Walk / Balcony / Screened Balcony

    Other Property Information

    • Parcel Number: 494106kb0480

    • Zoning: Condo

  • Type and style

    • Property Type: Residential

    • Property Sub Type: Condominium

  • Utility

    • Underground Utilities

    • Cable Available

    • Electricity Available

    • Sewer Available

    • Water Available

  • Other financial information

    • HOA: $864

    • HOA Frequency: Monthly

    • Annual tax amount: $3,280

  • Source details

    • MLS ID: B26077258

    Other facts

    • Construction Materials: Concrete Block Construction

    • Laundry Features: Laundry Room / Utility Room/Laundry

    • Patio And Porch Features: Patio / Screened Porch

    • Window Features: Partial Accordian Shutters / Partial Impact Glass

    • Direction Faces: Northwest

    • Other Structures: Livable

    • Architectural Style: Corner Unit / One Story

    • Waterfront: Yes

    • Living Area: 1772

    • Water Source: Public

    • Subdivision Name: GRANVILLE CONDOMINIUM E,Kings Point

Private inquiry
Talk to the advisor on this listing.
Floor plans, HOA docs, off-market comparables, scheduling a private showing — one message, direct to the local specialist.

More like this

For Sale
$385,000
Townhouse
3 bds · 3 ba · 1,332 sqft
KINGS POINT COMMERCIAL PAR,Catalina Lakes, Tamarac
7843 CATALINA Circle, Tamarac FL 33321
New
For Sale
$399,900
Townhouse
3 bds · 2 ba · 1,807 sqft
Waterford Woodmont, Tamarac
8429 WATERFORD Circle # 0, Tamarac FL 33321
New
For Sale
$415,000
Townhouse
2 bds · 2 ba · 1,496 sqft
Captiva, Tamarac
11031 PERIWINKLE Lane, Tamarac FL 33321
New
For Sale
$325,000
2 bds · 2 ba · 1,752 sqft
MALVERN, Tamarac
9919 MALVERN Drive, Tamarac FL 33321
New
For Sale
$350,000
House
2 bds · 2 ba · 1,359 sqft
WESTWOOD COMMUNITY 5, Tamarac
8115 NW 93rd Ave, Tamarac FL 33321
New
For Sale
$319,900
Condo/Co-op
3 bds · 2 ba · 1,789 sqft
CYPRESS AT WOODMONT II,AZALEA CT AT WOODMON, Tamarac
8740 Azalea Ct # 102, Tamarac FL 33321
New
For Sale
$250,000
Condo/Co-op
2 bds · 2 ba · 1,500 sqft
FAIRFAX CONDOMINIUM,KINGS POINT/FAIRFAX, Tamarac
7216 Fairfax Drive # 109, Tamarac FL 33321
New
For Sale
$264,777
Condo/Co-op
3 bds · 2 ba · 1,469 sqft
WOODMONT APT HOMES 67A,THE ATRIUM, Tamarac
7531 NW 86TH Terrace # 101, Tamarac FL 33321

Market around this address

Live counts in the same area.
View all

The multiple listing information is provided by the Miami Association of REALTORS® from a copyrighted compilation of listings. The compilation of listings and each individual listing are ©2026-present Miami Association of REALTORS®. All Rights Reserved. The information provided is for consumers' personal, noncommercial use and may not be used for any purpose other than to identify prospective properties consumers may be interested in purchasing. All properties are subject to prior sale or withdrawal. All information provided is deemed reliable but is not guaranteed accurate, and should be independently verified. Listing courtesy of: RE/MAX Masterpiece Realty