Sell Your Home
Get a free home valuation
Contact
Tell us about your needs
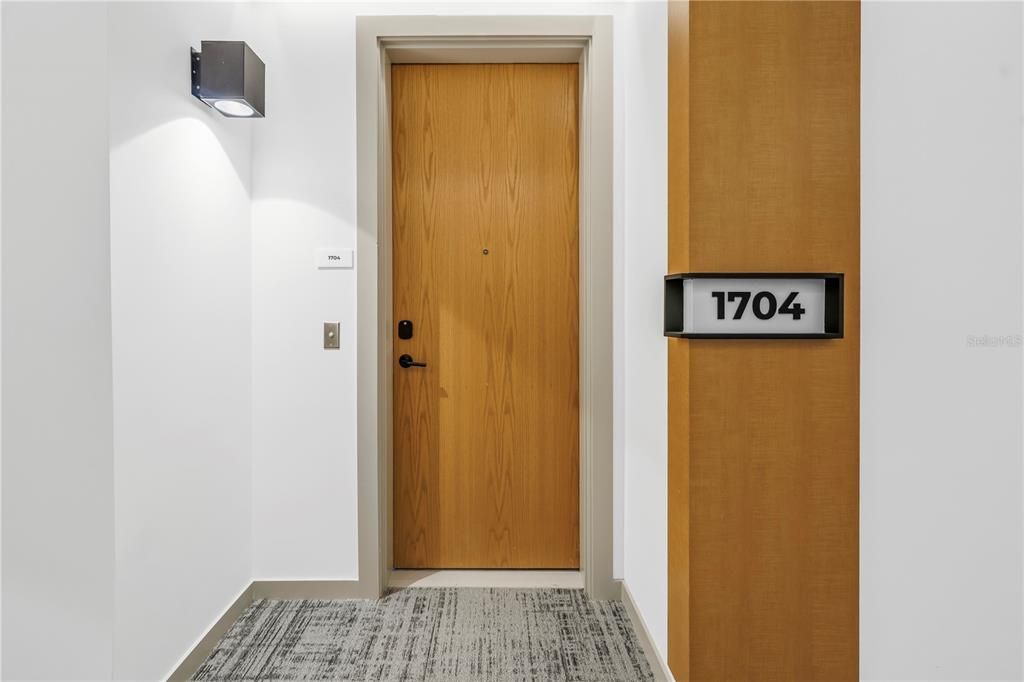
777 3RD AVENUE N UNIT 1704

Condo/Co-op For Sale
$1,525,000

BTC: 23.82812500

ETH: 801.51789093

17 days
2 bds
2 ba
1,753 sqft

Overview

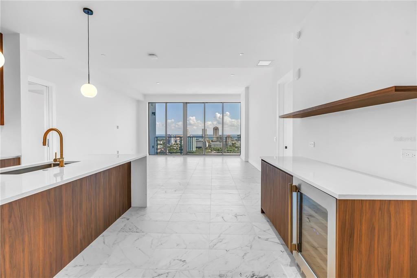
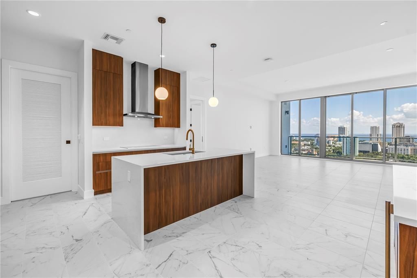
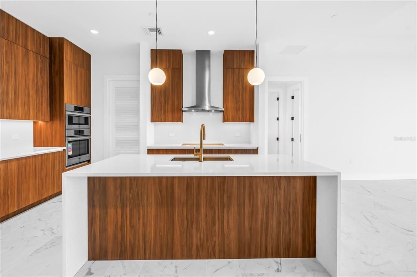
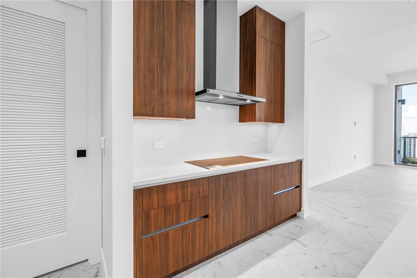
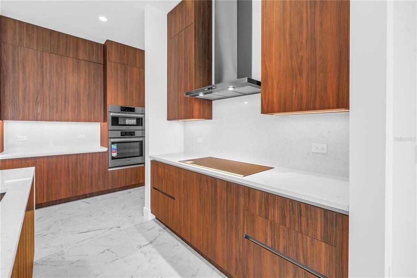
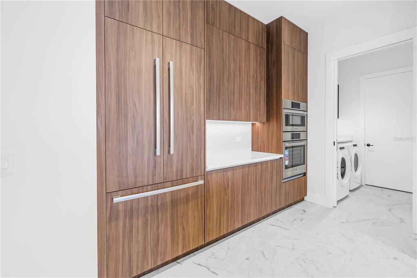
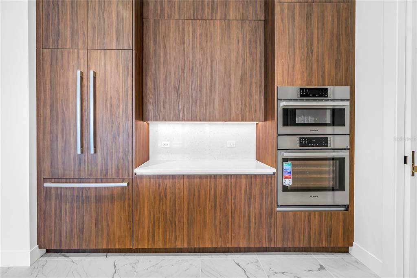
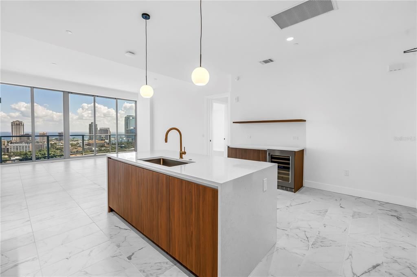
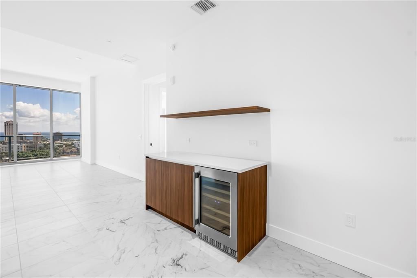
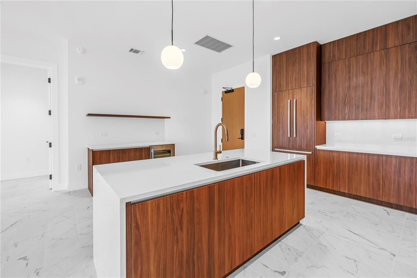
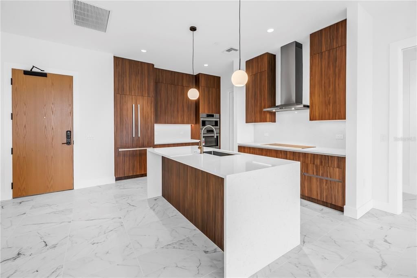
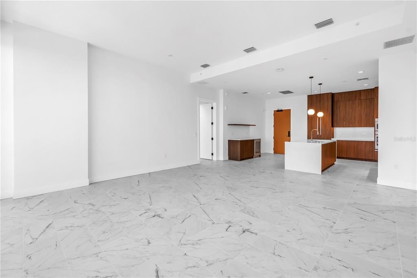
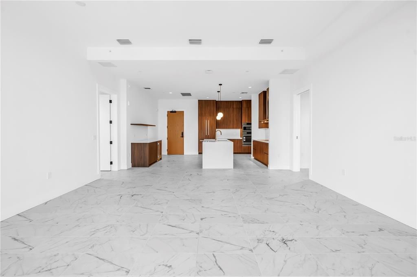
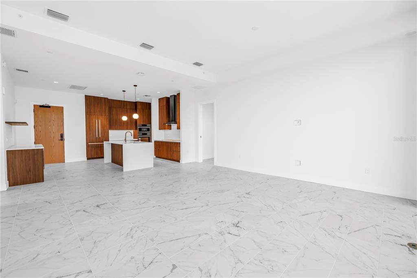
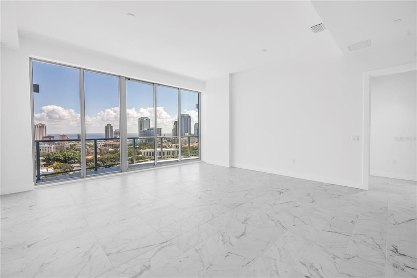
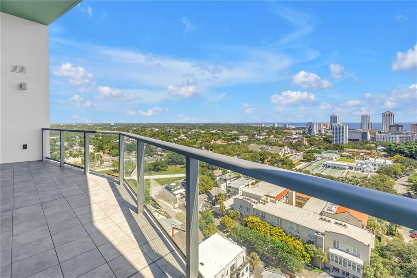
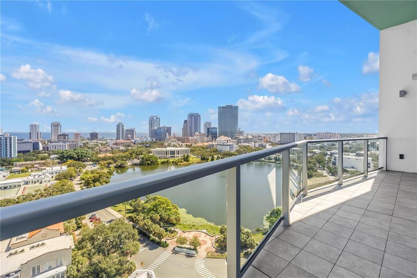
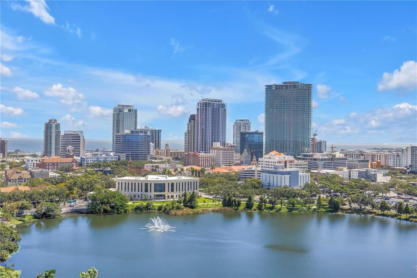
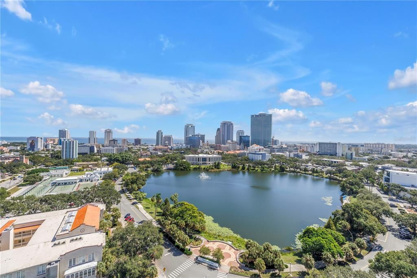
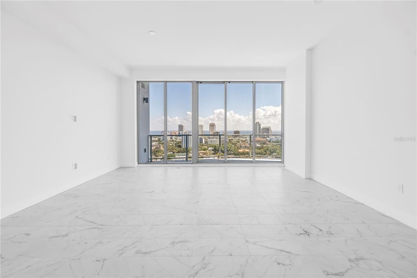
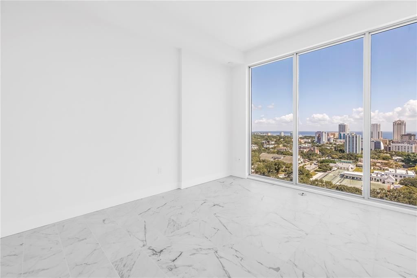
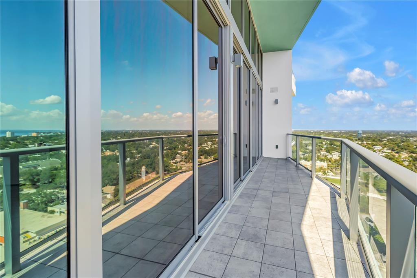
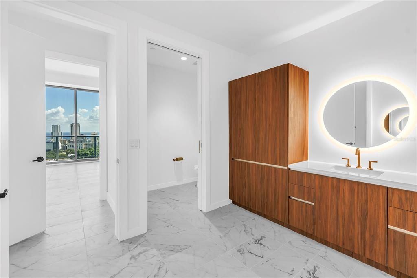
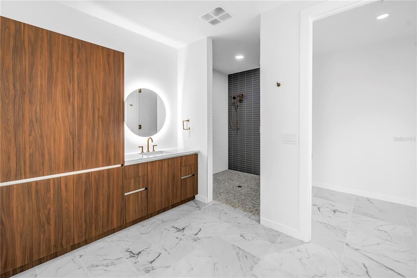
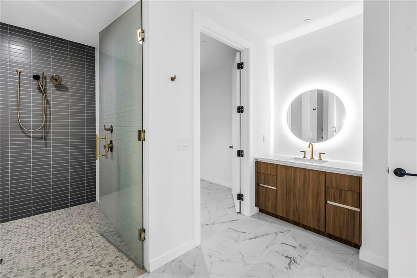
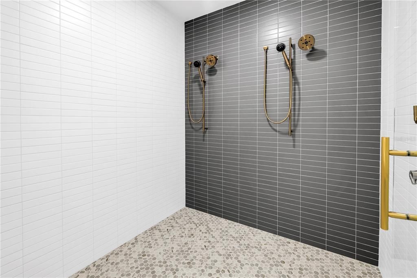
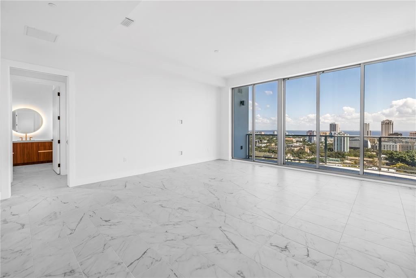
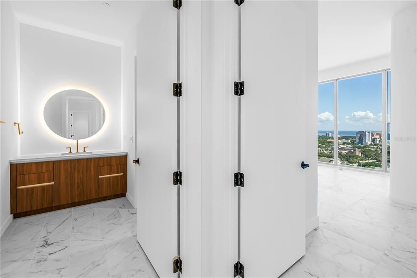
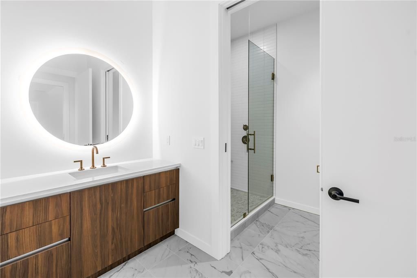
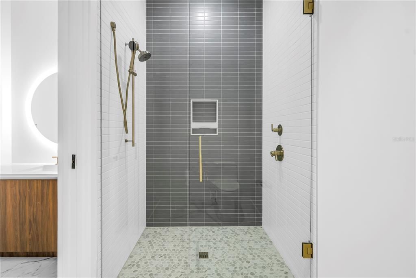
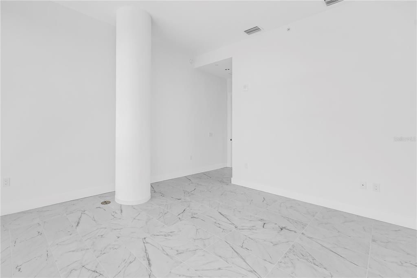
REFLECTION St. Pete presents a rare opportunity to own the Jade Penthouse—a 17th-floor corner residence in one of downtown’s most unique luxury towers. Spanning over 1,700 square feet, this 2-bedroom, 2-bath home offers sweeping city and water views paired with the privacy and sophistication of penthouse living. Inside, the residence features soaring 11-foot ceilings, upgraded porcelain tile floors, and a designer kitchen with panel-ready Bosch appliances, quartz countertops, and a custom dry bar with a Thermador wine fridge—perfect for entertaining. The open layout is bright and inviting, framed by floor-to-ceiling glass that fills the home with natural light. The spacious primary suite includes a European wet room and generous walk-in closet, while the guest suite provides flexibility for visitors or a home office. Two assigned parking spaces are included. Residents enjoy exclusive access to a 12,000-sq-ft rooftop retreat, complete with a heated saltwater pool and spa, glass-walled fitness center, social club, fire pit lounge, and outdoor kitchen—all surrounded by panoramic city and bay views. Built for both luxury and longevity, REFLECTION features REME Halo air filtration, a water softening system, touchless entry, and superior construction proven to withstand recent hurricanes. Nestled along Mirror Lake and just steps from Central Avenue’s dining, shopping, and cultural destinations, the Jade Penthouse offers an unmatched balance of tranquility, convenience, and elevated downtown living.

Location

Details

Type:
Residential
Parking:
Assigned / Covered / Electric Vehicle Charging Station(s) / Garage Door Opener / On Street
Year Built:
2024
Lot:
27100 Square Feet
Heating:
Central / Electric
Price/sqft:
$870
Cooling:
Central Air
HOA:
$1,560

Valuation

Our model vs. what's actually selling nearby.
Estimate
$1,027,000
$814K – $1.3M
Confidence Low
List vs. estimate
$498K above estimate
List $1,525,000 · +48.5%
Our model says this listing is priced above recent comparable activity. Room to negotiate.
Price per sq ft
$869
+268.7% vs. city median $235
Based on
6 MLS comparables
Median of recent comparable listings. Sold comps use closing price, active listings use list price.

Highlights

HOA
$1,560/mo
Common Area Taxes, Community Pool, Escrow Reserves Fund
Pool
Heated
View
City, Water
Garage
2 car garage
Pets
Breed Restrictions, Number Limit
All facts and features
  • Flooring

    • Porcelain Tile

    Heating

    • Central

    • Electric

    Cooling

    • Central Air

    Appliances

    • Built-In Oven

    • Convection Oven

    • Cooktop

    • Dishwasher

    • Dryer

    • Electric Water Heater

    • Exhaust Fan

    • Ice Maker

    • Microwave

    • Range Hood

    • Refrigerator

    • Washer

    Other interior features

    • Kitchen/Family Room Combo

    • Open Floorplan

    • Solid Surface Counters

    • Thermostat

    Bedrooms and bathrooms

    • Bedrooms: 2

    • Full bathrooms: 2

  • Parking

    • Assigned

    • Covered

    • Electric Vehicle Charging Station(s)

    • Garage Door Opener

    • On Street

    Property

    • Levels: One

    • Exterior Features: Balcony

    Lot

    • Lot: 27100 Square Feet

    Other Property Information

    • Parcel Number: 19311766528000001704

  • Type and style

    • Property Type: Residential

    • Property Sub Type: Condominium

  • Utility

    • BB/HS Internet Available

    • Cable Available

    • Public

    • Sewer Connected

    • Street Lights

    • Underground Utilities

    • Water Connected

  • Other financial information

    • HOA: $1,560

    • HOA Frequency: Monthly

  • Source details

    • MLS ID: TB8534312

    Other facts

    • Construction Materials: Block

    • Foundation Details: Slab

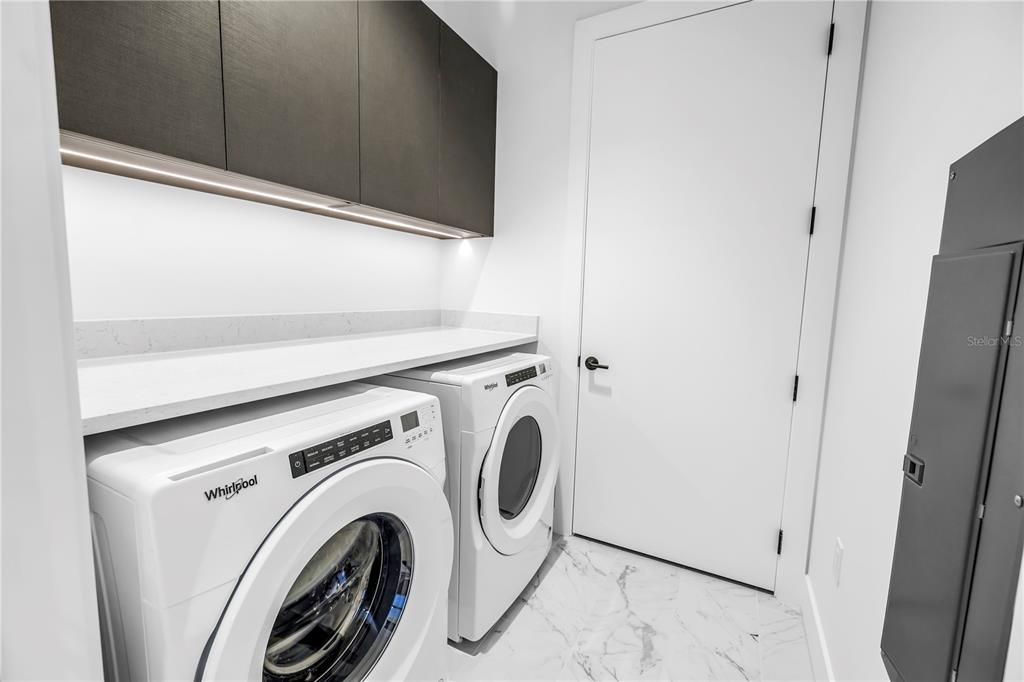
    • Laundry Features: Inside / Laundry Room

    • Pool Features: Heated / In Ground / Tile

    • Direction Faces: East

    • Architectural Style: Contemporary

    • Garage Spaces: 2

    • Attached Garage: Yes

    • Garage: Yes

    • Living Area: 1753

    • Water Source: Public

    • Subdivision Name: REFLECTION ST PETE

Private inquiry
Talk to the advisor on this listing.
Floor plans, HOA docs, off-market comparables, scheduling a private showing — one message, direct to the local specialist.

More like this

For Sale
$1,393,500
Multi-family
3 bds · 2,965 sqft
CLEMMONS COURT, ST PETERSBURG
2540 1ST AVENUE N
New
For Sale
$1,950,000
House
3 bds · 3 ba · 3,619 sqft
SNELL ISLE BRIGHTBAY, ST PETERSBURG
1524 BRIGHTWATERS BOULEVARD NE
New
For Sale
$1,100,000
House
3 bds · 2 ba · 1,950 sqft
EASLEYS R W ADD, ST PETERSBURG
144 8TH AVENUE N
New
For Sale
$1,695,000
House
4 bds · 4 ba · 2,598 sqft
SNELL ISLE BRIGHTWATERS, ST PETERSBURG
219 MIRAMAR BOULEVARD NE
New
For Sale
$1,250,000
Condo/Co-op
2 bds · 2 ba · 1,753 sqft
REFLECTION ST PETE, ST PETERSBURG
777 3RD AVENUE N UNIT 1104
For Sale
$1,200,000
Commercial
0 room(s) · 3,112 sqft
WEST CENTRAL AVE SUB, ST PETERSBURG
3632 CENTRAL AVENUE
For Sale
$1,250,000
House
5 bds · 4 ba · 3,112 sqft
GIBBS ADD TO INGLESIDE, ST PETERSBURG
607 12TH AVENUE S
For Sale
$1,299,900
House
4 bds · 2 ba · 1,949 sqft
PATRICIAN POINT, ST PETERSBURG
4091 13TH WAY NE

Market around this address

Live counts in the same area.
View all

The multiple listing information is provided by the Stellar MLS from a copyrighted compilation of listings. The compilation of listings and each individual listing are ©2026-present Stellar MLS. All Rights Reserved. The information provided is for consumers' personal, noncommercial use and may not be used for any purpose other than to identify prospective properties consumers may be interested in purchasing. All properties are subject to prior sale or withdrawal. All information provided is deemed reliable but is not guaranteed accurate, and should be independently verified. Listing courtesy of: KELLER WILLIAMS ST PETE REALTY