Sell Your Home
Get a free home valuation
Contact
Tell us about your needs

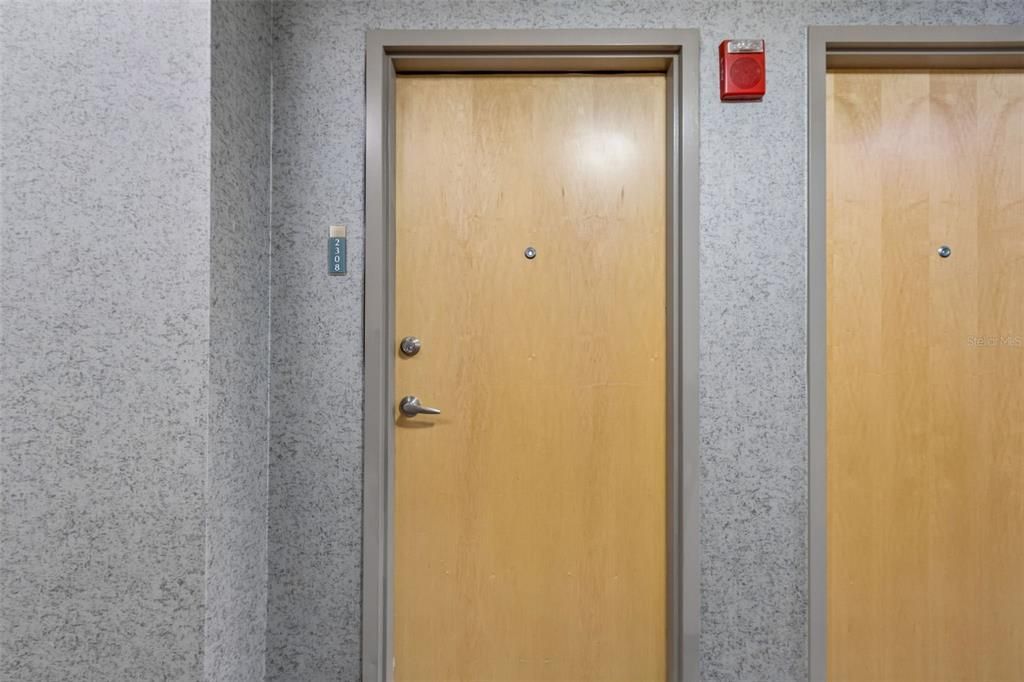
777 N ASHLEY DRIVE UNIT 2308

Condo/Co-op For Sale
$439,000

BTC: 6.81677019

ETH: 230.73203549

2 days
1 bds
1 ba
772 sqft

Overview

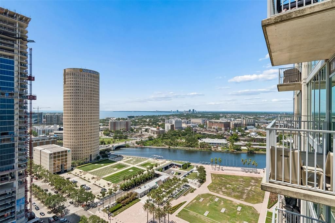
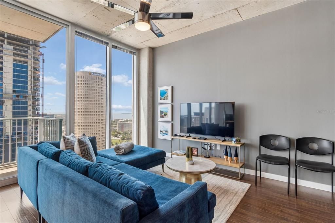
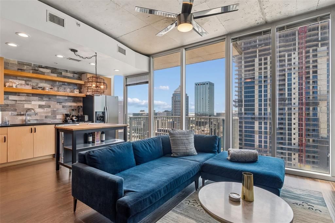
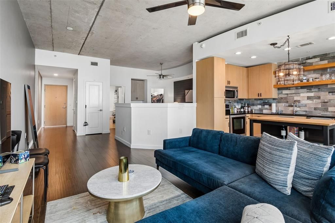
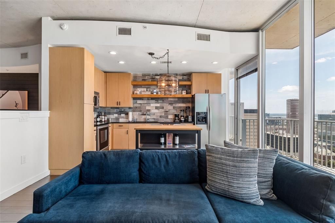
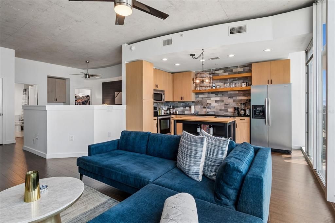
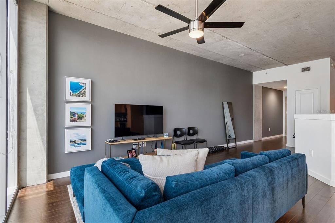
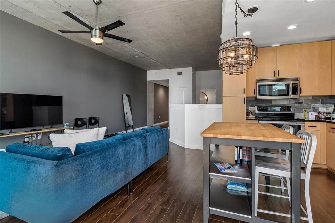
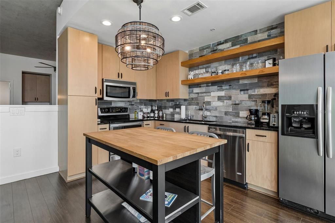
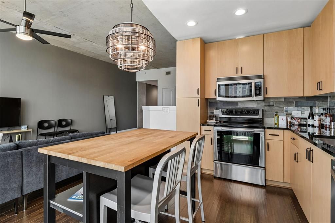

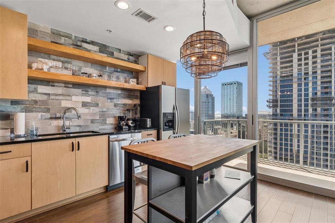
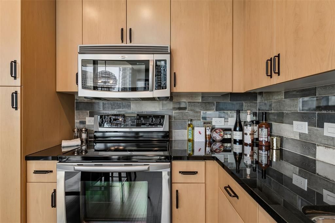
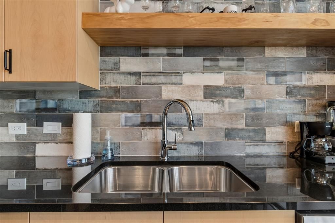
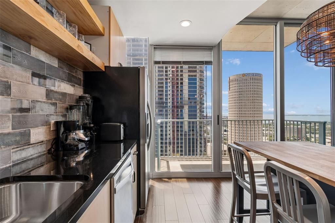
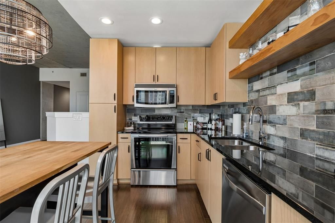
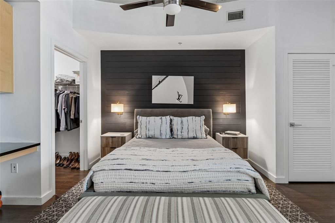
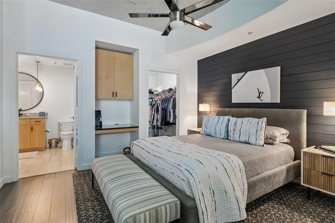
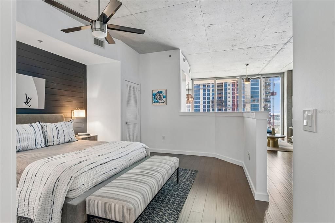
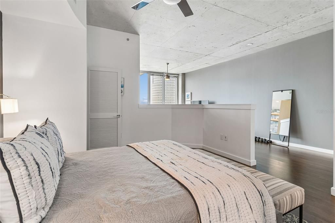
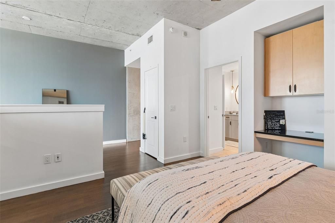
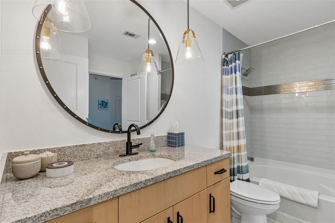
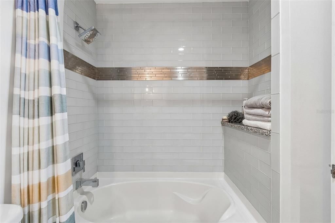
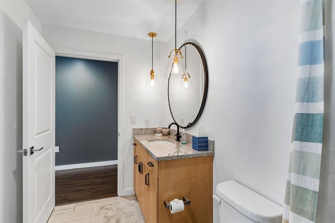
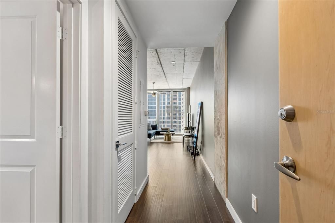
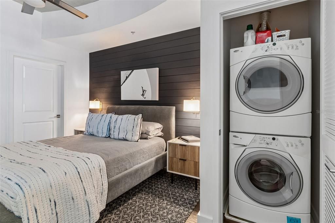
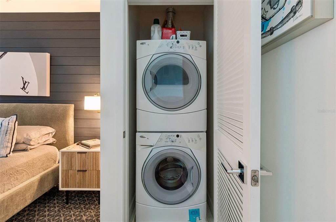
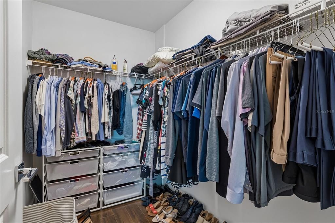
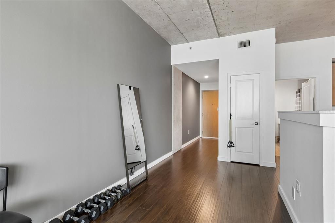
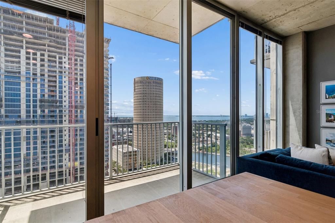
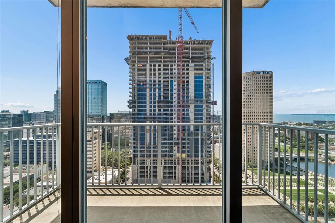
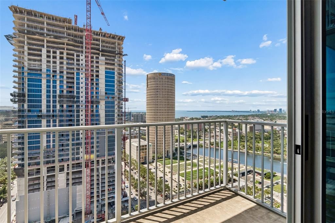
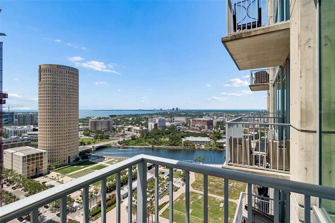
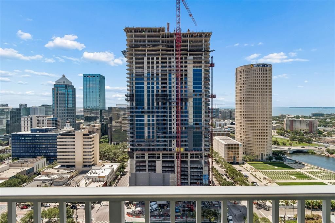
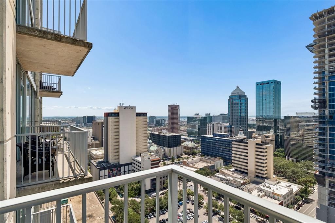
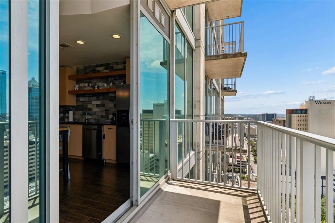
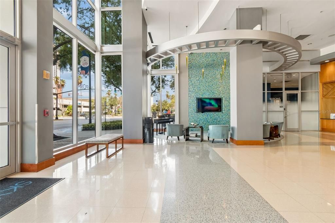
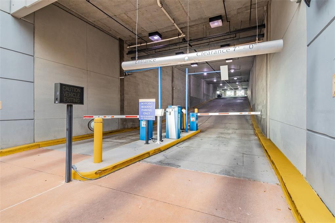
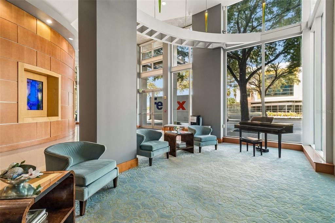
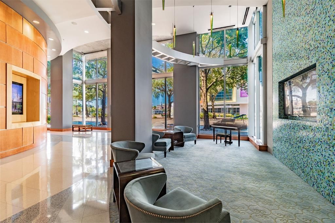
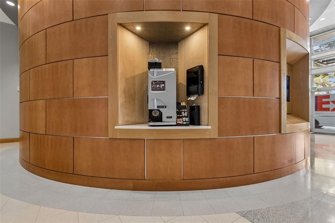
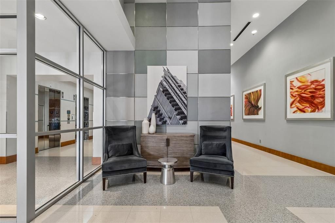
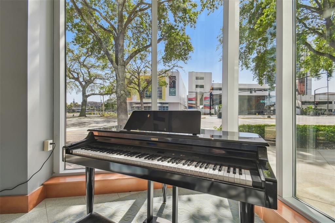
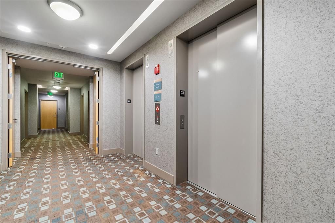
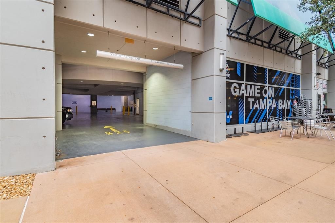
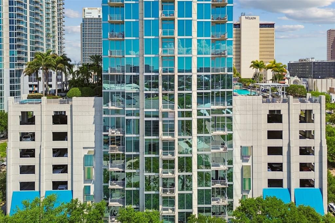
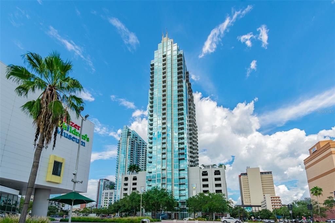
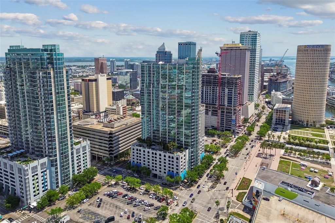
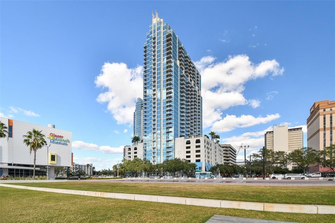
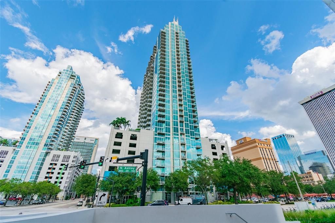
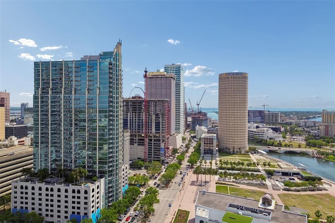
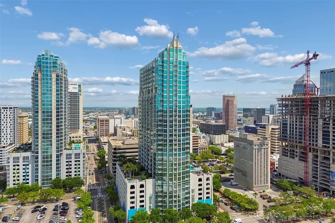
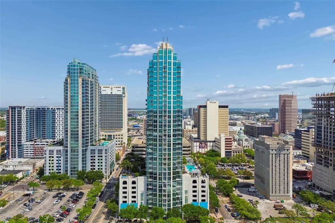
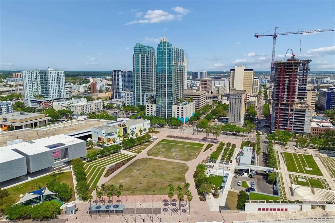
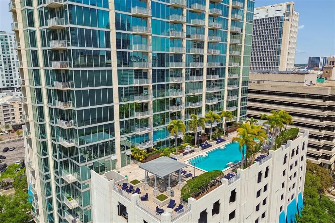
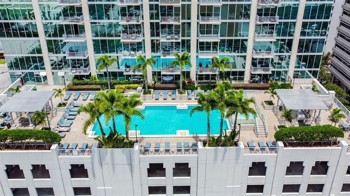
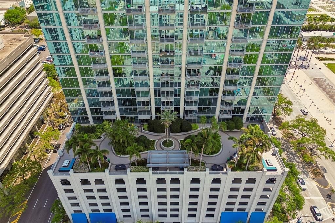
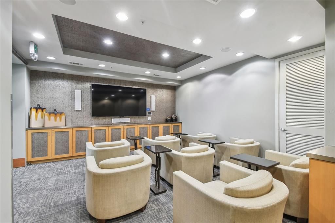
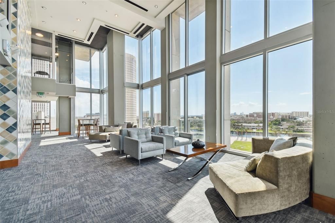
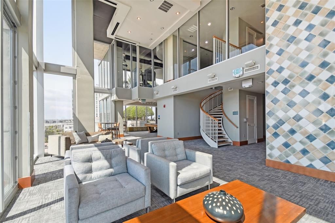
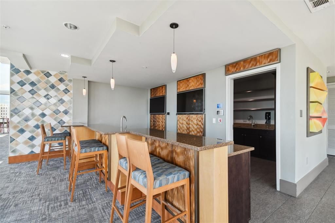
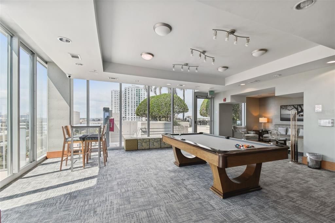
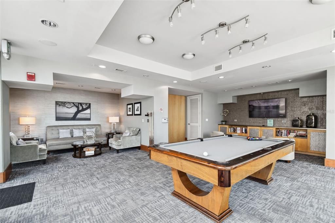
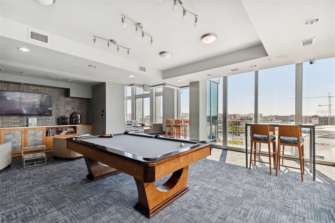
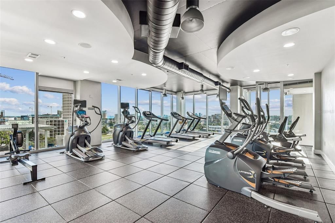
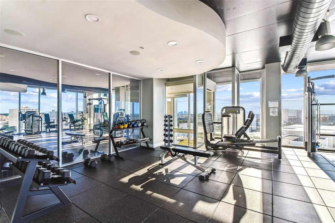
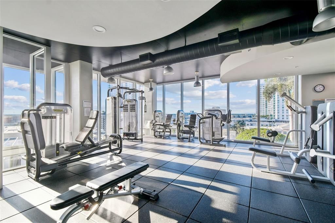
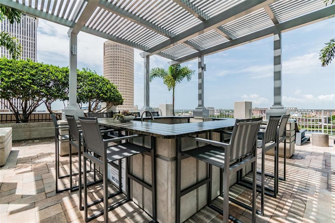
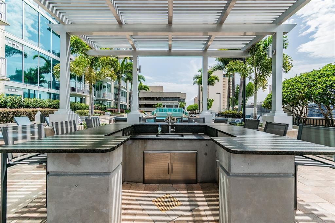
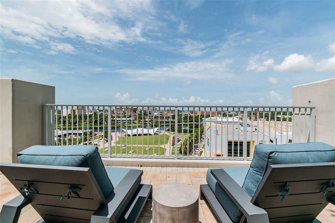
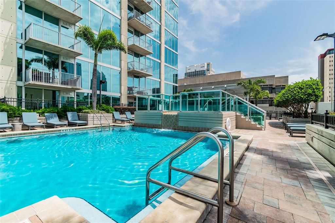
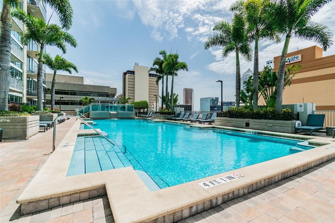
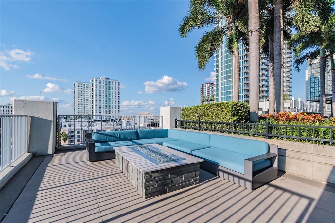
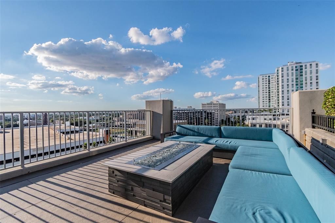
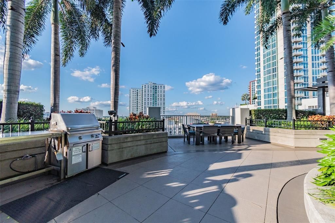
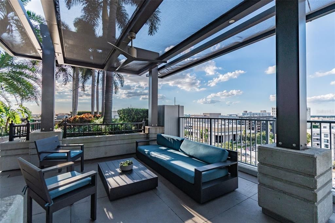
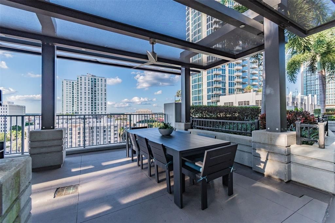
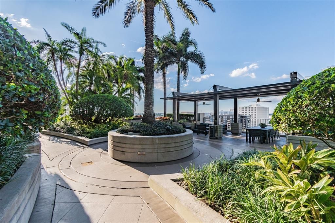
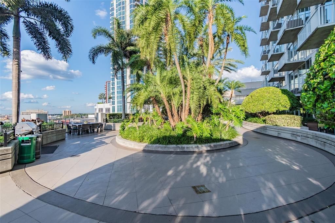
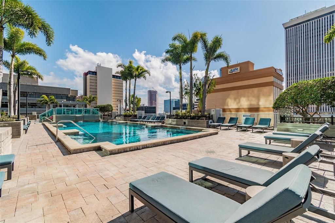
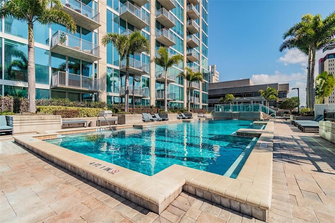
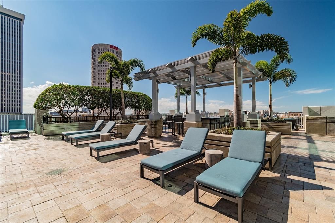
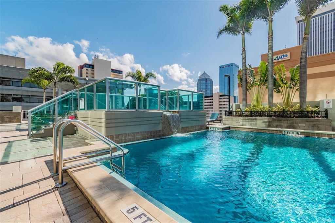
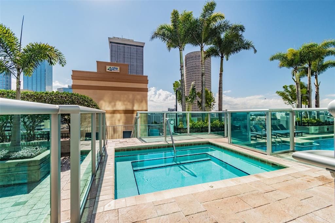
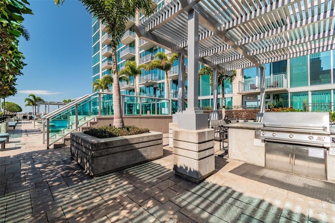
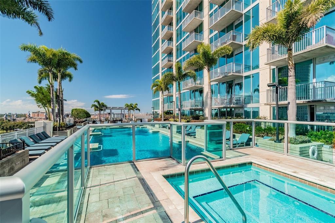
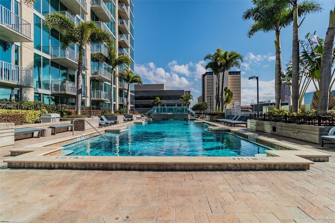
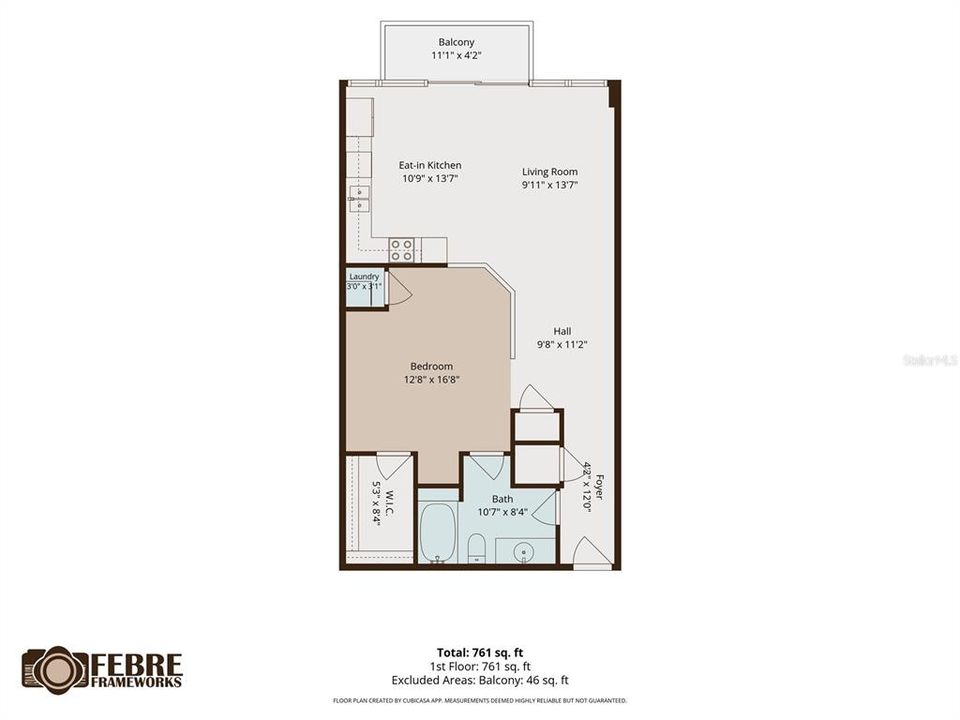
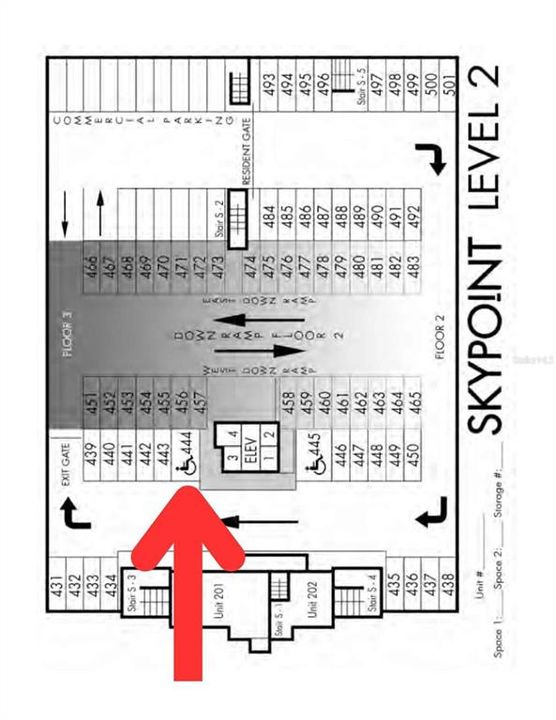
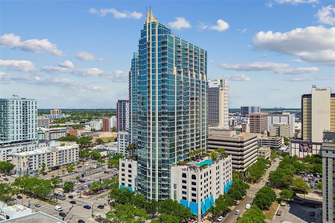
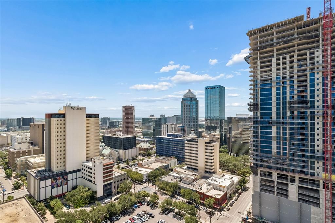
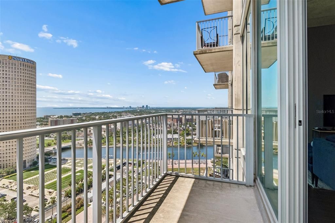
Experience elevated downtown living from the 23rd floor of SkyPoint in this fully furnished, turnkey one-bedroom, one-bath residence. Positioned on the desirable south and pool side of the building, the condo offers privacy, quiet and sweeping views of Curtis Hixon Waterfront Park, the downtown skyline, Channelside and the resort-style pool deck. Floor-to-ceiling windows fill the residence with natural light, while a private balcony off the living and kitchen area provides a front-row seat to the city. The interior blends modern-industrial style with a warm, comfortable feel. Hardwood flooring, tall exposed-concrete ceilings and an open layout create a distinctive urban setting. The updated kitchen features open shelving, dark natural-stone countertops, stainless steel appliances and a butcher-block island with seating. The open loft-style bedroom is defined by a half wall and includes a walk-in closet and custom hotel-inspired headboard and accent wall. The updated bathroom offers an oversized tub and shower combination with custom tile inlay, and an in-unit stacked washer and dryer adds everyday convenience. Offered with the furnishings, décor and housewares included, this move-in-ready residence is ideal for full-time downtown living, a furnished pied-à-terre, second home or lock-and-leave urban retreat. The unit is vacant and available for immediate occupancy. The current assigned parking space, #444, is an oversized space on the coveted second level of the garage near the elevator, allowing quick and convenient access in and out of the building. SkyPoint residents enjoy a resort-style pool deck, grilling areas, fitness center, clubroom, concierge services and 24-hour guarded security. The pet-friendly building allows up to two pets, subject to association rules. Step outside and enjoy convenient access to Curtis Hixon Waterfront Park, the Tampa Riverwalk, Straz Center, Tampa Theatre, Water Street, Amalie Arena, Armature Works and the dining, entertainment and cultural attractions of Downtown Tampa. The condominium fee includes cable, internet, water, sewer, trash, building insurance, exterior and grounds maintenance, reserves, management, pool maintenance and recreational facilities. This is a rare opportunity to enjoy high-rise views, turnkey convenience and one of Downtown Tampa’s most walkable lifestyles.

Location

Details

Type:
Residential
Parking:
Assigned / Guest / Off Street / Reserved / Under Building
Year Built:
2007
Lot:
No Data
Heating:
Central
Price/sqft:
$569
Cooling:
Central Air
HOA:
$788

Valuation

Our model vs. what's actually selling nearby.
Estimate
$392,450
$275K – $499K
Confidence Low
List vs. estimate
$46K above estimate
List $439,000 · +11.9%
Our model says this listing is priced above recent comparable activity. Room to negotiate.
Price per sq ft
$568
+145.0% vs. city median $232
Based on
186 MLS comparables
Median of recent comparable listings. Sold comps use closing price, active listings use list price.

Highlights

Annual tax
$8,357
2025
HOA
$788/mo
24-Hour Guard, Cable TV, Community Pool
View
City, Park/Greenbelt
Garage
1 car garage
Furnished
Furnished
Pets
Breed Restrictions
All facts and features
  • Flooring

    • Laminate

    Heating

    • Central

    Cooling

    • Central Air

    Appliances

    • Dishwasher

    • Disposal

    • Dryer

    • Microwave

    • Range

    • Refrigerator

    • Washer

    Other interior features

    • Ceiling Fan(s)

    • High Ceilings

    • Living Room/Dining Room Combo

    • Open Floorplan

    • Walk-In Closet(s)

    Bedrooms and bathrooms

    • Bedrooms: 1

    • Full bathrooms: 1

  • Parking

    • Assigned

    • Guest

    • Off Street

    • Reserved

    • Under Building

    Property

    • Levels: One

    • Exterior Features: Balcony / Sliding Doors

    Other Property Information

    • Parcel Number: A2429189D700000002308.0

    • Zoning: CBD-2

  • Type and style

    • Property Type: Residential

    • Property Sub Type: Condominium

  • Utility

    • BB/HS Internet Available

    • Cable Available

    • Electricity Available

    • Electricity Connected

    • Public

    • Sewer Connected

    • Water Available

    • Water Connected

  • Other financial information

    • HOA: $788

    • HOA Frequency: Monthly

    • Annual tax amount: $8,357

  • Source details

    • MLS ID: TB8532331

    Other facts

    • Construction Materials: Block / Concrete / Metal Frame

    • Foundation Details: Slab

    • Laundry Features: Inside / Laundry Closet

    • Lot Features: City Lot

    • Direction Faces: South

    • Architectural Style: Contemporary

    • Water Body Name: HILLSBOROUGH RIVER, TAMPA BAY

    • Garage Spaces: 1

    • Garage: Yes

    • Living Area: 772

    • Water Source: Public

    • Subdivision Name: SKYPOINT A CONDO

Private inquiry
Talk to the advisor on this listing.
Floor plans, HOA docs, off-market comparables, scheduling a private showing — one message, direct to the local specialist.

More like this

New
For Sale
$350,000
House
3 bds · 2 ba · 1,108 sqft
BONITA BLKS 26 TO 30 AND 3, Tampa
1504 E 33RD Avenue, Tampa FL 33610
New
For Sale
$375,000
Condo/Co-op
2 bds · 2 ba · 936 sqft
BAYSHORE TRACE CONDO, TAMPA
3325 BAYSHORE BOULEVARD UNIT A17
New
For Sale
$400,000
House
3 bds · 2 ba · 1,403 sqft
SANDERS & CLAYS ADD, TAMPA
2215 E COLUMBUS DRIVE
New
For Sale
$350,000
House
4 bds · 2 ba · 1,704 sqft
BELMONT HEIGHTS, TAMPA
4811 N 30TH STREET
New
For Sale
$499,000
House
4 bds · 2 ba · 1,352 sqft
DEANES PERCY, TAMPA
3913 N LYNN AVENUE
New
For Sale
$445,000
House
3 bds · 2 ba · 1,462 sqft
RIVERSHORES, TAMPA
1529 W RIVER LANE
New
For Sale
$399,000
House
3 bds · 2 ba · 1,352 sqft
DEMOREST, TAMPA
1104 E LOUISIANA AVENUE
New
For Sale
$479,000
House
4 bds · 2 ba · 1,224 sqft
BENJAMINS 4TH ADD, TAMPA
2116 W STATE STREET

Market around this address

Live counts in the same area.
View all

The multiple listing information is provided by the Stellar MLS from a copyrighted compilation of listings. The compilation of listings and each individual listing are ©2026-present Stellar MLS. All Rights Reserved. The information provided is for consumers' personal, noncommercial use and may not be used for any purpose other than to identify prospective properties consumers may be interested in purchasing. All properties are subject to prior sale or withdrawal. All information provided is deemed reliable but is not guaranteed accurate, and should be independently verified. Listing courtesy of: PARTNER AGENT REALTY INC