Sell Your Home
Get a free home valuation
Contact
Tell us about your needs

777 N ASHLEY DRIVE UNIT 910

Condo/Co-op For Sale
$499,999

BTC: 6.53593464

ETH: 208.33291667

1 days
1 bds
1 ba
846 sqft

Overview

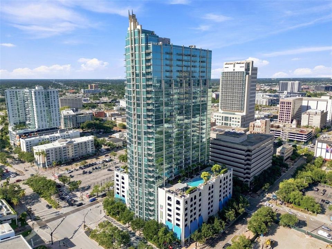
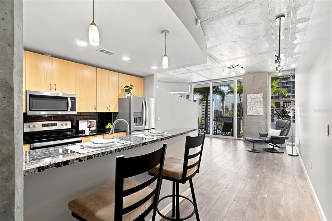
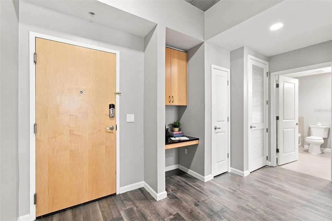
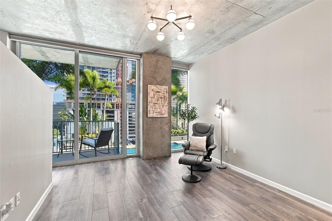
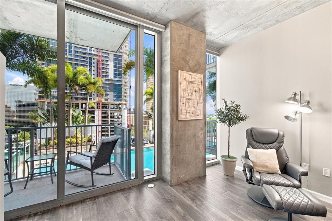
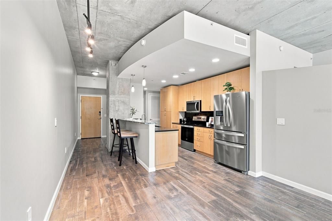
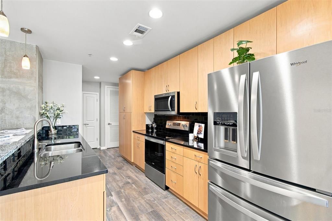
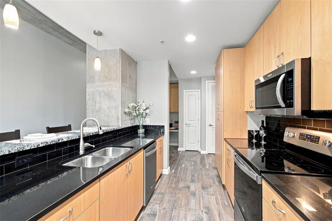
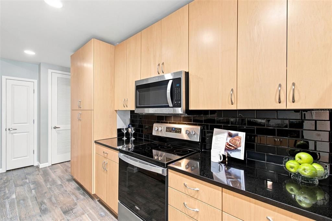
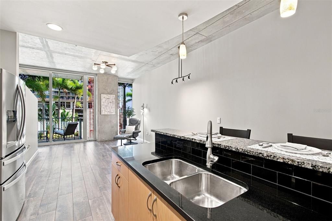
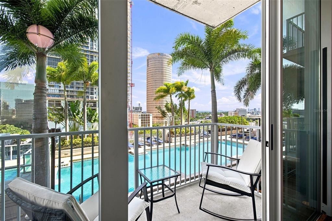
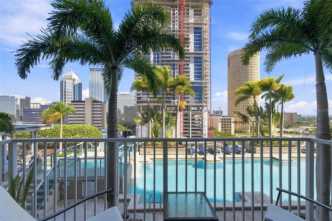
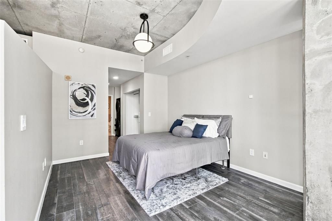
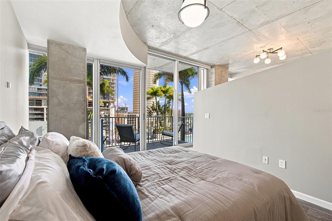
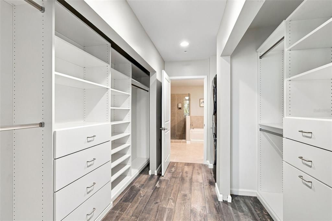
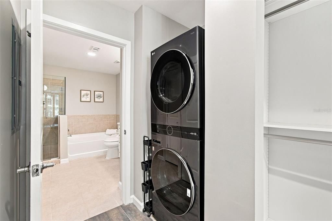
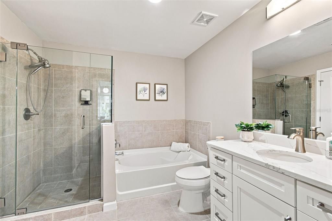
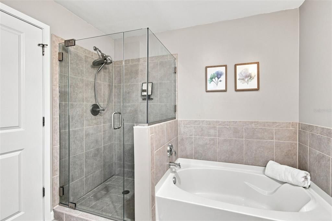
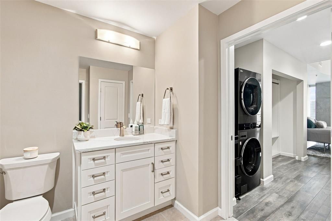
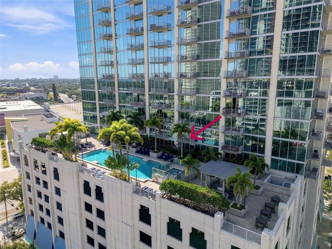
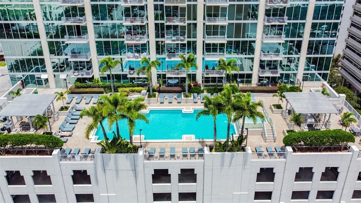
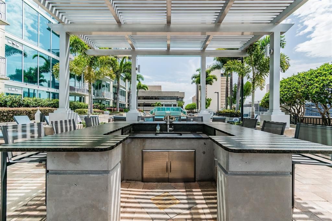
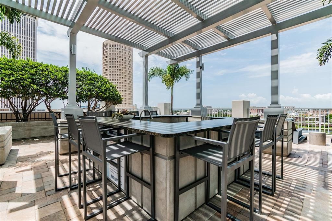
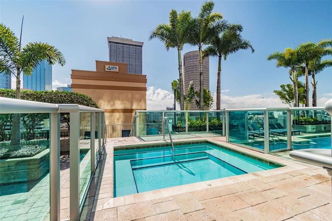
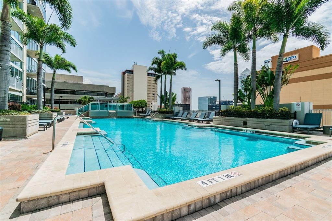
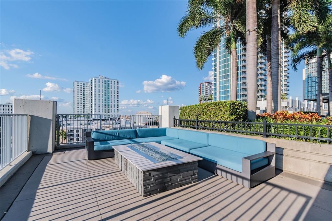
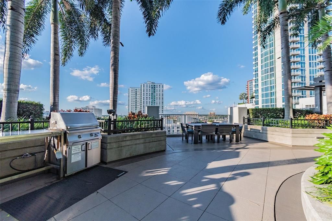
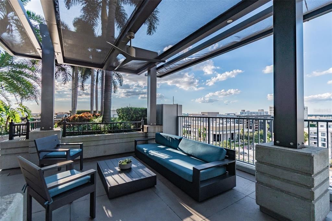
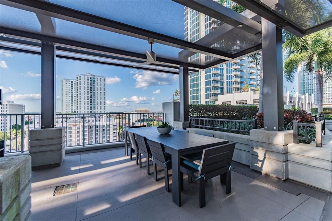
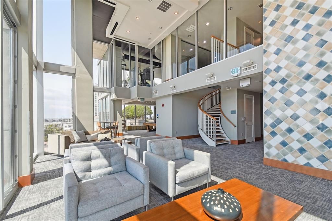
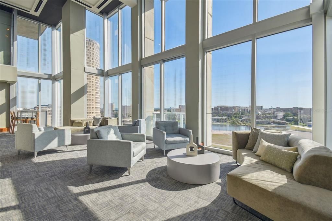
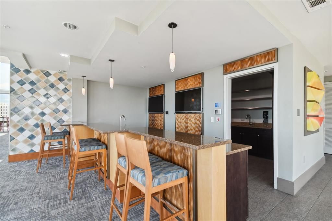
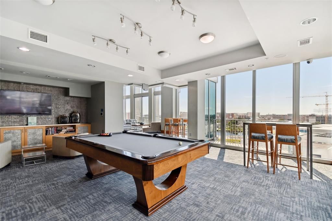
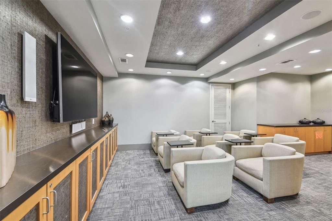
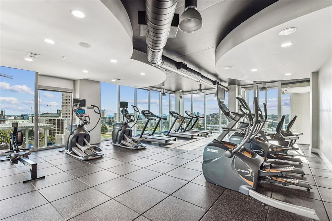
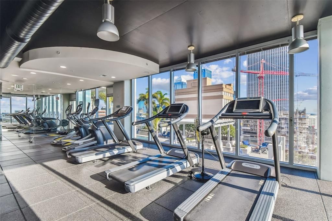
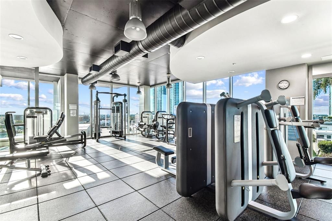
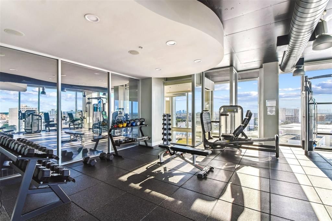
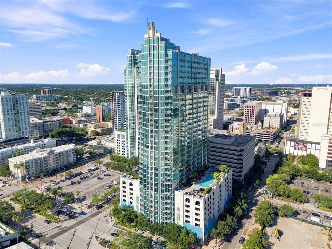
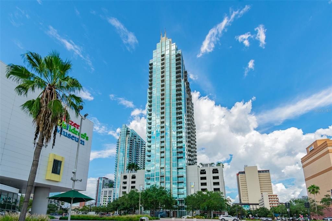
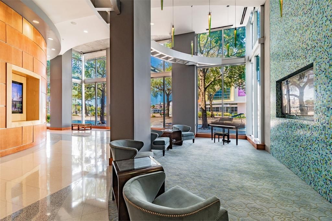
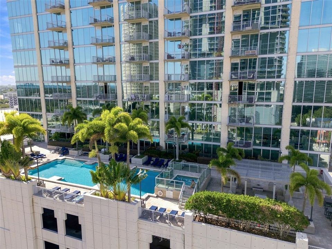
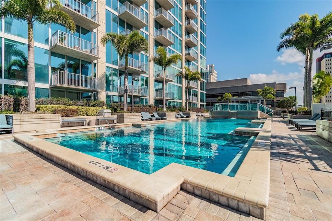
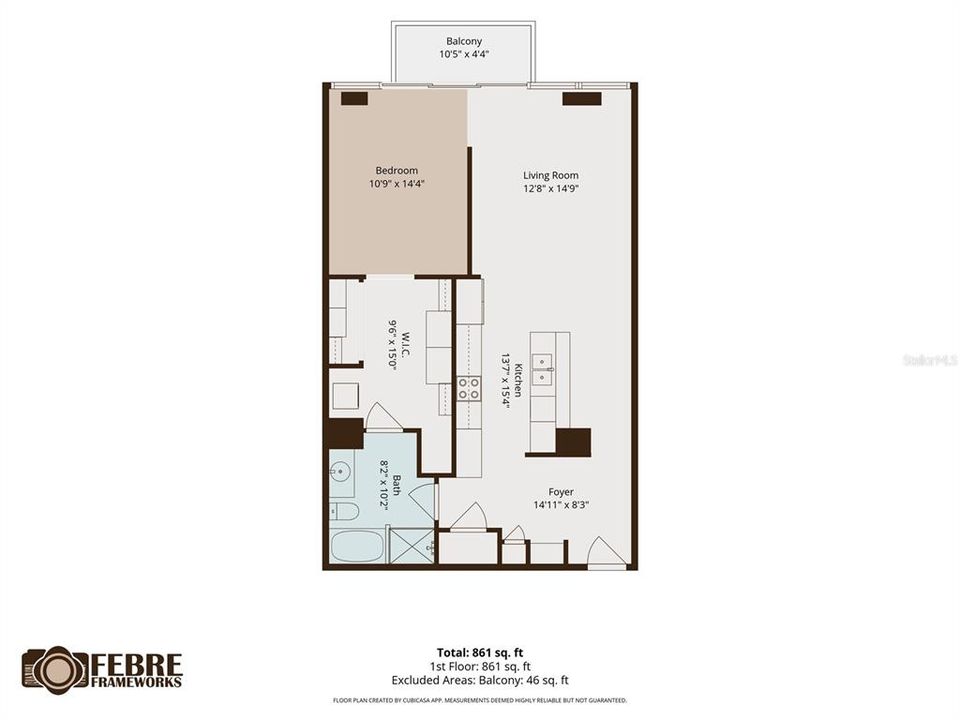
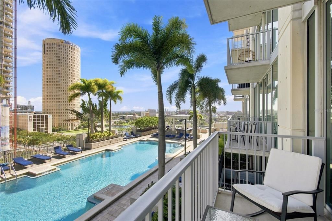
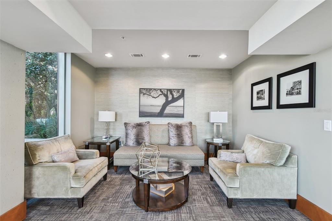
POOL VIEWS, SUNSETS & THOUGHTFUL UPGRADES! Welcome to SkyPoint, where downtown Tampa living meets resort-style amenities and an unbeatable location. This meticulously maintained TURN KEY residence offers one of the building’s most desirable pool views, through 10-foot, floor-to-ceiling windows. Enjoy spectacular sunsets from your private balcony while being just steps from Tampa’s Riverwalk, University of Tampa, Curtis Hixon Park, Benchmark Arena, the Straz Center, museums, restaurants and everything downtown has to offer. Inside, this home has been thoughtfully updated and exceptionally cared for, with porcelain plank tile flooring, custom Closet by Design storage, and remote-controlled 3-Day Blinds for the windows. The kitchen features newer Whirlpool appliances, while the beautifully refreshed bath offers a new quartz-top vanity with soft-close drawers, Kohler comfort-height toilet, updated fixtures and a frameless shower door. Upgrades continue behind the scenes with a newer LG WashTower, hot water system with Moen Flo smart water monitoring and leak detectors, HVAC with REME HALO air purification and a Honeywell T10 Pro smart thermostat, plus numerous plumbing & maintenance improvements. HVAC and plumbing have been professionally maintained annually. Hinkley lighting, screwless wall plates and dimmers add a polished finishing touch throughout, and a Ring Alarm system is included. SkyPoint is a well-managed, pet-friendly community with low HOA dues and an impressive collection of amenities: 24-hour concierge service, 1-gig internet, two fitness centers, rooftop pool and spa, and an 8th-floor club level with theater, billiards, full kitchen, tropical-style lounges and multiple grilling stations. This unit + Skypoint ammenities + location makes for ideal downtown living.

Location

Details

Type:
Residential
Parking:
Common / Guest / Reserved
Year Built:
2007
Lot:
2 Square Feet
Heating:
Central
Price/sqft:
$591
Cooling:
Central Air
HOA:
$865

Valuation

Our model vs. what's actually selling nearby.
Estimate
$382,449
$278K – $499K
Confidence Low
List vs. estimate
$117K above estimate
List $499,999 · +30.7%
Our model says this listing is priced above recent comparable activity. Room to negotiate.
Price per sq ft
$591
+154.9% vs. city median $231
Based on
180 MLS comparables
Median of recent comparable listings. Sold comps use closing price, active listings use list price.

Highlights

Annual tax
$7,908
2025
HOA
$865/mo
24-Hour Guard, Escrow Reserves Fund, Internet
View
City
Garage
1 car garage
Furnished
Partially
Pets
Breed Restrictions
All facts and features
  • Flooring

    • Porcelain Tile

    Heating

    • Central

    Cooling

    • Central Air

    Appliances

    • Dishwasher

    • Disposal

    • Dryer

    • Microwave

    • Range

    • Refrigerator

    • Washer

    Other interior features

    • Thermostat

    • Window Treatments

    Bedrooms and bathrooms

    • Bedrooms: 1

    • Full bathrooms: 1

  • Parking

    • Common

    • Guest

    • Reserved

    Property

    • Levels: One

    • Exterior Features: Balcony / Lighting / Outdoor Grill / Outdoor Kitchen

    Lot

    • Lot: 2 Square Feet

    Other Property Information

    • Parcel Number: A2429189D700000000910.0

    • Zoning: CBD-2

  • Type and style

    • Property Type: Residential

    • Property Sub Type: Condominium

  • Utility

    • BB/HS Internet Available

    • Public

  • Other financial information

    • HOA: $865

    • HOA Frequency: Monthly

    • Annual tax amount: $7,908

  • Source details

    • MLS ID: TB8539296

    Other facts

    • Construction Materials: Other

    • Foundation Details: Other

    • Laundry Features: Inside / Laundry Closet

    • Window Features: Shades / Window Treatments

    • Direction Faces: North

    • Garage Spaces: 1

    • Attached Garage: Yes

    • Garage: Yes

    • Living Area: 846

    • Water Source: Public

    • Subdivision Name: SKYPOINT A CONDO

Private inquiry
Talk to the advisor on this listing.
Floor plans, HOA docs, off-market comparables, scheduling a private showing — one message, direct to the local specialist.

More like this

For Sale
$575,000
House
3 bds · 3 ba · 1,574 sqft
WEST PINES REV MAP, TAMPA
2522 W LEMON STREET
For Sale
$510,000
Multi-family
5 bds · 2,279 sqft
ROBERTS HORATIO N, TAMPA
1028 E 17TH AVE
For Sale
$415,900
House
3 bds · 2 ba · 1,634 sqft
JACKSON HEIGHTS, TAMPA
3410 N 31ST STREET
New
For Sale
$499,900
House
3 bds · 2 ba · 2,000 sqft
ADAMS PLACE MAP, TAMPA
210 W FLORIBRASKA AVENUE
New
For Sale
$449,900
Condo/Co-op
1 bds · 1 ba · 1,159 sqft
GRAND CENTRAL AT KENNEDY RESID, TAMPA
1120 E KENNEDY BOULEVARD UNIT 715
New
For Sale
$425,000
House
3 bds · 2 ba · 1,974 sqft
UNPLATTED, TAMPA
1203 E CHELSEA STREET
New
For Sale
$357,000
House
2 bds · 2 ba · 1,176 sqft
MAC FARLANES REV MAP OF ADD, TAMPA
2517 W PALMETTO STREET
New
For Sale
$427,000
House
3 bds · 2 ba · 1,414 sqft
HOMESTEAD REV MAP, TAMPA
3506 N 12TH STREET

Market around this address

Live counts in the same area.
View all

The multiple listing information is provided by the Stellar MLS from a copyrighted compilation of listings. The compilation of listings and each individual listing are ©2026-present Stellar MLS. All Rights Reserved. The information provided is for consumers' personal, noncommercial use and may not be used for any purpose other than to identify prospective properties consumers may be interested in purchasing. All properties are subject to prior sale or withdrawal. All information provided is deemed reliable but is not guaranteed accurate, and should be independently verified. Listing courtesy of: KELLER WILLIAMS TAMPA CENTRAL