Sell Your Home
Get a free home valuation
Contact
Tell us about your needs
792 GRASSLANDS VILLAGE CIRCLE UNIT 792

Condo/Co-op For Sale
$383,000

BTC: 5.10666667

ETH: 170.22222222

11 days
3 bds
2 ba
1,777 sqft

Overview

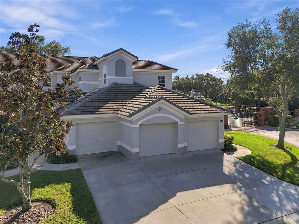
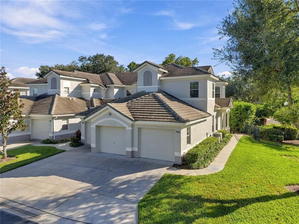
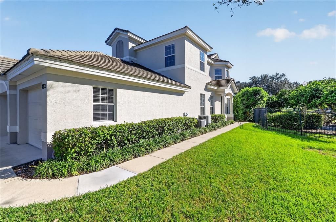
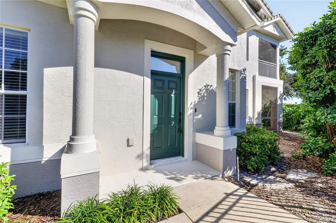
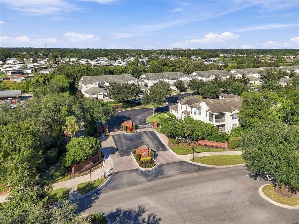
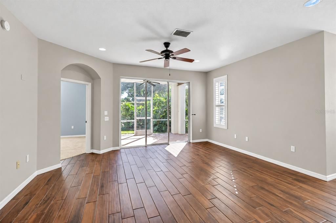
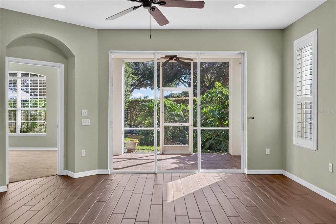
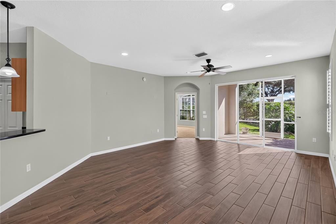
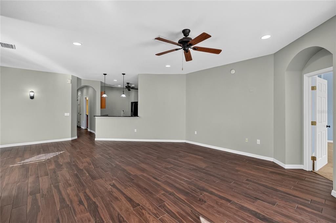
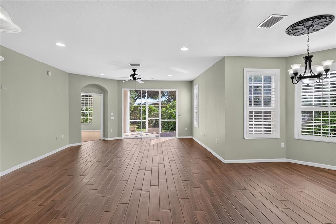
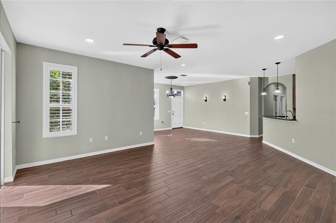
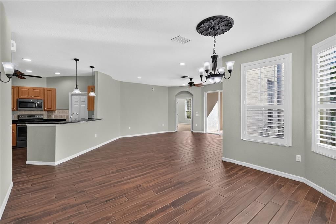
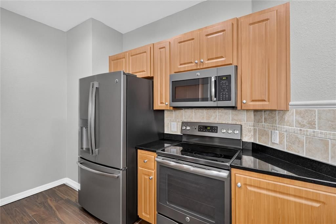
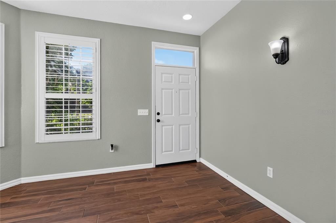
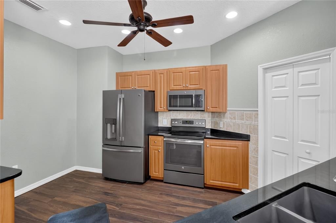
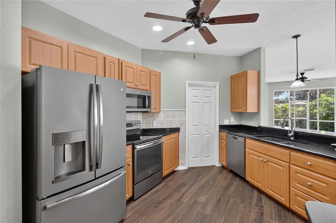
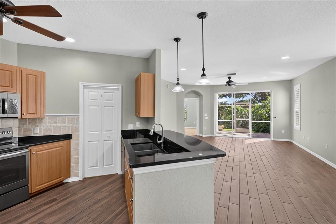
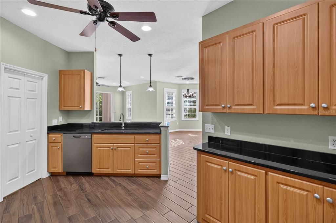
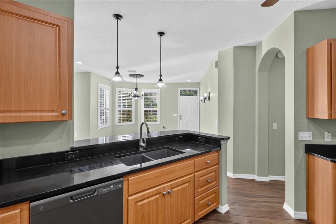
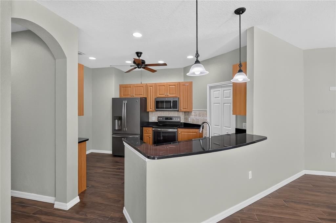
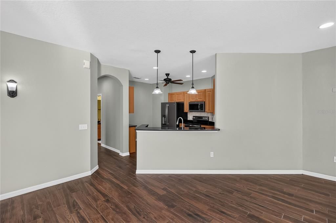
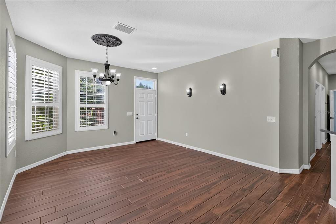
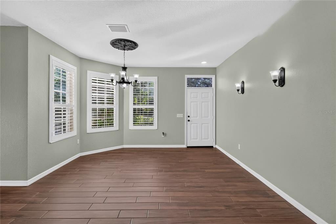
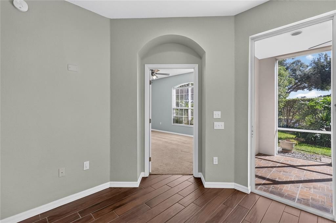
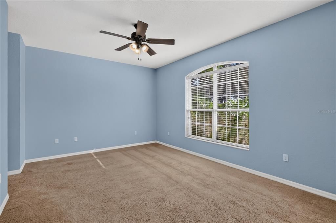
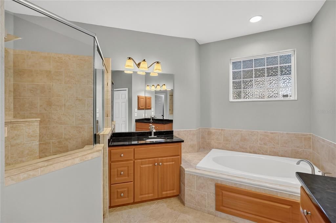
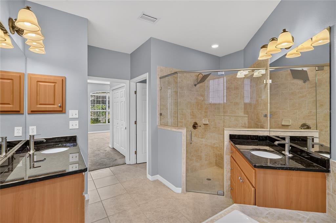
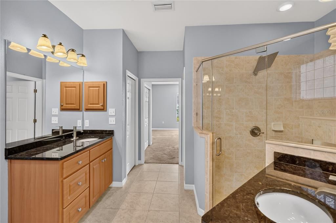
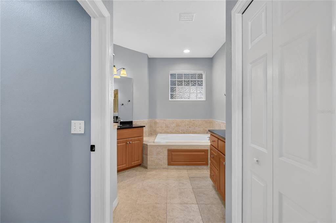
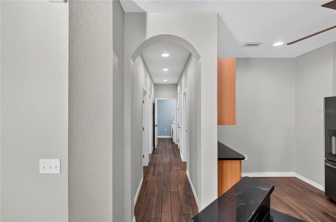
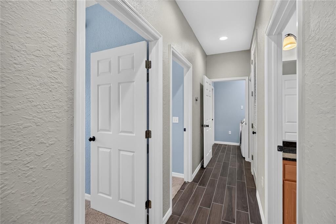
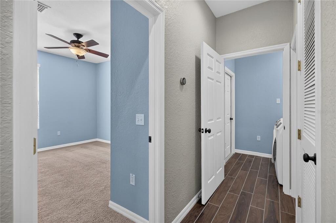
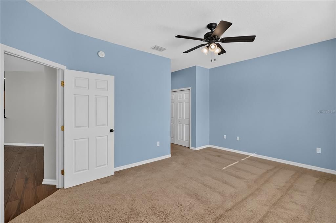
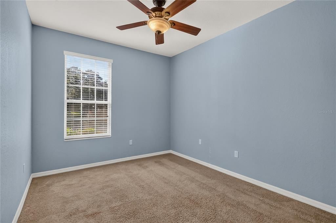
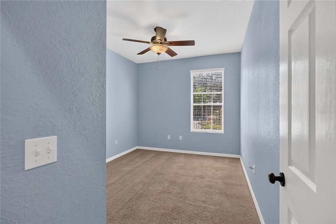
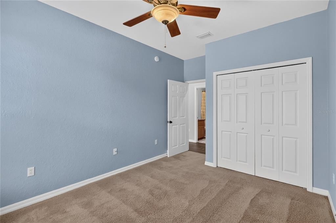
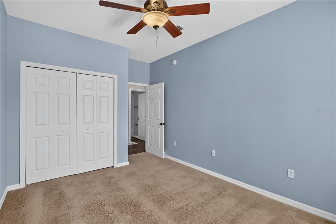
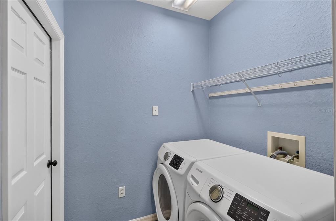
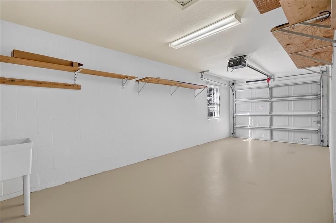
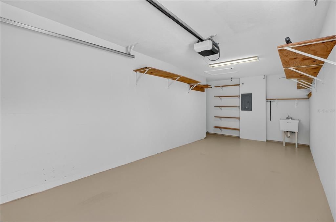
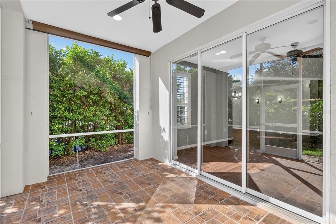
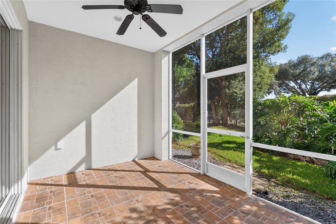
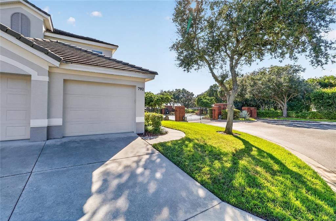
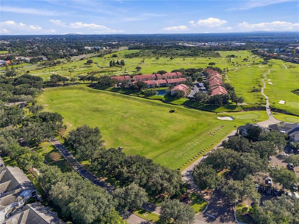
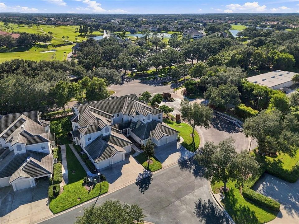
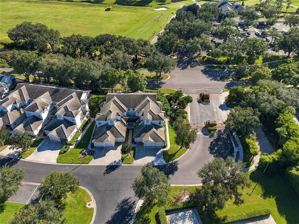
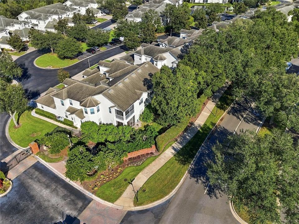
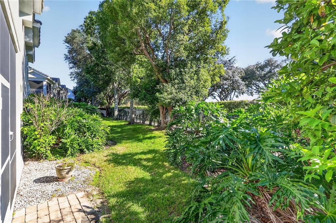
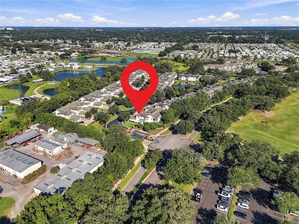
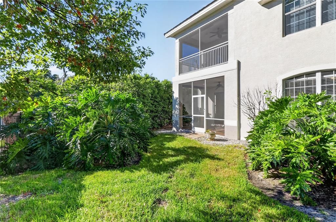
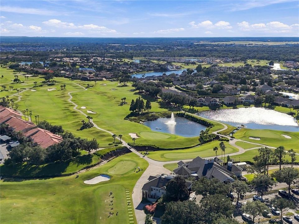
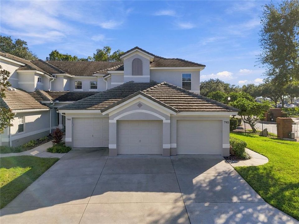
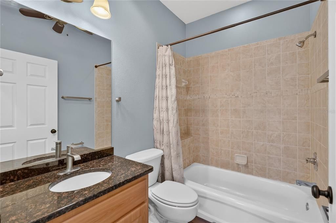
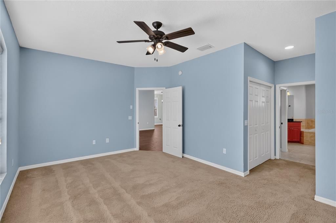
Beautiful Corner-Unit Condo in Gated Grasslands at Muirfield Village! Welcome to this beautifully appointed 3-bedroom, 2-bathroom corner-unit condo with a garage, located in the desirable gated community of Grasslands at Muirfield Village! Offering a fantastic location, thoughtful upgrades, and a spacious open floor plan, this home is perfect for comfortable living and entertaining. Step inside to discover granite countertops throughout, wood-look tile flooring throughout the main living areas, and carpeting in the bedrooms. The open layout features a welcoming great room, a separate formal dining room, and a kitchen with a convenient breakfast bar and upgraded stainless steel appliances. The spacious primary suite offers a relaxing retreat, complete with a huge walk-in closet and a well-appointed en-suite bathroom featuring a garden tub, separate walk-in shower, dual sinks, and a private water closet. The split-bedroom floor plan provides added privacy for family members or guests. Additional conveniences include an inside laundry room with washer and dryer included, a tile roof, and sliding glass doors that open to a screened-in back porch—an ideal spot to enjoy your morning coffee or unwind at the end of the day. Enjoy the benefits of gated community living in a prime location close to the Polk Parkway, restaurants, shopping, and everyday conveniences. With its desirable corner-unit setting, attractive upgrades, functional floor plan, and convenient location, this condo is a wonderful opportunity to enjoy comfortable Florida living! Don’t miss your opportunity to make this beautiful condo your own!
Location

Details

Type:
Residential
Parking:
Driveway / Garage Door Opener / Ground Level / Guest
Year Built:
2005
Lot:
0.04 Acres
Heating:
Central
Price/sqft:
$216
Cooling:
Central Air
HOA:
$580

Valuation

Our model vs. what's actually selling nearby.
Estimate
$296,000
$210K – $386K
Confidence Low
List vs. estimate
$87K above estimate
List $383,000 · +29.4%
Our model says this listing is priced above recent comparable activity. Room to negotiate.
Price per sq ft
$215
+43.3% vs. city median $150
Based on
42 MLS comparables
Median of recent comparable listings. Sold comps use closing price, active listings use list price.

Highlights

Annual tax
$5,394
2025
HOA
$580/mo
Cable TV, Internet, Maintenance Grounds
Pets
Allowed
All facts and features
  • Flooring

    • Carpet

    • Tile

    Heating

    • Central

    Cooling

    • Central Air

    Appliances

    • Dishwasher

    • Disposal

    • Electric Water Heater

    • Microwave

    • Refrigerator

    Other interior features

    • Ceiling Fan(s)

    • High Ceilings

    • Open Floorplan

    • Primary Bedroom Main Floor

    • Split Bedroom

    • Stone Counters

    • Thermostat

    • Walk-In Closet(s)

    Bedrooms and bathrooms

    • Bedrooms: 3

    • Full bathrooms: 2

  • Parking

    • Driveway

    • Garage Door Opener

    • Ground Level

    • Guest

    Property

    • Levels: One

    • Exterior Features: Irrigation System / Lighting / Private Mailbox / Sliding Doors

    Lot

    • Lot: 0.04 Acres

    Other Property Information

    • Parcel Number: 232826137117000940

  • Type and style

    • Property Type: Residential

    • Property Sub Type: Condominium

  • Utility

    • Cable Available

    • Cable Connected

    • Electricity Connected

    • Public

  • Other financial information

    • HOA: $580

    • HOA Frequency: Monthly

    • Annual tax amount: $5,394

  • Source details

    • MLS ID: L4966029

    Other facts

    • Construction Materials: Stucco

    • Foundation Details: Slab

    • Laundry Features: Inside / Laundry Room

    • Lot Features: City Lot

    • Patio And Porch Features: Rear Porch / Screened

    • Direction Faces: North

    • Attached Garage: Yes

    • Garage: Yes

    • Living Area: 1777

    • Water Source: Public

    • Subdivision Name: MUIRFIELD VILLAGE AT GRASSLANDS

Private inquiry
Talk to the advisor on this listing.
Floor plans, HOA docs, off-market comparables, scheduling a private showing — one message, direct to the local specialist.

More like this

For Sale
$428,415
House
3 bds · 2 ba · 1,986 sqft
GRASSLANDS WEST, LAKELAND
3292 CUP DRIVE
New
For Sale
$469,000
House
3 bds · 2 ba · 1,621 sqft
ORANGE PARK ADD, LAKELAND
810 ORANGE PARK AVENUE
New
For Sale
$428,000
House
3 bds · 2 ba · 1,555 sqft
PALMOREY SUB, LAKELAND
400 PRADO PLACE
New
For Sale
$310,000
House
4 bds · 2 ba · 1,774 sqft
LAKE HUNTER HEIGHTS, LAKELAND
313 W PATTERSON STREET
New
For Sale
$299,900
House
3 bds · 2 ba · 1,907 sqft
GLENDALE MANOR, LAKELAND
3217 S POLK AVENUE
New
For Sale
$289,900
Multi-family
4 bds · 1,820 sqft
CHESTNUT WOODS SUB, LAKELAND
2525 CHESTNUT WOODS DRIVE
New
For Sale
$439,900
House
4 bds · 3 ba · 2,215 sqft
FOREST HILLS ESTATES, LAKELAND
4311 FOREST HILLS DRIVE
For Sale
$368,280
House
4 bds · 2 ba · 1,715 sqft
LAKESIDE PRESERVE, LAKELAND
4586 RIVER BIRCH BEND

Market around this address

Live counts in the same area.
View all

The multiple listing information is provided by the Stellar MLS from a copyrighted compilation of listings. The compilation of listings and each individual listing are ©2026-present Stellar MLS. All Rights Reserved. The information provided is for consumers' personal, noncommercial use and may not be used for any purpose other than to identify prospective properties consumers may be interested in purchasing. All properties are subject to prior sale or withdrawal. All information provided is deemed reliable but is not guaranteed accurate, and should be independently verified. Listing courtesy of: AVERY PROPERTIES INC.