Sell Your Home
Get a free home valuation
Contact
Tell us about your needs
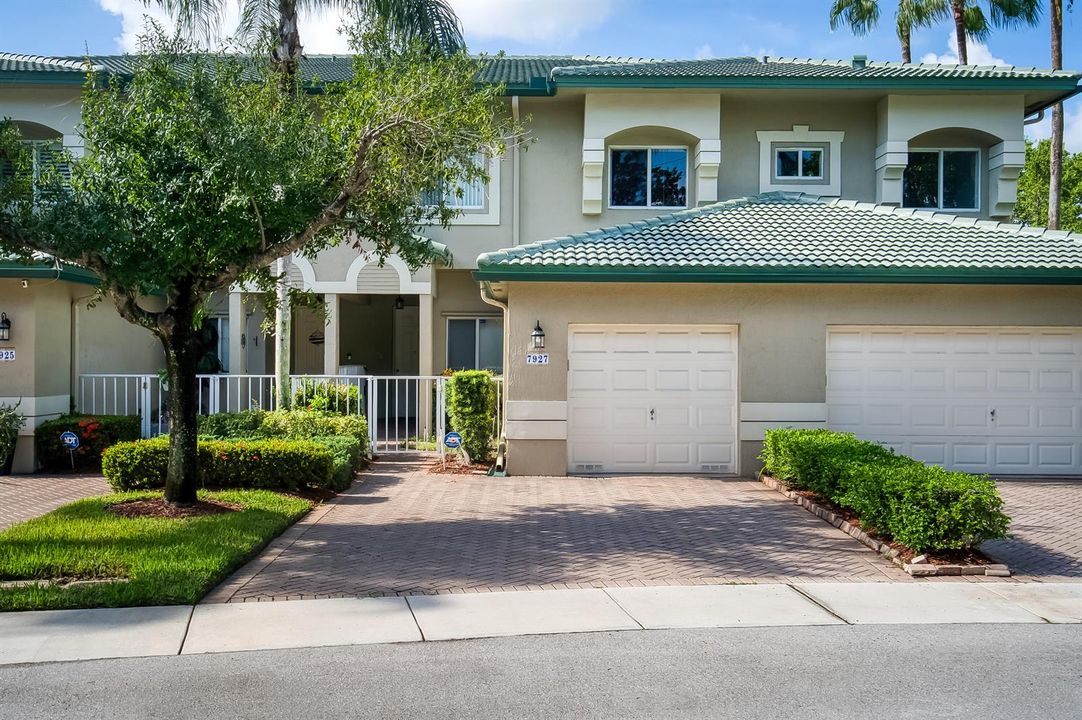
7927 Exeter Boulevard E, Tamarac FL 33321

Condo/Co-op For Sale
$335,000

BTC: 4.13580247

ETH: 136.79052675

1 days
2 bds
2 ba
1,692 sqft

Overview

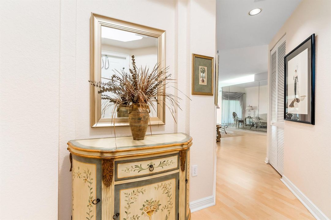
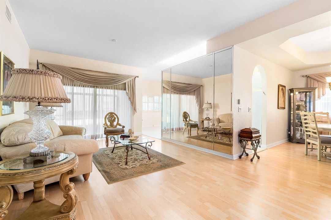
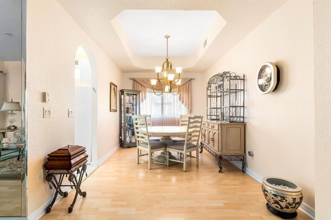
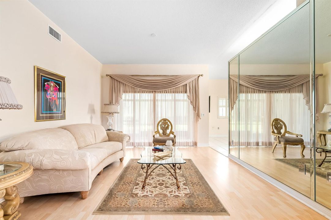
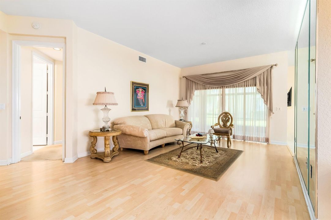
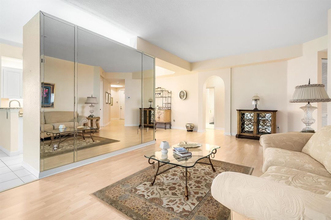
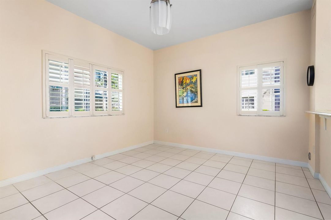
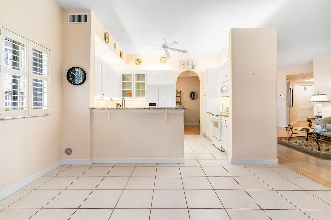
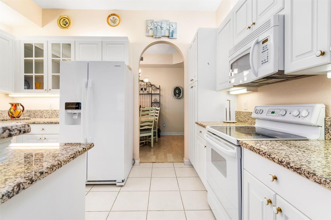
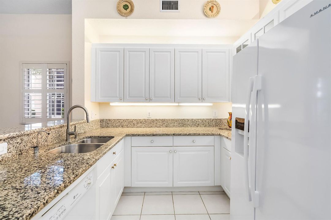
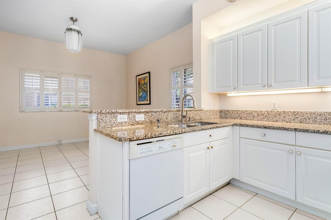
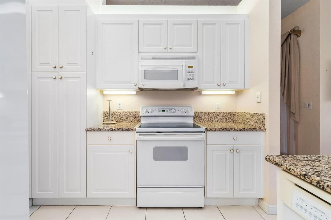
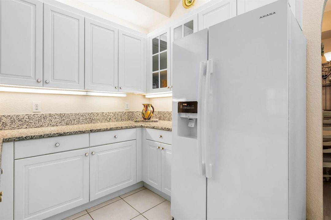
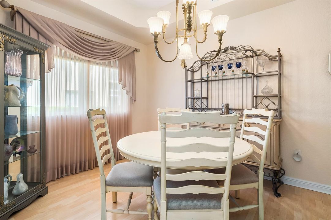
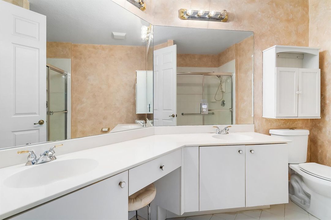
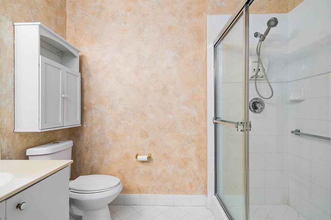
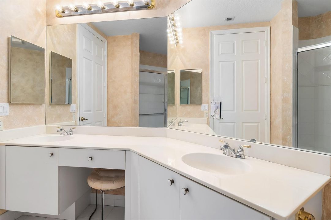
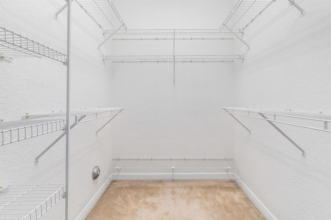
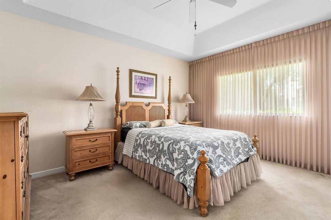
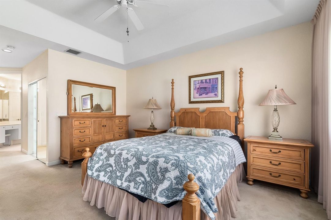
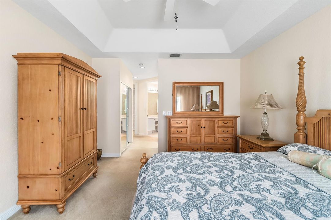
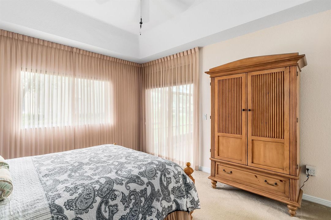
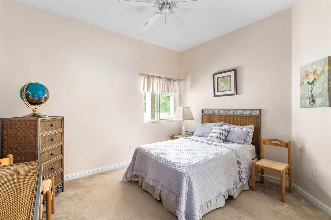
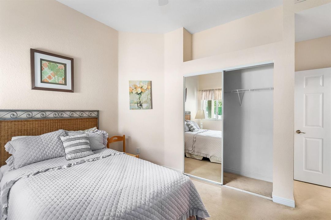
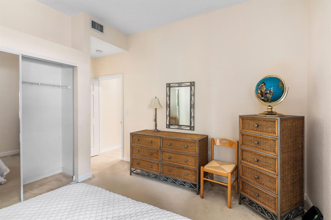
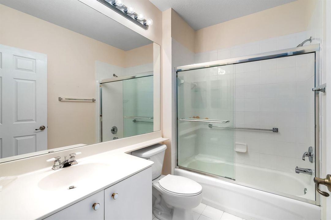
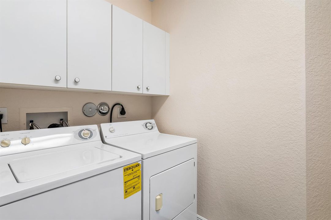
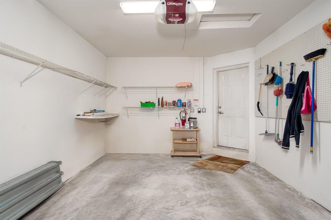
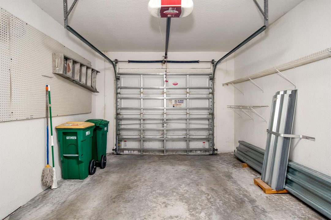
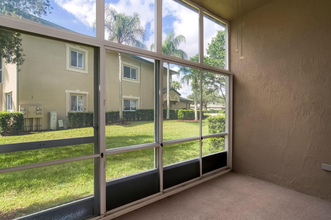
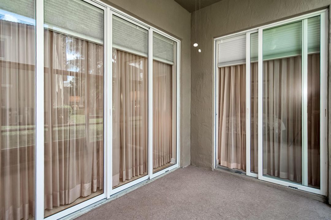
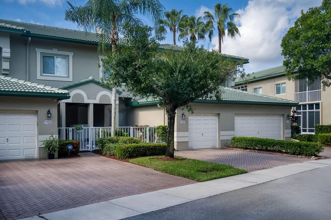
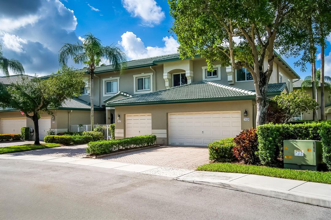
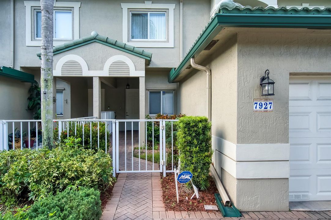
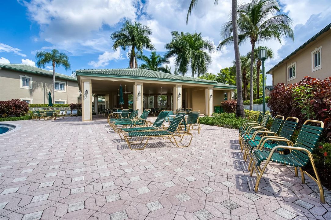
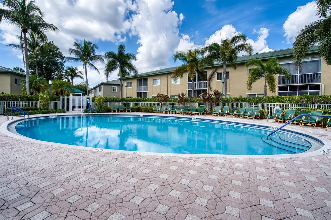
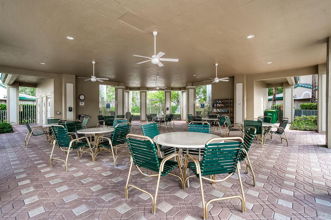
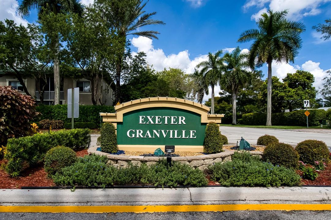
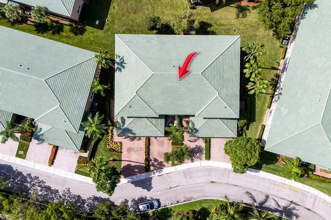
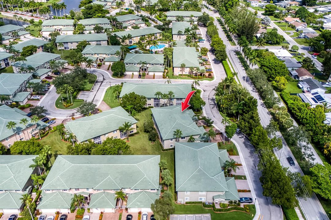
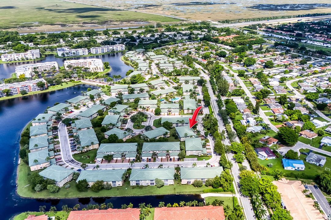
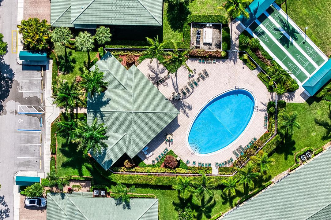
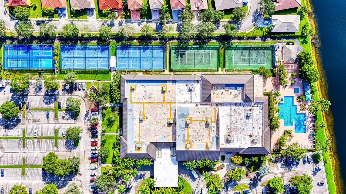
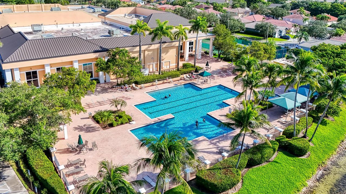
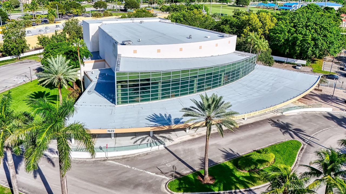
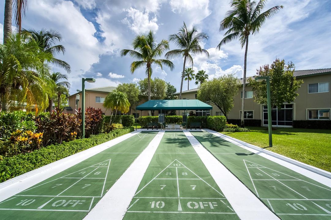
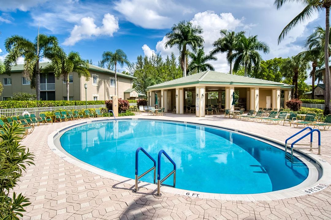
PRICED TO SELL! Rarely available FIRST-FLOOR COACH HOME with ATTACHED GARAGE in sought-after EXETER at KINGS POINT TAMARAC! This spacious 2BR/2BA residence offers high ceilings, elegant tray ceilings in the dining room & primary bedroom, an updated kitchen with newer countertops & appliances, hurricane shutters and a plexiglass-enclosed patio with screened-door access to the backyard. NEW ROOF 2024 and NO ASSESSMENT! NEW AC 2025 Enjoy the comfort and privacy of coach-home living plus a private garage—an exceptional find in Kings Point. Exeter is a pet-friendly 55+ community welcoming small pets and featuring its own heated pool. Enjoy the renowned Kings Point active-adult lifestyle, clubhouse, fitness center, pools, theater, activities & courtesy transportation. Welcome to the lifestyle of EXETER at KINGS POINT, one of Tamarac's most desirable 55+ active-adult communities. Exeter offers beautifully landscaped surroundings, its own heated community pool and shuffleboard, plus the convenience of allowing 2 small pets up to 20 lbs. Residents also enjoy the incredible Kings Point amenities, including the 1,000+ seat Palace Theatre, fitness center, indoor and outdoor pools, clubs, classes, social activities, games, arts & crafts and so much more. Leave the car at home and take advantage of Kings Point's air-conditioned courtesy transportation throughout the community and to nearby shopping, supermarkets, pharmacies and medical facilities. Enjoy an active lifestyle with entertainment, recreation and activities practically at your doorstep. Exeter offers a wonderful combination of neighborhood living with access to everything Kings Point has to offer!
Location

Details

Type:
Residential
Parking:
1 Space / Driveway / Guest / No Boats / Parking Garage
Year Built:
2001
Lot:
No Data
Heating:
Central / Electric
Price/sqft:
$198
Cooling:
Ceiling Fan(s) / Central Air / Electric
HOA:
$660

Valuation

Our model vs. what's actually selling nearby.
Estimate
$292,300
$234K – $355K
Confidence Low
List vs. estimate
$42K above estimate
List $335,000 · +14.6%
Our model says this listing is priced above recent comparable activity. Room to negotiate.
Price per sq ft
$197
+24.8% vs. city median $158
Based on
48 MLS comparables
Median of recent comparable listings. Sold comps use closing price, active listings use list price.

Highlights

Annual tax
$2,601
2025
HOA
$660/mo
Pool
Community
View
Garden
Garage
1 car garage
Pets
Allowed
All facts and features
  • Flooring

    • Carpet

    • Tile

    Heating

    • Central

    • Electric

    Cooling

    • Ceiling Fan(s)

    • Central Air

    • Electric

    Appliances

    • Dishwasher

    • Disposal

    • Dryer

    • Microwave

    • Refrigerator

    • Washer

    Other interior features

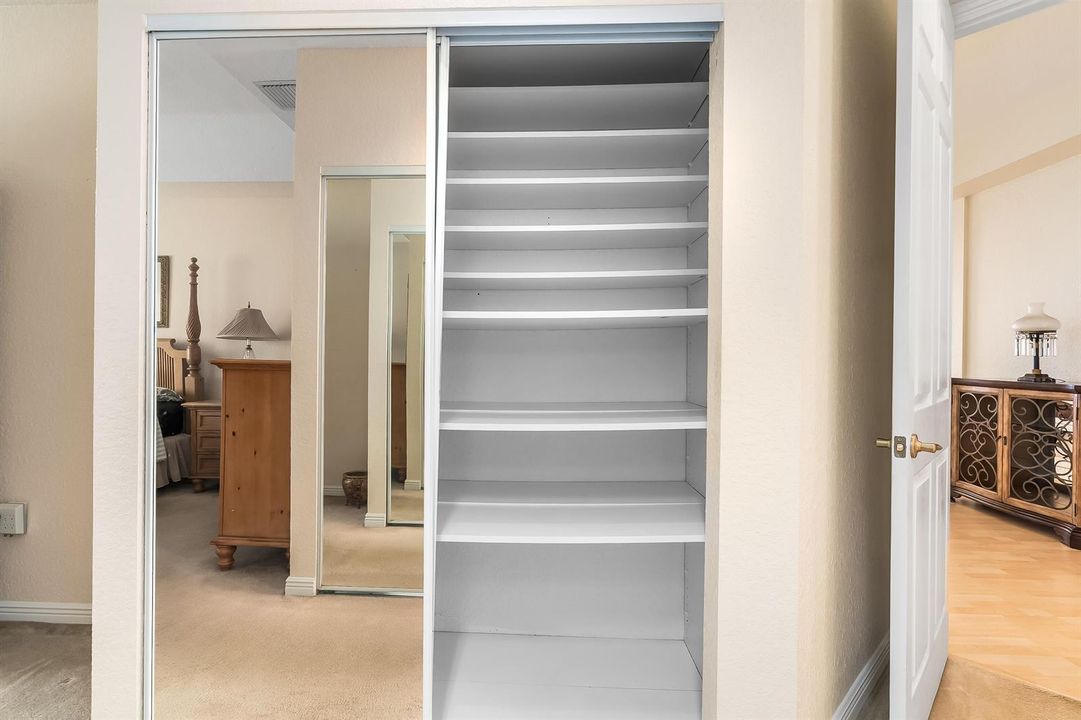
    • Built-in Features

    • Custom Mirrors

    • Entrance Foyer

    • Pantry

    • Split Bedroom

    • Volume Ceilings

    • Walk-In Closet(s)

    Bedrooms and bathrooms

    • Bedrooms: 2

    • Full bathrooms: 2

  • Parking

    • 1 Space

    • Driveway

    • Guest

    • No Boats

    • Parking Garage

    Property

    • Levels: 1

    • Pool Private: Yes

    Other Property Information

    • Parcel Number: 494106kh0140

    • Zoning: R-3

  • Type and style

    • Property Type: Residential

    • Property Sub Type: Condominium

  • Utility

    • Cable Available

    • Electricity Available

    • Sewer Available

    • Water Available

  • Other financial information

    • HOA: $660

    • HOA Frequency: Monthly

    • Annual tax amount: $2,601

  • Source details

    • MLS ID: B26072620

    Other facts

    • Construction Materials: Slab Construction

    • Patio And Porch Features: Screened Porch

    • Pool Features: Community

    • Window Features: Complete Panel Shutters/Awnings / Hurricane Shutters / Blinds / Drapes / Verticals

    • Direction Faces: North

    • Other Structures: Livable

    • Architectural Style: Corner Unit / One Story

    • Garage Spaces: 1

    • Attached Garage: Yes

    • Garage: Yes

    • Living Area: 1692

    • Water Source: Public

    • Subdivision Name: EXETER CONDOMINIUM,EXETER @ KINGS POINT

Private inquiry
Talk to the advisor on this listing.
Floor plans, HOA docs, off-market comparables, scheduling a private showing — one message, direct to the local specialist.

More like this

For Sale
$380,000
Townhouse
3 bds · 2 ba · 1,488 sqft
BROOKWOOD GARDENS, Tamarac
7143 WISTERIA Way, Tamarac FL 33321
New
For Sale
$330,000
Townhouse
2 bds · 2 ba · 1,258 sqft
CYPRESS AT WOODMONT III,Woodmont, Tamarac
7107 Woodmont Way, Tamarac FL 33321
New
For Sale
$409,000
2 bds · 2 ba · 1,256 sqft
NORTHWOOD II, Tamarac
8204 NW 100th Lane, Tamarac FL 33321
New
For Sale
$295,000
Condo/Co-op
2 bds · 2 ba · 1,500 sqft
Fairfax G, Tamarac
7518 Fairfax Dr # 110, Tamarac FL 33321
New
For Sale
$432,000
House
2 bds · 2 ba · 1,688 sqft
WESTWOOD COMMUNITY 6, Tamarac
10304 NW 80th Drive, Tamarac FL 33321
New
For Sale
$365,000
House
2 bds · 1 ba · 868 sqft
MAINLANDS OF TAMARAC LAKE, Tamarac
7408 NW 58th St, Tamarac FL 33321
New
For Sale
$238,700
Condo/Co-op
2 bds · 2 ba · 1,480 sqft
BONAIRE AT WOODMONT NO 3,Bonaire at Woodmont, Tamarac
7625 NW 79th Avenue Unit 107, Tamarac FL 33321
New
For Sale
$365,000
Townhouse
2 bds · 2 ba · 1,440 sqft
GREENBRIER DEVELOPMENT AD, Tamarac
7402 NW 75th St, Tamarac FL 33321

Market around this address

Live counts in the same area.
View all

The multiple listing information is provided by the Miami Association of REALTORS® from a copyrighted compilation of listings. The compilation of listings and each individual listing are ©2026-present Miami Association of REALTORS®. All Rights Reserved. The information provided is for consumers' personal, noncommercial use and may not be used for any purpose other than to identify prospective properties consumers may be interested in purchasing. All properties are subject to prior sale or withdrawal. All information provided is deemed reliable but is not guaranteed accurate, and should be independently verified. Listing courtesy of: Agents Realty Group, LLC