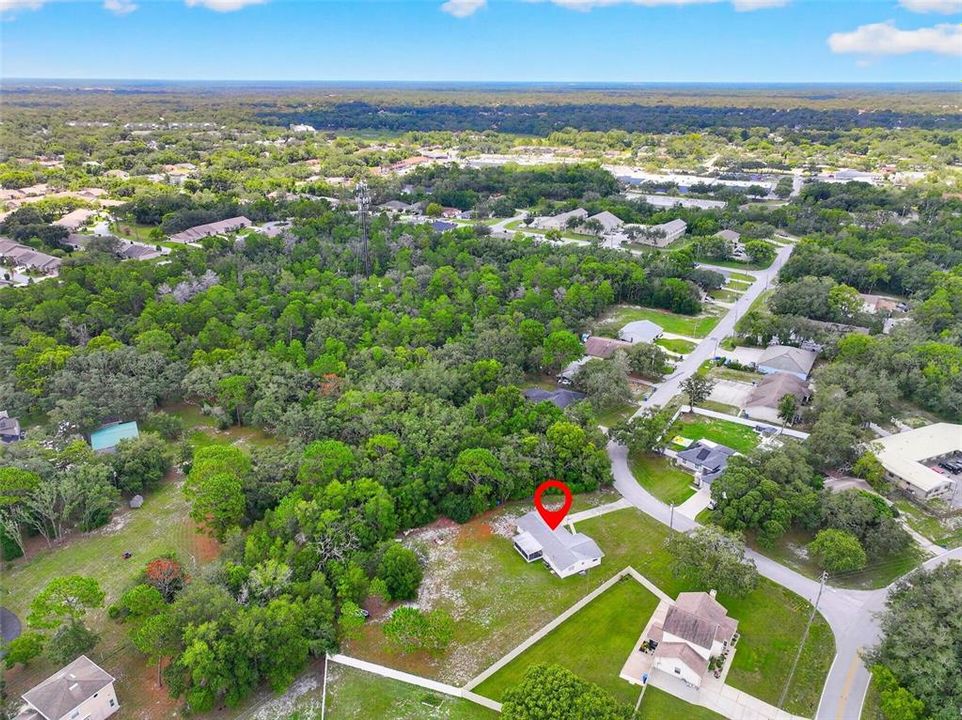
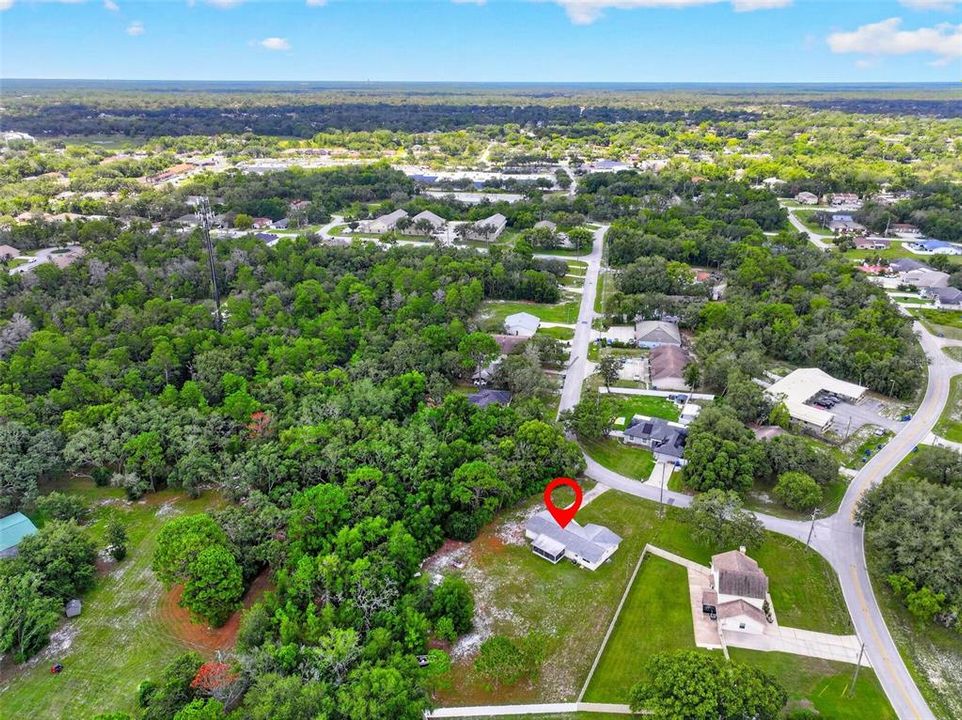
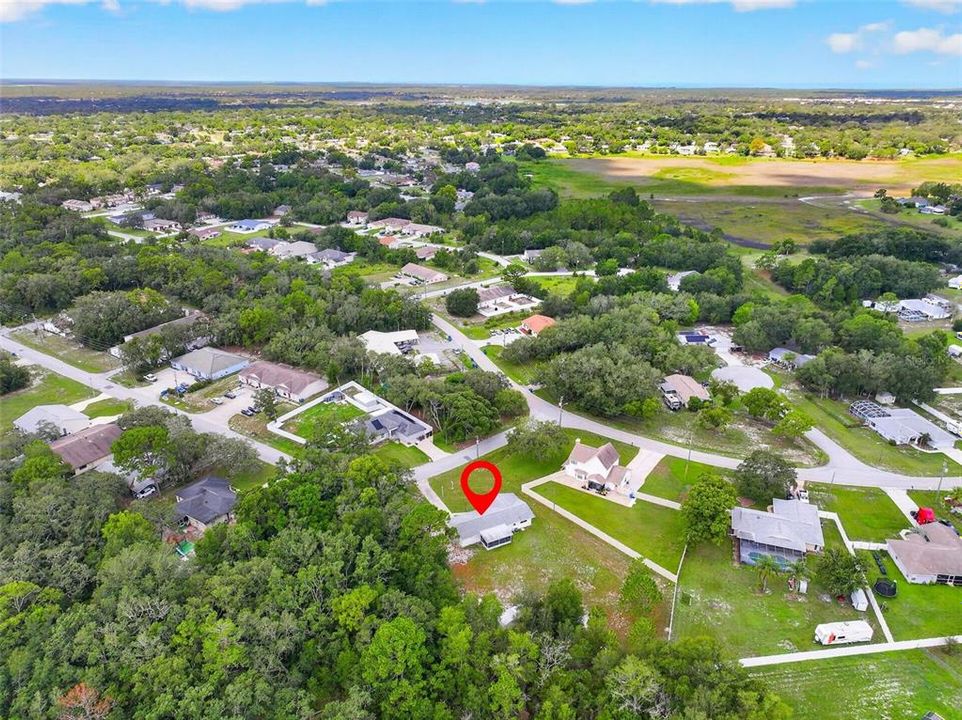
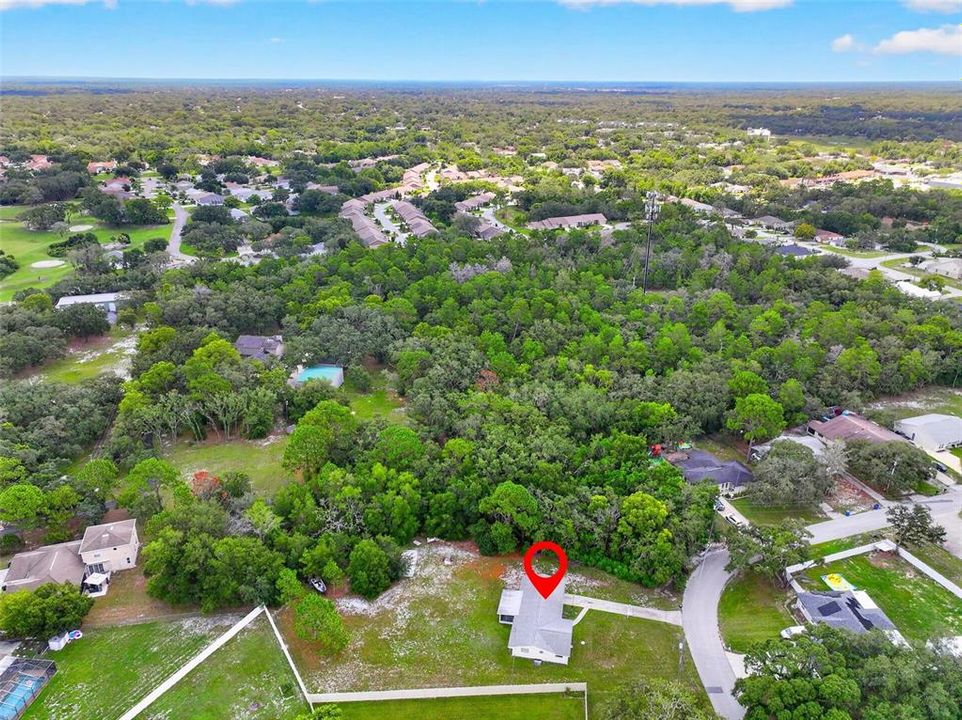
Sell Your Home
Get a free home valuation
Contact
Tell us about your needs
7980 SOUTHERN PINES DRIVE

Condo/Co-op For Sale
$165,000

BTC: 2.12041380

ETH: 68.75000000

-$10K (2026/08/21)
22 days
3 bds
2 ba
1,640 sqft

Overview

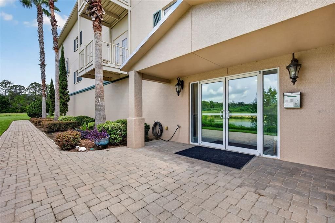
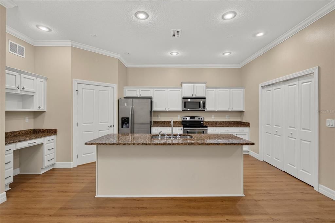
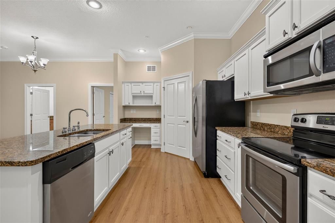
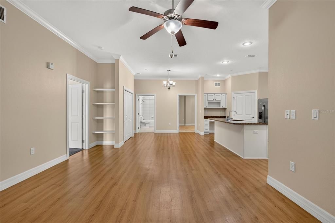
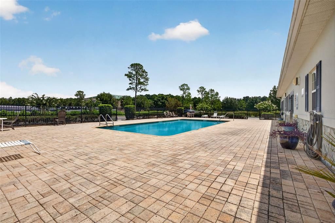
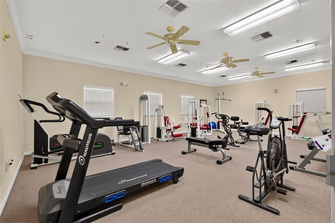
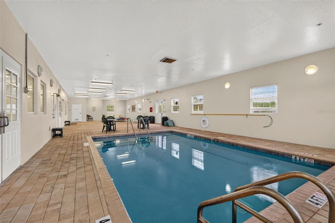
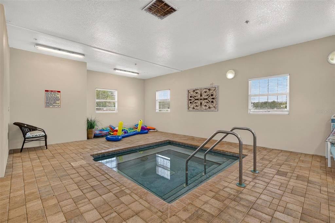
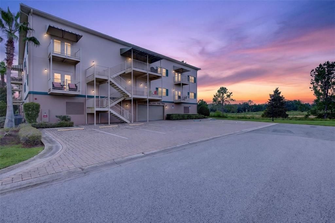
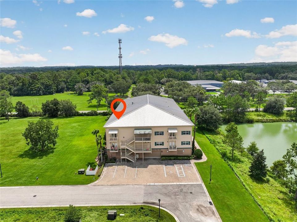
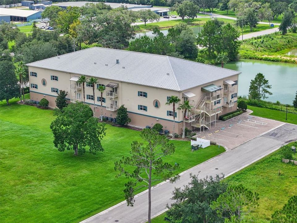
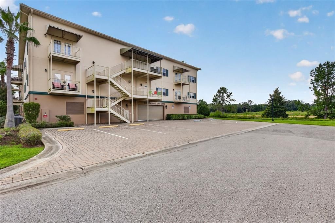
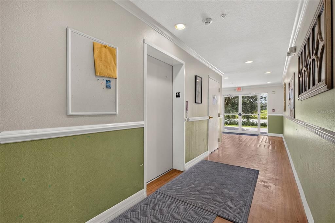
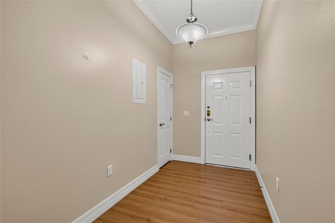
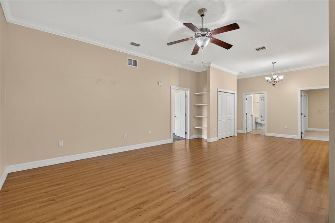
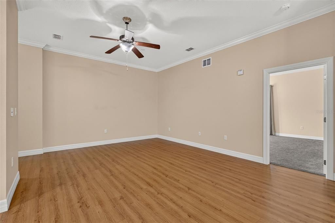
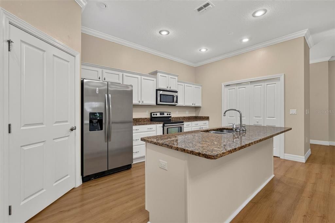
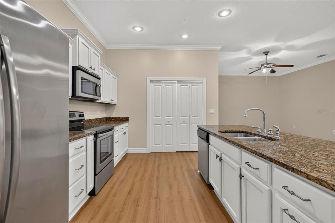
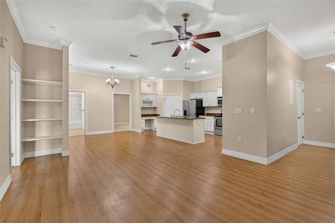
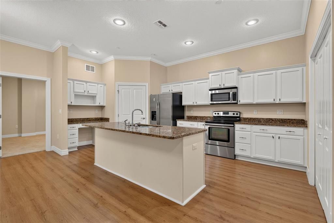
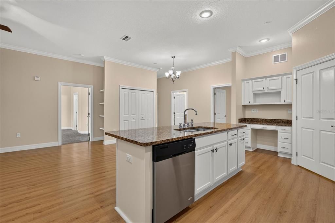
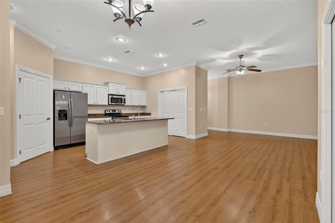
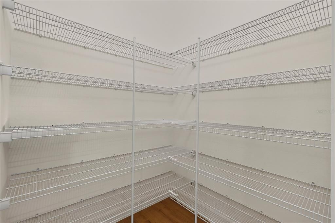
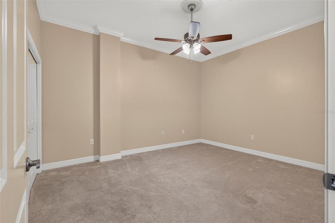
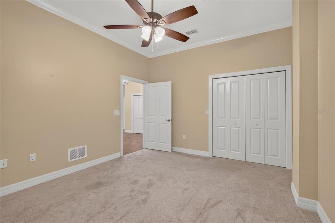
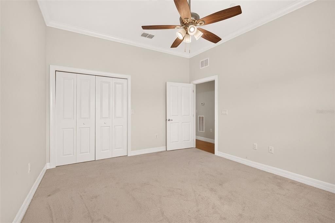
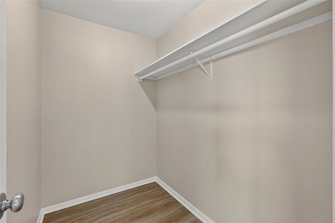
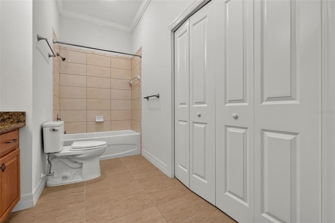
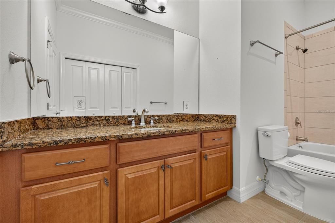
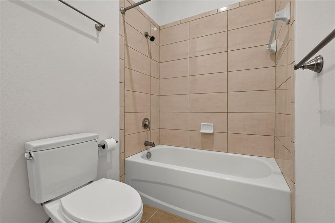
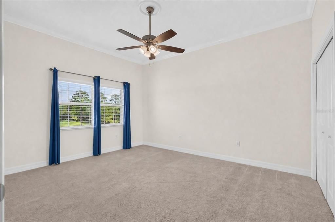
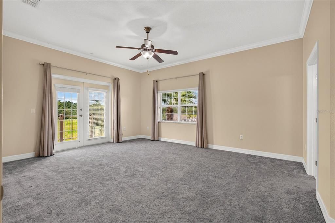
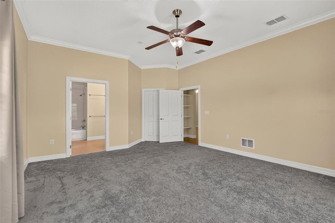
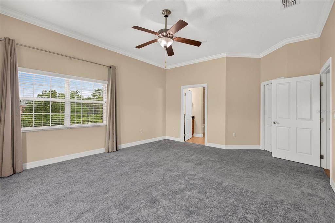
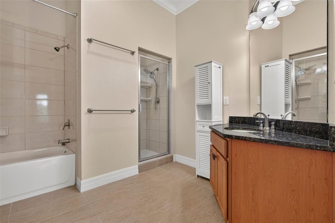
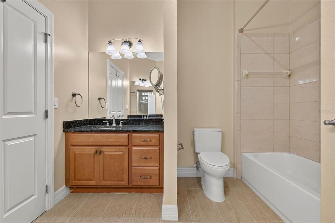
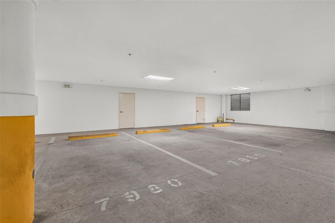
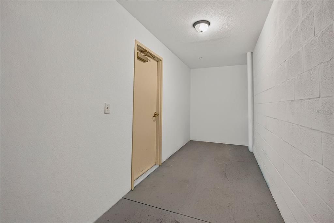
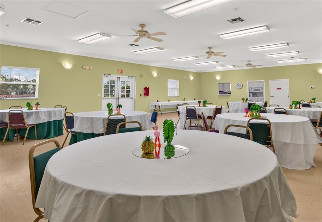
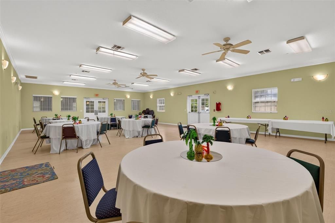
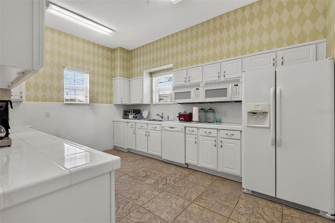
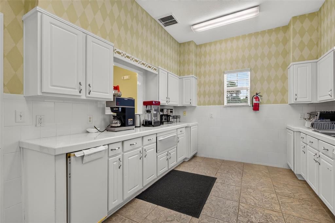
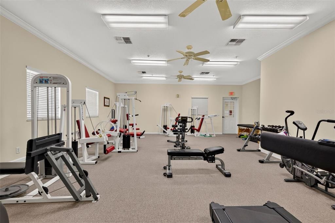
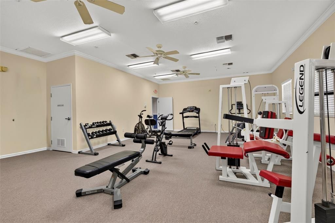
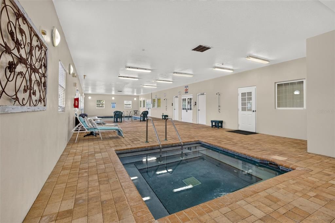
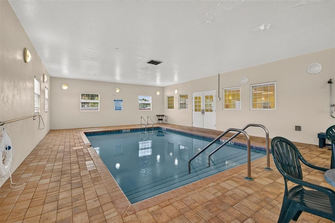
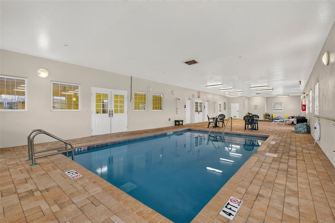
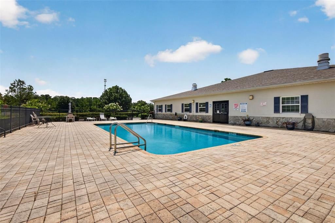
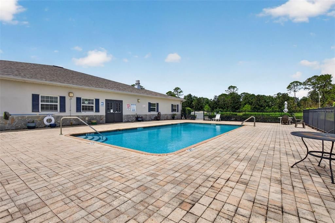
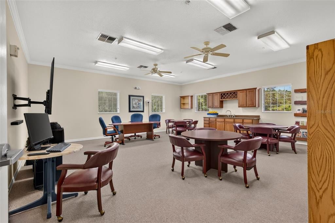
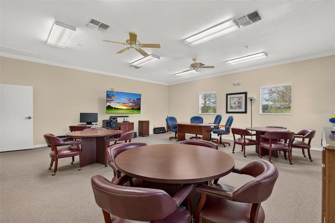
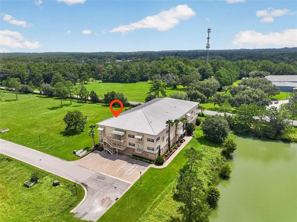
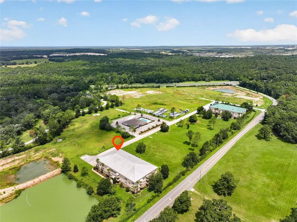
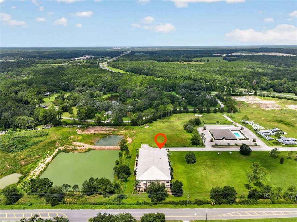
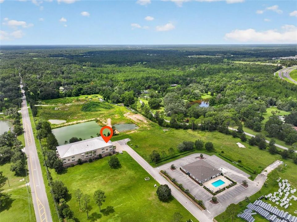
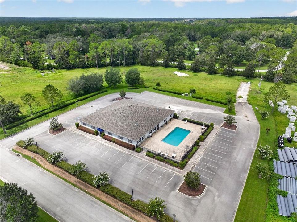
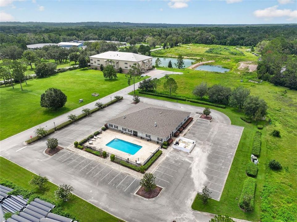
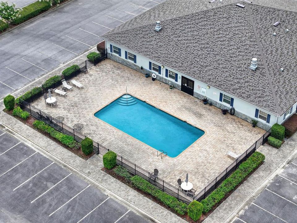
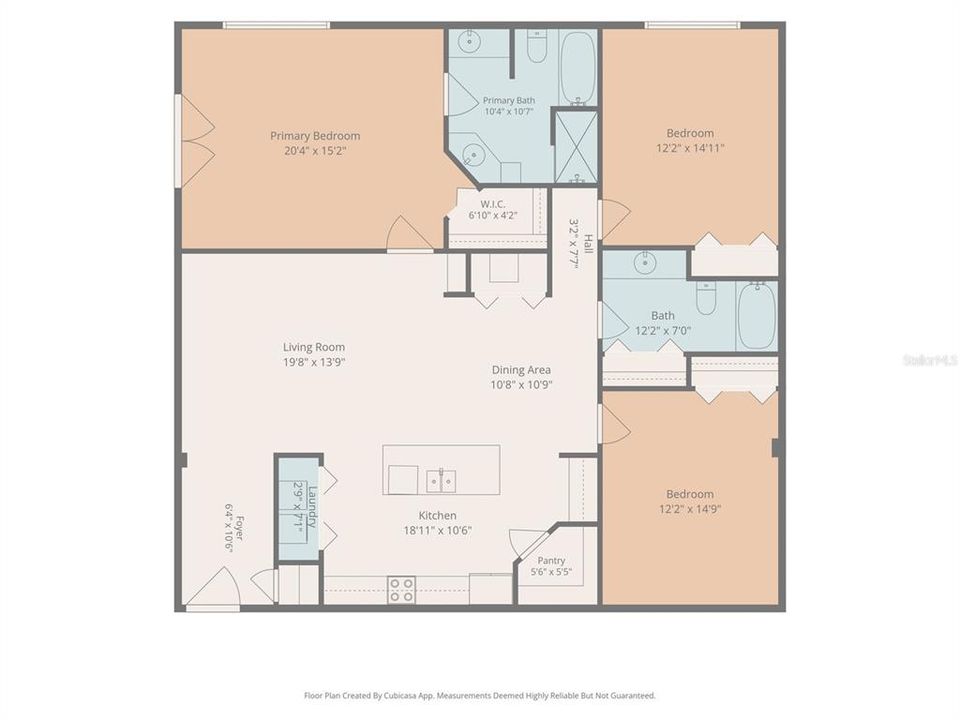
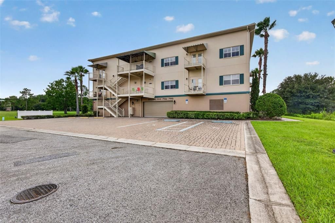
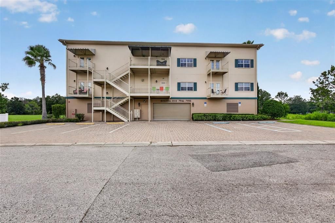
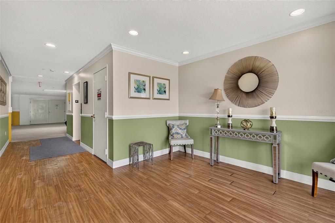
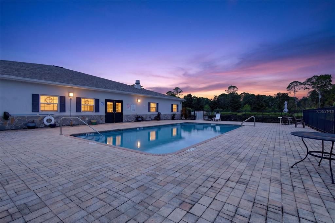
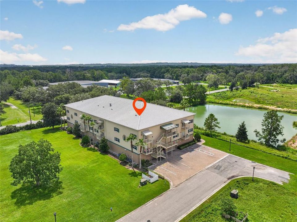
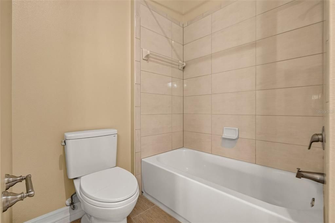
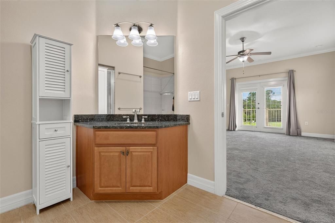
Enjoy the space of a single-family home with the low-maintenance benefits of condo living. This 3-bedroom, 2-bath residence features 1,640 square feet, an open-concept layout, and spacious living areas that provide flexibility for a variety of lifestyles. The well-maintained interior is clean, inviting, and ready for its next owner to add their personal style. Enjoy the convenience of two dedicated garage parking spaces along with a private storage unit located directly in front of the parking spaces- perfect for seasonal décor, bikes, or additional storage. Residents enjoy an exceptional lineup of resort-style amenities, including an outdoor pool, indoor pool with spa, fitness center, business meeting center, and a beautifully appointed clubhouse for gatherings and social events. Ideally situated in a quiet community just one mile from historic downtown Brooksville, you'll have easy access to local restaurants, shopping, parks, and community events while enjoying the peace of a tucked-away neighborhood. The community is also located just minutes from the Hernando County Sheriff's Office, adding to the area's sense of convenience and security. Whether you're looking to downsize, purchase your first home, or simply enjoy a stress-free lifestyle without exterior maintenance, this spacious condo offers the perfect combination of location, amenities, and value. Schedule your private showing today!
Location

Details

Type:
Residential
Parking:
Assigned / Covered / Garage Door Opener / Ground Level / Guest
Year Built:
2008
Lot:
0.05 Acres
Heating:
Central / Electric
Price/sqft:
$101
Cooling:
Central Air
HOA:
$850

Valuation

Our model vs. what's actually selling nearby.
Estimate
$195,000
$157K – $237K
Confidence Low
List vs. estimate
$30K below estimate
List $165,000 · -15.4%
Our model says this listing is priced below recent comparable activity. Expect competition.
Price per sq ft
$100
-12.3% vs. city median $114
Based on
8 MLS comparables
Median of recent comparable listings. Sold comps use closing price, active listings use list price.

Highlights

Annual tax
$1,035
2025
HOA
$850/mo
Common Area Taxes, Community Pool, Escrow Reserves Fund
Garage
2 car garage
Pets
Allowed
All facts and features
  • Flooring

    • Carpet

    • Engineered Hardwood

    Heating

    • Central

    • Electric

    Cooling

    • Central Air

    Appliances

    • Dishwasher

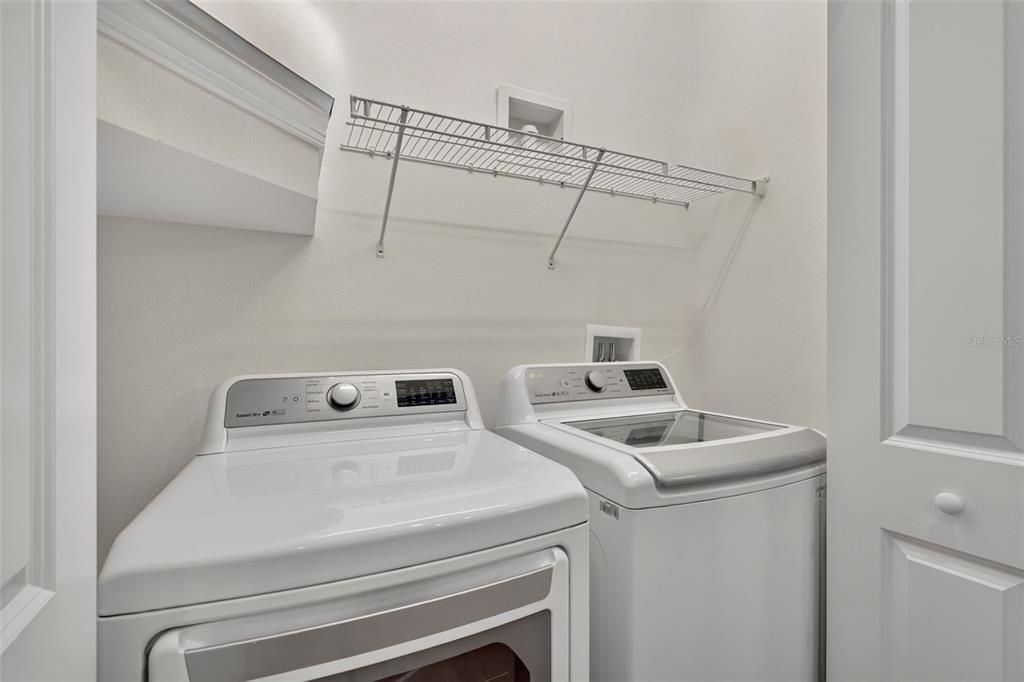
    • Dryer

    • Electric Water Heater

    • Microwave

    • Range

    • Refrigerator

    • Washer

    Other interior features

    • Ceiling Fan(s)

    • Elevator

    • High Ceilings

    • Open Floorplan

    • Solid Wood Cabinets

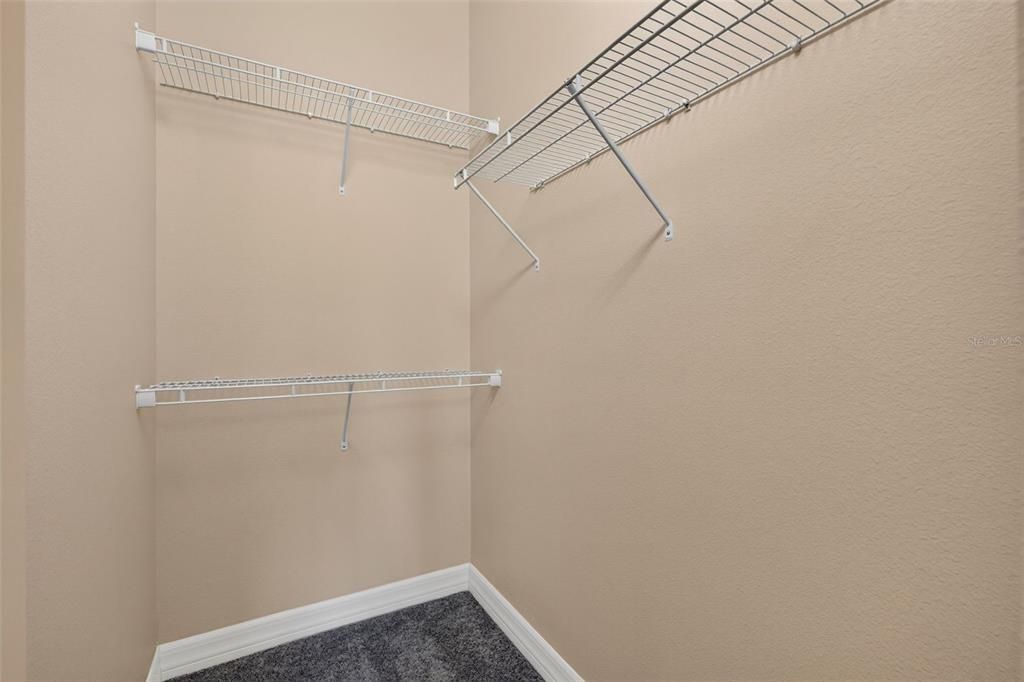
    • Walk-In Closet(s)

    • Window Treatments

    Bedrooms and bathrooms

    • Bedrooms: 3

    • Full bathrooms: 2

  • Parking

    • Assigned

    • Covered

    • Garage Door Opener

    • Ground Level

    • Guest

    Property

    • Levels: One

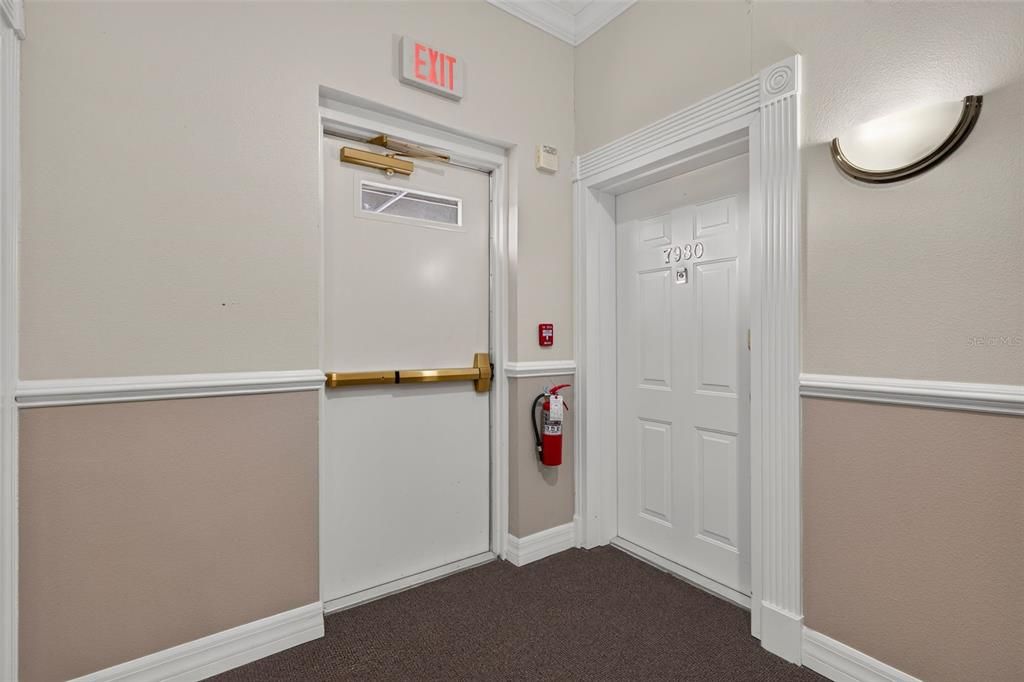
    • Exterior Features: Private Entrance / Sidewalk

    Lot

    • Lot: 0.05 Acres

    Other Property Information

    • Parcel Number: R2922219904700500533

    • Zoning: PDP(MF)

  • Type and style

    • Property Type: Residential

    • Property Sub Type: Condominium

  • Utility

    • BB/HS Internet Available

    • Cable Available

    • Electricity Connected

    • Public

    • Sewer Connected

    • Underground Utilities

    • Water Connected

  • Other financial information

    • HOA: $850

    • HOA Frequency: Monthly

    • Annual tax amount: $1,035

  • Source details

    • MLS ID: TB8534064

    Other facts

    • Construction Materials: Block / Stucco

    • Foundation Details: Slab

    • Laundry Features: Electric Dryer Hookup / In Kitchen / Inside / Laundry Closet / Same Floor As Condo Unit / Washer Hookup

    • Lot Features: Street Dead-End

    • Patio And Porch Features: Patio

    • Window Features: Window Treatments

    • Direction Faces: East

    • Garage Spaces: 2

    • Attached Garage: Yes

    • Garage: Yes

    • Living Area: 1640

    • Water Source: Public

    • Subdivision Name: SOUTHERN PINES PHASE 1 CONDOMINIUM ASSOC

Private inquiry
Talk to the advisor on this listing.
Floor plans, HOA docs, off-market comparables, scheduling a private showing — one message, direct to the local specialist.

More like this

New
For Sale
$180,000
3 bds · 2 ba · 1,080 sqft
WHITESIDE, BROOKSVILLE
20015 RUTH STREET
For Sale
$150,000
Lots/Land
2.40 acres
BROOKSVILLE
STAFFORD AVENUE
For Sale
$165,000
3 bds · 2 ba · 1,568 sqft
POTTERFIELD GARDENS, BROOKSVILLE
6106 DESALES STREET
-$15K
For Sale
$185,000
Condo/Co-op
2 bds · 2 ba · 1,674 sqft
SOUTHERN PINES CONDO, BROOKSVILLE
8176 SOUTHERN PINES DRIVE UNIT 8176
-$20K
For Sale
$170,000
House
2 bds · 1 ba · 920 sqft
GORDYS ADD, BROOKSVILLE
247 N LEMON AVENUE
For Sale
$178,800
Lots/Land
1.28 acres
HALES ADD TO BROOKSVL, BROOKSVILLE
HALE AVENUE
-$10K
For Sale
$150,000
House
3 bds · 2 ba · 732 sqft
SOUTH WAY ESTATES, BROOKSVILLE
7321 WINDY WAY
-$10K
For Sale
$209,000
House
1 bds · 1 ba · 816 sqft
N/A, BROOKSVILLE
19199 FORT DADE AVENUE

Market around this address

Live counts in the same area.
View all

The multiple listing information is provided by the Stellar MLS from a copyrighted compilation of listings. The compilation of listings and each individual listing are ©2026-present Stellar MLS. All Rights Reserved. The information provided is for consumers' personal, noncommercial use and may not be used for any purpose other than to identify prospective properties consumers may be interested in purchasing. All properties are subject to prior sale or withdrawal. All information provided is deemed reliable but is not guaranteed accurate, and should be independently verified. Listing courtesy of: DALTON WADE INC