Sell Your Home
Get a free home valuation
Contact
Tell us about your needs
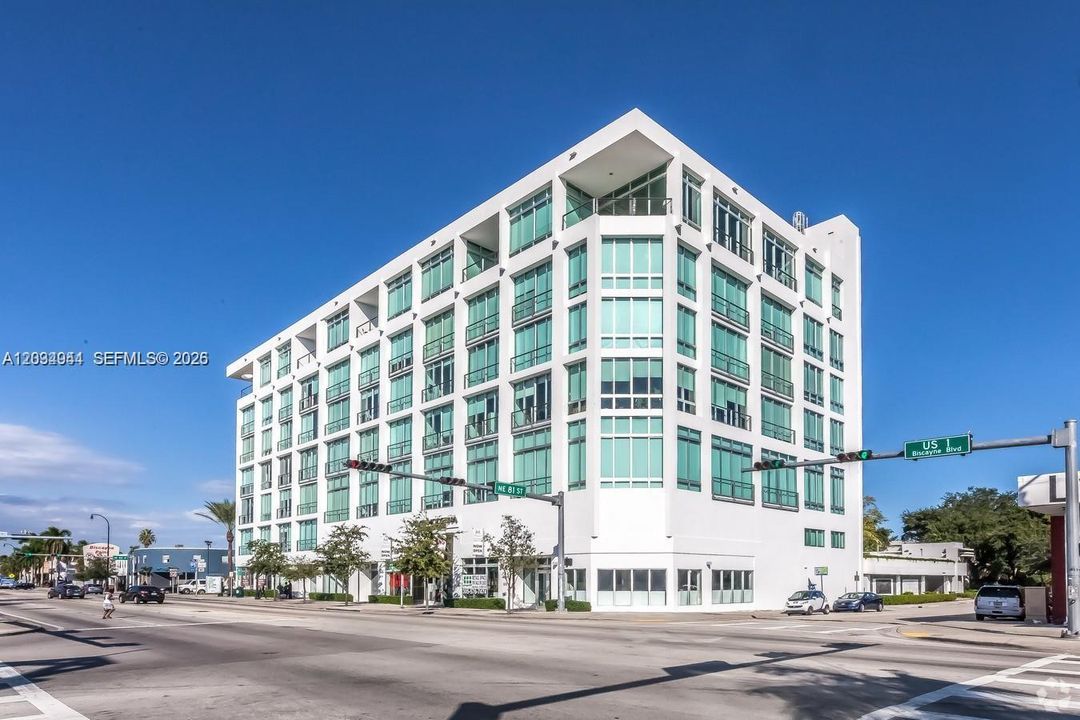
8101 Biscayne Blvd # 506, Miami FL 33138

Condo/Co-op For Sale
$415,000

BTC: 6.48944488

ETH: 218.11798343

52 days
1 ba
879 sqft

Overview

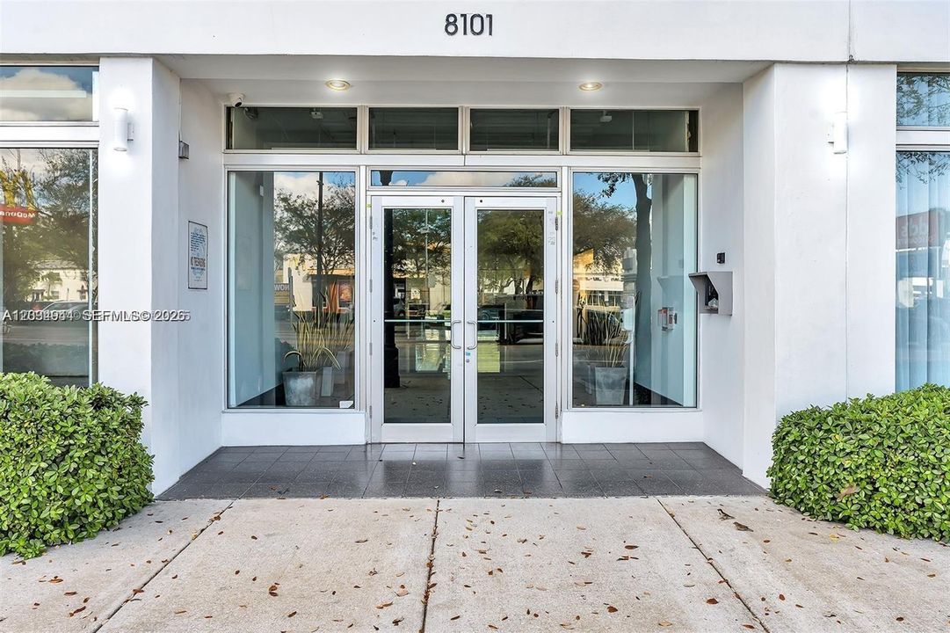
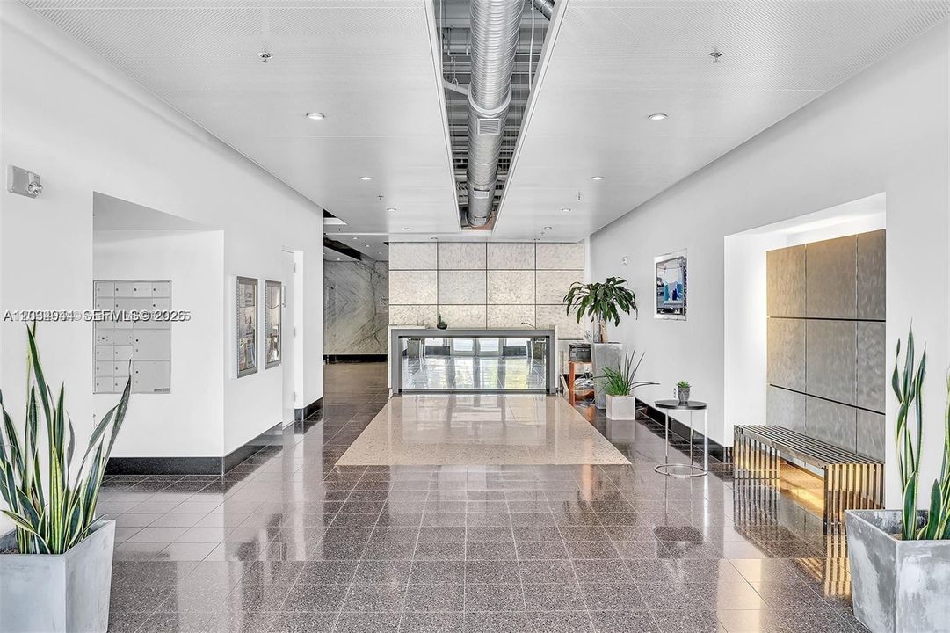
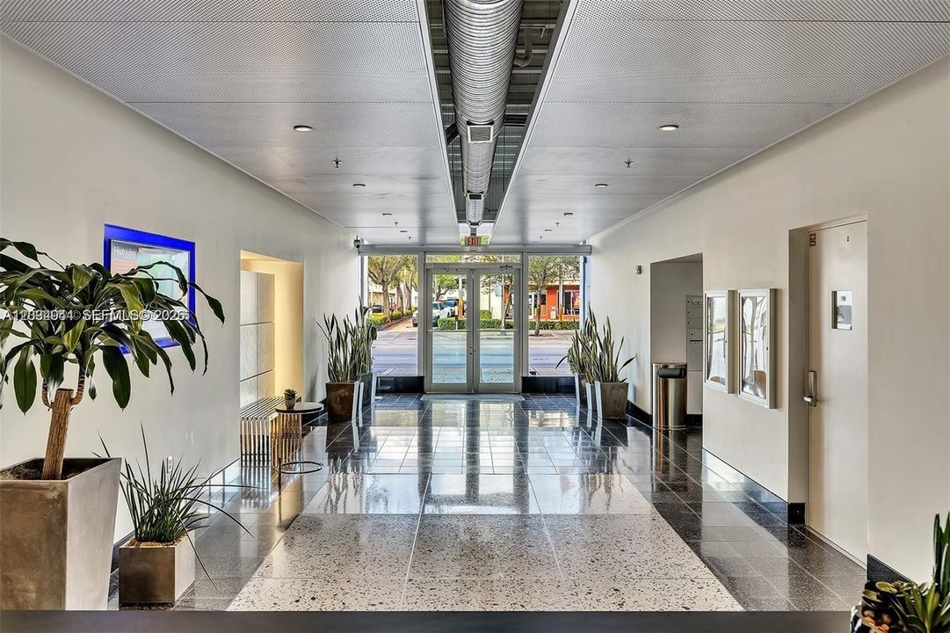
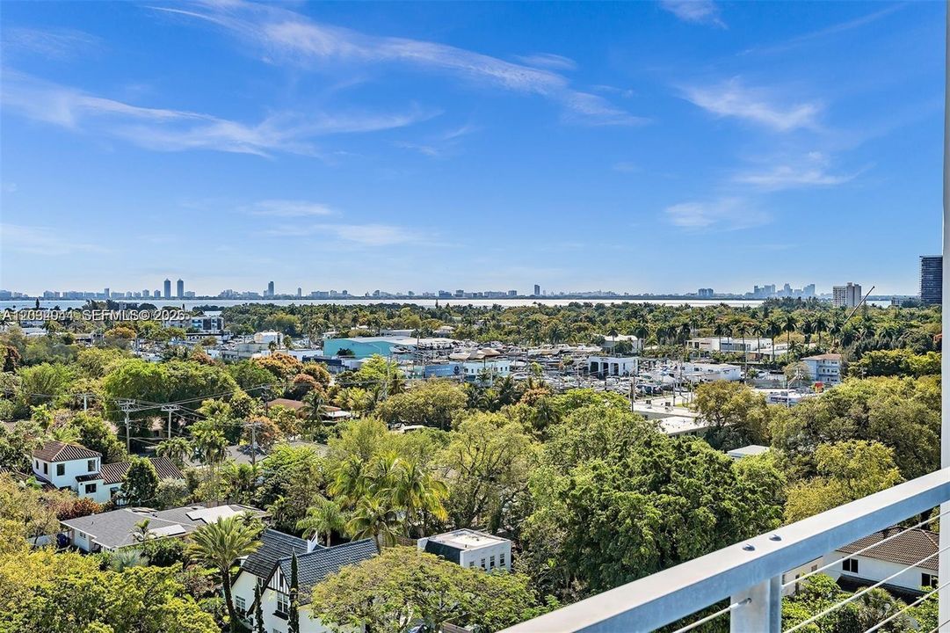
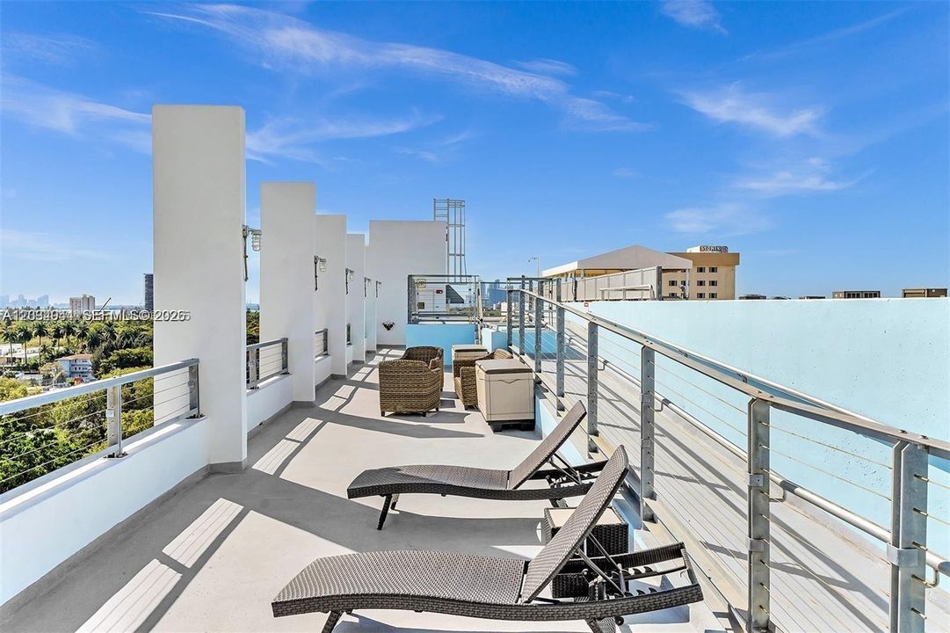
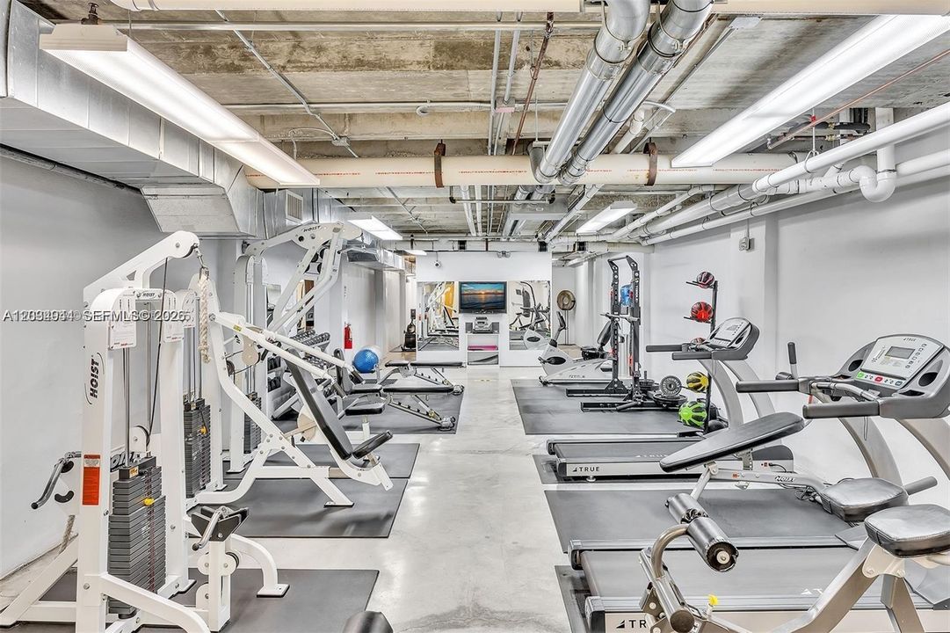
MIMO District loft. Live/work loft at the Bank Condominium. 13 ft high concrete beamed ceilings, exposed A/C ducts, concrete floors & stunning views from floor to ceiling sliding impact glass of this East facing loft. Elegant lobby with intercom access, 2 elevators, rooftop spa with views of historic Shore Crest and Biscayne Bay. Basement fitness center. Pet friendly. Secure assigned parking.

Location

Details

Type:
Residential
Parking:
1 Space / On Street / Limited # Of Vehicle / No Rv/Boats / No Trucks/Trailers
Year Built:
1968
Lot:
No Data
Heating:
Central / Electric
Price/sqft:
$472
Cooling:
Central Air / Electric
HOA:
$715

Valuation

Our model vs. what's actually selling nearby.
Estimate
$265,000
$150K – $485K
Confidence Low
List vs. estimate
$150K above estimate
List $415,000 · +56.6%
Our model says this listing is priced above recent comparable activity. Room to negotiate.
Price per sq ft
$472
-16.0% vs. city median $562
Based on
719 MLS comparables
+ 30 public-records sales within 0.5 mi
Median actual sale: $1.0M
Median of recent comparable listings. Sold comps use closing price, active listings use list price.

Highlights

Annual tax
$5,469
2025
HOA
$715/mo
View
Garden View, Skyline
Garage
1 car garage
All facts and features
  • Flooring

    • Concrete

    • Tile

    • Wood

    Heating

    • Central

    • Electric

    Cooling

    • Central Air

    • Electric

    Appliances

    • Dishwasher

    • Disposal

    • Dryer

    • Electric Range

    • Electric Water Heater

    • Microwave

    • Refrigerator

    Other interior features

    • First Floor Entry

    Bedrooms and bathrooms

    • Full bathrooms: 1

  • Parking

    • 1 Space

    • On Street

    • Limited # Of Vehicle

    • No Rv/Boats

    • No Trucks/Trailers

    Property

    • Exterior Features: East Of Us1 / Other

    Other Property Information

    • Parcel Number: 01-32-07-089-0340

  • Type and style

    • Property Type: Residential

    • Property Sub Type: Condominium

  • Other financial information

    • HOA: $715

    • HOA Frequency: Monthly

    • Annual tax amount: $5,469

  • Source details

    • MLS ID: A12034944

    Other facts

    • Construction Materials: Concrete Block Construction

    • Window Features: Complete Impact Glass / Blinds

    • Garage Spaces: 1

    • Garage: Yes

    • Living Area: 879

    • Subdivision Name: THE BANK CONDO

Private inquiry
Talk to the advisor on this listing.
Floor plans, HOA docs, off-market comparables, scheduling a private showing — one message, direct to the local specialist.

More like this

For Sale
$485,000
Condo/Co-op
1 bds · 1 ba · 761 sqft
BLUE CONDO, Miami
601 NE 36th St # 2308, Miami FL 33137
For Sale
$450,000
Lots/Land
0.08 acres
HIGH SCHOOL PK TRACK, Miami
60 NW 60th St, Miami FL 33127
New
For Sale
$449,000
Condo/Co-op
2 bds · 2 ba · 990 sqft
CHARTER CLUB CONDO, Miami
600 NE 36th St # 1017, Miami FL 33137
New
For Sale
$399,000
House
2 bds · 1 ba · 1,677 sqft
SEVENTH AVE PARK, Miami
743 NW 63rd St, Miami FL 33150
New
For Sale
$399,000
House
3 bds · 2 ba · 1,150 sqft
OVERBROOK SHORES NO-2, North Miami
105 NW 122nd Street, North Miami FL 33168
New
For Sale
$449,000
Condo/Co-op
3 bds · 2 ba · 1,258 sqft
TREASURE BAY CLUB CONDO, North Bay Village
1880 S Treasure Dr # 3D, North Bay Village FL 33141
New
For Sale
$499,000
Condo/Co-op
2 bds · 3 ba · 1,299 sqft
CORONA BAY TOWNHOUSES CON, Miami
3808 NE 6th Ave # 1, Miami FL 33137
New
For Sale
$459,000
Condo/Co-op
2 bds · 2 ba · 1,950 sqft
CRICKET CLUB CONDO, Miami
1800 NE 114th St # 911, Miami FL 33181

Market around this address

Live counts in the same area.
View all

The multiple listing information is provided by the Miami Association of REALTORS® from a copyrighted compilation of listings. The compilation of listings and each individual listing are ©2026-present Miami Association of REALTORS®. All Rights Reserved. The information provided is for consumers' personal, noncommercial use and may not be used for any purpose other than to identify prospective properties consumers may be interested in purchasing. All properties are subject to prior sale or withdrawal. All information provided is deemed reliable but is not guaranteed accurate, and should be independently verified. Listing courtesy of: RE/MAX Advance Realty II