Sell Your Home
Get a free home valuation
Contact
Tell us about your needs

8316 FONTERA DRIVE UNIT 8316

Condo/Co-op Active With Contract
$199,999

BTC: 3.11161416

ETH: 105.11657486

43 days
2 bds
2 ba
1,435 sqft

Overview

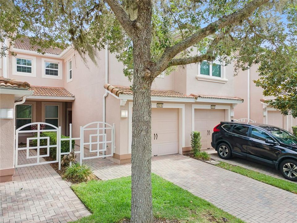
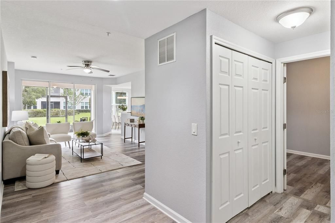
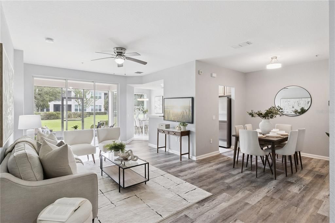
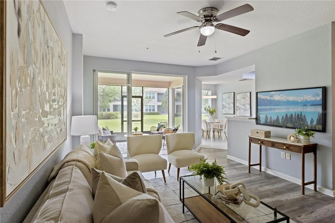
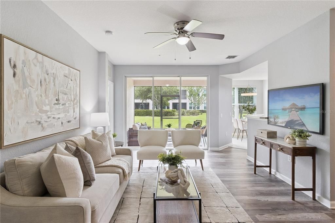
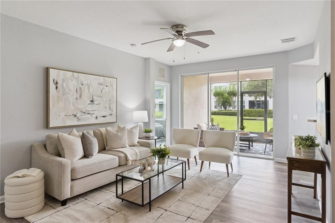
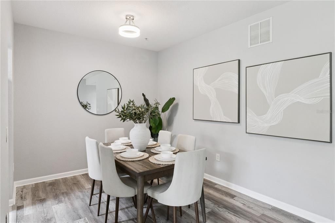
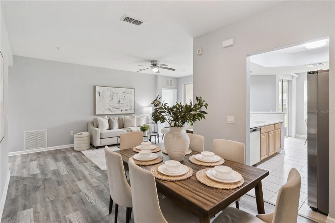
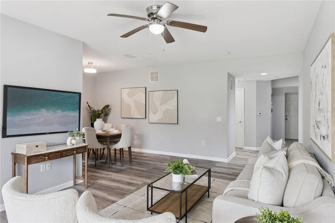
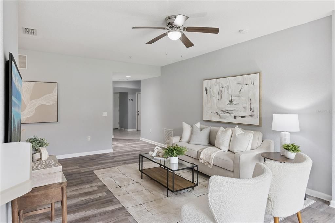
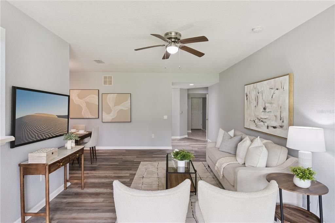
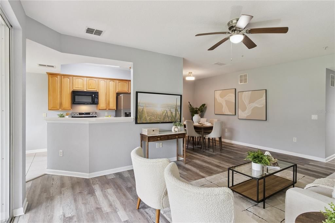
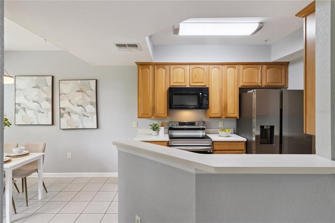
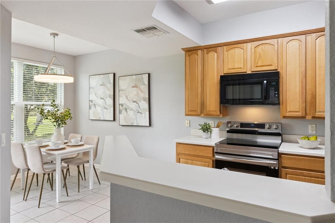
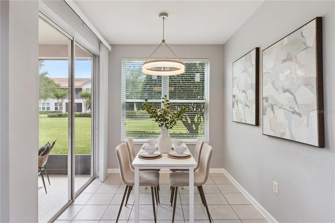
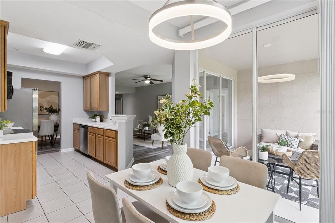
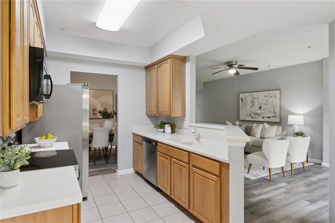
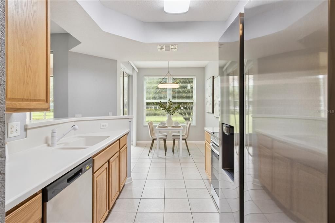
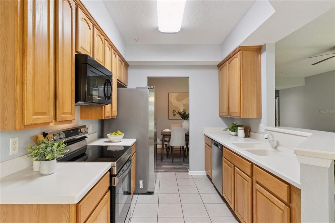
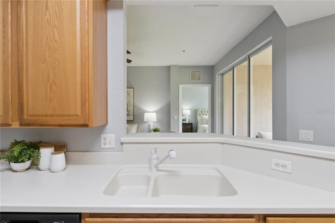
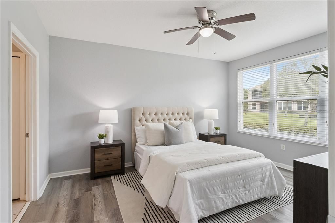
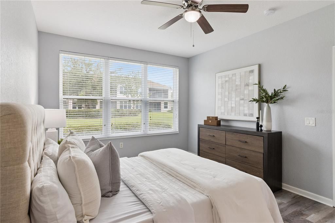
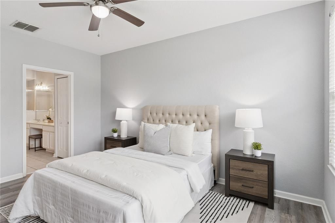
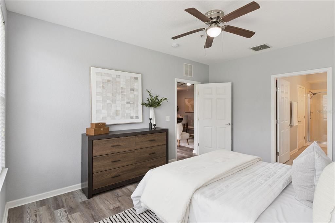
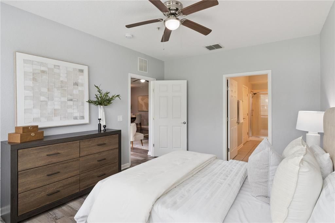
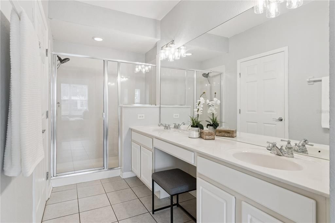
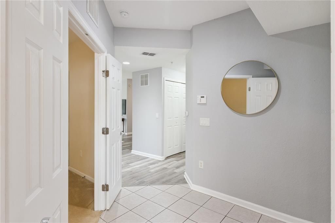
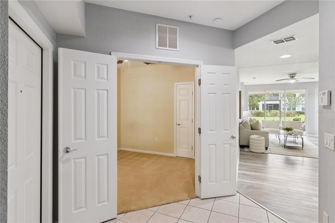
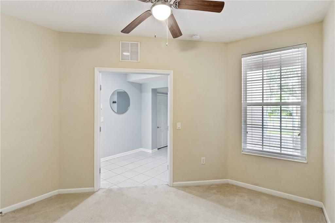
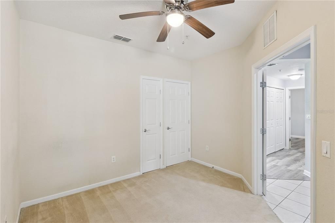
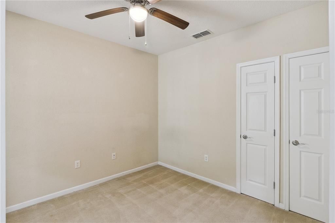
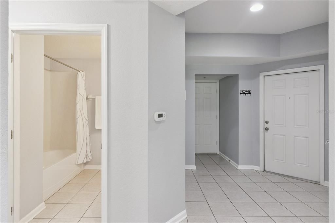
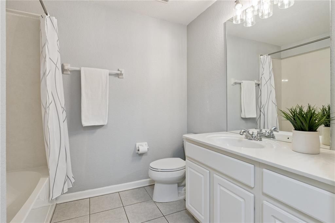
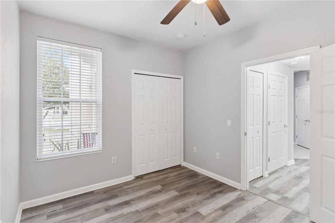
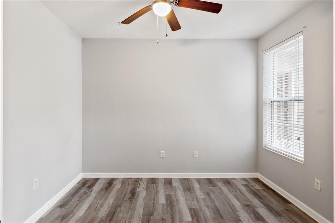
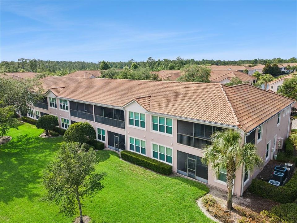
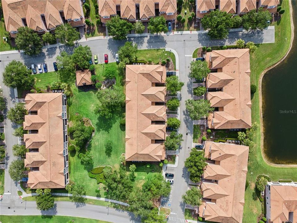
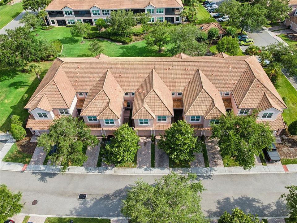
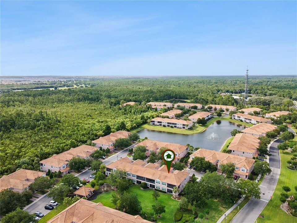
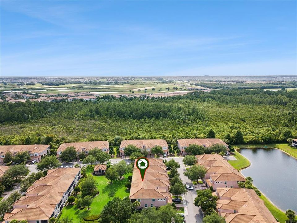
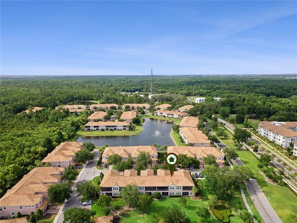
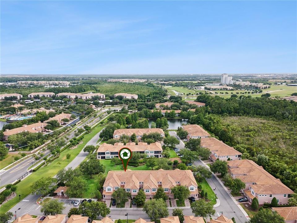
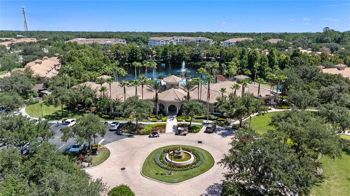
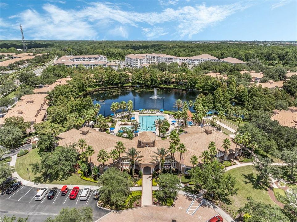
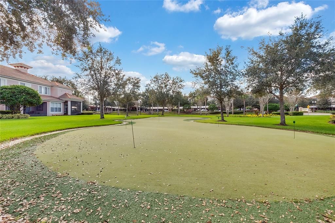
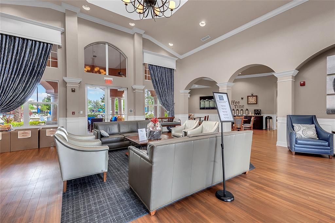
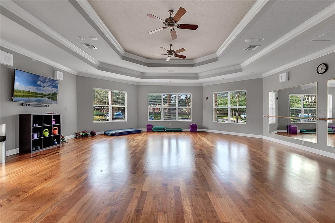
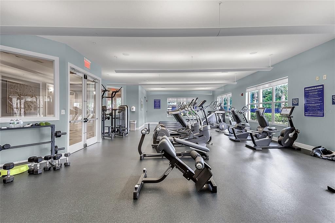
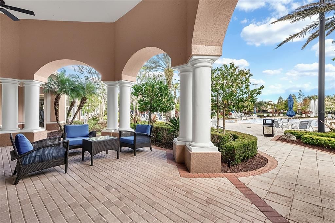
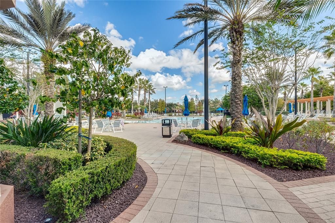
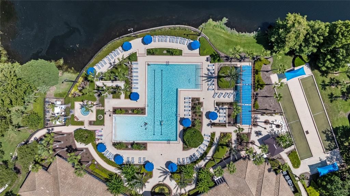
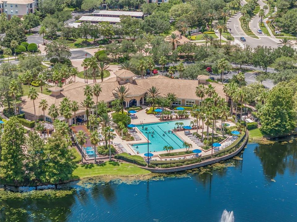
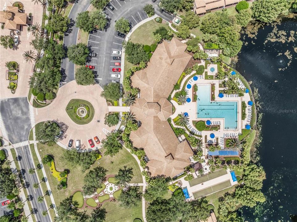
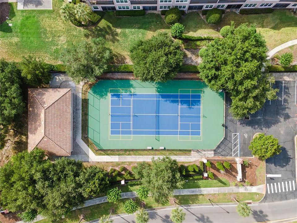
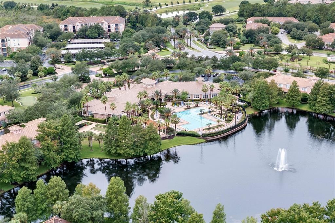
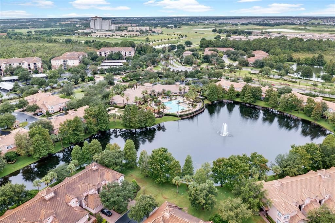
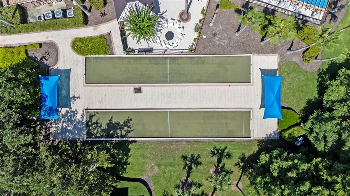
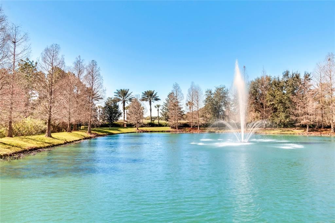
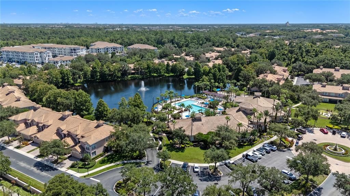
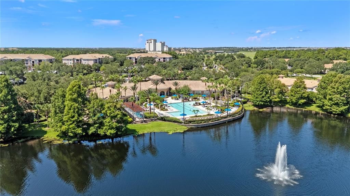
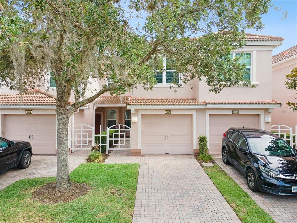
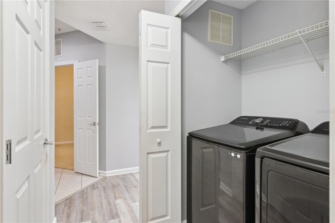
Under contract-accepting backup offers. Welcome to 8316 Fonterra Drive in the highly desirable area of Davenport. Just steps away from Champion's Gate! Filled with natural light, this bright and airy home showcases an inviting open feel that is sure to appeal to today's Buyers. This beautifully maintained and professionally Staged Condo is Spectacular and is move-in ready and showcases numerous recent updates throughout. Recent improvements (2026) include: New Dishwasher, Water Heater, New Fresh Interior Paint, New Bathroom Lighting, a newly Screened Lanai, and a newly Stained Garage Floor, providing both style and peace of mind for the next owner. The home’s inviting layout offers comfortable living spaces, abundant natural light, and an ideal setting for everyday living or entertaining. The Guard Gated Community provides peace of mind, while the HOA covers: Landscaping, Irrigation, Pest Control, High Speed Internet and Cable. With Roof maintenance for true low maintenance living. This Resort Like Community offers so many amenities. To include: Swimming Pool, Grilling outside, Club House, Fitness Center, Yoga Classes, Reading Room, Coffee Time and Billiards tables, Mini Golf and Shuffle Board as well as Pickle Ball. Be sure to explore the properties: Video, 3D Virtual Tour, Floor Plan, and dedicated Property Website for a complete tour of everything this home has. Conveniently located near world-class golf, shopping, dining, major highways, and Central Florida attractions, this exceptional property is one you won’t want to miss. Schedule your private showing today! Please note: Staged furniture is for marketing purposes only and does not convey with the sale unless otherwise agreed in writing.

Location

Details

Type:
Residential
Parking:
Garage Door Opener
Year Built:
2007
Lot:
0.08 Acres
Heating:
Central / Electric
Price/sqft:
$139
Cooling:
Central Air
HOA:
$438

Valuation

Our model vs. what's actually selling nearby.
Estimate
$389,000
$239K – $523K
Confidence Low
List vs. estimate
$189K below estimate
List $199,999 · -48.6%
Our model says this listing is priced below recent comparable activity. Expect competition.
Price per sq ft
$139
-14.5% vs. city median $162
Based on
55 MLS comparables
Median of recent comparable listings. Sold comps use closing price, active listings use list price.

Highlights

Annual tax
$3,647
2025
HOA
$438/mo
Cable TV, Community Pool, Internet
Pool
Other
View
Garden
Garage
1 car garage
Furnished
Furnished
Pets
Allowed
All facts and features
  • Flooring

    • Carpet

    • Ceramic Tile

    • Engineered Hardwood

    Heating

    • Central

    • Electric

    Cooling

    • Central Air

    Appliances

    • Dishwasher

    • Disposal

    • Dryer

    • Microwave

    • Range

    • Refrigerator

    • Washer

    Other interior features

    • Ceiling Fan(s)

    • Eating Space In Kitchen

    • Kitchen/Family Room Combo

    • Living Room/Dining Room Combo

    • Open Floorplan

    • Primary Bedroom Main Floor

    • Split Bedroom

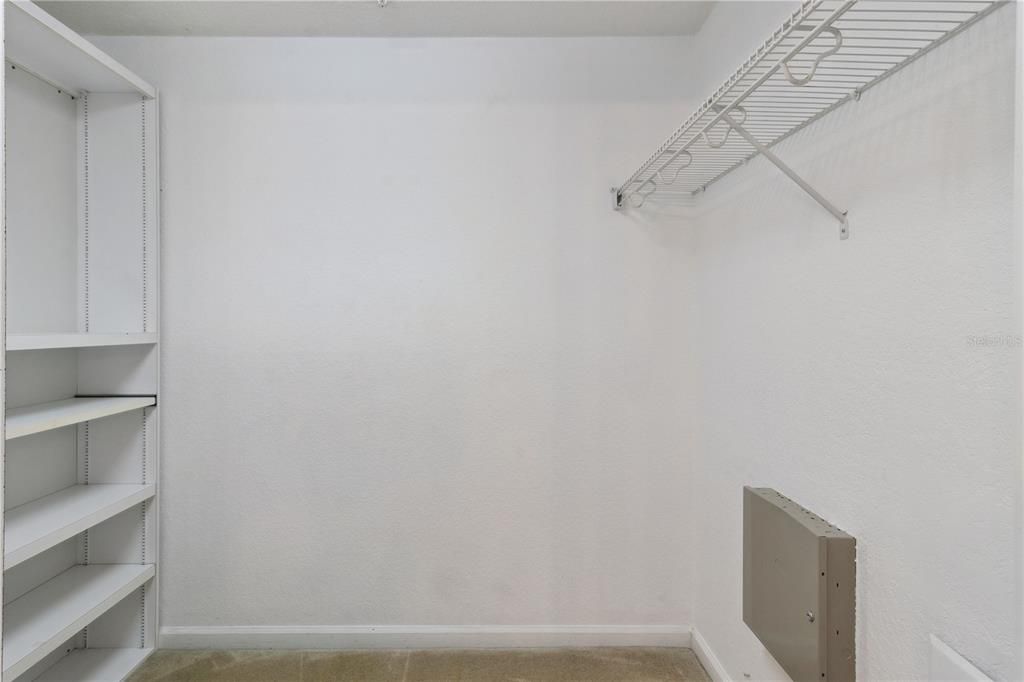
    • Walk-In Closet(s)

    • Window Treatments

    Bedrooms and bathrooms

    • Bedrooms: 2

    • Full bathrooms: 2

  • Parking

    • Garage Door Opener

    Property

    • Levels: One

    • Exterior Features: Irrigation System / Lighting / Other

    Lot

    • Lot: 0.08 Acres

    Other Property Information

    • Parcel Number: 332527309300010235

    • Zoning: RESI

  • Type and style

    • Property Type: Residential

    • Property Sub Type: Condominium

  • Utility

    • Cable Connected

    • Electricity Connected

    • Public

    • Sewer Connected

  • Other financial information

    • HOA: $438

    • HOA Frequency: Monthly

    • Annual tax amount: $3,647

  • Source details

    • MLS ID: O6414541

    Other facts

    • Construction Materials: Concrete

    • Foundation Details: Slab

    • Laundry Features: Inside / Laundry Closet / Laundry Room

    • Patio And Porch Features: Enclosed / Porch / Rear Porch / Screened

    • Pool Features: Other

    • Window Features: Blinds

    • Direction Faces: North

    • Garage Spaces: 1

    • Attached Garage: Yes

    • Garage: Yes

    • Living Area: 1435

    • Water Source: Public

    • Subdivision Name: PROMENADES AT BELLA TRAE PH 11

Private inquiry
Talk to the advisor on this listing.
Floor plans, HOA docs, off-market comparables, scheduling a private showing — one message, direct to the local specialist.

More like this

Active With Contract
$229,000
Condo/Co-op
2 bds · 2 ba · 1,826 sqft
PROMENADES AT BELLATRAE CONDO PH 19 BLDG 43, DAVENPORT
8301 BELLA VIDA CIRCLE UNIT 8301
Active With Contract
$199,990
Condo/Co-op
3 bds · 2 ba · 1,244 sqft
TUSCANA 3 CONDO, DAVENPORT
1351 TUSCAN TERRACE UNIT 8204
Active With Contract
$199,880
Condo/Co-op
3 bds · 2 ba · 1,244 sqft
TUSCANA 02 A CONDO, DAVENPORT
8000 TUSCANY WAY UNIT 4304
Active With Contract
$155,000
Lots/Land
0.91 acres
DAVENPORT
PETES LANE
Active With Contract
$180,000
Condo/Co-op
2 bds · 2 ba · 1,261 sqft
TERRACE RIDGE AT TOWN CENTER EAST CONDO, DAVENPORT
620 TERRACE RIDGE CIRCLE UNIT 620
-$65K
Active With Contract
$200,000
Townhouse
4 bds · 3 ba · 1,950 sqft
TIERRA DEL SOL, DAVENPORT
2332 BELLA VISTA DRIVE
-$50K
Active With Contract
$245,000
Condo/Co-op
2 bds · 2 ba · 1,388 sqft
CHAMPIONSGATE CONDO PH 11, DAVENPORT
693 OCEAN COURSE AVENUE UNIT 1101
Active With Contract
$199,900
Condo/Co-op
3 bds · 2 ba · 1,244 sqft
TUSCANA 3 CONDO, DAVENPORT
1301 TUSCAN TERRACE UNIT 9105

Market around this address

Live counts in the same area.
View all

The multiple listing information is provided by the Stellar MLS from a copyrighted compilation of listings. The compilation of listings and each individual listing are ©2026-present Stellar MLS. All Rights Reserved. The information provided is for consumers' personal, noncommercial use and may not be used for any purpose other than to identify prospective properties consumers may be interested in purchasing. All properties are subject to prior sale or withdrawal. All information provided is deemed reliable but is not guaranteed accurate, and should be independently verified. Listing courtesy of: CHARLES RUTENBERG REALTY ORLANDO