Sell Your Home
Get a free home valuation
Contact
Tell us about your needs

8359 CANDLEWOOD ROAD UNIT 8359

Condo/Co-op For Sale
$260,000

BTC: 3.98895367

ETH: 136.65223058

2 days
2 bds
2 ba
1,300 sqft

Overview

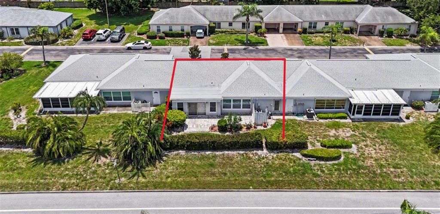
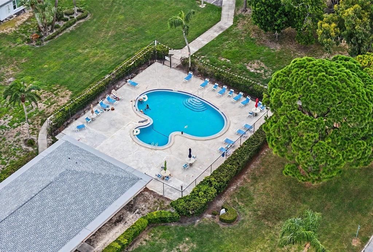
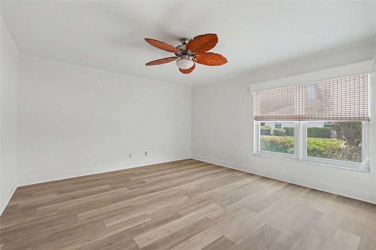
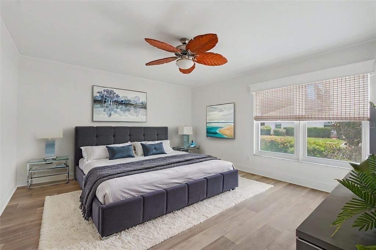
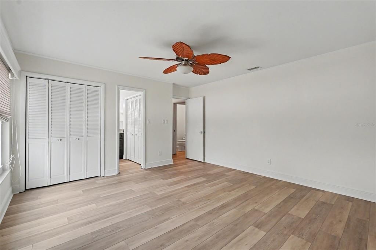
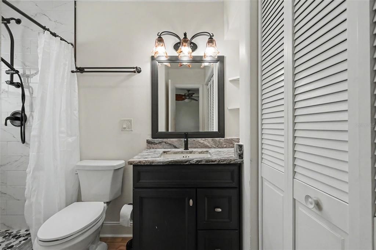
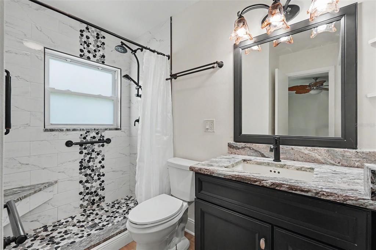
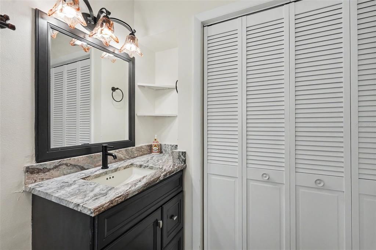
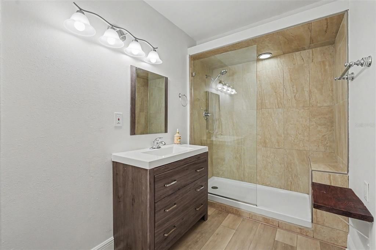
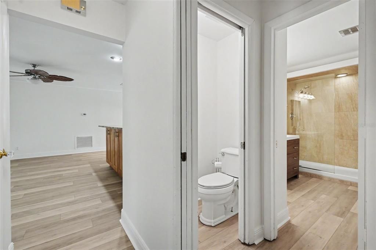
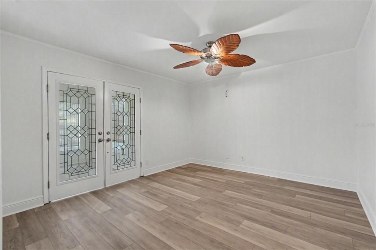
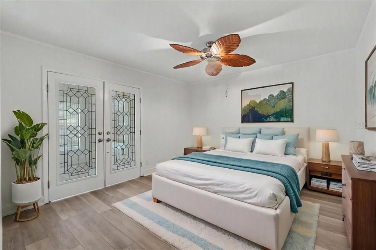
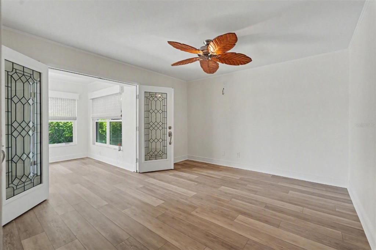
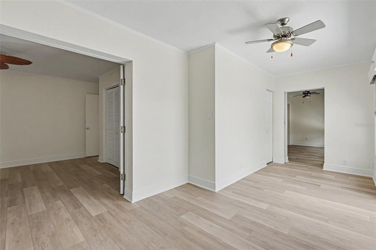
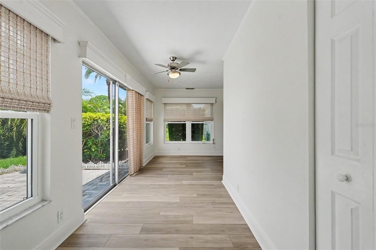
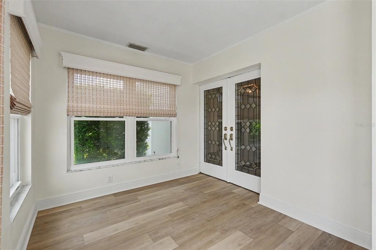
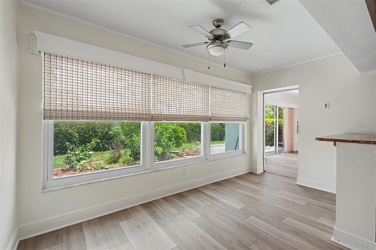
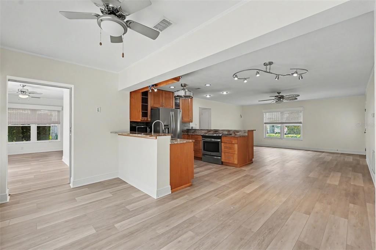
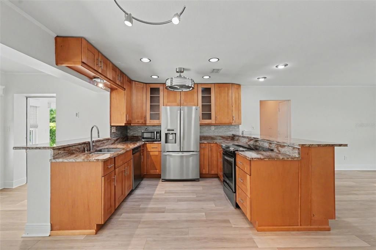
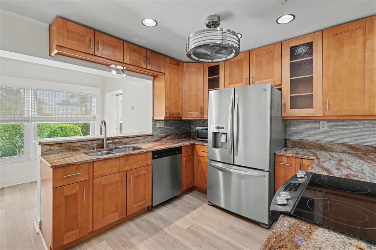
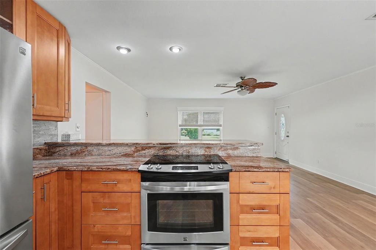
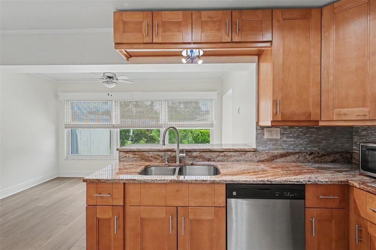
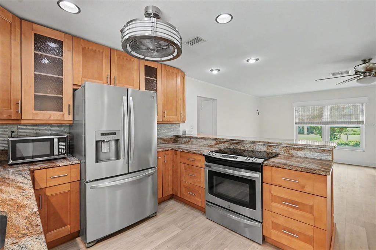
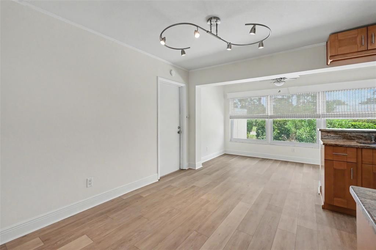
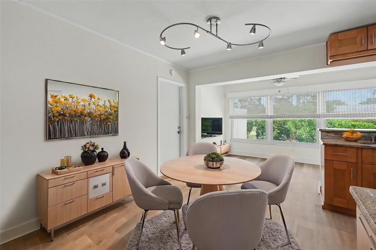
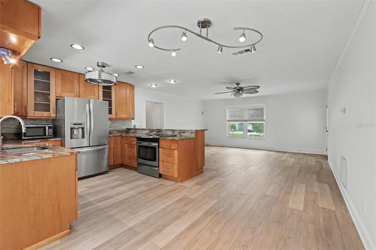
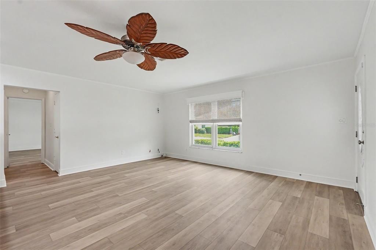
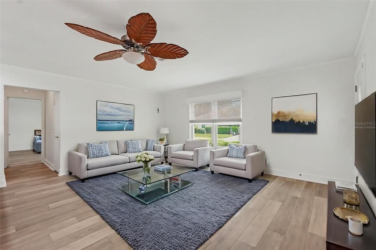
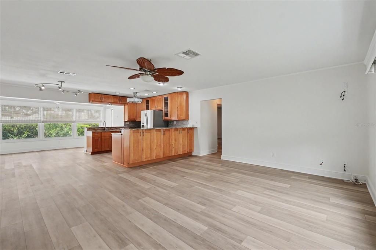
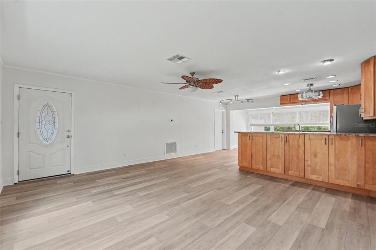
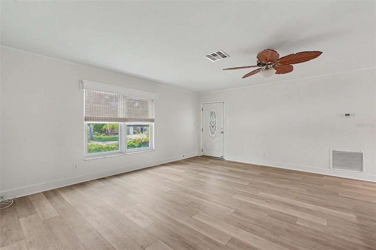
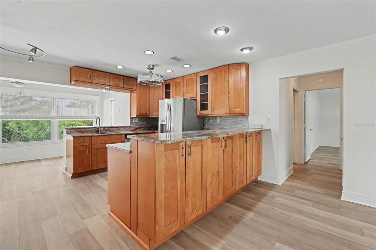
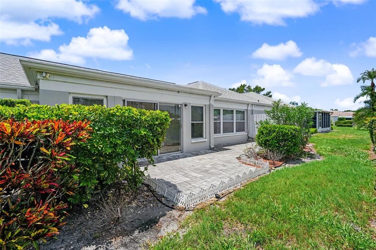
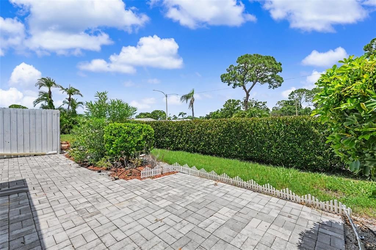
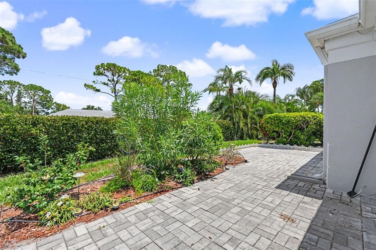
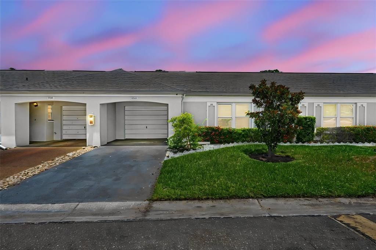
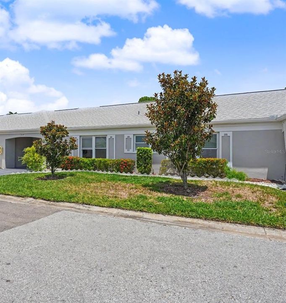
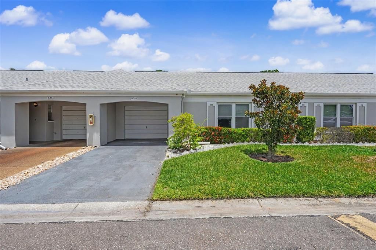
Virtually Staged. Welcome to your completely renovated, move-in ready villa-style home in the highly desirable Chateaux de Bardmoor—NOT your typical 55+ condo. Bright, open, and thoughtfully updated, it’s a wonderful fit for full-time residents and also a true turnkey choice for absentee owners who want an easy, ready-to-enjoy home. Step inside and enjoy an open floor plan filled with natural light throughout the main living areas. The large, fully enclosed sunroom/bonus room offers the perfect space to relax, host, work, or simply enjoy Florida living. The renovated kitchen is beautifully appointed with stone countertops, stainless steel appliances, 42” upper cabinets, and an impressive 8 feet of 36” cabinets under the bar for extra storage. A dedicated dining room and spacious living area make entertaining—and everyday comfort—effortless. The oversized primary suite features a large closet plus an updated en-suite bath, along with an additional closet for even more storage. You’ll also appreciate the bonus Florida room, ideal for a home office, hobby space, extra living area, or guest overflow. Off the kitchen, you will find an additional area that could be dining or a welcoming sitting area. Additional updates include fresh paint, updated bathrooms, new luxury vinyl flooring and baseboards, can lights in the kitchen, storm windows, and more. Outside, enjoy your paver patio—just add an umbrella and patio furniture for the perfect spot for morning coffee or evening conversation. Location is a big part of the appeal: Chateaux de Bardmoor offers quick access to the white, sandy Gulf beaches, golf courses, grocery stores, the VA, and BayCare Outpatient Center in Bardmoor. Community perks include a clubhouse with planned events, pool, shuffleboard, library, billiards, and ping-pong. Additional home highlights: attached 1-car garage, roof (2021), washer/dryer, blinds, and storm windows. Come see why this villa is so special—bright, updated, and ready for you to enjoy the good life today!

Location

Details

Type:
Residential
Parking:
Common / Driveway / Garage Door Opener / Ground Level
Year Built:
1970
Lot:
No Data
Heating:
Central
Price/sqft:
$200
Cooling:
Central Air
HOA:
No Data

Valuation

Our model vs. what's actually selling nearby.
Estimate
$202,499
$125K – $477K
Confidence Low
List vs. estimate
$57K above estimate
List $260,000 · +28.4%
Our model says this listing is priced above recent comparable activity. Room to negotiate.
Price per sq ft
$200
+25.9% vs. city median $158
Based on
108 MLS comparables
Median of recent comparable listings. Sold comps use closing price, active listings use list price.

Highlights

Annual tax
$2,706
2025
Pool
Gunite
Garage
1 car garage
Pets
Allowed
All facts and features
  • Flooring

    • Luxury Vinyl

    Heating

    • Central

    Cooling

    • Central Air

    Appliances

    • Dishwasher

    • Dryer

    • Electric Water Heater

    • Microwave

    • Range

    • Refrigerator

    • Washer

    Other interior features

    • Ceiling Fan(s)

    • Eating Space In Kitchen

    • Kitchen/Family Room Combo

    • Living Room/Dining Room Combo

    • Open Floorplan

    • Primary Bedroom Main Floor

    • Solid Wood Cabinets

    • Stone Counters

    • Thermostat

    • Window Treatments

    Bedrooms and bathrooms

    • Bedrooms: 2

    • Full bathrooms: 2

  • Parking

    • Common

    • Driveway

    • Garage Door Opener

    • Ground Level

    Property

    • Levels: One

    • Exterior Features: Sliding Doors

    Other Property Information

    • Parcel Number: 243015148900008359

  • Type and style

    • Property Type: Residential

    • Property Sub Type: Condominium

  • Utility

    • Cable Connected

    • Electricity Connected

    • Sewer Connected

    • Water Connected

  • Other financial information

    • Annual tax amount: $2,707

  • Source details

    • MLS ID: TB8531844

    Other facts

    • Construction Materials: Block

    • Foundation Details: Slab

    • Laundry Features: Electric Dryer Hookup / In Garage / Same Floor As Condo Unit / Washer Hookup

    • Patio And Porch Features: Patio / Rear Porch

    • Pool Features: Gunite

    • Window Features: Storm Window(s) / Window Treatments

    • Direction Faces: South

    • Garage Spaces: 1

    • Attached Garage: Yes

    • Garage: Yes

    • Living Area: 1300

    • Water Source: Public

    • Subdivision Name: CHATEAUX DE BARDMOOR

Private inquiry
Talk to the advisor on this listing.
Floor plans, HOA docs, off-market comparables, scheduling a private showing — one message, direct to the local specialist.

More like this

New
For Sale
$279,900
Townhouse
2 bds · 1 ba · 1,271 sqft
CUMBERLAND TRACE, LARGO
8013 BOONE DRIVE
New
For Sale
$299,900
House
3 bds · 1 ba · 818 sqft
PARK SOUTH SUB, PINELLAS PARK
5935 63RD AVENUE N
For Sale
$189,000
Townhouse
2 bds · 1 ba · 886 sqft
PINEBROOK ESTATES, LARGO
6721 121ST AVENUE UNIT D
For Sale
$249,000
House
2 bds · 2 ba · 1,086 sqft
ROSETREE VILLAGE, LARGO
7360 ULMERTON ROAD UNIT 10D
For Sale
$225,000
Condo/Co-op
2 bds · 2 ba · 960 sqft
SHADOW LAKES CONDO, LARGO
11201 122ND AVENUE UNIT 234
For Sale
$315,000
4 bds · 2 ba · 1,647 sqft
TREE LAND PARK, LARGO
12275 CROSS STREET
For Sale
$260,000
House
3 bds · 1 ba · 972 sqft
AVON DALE, PINELLAS PARK
6458 79TH AVENUE N
For Sale
$234,900
Condo/Co-op
2 bds · 2 ba · 1,245 sqft
TERRACE PARK OF FIVE TOWNS, ST PETERSBURG
5970 80TH ST N UNIT 301

Market around this address

Live counts in the same area.
View all

The multiple listing information is provided by the Stellar MLS from a copyrighted compilation of listings. The compilation of listings and each individual listing are ©2026-present Stellar MLS. All Rights Reserved. The information provided is for consumers' personal, noncommercial use and may not be used for any purpose other than to identify prospective properties consumers may be interested in purchasing. All properties are subject to prior sale or withdrawal. All information provided is deemed reliable but is not guaranteed accurate, and should be independently verified. Listing courtesy of: CHARLES RUTENBERG REALTY INC