Sell Your Home
Get a free home valuation
Contact
Tell us about your needs

8360 QUIMBY CIRCLE UNIT .

Condo/Co-op Active With Contract
$224,900

BTC: 2.70963855

ETH: 92.47532895

-$25K (2026/01/12)
154 days
2 bds
2 ba
1,893 sqft

Overview

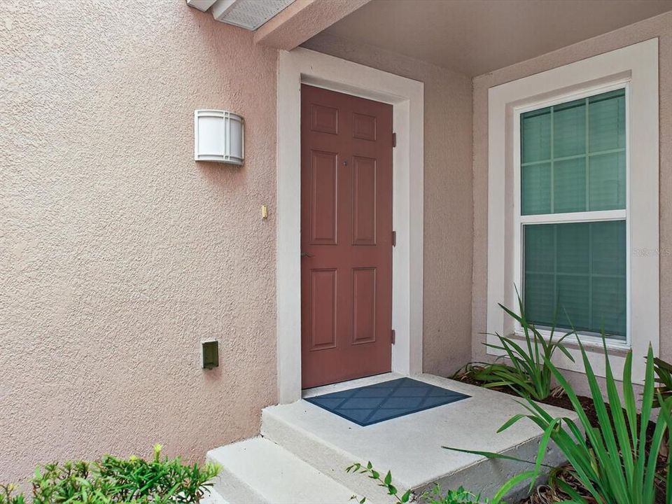
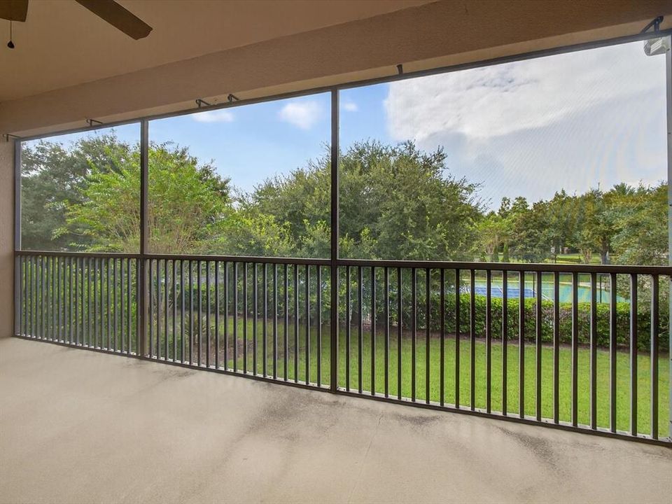
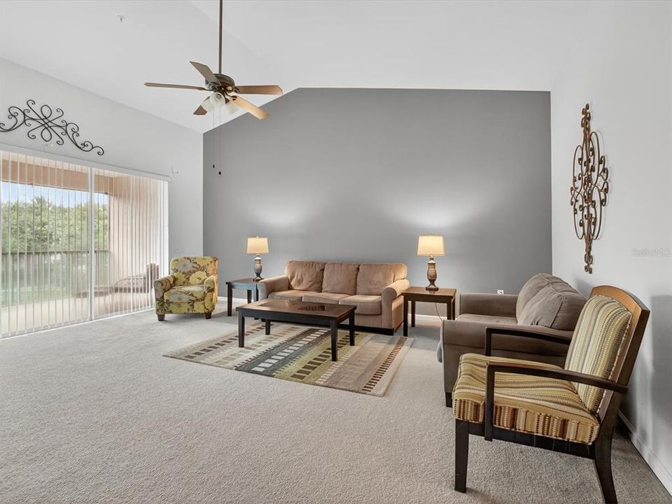
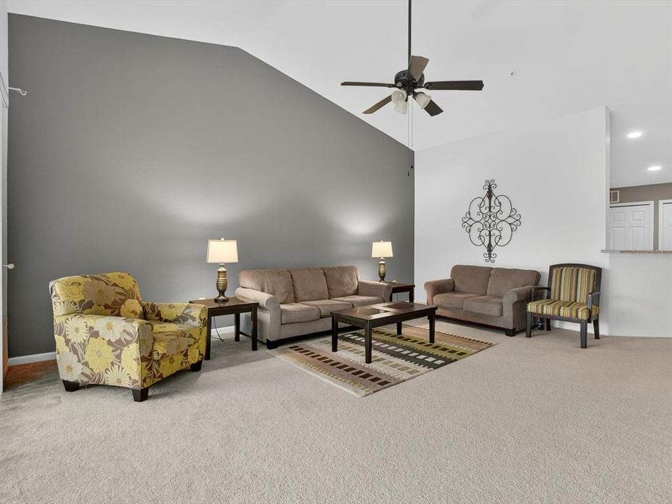
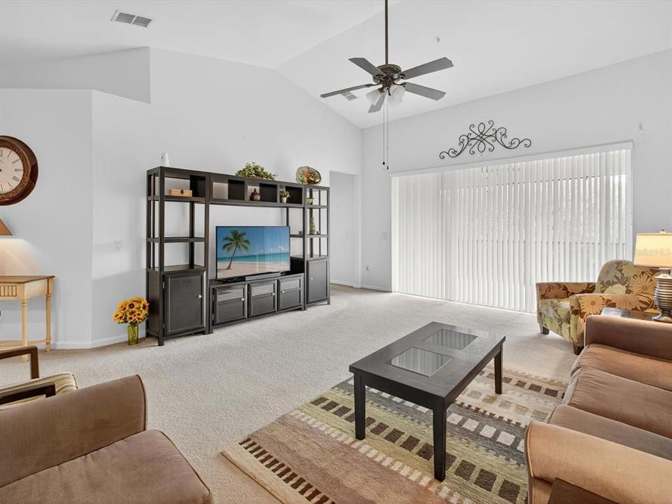
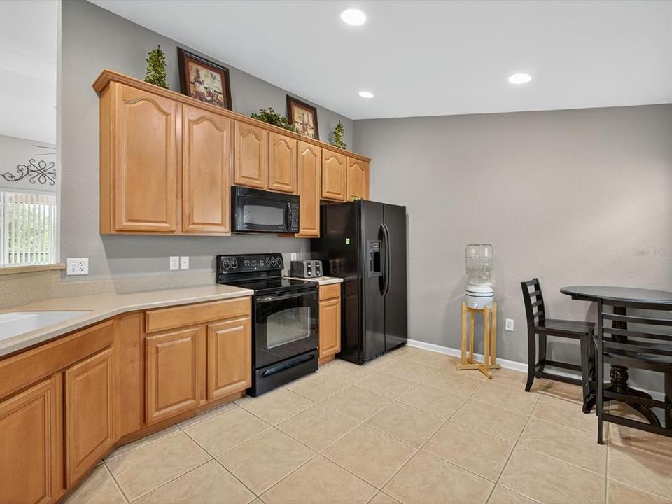
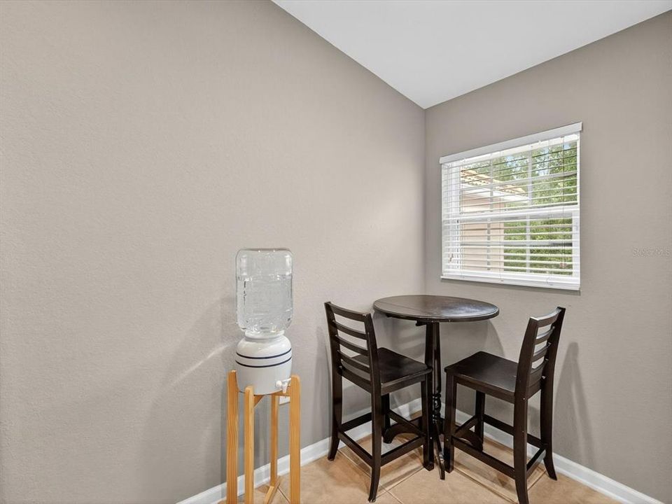
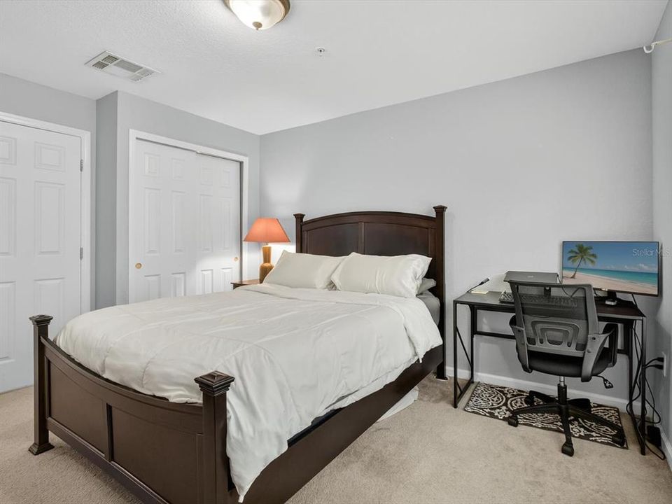
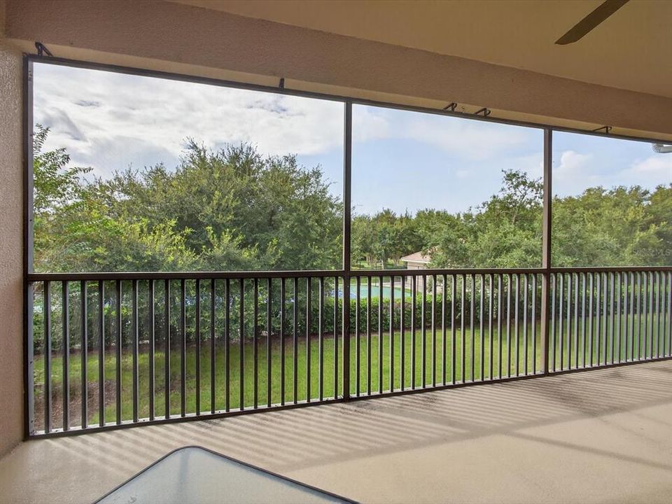
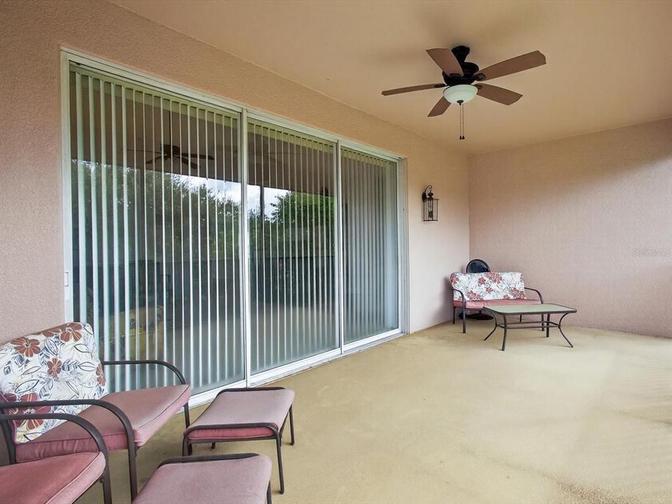
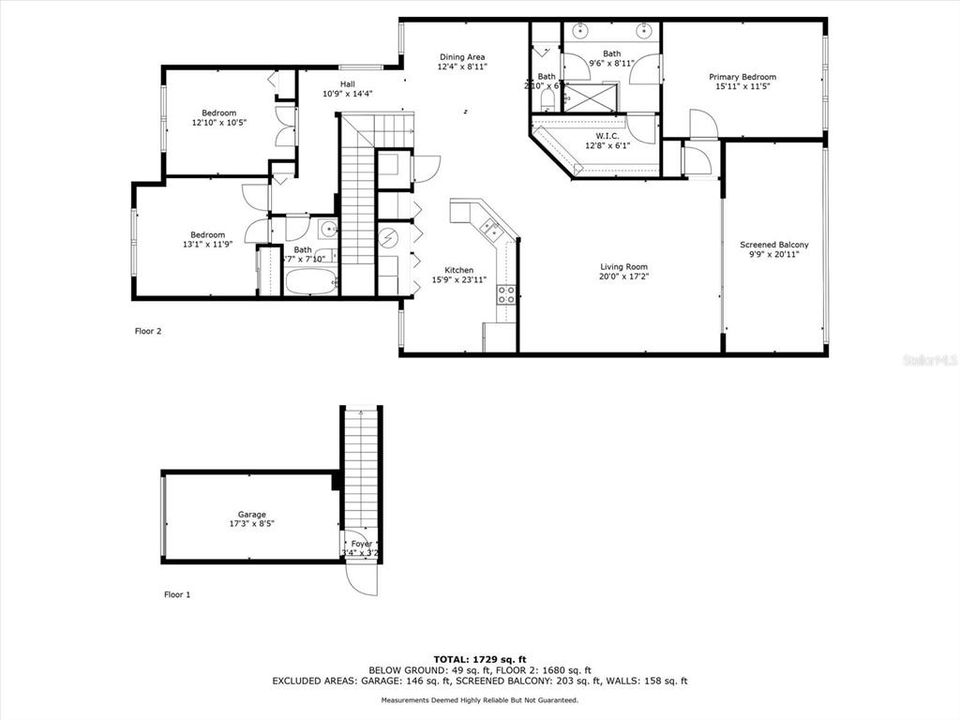
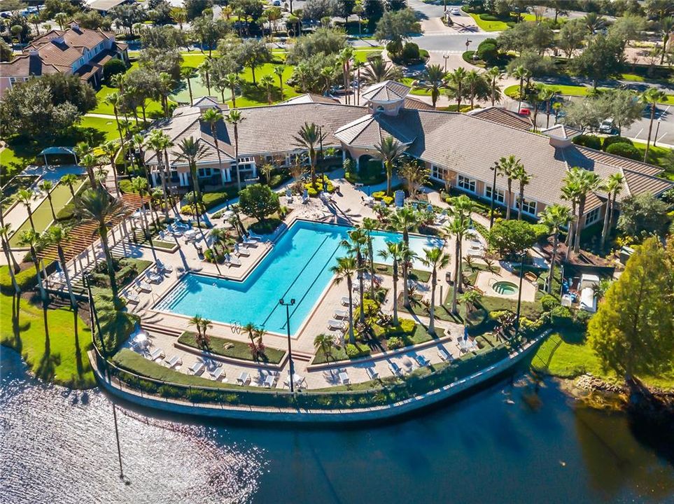
Under contract-accepting backup offers. Price Reduction!! Welcome to this beautifully maintained upper-floor condo in the gated community of Bella Trae. Offered fully furnished, this home is move-in ready and designed for both comfort and convenience. Inside, you’ll find vaulted ceilings that create an open and airy feel in the living room, dining room, and kitchen. The kitchen offers a cozy breakfast nook in addition to the formal dining room, perfect for both casual meals and entertaining. The spacious living room flows seamlessly onto your private screened lanai, ideal for enjoying Florida living year-round. The primary suite also features vaulted ceilings, an oversized walk-in closet, and an en-suite bath complete with dual sinks and a walk-in shower. The thoughtful split-bedroom layout ensures privacy, with two additional bedrooms on the opposite side of the home. One guest bedroom enjoys direct access to the guest bath, making it perfect for visiting family and friends, while the third bedroom offers flexibility as a home office or hobby space. Additional highlights include an attached one-car garage with driveway parking and proximity to extra guest parking. Bella Trae offers resort-style amenities including a clubhouse with a fitness center, billiards room, Wall Street library, zero-entry pool, spa, community grills, and putting green. This condo is also located near the community tennis courts for easy access to recreation. HOA dues cover basic cable and internet, pest control, and lawn care for a low-maintenance lifestyle. Conveniently located near shopping, dining, golf courses, and Central Florida’s world-famous theme parks, this property is perfect as a full-time residence, second home, or investment.

Location

Details

Type:
Residential
Parking:
Driveway / Garage Door Opener
Year Built:
2006
Lot:
0.24 Acres
Heating:
Central / Electric
Price/sqft:
$119
Cooling:
Central Air
HOA:
$447

Valuation

Our model vs. what's actually selling nearby.
Estimate
$259,000
$237K – $310K
Confidence Low
List vs. estimate
$34K below estimate
List $224,900 · -13.2%
Our model says this listing is priced below recent comparable activity. Expect competition.
Price per sq ft
$118
-25.8% vs. city median $160
Based on
7 MLS comparables
Median of recent comparable listings. Sold comps use closing price, active listings use list price.

Highlights

Annual tax
$3,685
2024
HOA
$447/mo
Cable TV, Community Pool, Internet
View
Tennis Court
Garage
1 car garage
Furnished
Furnished
Pets
Number Limit, Size Limit
All facts and features
  • Flooring

    • Carpet

    • Tile

    Heating

    • Central

    • Electric

    Cooling

    • Central Air

    Appliances

    • Dishwasher

    • Dryer

    • Microwave

    • Range

    • Refrigerator

    • Washer

    Other interior features

    • Ceiling Fan(s)

    • Eating Space In Kitchen

    • PrimaryBedroom Upstairs

    • Split Bedroom

    • Thermostat

    Bedrooms and bathrooms

    • Bedrooms: 2

    • Full bathrooms: 2

  • Parking

    • Driveway

    • Garage Door Opener

    Property

    • Levels: One

    • Exterior Features: Sidewalk / Sliding Doors

    Lot

    • Lot: 0.24 Acres

    Other Property Information

    • Parcel Number: 332527288700020425

    • Zoning: RES

  • Type and style

    • Property Type: Residential

    • Property Sub Type: Condominium

  • Utility

    • BB/HS Internet Available

    • Cable Available

  • Other financial information

    • HOA: $447

    • HOA Frequency: Monthly

    • Annual tax amount: $3,685

  • Source details

    • MLS ID: O6339189

    Other facts

    • Construction Materials: Block / Stucco

    • Foundation Details: Slab

    • Laundry Features: Laundry Closet

    • Patio And Porch Features: Enclosed

    • Direction Faces: Northwest

    • Garage Spaces: 1

    • Attached Garage: Yes

    • Garage: Yes

    • Living Area: 1893

    • Water Source: Public

    • Subdivision Name: PROMENADES AT BELLATRAE CONDO PH 4 BLDG 25

Private inquiry
Talk to the advisor on this listing.
Floor plans, HOA docs, off-market comparables, scheduling a private showing — one message, direct to the local specialist.

More like this

New
Active With Contract
$185,000
Lots/Land
0.17 acres
REUNION WEST VILLAGE 3A, KISSIMMEE
820 DESERT MOUNTAIN COURT
New
Active With Contract
$219,000
Condo/Co-op
2 bds · 2 ba · 1,504 sqft
PROMENADES TWO AT BELLATRAE CONDO PH 2 BLDG 44, DAVENPORT
8337 BELLA VIDA CIRCLE
Active With Contract
$270,000
House
4 bds · 2 ba · 1,287 sqft
INDIAN RIDGE VILLAS PH 2, KISSIMMEE
1523 INDIAN OAKS TRAIL
Active With Contract
$175,000
Condo/Co-op
3 bds · 2 ba · 1,244 sqft
TUSCANA 3 CONDO, DAVENPORT
1301 TUSCAN TERRACE UNIT 9408
Active With Contract
$235,000
Condo/Co-op
2 bds · 2 ba · 1,435 sqft
PROMENADES AT BELLATRAE CONDO PH 16 BLDG 40, DAVENPORT
1206 ROMANI AVENUE
Active With Contract
$278,900
Condo/Co-op
3 bds · 2 ba · 1,491 sqft
SPECTRUM AT REUNION CONDO PH 3A & 3B, REUNION
7770 SANDY RIDGE DRIVE UNIT 114
-$60K
Active With Contract
$255,000
House
4 bds · 2 ba · 1,864 sqft
ROBBINS REST, DAVENPORT
132 ROBBINS REST CIRCLE
-$10K
Active With Contract
$249,900
Condo/Co-op
2 bds · 2 ba · 1,388 sqft
CHAMPIONSGATE CONDO PH 8, DAVENPORT
747 OCEAN COURSE AVENUE UNIT 747

Market around this address

Live counts in the same area.
View all

The multiple listing information is provided by the Stellar MLS from a copyrighted compilation of listings. The compilation of listings and each individual listing are ©2026-present Stellar MLS. All Rights Reserved. The information provided is for consumers' personal, noncommercial use and may not be used for any purpose other than to identify prospective properties consumers may be interested in purchasing. All properties are subject to prior sale or withdrawal. All information provided is deemed reliable but is not guaranteed accurate, and should be independently verified. Listing courtesy of: REAL BROKER, LLC