Sell Your Home
Get a free home valuation
Contact
Tell us about your needs

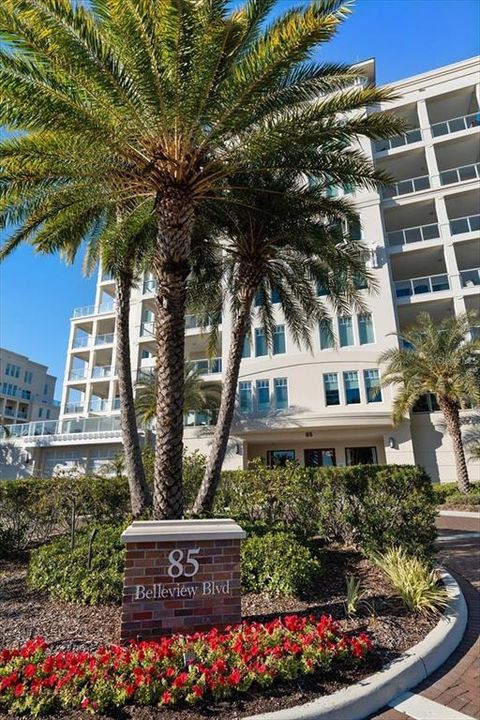
85 BELLEVIEW BOULEVARD UNIT 401

Condo/Co-op Active With Contract
$2,000,000

BTC: 30.76923077

ETH: 1,051.17100450

33 days
3 bds
2 ba
2,348 sqft

Overview

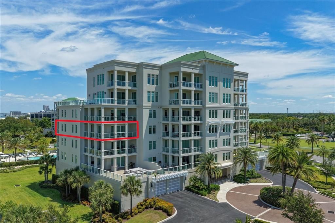
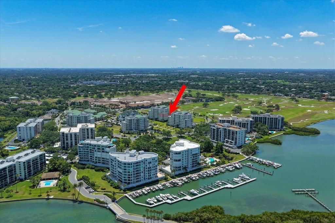
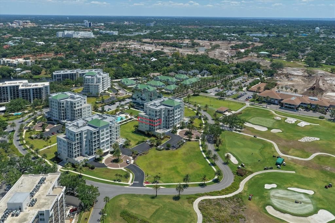
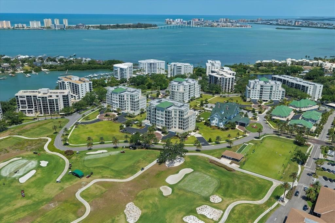
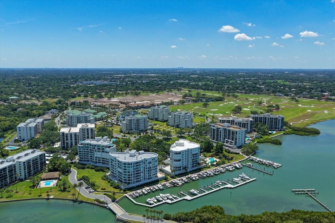
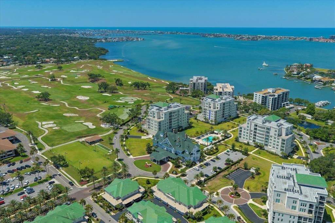
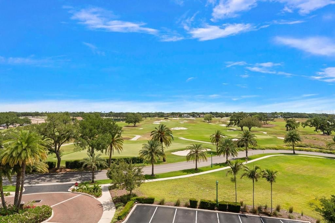
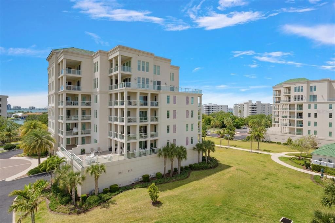
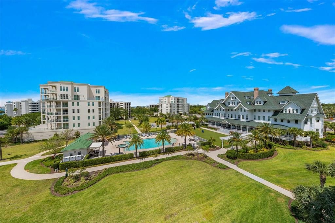
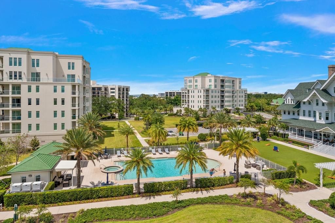
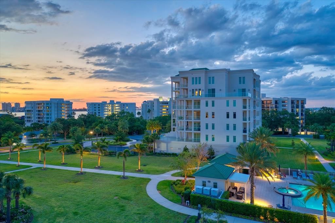
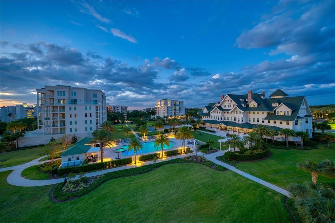
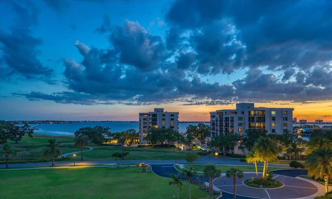
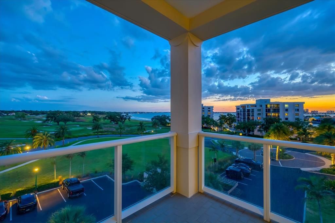
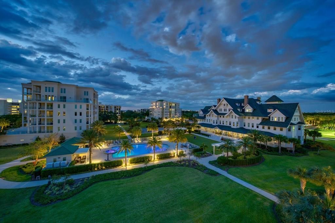
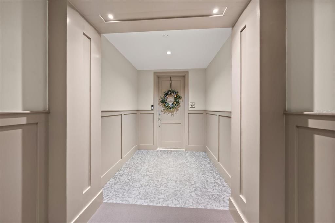
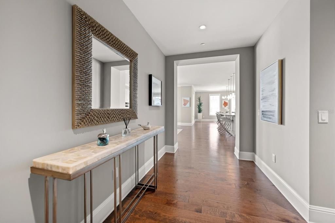
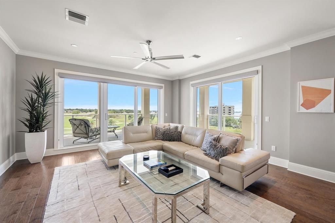
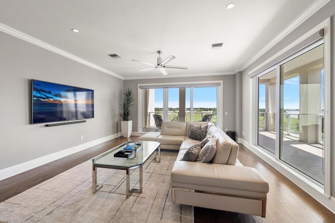
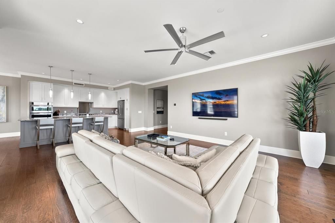
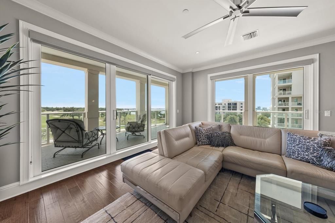
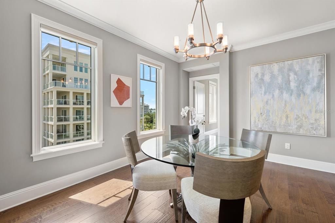
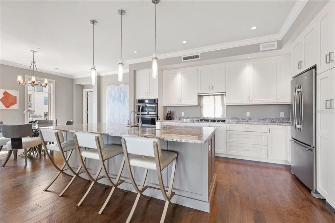
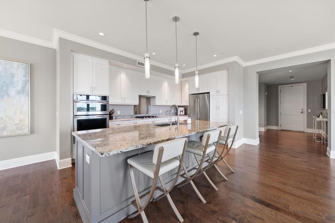
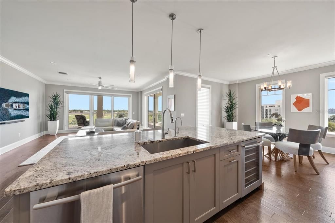
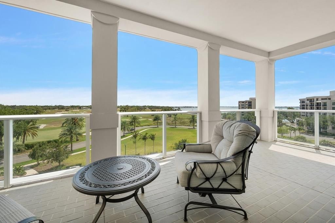
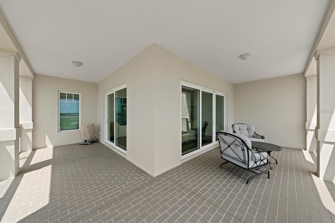
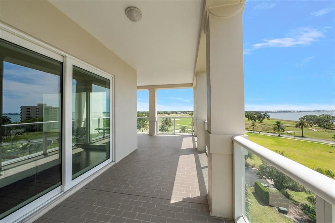
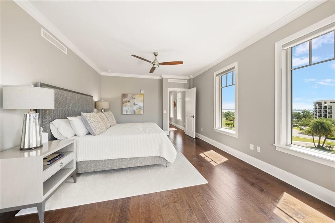
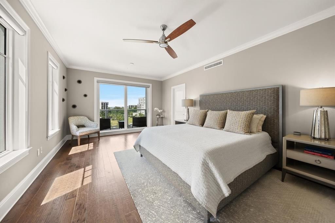
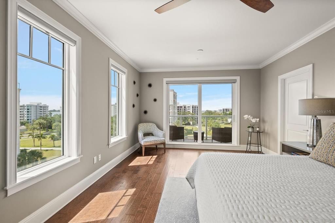
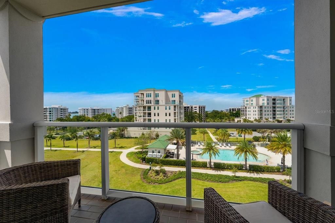
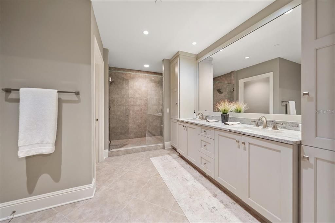
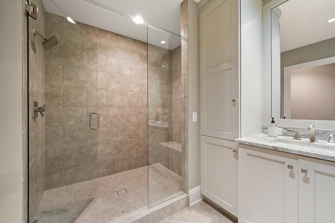
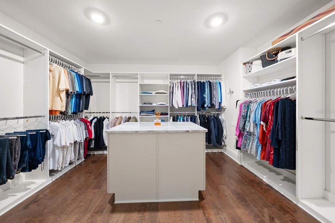
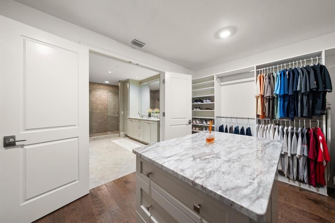
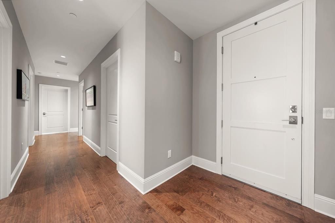
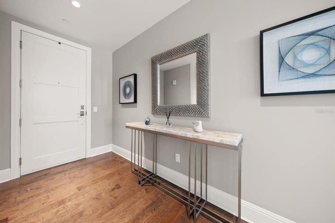
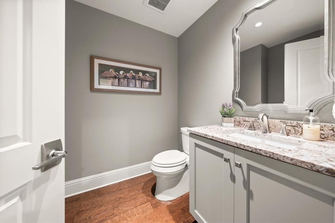
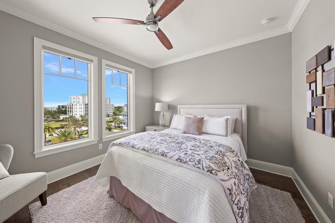
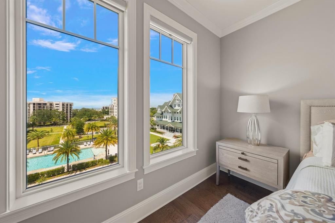
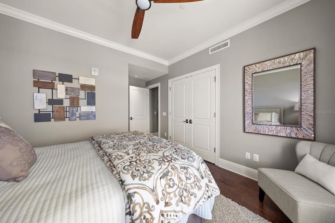
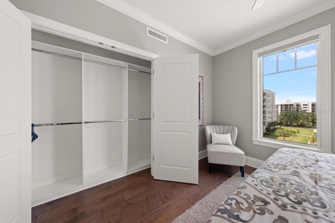
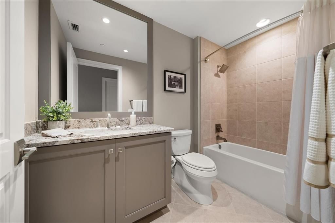
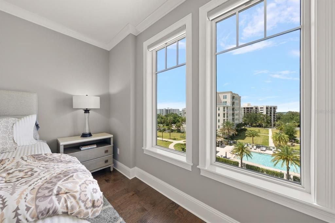
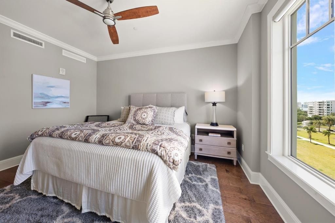
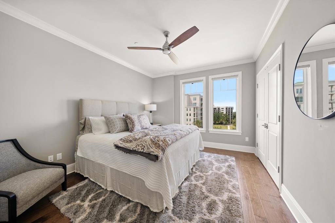
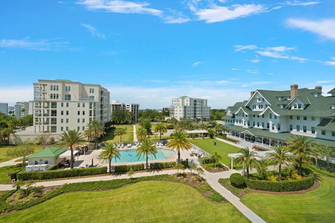
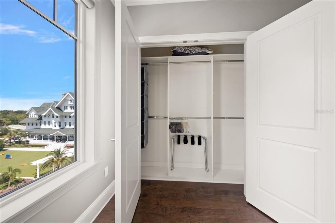
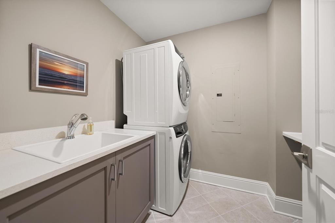
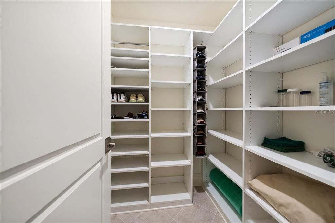
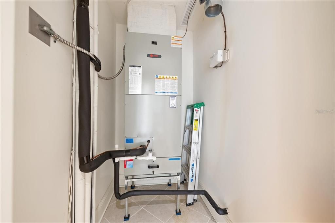
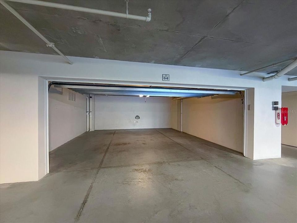
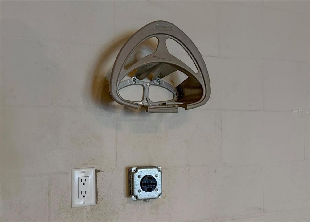
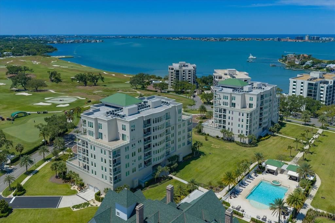
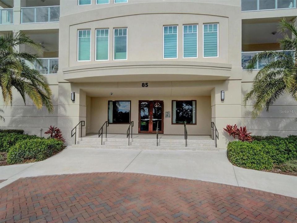
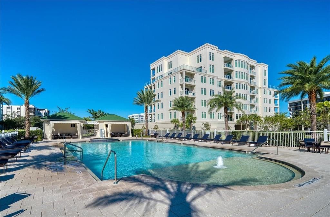
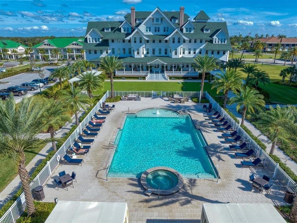
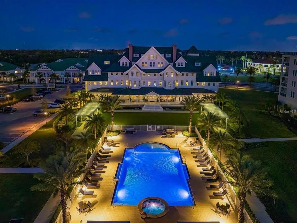
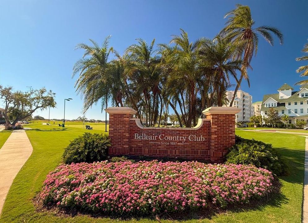
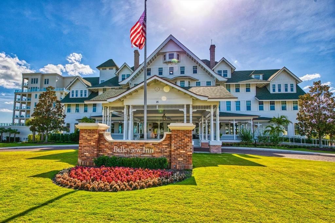
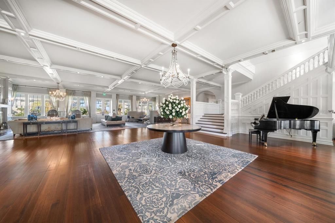
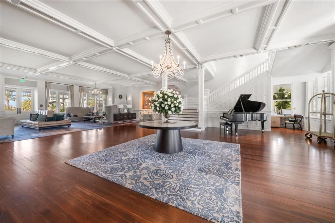
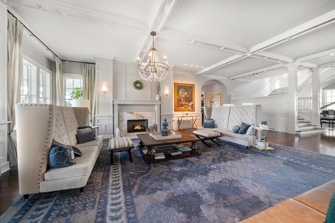
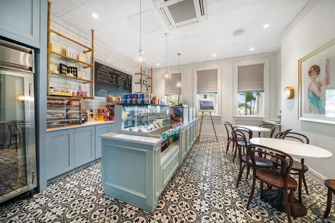
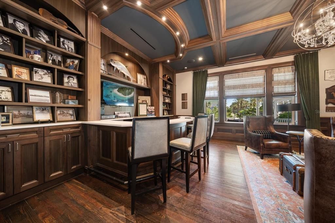
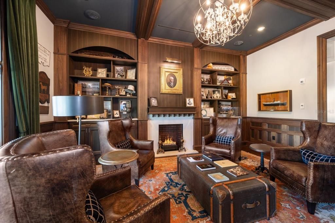
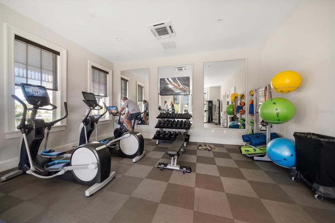
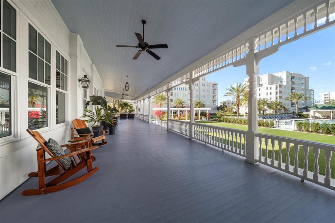
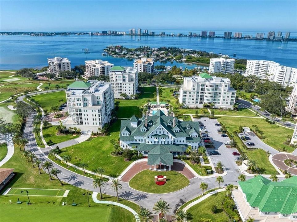
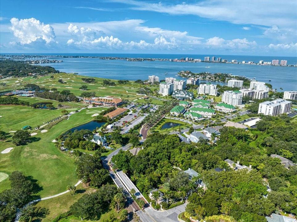
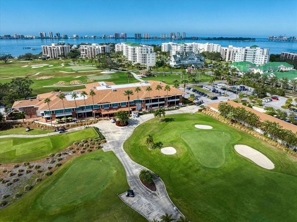
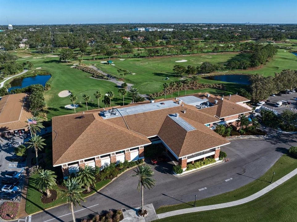
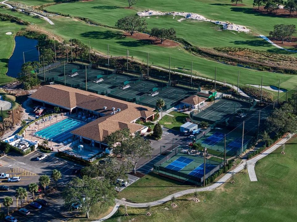
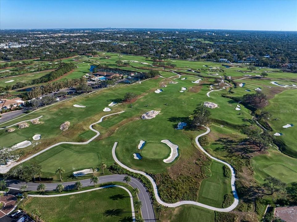
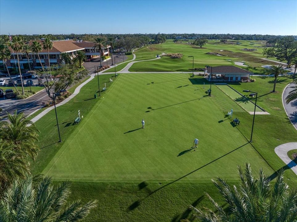
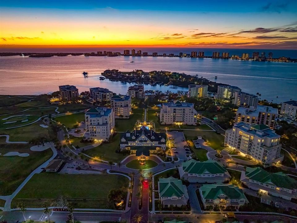
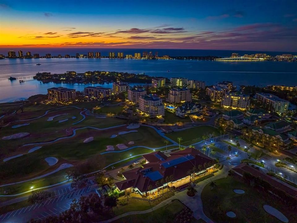
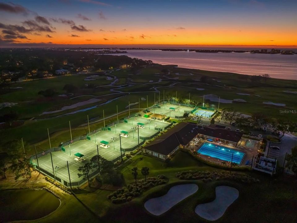
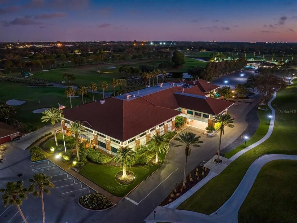
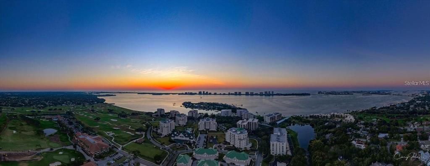
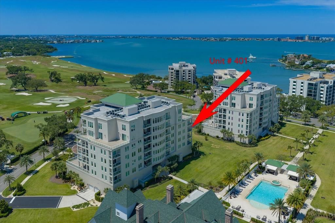
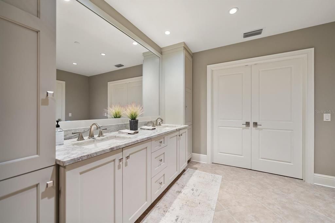
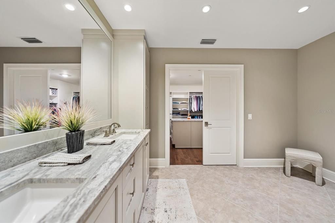
Under contract-accepting backup offers. BELLEVIEW PLACE — Exclusive condominium located within the private, gated Belleair Golf and Country Club community, offering breathtaking panoramic views of the Intracoastal Waterway, the Gulf beyond, the historic Belleview Inn, and the beautifully maintained grounds of the Belleair Country Club. This pristine, one-owner, elegant 3-bedroom, 2.5-bath residence offers 2,345 sq ft and was built in 2018 by JMC Premier Builders, on the historic site of the Belleview Biltmore Hotel. Enter through the secure, opulent lobby and take the elevator to this 4th-floor residence, where refined comfort meets a serene, coastal setting. Inside, the open floor plan is filled with natural light and captures stunning water and golf course views throughout. Features include 10’4” volume ceilings, hardwood flooring throughout the main living areas and bedrooms, crown molding, 7” baseboards, and 8’ solid core doors. Two terraces extend the living space, enhancing the seamless indoor-outdoor lifestyle. The kitchen is beautifully appointed with granite countertops, a spacious center island for casual dining, and Jenn-Air stainless steel appliances including a 5-burner gas cooktop, built-in convection oven and microwave, wine refrigerator, dishwasher, and 42” wood cabinetry with soft-close features. The kitchen flows effortlessly into the dining and great room, all positioned to maximize water and golf course views. The great room is both bright and inviting, featuring recessed LED lighting and two walls of sliding glass doors that open to an expansive wraparound covered terrace with tiled flooring. A southwest exposure ensures spectacular water views, brilliant sunsets, and lush golf course vistas. The spacious Primary Suite offers direct terrace access, pool and water views, and a custom walk-in closet with center island. The spa-like en suite bath features granite countertops, dual sinks, wood cabinetry, a glass-enclosed shower, and a private water closet. A desirable split floor plan places two additional bedrooms on the opposite side, each with large windows, beautiful pool views, and custom closets. They share a well-appointed bath with granite countertops and wood cabinetry. Additional features include a hall half bath, a laundry room with quartz countertops, wood cabinetry, and utility sink, along with generous storage throughout. Community amenities include a resort-style pool with water features, a firepit for evening gatherings, a well-equipped fitness center, and 24/7 gated security. The residence includes a private oversized two-car garage with its own EV charging outlet. Ideally located just a short walk or golf cart ride to Belleair Golf and Country Club, offering world-class amenities including golf, tennis, pickleball, croquet, fitness, dining, and social events. Move-in ready and beautifully maintained, this exceptional residence offers refined coastal living in one of Belleair’s most desirable gated communities.

Location

Details

Type:
Residential
Parking:
Electric Vehicle Charging Station(s) / Garage Door Opener / Guest / Oversized / Under Building / Underground
Year Built:
2018
Lot:
0.24 Acres
Heating:
Central
Price/sqft:
$852
Cooling:
Central Air
HOA:
No Data

Valuation

Our model vs. what's actually selling nearby.
Estimate
$2,729,000
$1.4M – $3.0M
Confidence Low
List vs. estimate
$729K below estimate
List $2,000,000 · -26.7%
Our model says this listing is priced below recent comparable activity. Expect competition.
Price per sq ft
$851
+179.6% vs. city median $304
Based on
5 MLS comparables
Median of recent comparable listings. Sold comps use closing price, active listings use list price.

Highlights

Annual tax
$16,649
2025
View
Golf Course, Pool
Garage
2 car garage
Pets
Breed Restrictions
All facts and features
  • Flooring

    • Engineered Hardwood

    • Porcelain Tile

    Heating

    • Central

    Cooling

    • Central Air

    Appliances

    • Bar Fridge

    • Built-In Oven

    • Cooktop

    • Dishwasher

    • Disposal

    • Dryer

    • Gas Water Heater

    • Microwave

    • Refrigerator

    • Washer

    • Water Filtration System

    • Wine Refrigerator

    Other interior features

    • Ceiling Fan(s)

    • Crown Molding

    • High Ceilings

    • Living Room/Dining Room Combo

    • Open Floorplan

    • Solid Wood Cabinets

    • Split Bedroom

    • Stone Counters

    • Thermostat

    • Walk-In Closet(s)

    • Window Treatments

    Bedrooms and bathrooms

    • Bedrooms: 3

    • Bathrooms: 1

    • Full bathrooms: 2

  • Parking

    • Electric Vehicle Charging Station(s)

    • Garage Door Opener

    • Guest

    • Oversized

    • Under Building

    • Underground

    Property

    • Levels: One

    • Exterior Features: Balcony / Lighting / Sidewalk / Sliding Doors

    Lot

    • Lot: 0.24 Acres

    Other Property Information

    • Parcel Number: 212915743770000401

    • Zoning: RES

  • Type and style

    • Property Type: Residential

    • Property Sub Type: Condominium

  • Utility

    • BB/HS Internet Available

    • Cable Connected

    • Electricity Connected

    • Natural Gas Connected

    • Public

    • Sewer Connected

    • Street Lights

    • Underground Utilities

    • Water Connected

  • Other financial information

    • HOA Frequency: Monthly

    • Annual tax amount: $16,650

  • Source details

    • MLS ID: TB8506169

    Other facts

    • Construction Materials: Block / Stucco

    • Foundation Details: Slab

    • Laundry Features: Gas Dryer Hookup / Inside / Laundry Room / Washer Hookup

    • Lot Features: Landscaped / Near Golf Course / Near Marina / Sidewalk

    • Patio And Porch Features: Covered / Front Porch / Side Porch / Wrap Around

    • Window Features: Blinds

    • Direction Faces: Southwest

    • Garage Spaces: 2

    • Garage: Yes

    • Living Area: 2348

    • Water Source: Public

    • Subdivision Name: RESIDENCES AT BELLEVIEW PLACE CONDO

Private inquiry
Talk to the advisor on this listing.
Floor plans, HOA docs, off-market comparables, scheduling a private showing — one message, direct to the local specialist.

More like this

Active With Contract
$1,494,800
Penthouse
4 bds · 3 ba · 1,376 sqft
CW RESORT, CLEARWATER BEACH
411 E SHORE DRIVE UNIT PH5
Active With Contract
$1,900,000
Condo/Co-op
3 bds · 3 ba · 2,521 sqft
GRANDE ON SAND KEY CONDO, CLEARWATER BEACH
1180 GULF BOULEVARD UNIT 1202
-$250K
Active With Contract
$2,000,000
House
4 bds · 4 ba · 3,897 sqft
BELLE ISLE, BELLEAIR BEACH
3111 WEDGEWOOD DRIVE
Active With Contract
$1,799,000
Lots/Land
0.10 acres
ELDRIDGE J J, CLEARWATER
GARDEN AVENUE
-$51K
Active With Contract
$1,599,000
House
3 bds · 3 ba · 1,898 sqft
INDIAN BEACH RE-REVISED 19TH ADD, INDIAN ROCKS BEACH
441 HARBOR DRIVE S
-$150K
Active With Contract
$2,025,000
House
4 bds · 4 ba · 4,975 sqft
GATEHOUSE WOODS, BELLEAIR
280 BELLEVIEW BOULEVARD
Active With Contract
$1,999,000
House
5 bds · 3 ba · 3,463 sqft
HOWARD ESTATES, BELLEAIR BEACH
221 HOWARD DRIVE
-$145K
Active With Contract
$1,850,000
House
4 bds · 3 ba · 2,977 sqft
BELLEAIR WOODS, BELLEAIR
3 EASTWOOD LANE

Market around this address

Live counts in the same area.
View all

The multiple listing information is provided by the Stellar MLS from a copyrighted compilation of listings. The compilation of listings and each individual listing are ©2026-present Stellar MLS. All Rights Reserved. The information provided is for consumers' personal, noncommercial use and may not be used for any purpose other than to identify prospective properties consumers may be interested in purchasing. All properties are subject to prior sale or withdrawal. All information provided is deemed reliable but is not guaranteed accurate, and should be independently verified. Listing courtesy of: COASTAL PROPERTIES GROUP INTERNATIONAL