Sell Your Home
Get a free home valuation
Contact
Tell us about your needs
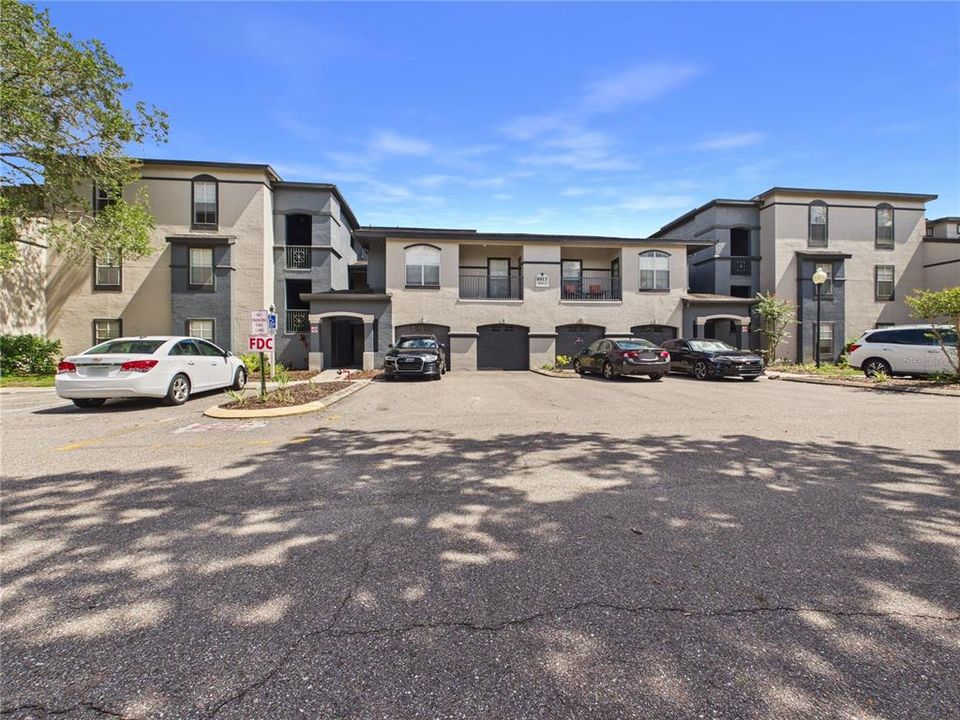
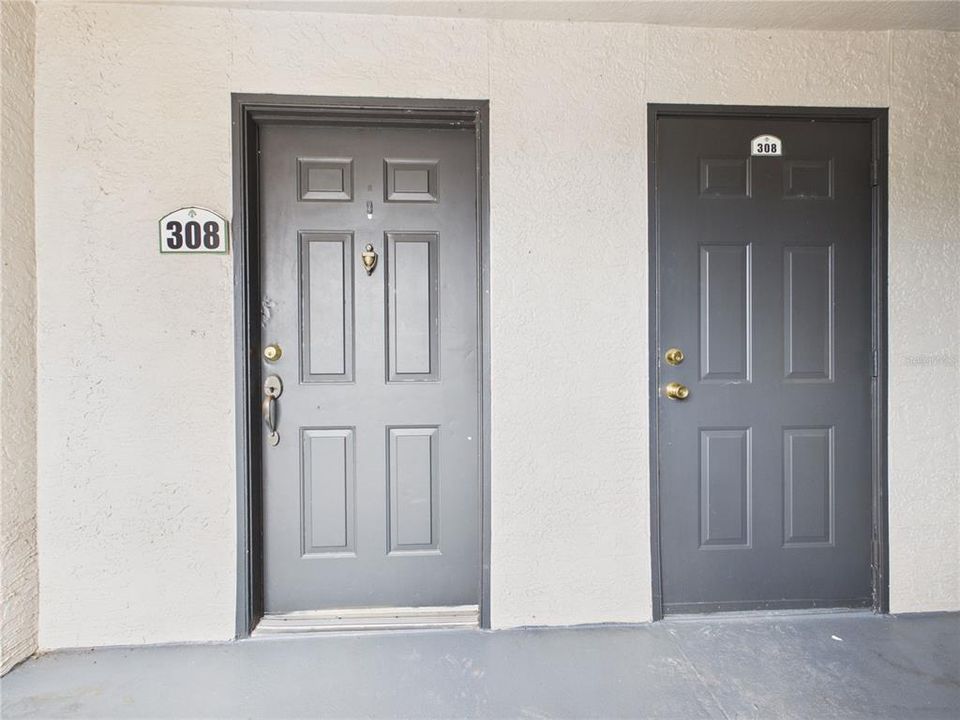
8513 LUCUYA WAY UNIT 308

Condo/Co-op For Rent
$1,550

BTC: 0.01934634

ETH: 0.63733553

/mo
-$50 (2026/10/02)
39 days
2 bds
2 ba
1,113 sqft

Overview

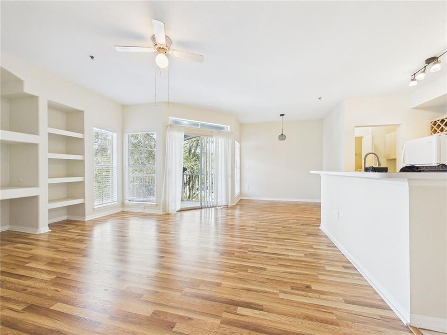
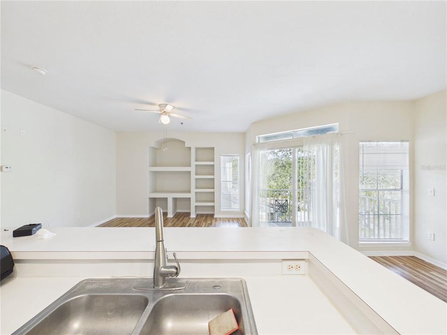
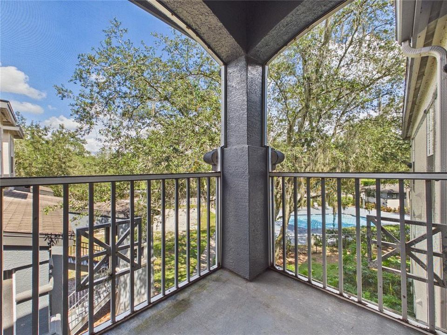
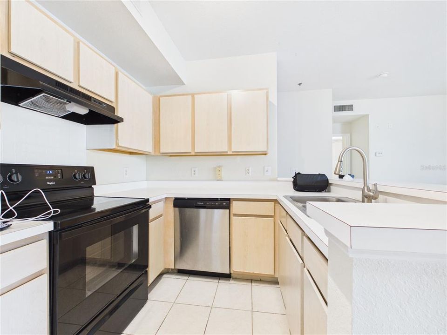
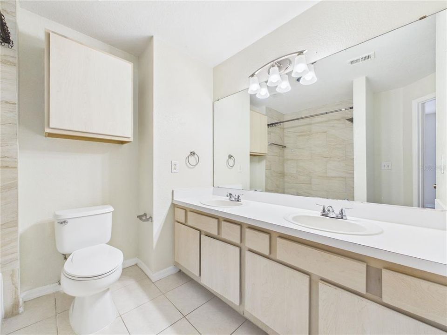
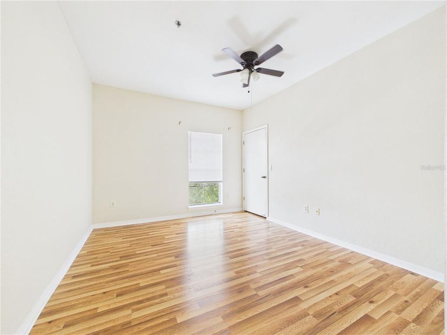
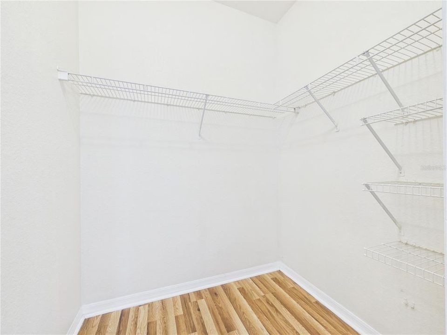
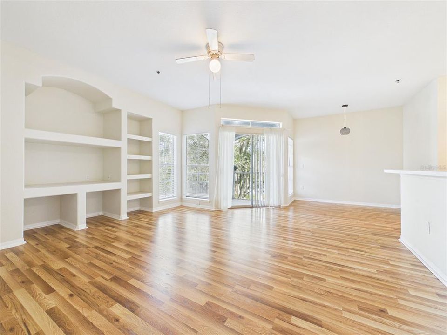
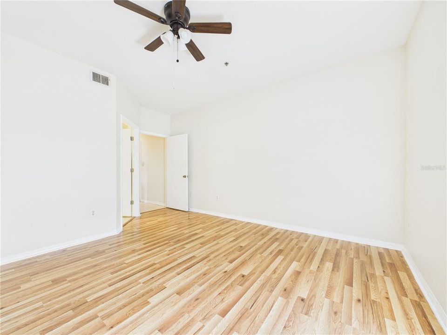
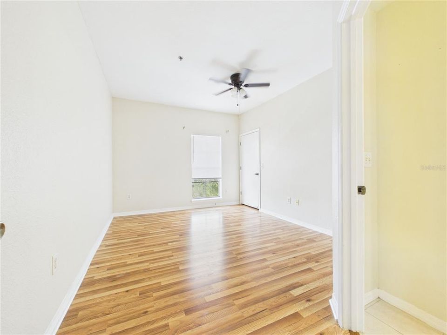
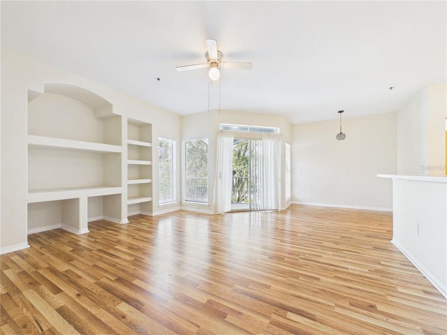
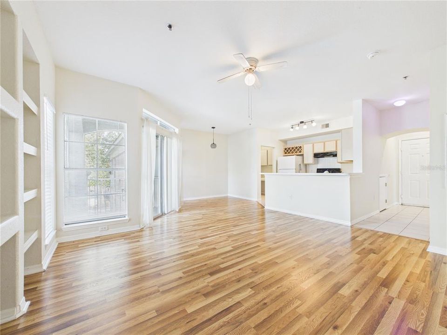
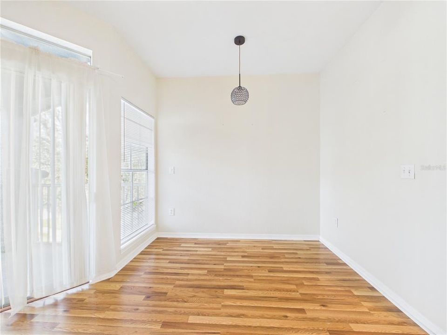
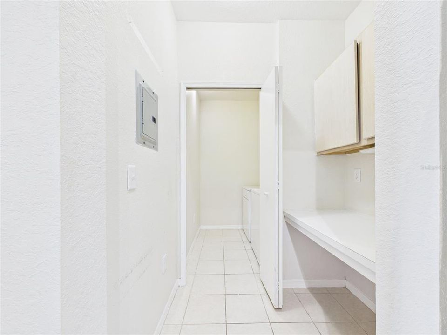
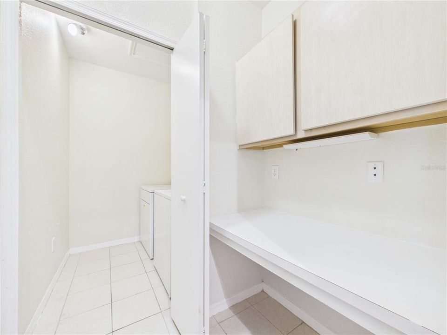
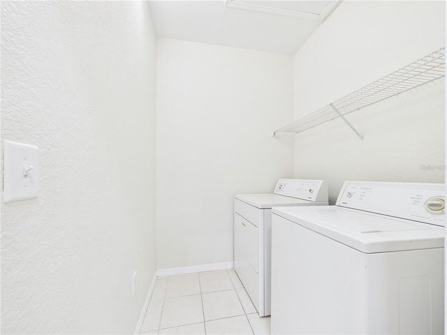
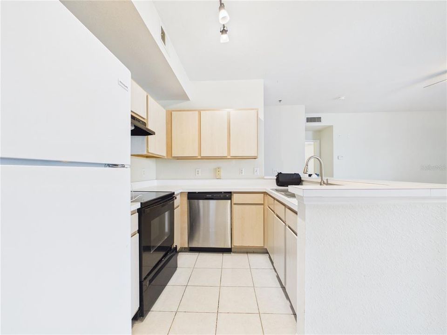
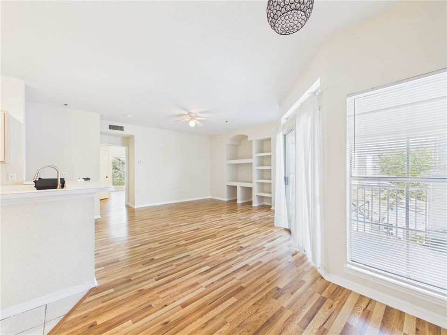
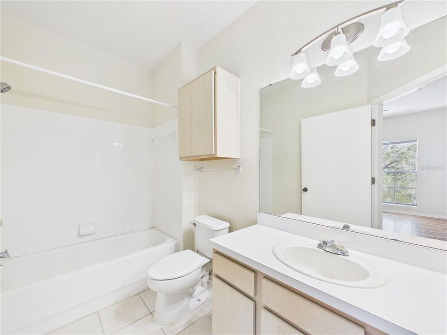
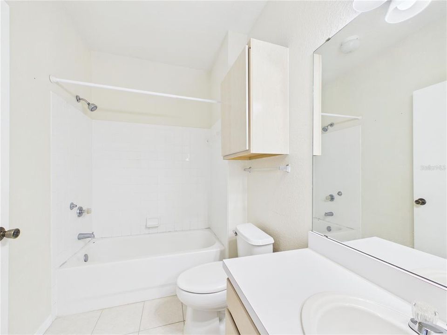
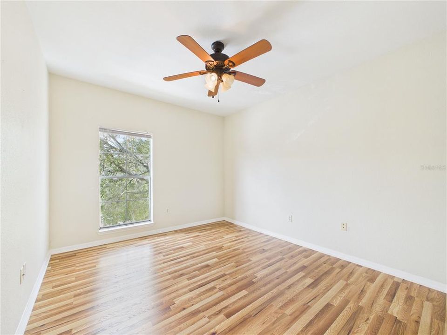
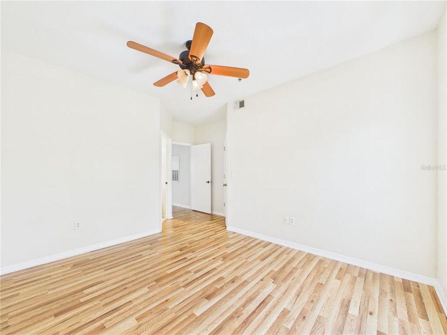
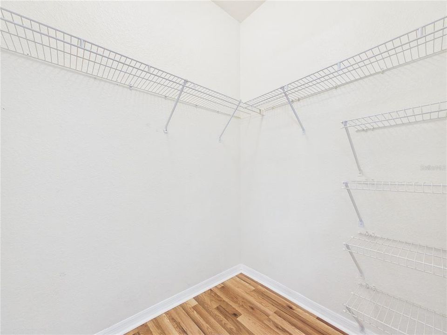
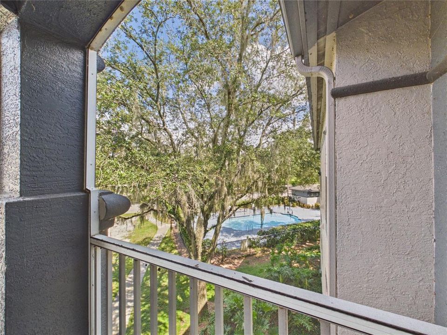
Welcome home to this beautiful third-floor condo located in a well-maintained gated community! The spacious, open living area features built-in shelving, a cozy fireplace, and sliding glass doors leading to a screened patio—the perfect spot to relax and unwind. The kitchen offers a pantry, breakfast bar, and an open layout overlooking the living and dining areas, making the space great for both everyday living and entertaining. An inside utility room with a washer and dryer adds extra convenience. Enjoy resort-style community amenities including two in-ground swimming pools, a whirlpool/spa, fitness center, recreation building, playground, picnic areas, and tennis courts. The community is also pet-friendly. Conveniently located near I-75, USF, area hospitals, shopping, dining, and the mall, with easy access to everything the Tampa area has to offer. This condo combines comfort, convenience, and fantastic community amenities all in one!

Location

Details

Type:
Residential Lease
Parking:
No Data
Year Built:
1995
Lot:
4 Square Feet
Heating:
Central / Electric
Price/sqft:
$1
Cooling:
Central Air
HOA:
No Data

Valuation

Our model vs. what's actually selling nearby.
Estimate
$1,597
$1K – $1K
Confidence Medium
List vs. estimate
$47 below estimate
List $1,550 · -3.0%
Our model says this listing is priced below recent comparable activity. Expect competition.
Price per sq ft
$1
-99.1% vs. city median $146
Based on
6 MLS comparables
Median of recent comparable listings. Sold comps use closing price, active listings use list price.

Highlights

View
Pool
Pets
Allowed
All facts and features
  • Flooring

    • Laminate

    Heating

    • Central

    • Electric

    Cooling

    • Central Air

    Appliances

    • Dishwasher

    • Disposal

    • Dryer

    • Electric Water Heater

    • Microwave

    • Range

    • Refrigerator

    • Washer

    Other interior features

    • Ceiling Fan(s)

    • High Ceilings

    • Split Bedroom

    Bedrooms and bathrooms

    • Bedrooms: 2

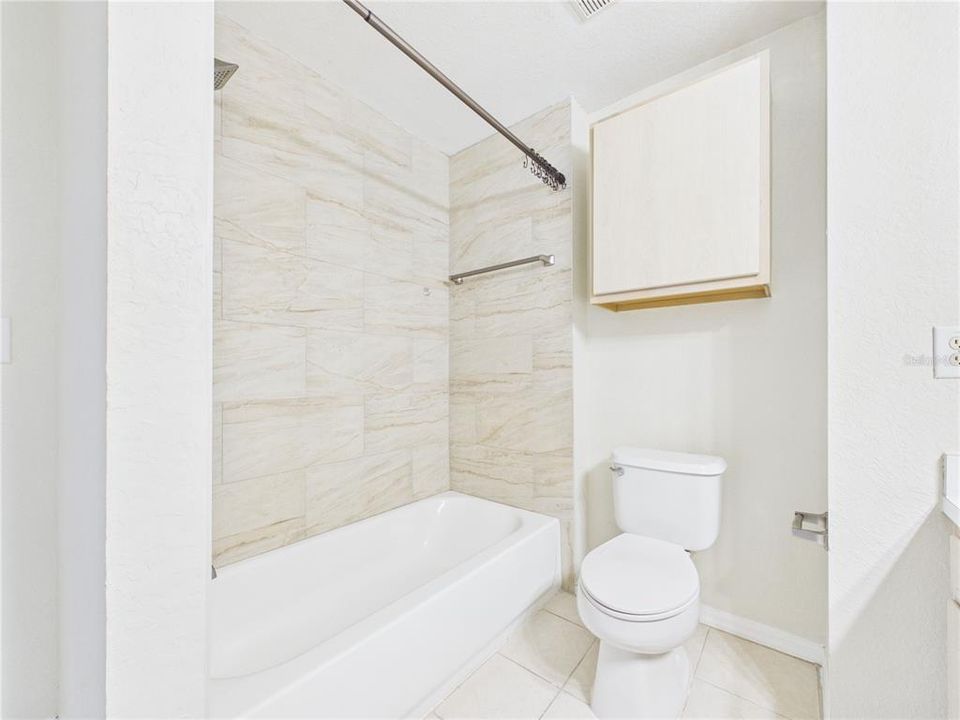
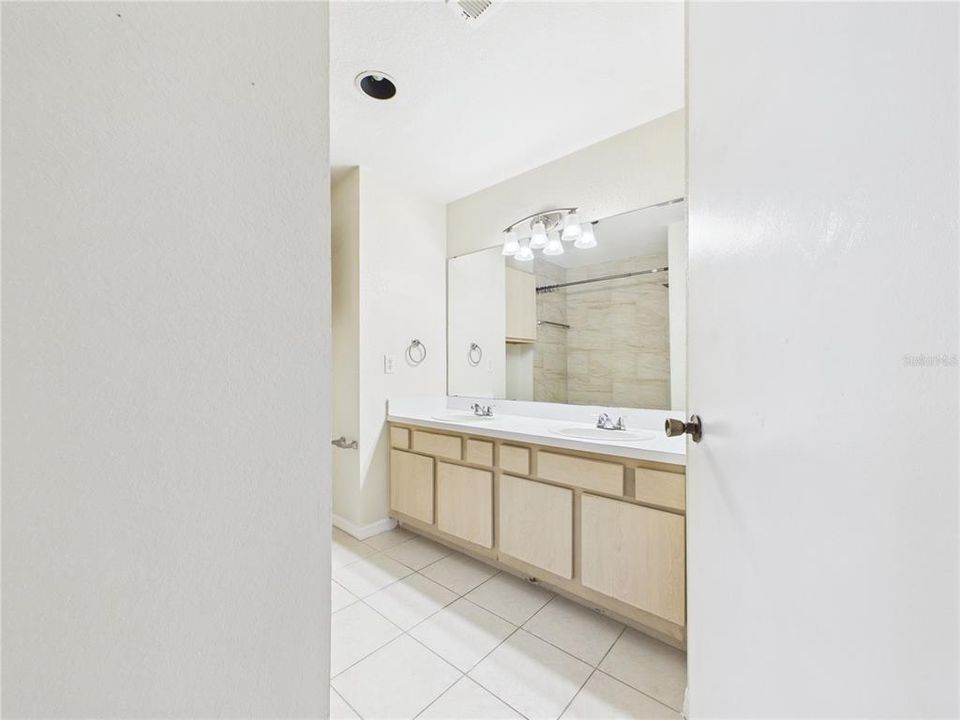
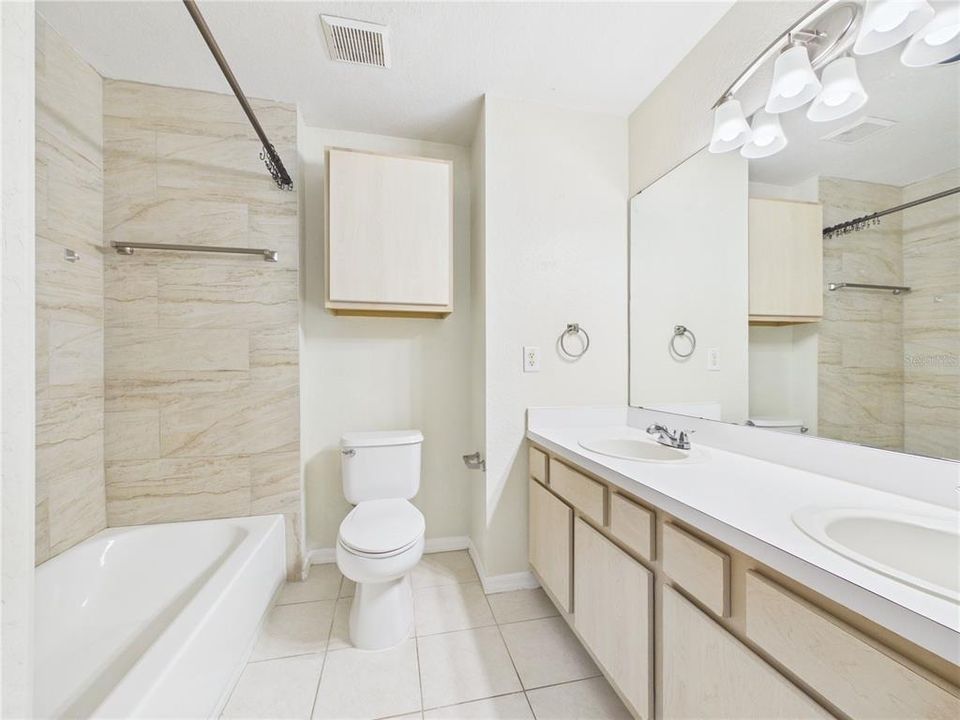
    • Full bathrooms: 2

  • Property

    • Levels: One

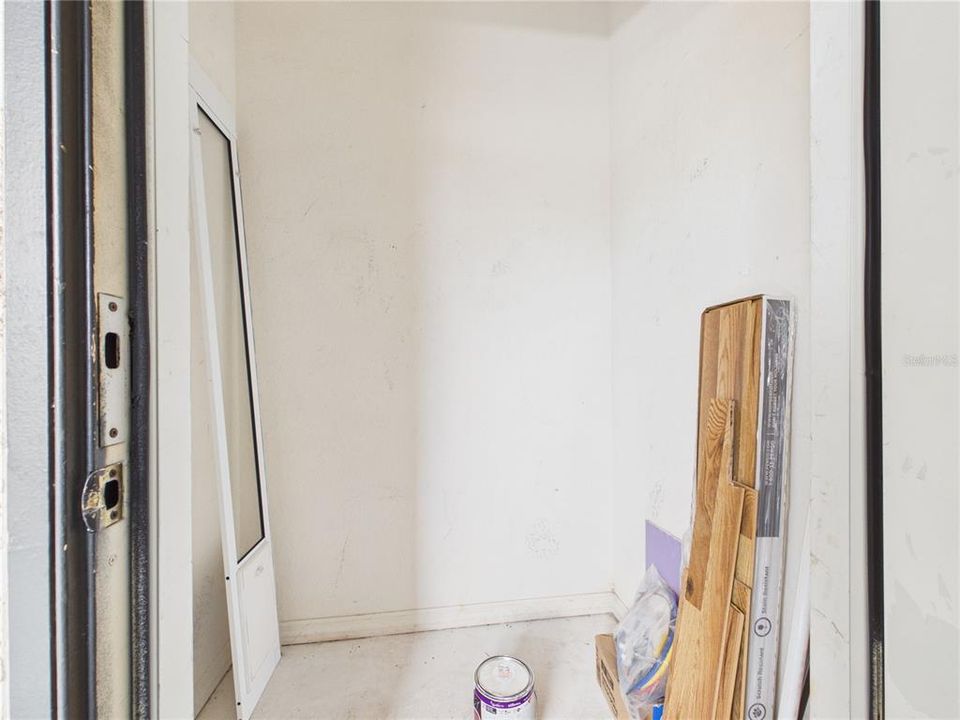
    • Exterior Features: Storage

    Lot

    • Lot: 4 Square Feet

    Other Property Information

    • Parcel Number: T12281995700000808731.0

  • Type and style

    • Property Type: Residential Lease

    • Property Sub Type: Condominium

  • Source details

    • MLS ID: TB8545982

    Other facts

    • Fireplace Features: Wood Burning

    • Laundry Features: Laundry Closet

    • Fireplace: Yes

    • Living Area: 1113

    • Water Source: Public

    • Subdivision Name: THE FALLS AT NEW TAMPA A CONDO

Private inquiry
Talk to the advisor on this listing.
Floor plans, HOA docs, off-market comparables, scheduling a private showing — one message, direct to the local specialist.

More like this

For Rent
$1,368 /mo
Condo/Co-op
2 bds · 1 ba · 820 sqft
HAMNERS W E 56TH STREET ESTAT, TAMPA
5902 E 122ND AVENUE UNIT 203
New
For Rent
$1,400 /mo
Condo/Co-op
1 bds · 1 ba · 730 sqft
THE PRESERVE AT TEMPLE TERRACE, TEMPLE TERRACE
12906 SANCTUARY COVE DRIVE UNIT 104
New
For Rent
$1,850 /mo
Townhouse
3 bds · 1 ba · 1,260 sqft
MEADOWOOD CONDO VILLAGE ONE, TEMPLE TERRACE
7903 CEDAR DRIVE
New
For Rent
$1,595 /mo
Condo/Co-op
3 bds · 2 ba · 1,368 sqft
SUNRIDGE OF TAMPA BAY A CONDOMINIUM, TAMPA
5180 SUNRIDGE PALMS DRIVE UNIT 76
New
For Rent
$1,485 /mo
2 bds · 1 ba · 794 sqft
EASTFIELD SLOPES A CONDO, THONOTOSASSA
9509 FIELDVIEW CIRCLE UNIT A
New
For Rent
$1,800 /mo
House
2 bds · 1 ba · 854 sqft
ORANGE RIVER ESTATES, TAMPA
7608 GLADES CT
-$45
For Rent
$1,650 /mo
Townhouse
2 bds · 2 ba · 1,170 sqft
VICTORIA TERRACE A CONDO, TEMPLE TERRACE
11316 GRANDVILLE DRIVE
For Rent
$1,850 /mo
Townhouse
3 bds · 2 ba · 1,368 sqft
SUNRIDGE OF TAMPA BAY A CONDOM, TAMPA
5182 SUNRIDGE PALMS DRIVE UNIT 5182

Market around this address

Live counts in the same area.
View all

The multiple listing information is provided by the Stellar MLS from a copyrighted compilation of listings. The compilation of listings and each individual listing are ©2026-present Stellar MLS. All Rights Reserved. The information provided is for consumers' personal, noncommercial use and may not be used for any purpose other than to identify prospective properties consumers may be interested in purchasing. All properties are subject to prior sale or withdrawal. All information provided is deemed reliable but is not guaranteed accurate, and should be independently verified. Listing courtesy of: KELLER WILLIAMS REALTY PORTFOLIO COLLECTION