Sell Your Home
Get a free home valuation
Contact
Tell us about your needs

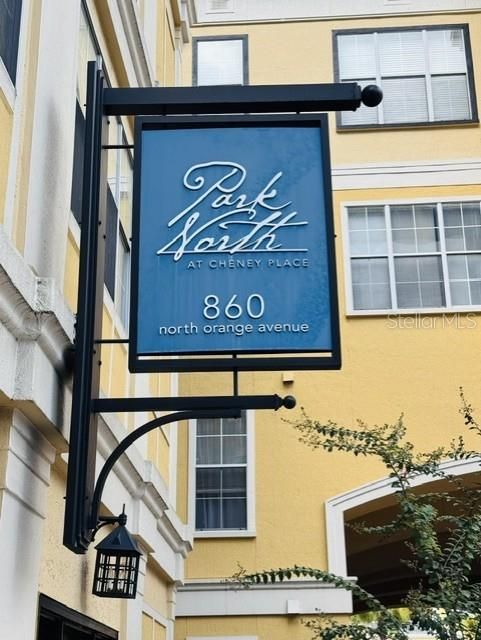
860 N ORANGE AVENUE UNIT 328

Condo/Co-op For Sale
$249,900

BTC: 2.95320255

ETH: 94.30188679

New
2 bds
2 ba
1,070 sqft

Overview

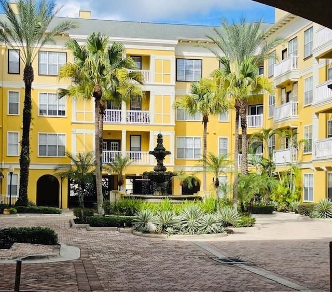
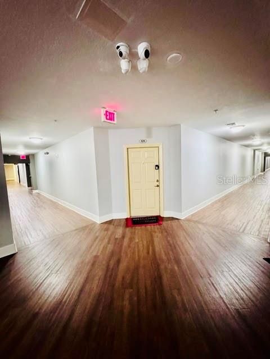
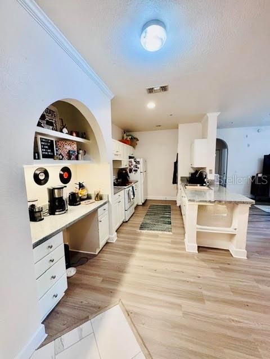
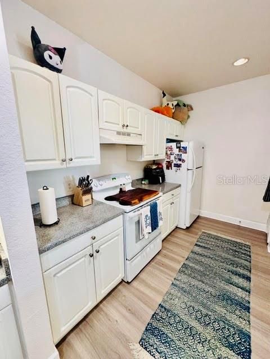
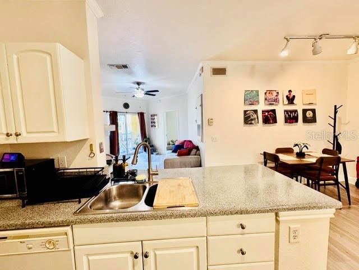
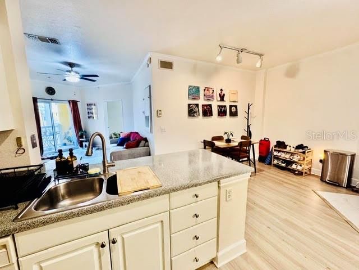
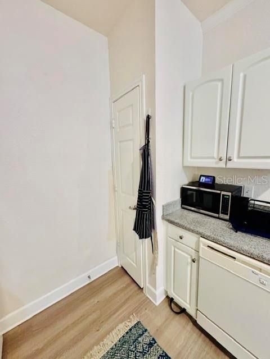
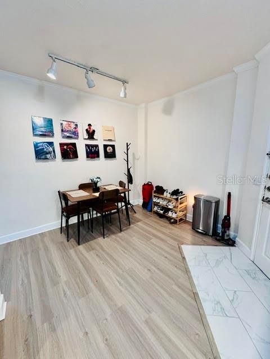
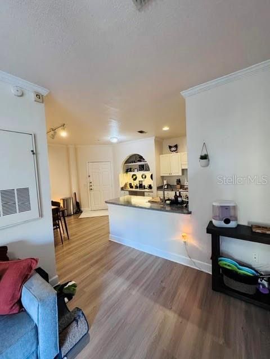
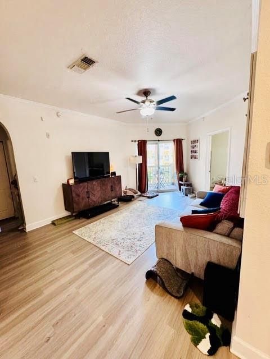
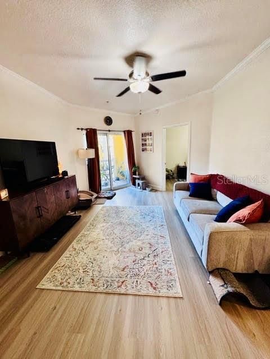
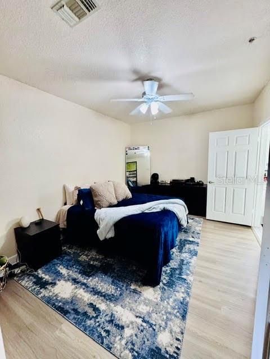
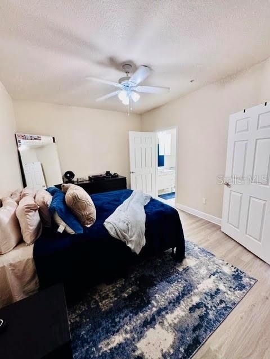
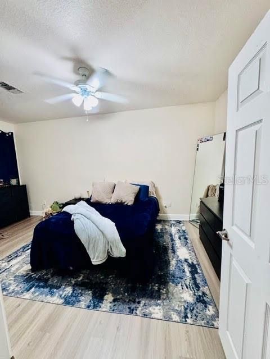
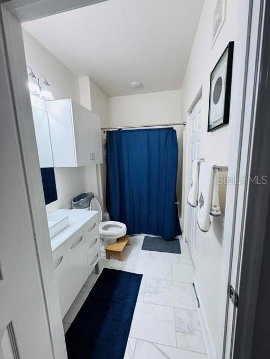
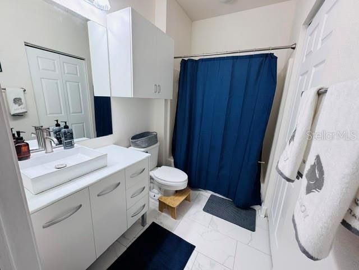
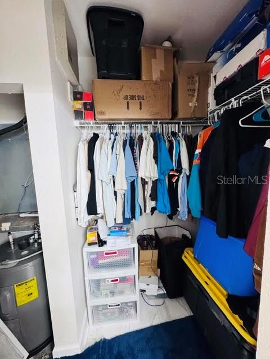
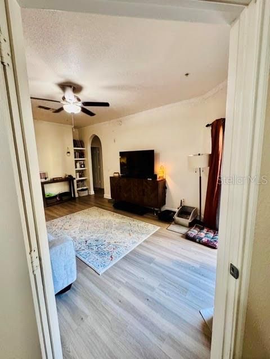
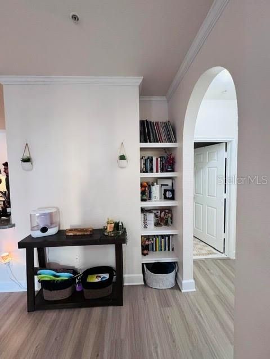
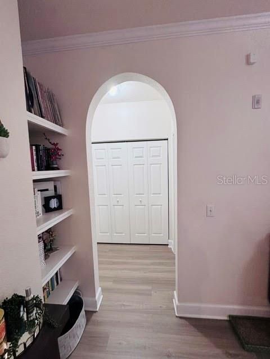
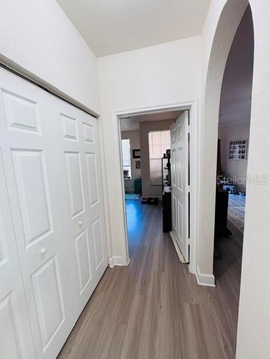
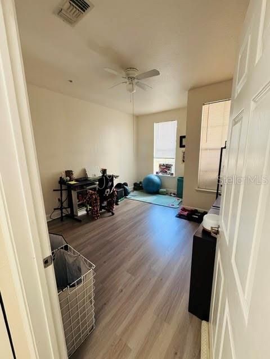
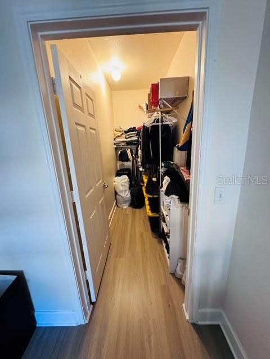
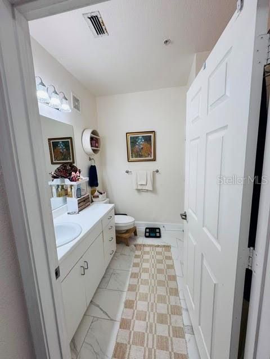
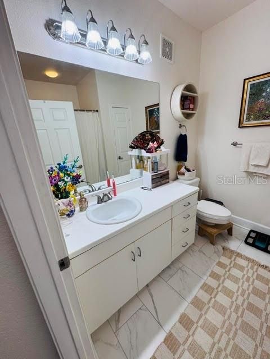
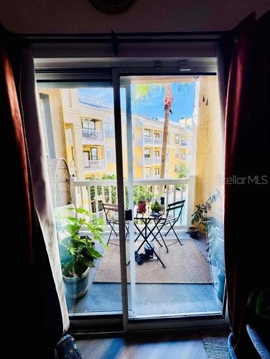
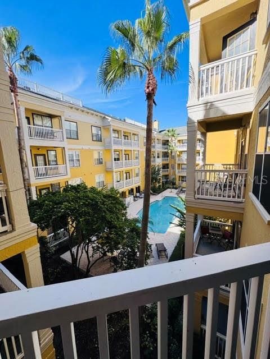
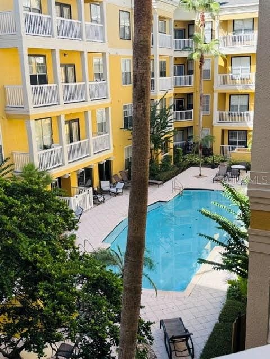
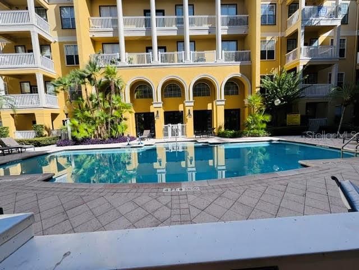
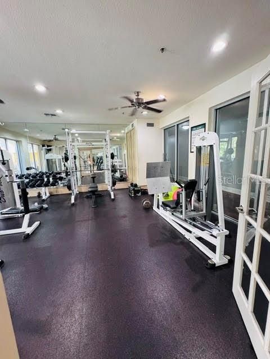
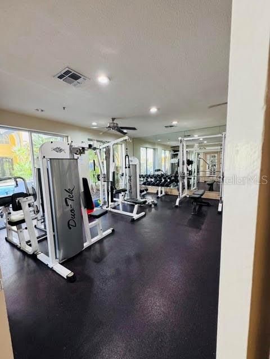
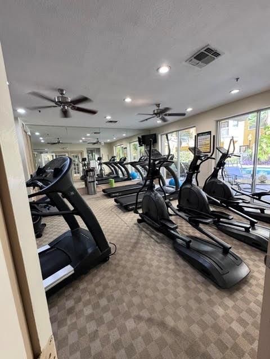
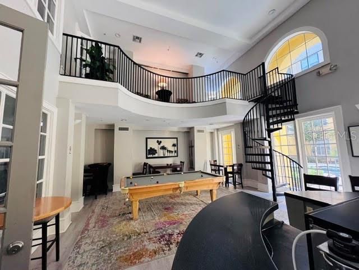
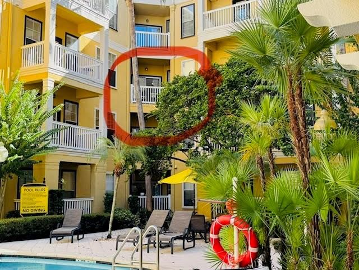
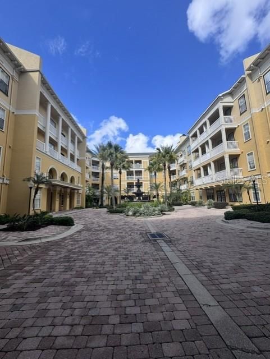
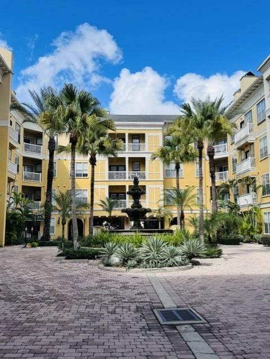
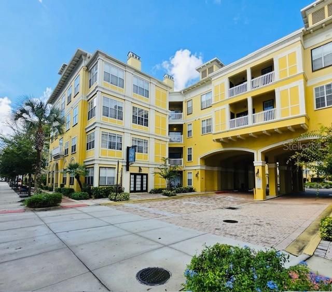
Welcome to Park North at Cheney Place Condominiums, located in the heart of The City Beautiful, Downtown Orlando! This charming and well-maintained 2-bedroom, 2-bathroom offers 1,070 square feet of comfortable living space and features a desirable split-bedroom floor plan. Located on the third floor, the unit showcases luxury vinyl plank and porcelain flooring. The spacious kitchen offers abundant cabinet storage, a pantry closet, and a built-in desk area that can easily serve as a coffee station, dry bar, or home workspace. The living room is perfect for relaxing or entertaining and features custom built-in shelving. The condo features two very spacious bedrooms, each thoughtfully positioned on opposite sides of the unit for added privacy. Both bedrooms include generously sized walk-in closets, providing ample storage space and comfort. Step outside onto your private balcony and enjoy peaceful views of the pool area while sipping your morning coffee or unwinding with a glass of wine in the evening. Residents of Park North at Cheney Place enjoy an impressive selection of amenities, including: two swimming pools, two fenced pet exercise areas, fully equipped fitness center with cardio and strength-training equipment, conference room, community room with a pool table. The unit includes one deeded parking space in the parking garage, with additional spaces available for rent. Water, sewer, and trash services are included in the monthly HOA fee. Conveniently located near I-4, SR 408, SunRail, dining, shopping, entertainment, and all that Downtown Orlando has to offer, this condo provides the perfect blend of comfort, convenience, and urban living. Schedule your private showing today! Hablo Español.

Location

Details

Type:
Residential
Parking:
Assigned / Ground Level
Year Built:
2000
Lot:
No Data
Heating:
Central
Price/sqft:
$234
Cooling:
Central Air
HOA:
$518

Valuation

Our model vs. what's actually selling nearby.
Estimate
$234,999
$199K – $339K
Confidence Low
List vs. estimate
$14K above estimate
List $249,900 · +6.3%
Our model says this listing is priced above recent comparable activity. Room to negotiate.
Price per sq ft
$233
+24.4% vs. city median $187
Based on
21 MLS comparables
Median of recent comparable listings. Sold comps use closing price, active listings use list price.

Highlights

Annual tax
$4,778
2025
HOA
$518/mo
Community Pool, Maintenance Structure, Maintenance Grounds
Pool
In Ground
View
Pool
Pets
Allowed
All facts and features
  • Flooring

    • Luxury Vinyl

    Heating

    • Central

    Cooling

    • Central Air

    Appliances

    • Dishwasher

    • Disposal

    • Dryer

    • Electric Water Heater

    • Range

    • Range Hood

    • Refrigerator

    • Washer

    Other interior features

    • Built-in Features

    • Ceiling Fan(s)

    • Eating Space In Kitchen

    • Walk-In Closet(s)

    • Window Treatments

    Bedrooms and bathrooms

    • Bedrooms: 2

    • Full bathrooms: 2

  • Parking

    • Assigned

    • Ground Level

    Property

    • Levels: One

    • Exterior Features: Balcony / Dog Run / Irrigation System / Rain Gutters / Sidewalk / Sliding Doors

    Other Property Information

    • Parcel Number: 232229597400328

    • Zoning: RES

  • Type and style

    • Property Type: Residential

    • Property Sub Type: Condominium

  • Utility

    • Cable Available

    • Electricity Available

    • Electricity Connected

    • Sewer Connected

    • Water Connected

  • Other financial information

    • HOA: $518

    • HOA Frequency: Monthly

    • Annual tax amount: $4,778

  • Source details

    • MLS ID: O6445907

    Other facts

    • Construction Materials: Stucco / Wood Frame (FSC Certified)

    • Foundation Details: Slab

    • Laundry Features: Laundry Closet

    • Pool Features: In Ground / Lighting

    • Window Features: Blinds

    • Direction Faces: Southwest

    • Architectural Style: Mediterranean

    • Garage: Yes

    • Living Area: 1070

    • Water Source: Public

    • Subdivision Name: PARK NORTH AT CHENEY PLACE CONDO

Private inquiry
Talk to the advisor on this listing.
Floor plans, HOA docs, off-market comparables, scheduling a private showing — one message, direct to the local specialist.

More like this

New
For Sale
$245,000
Condo/Co-op
2 bds · 1 ba · 1,053 sqft
ORANGE TREE VILLAGE 2, ORLANDO
2778 CURRY FORD ROAD UNIT 11-C
New
For Sale
$235,000
House
3 bds · 2 ba · 1,034 sqft
LUCERNE PARK, ORLANDO
617 CITRUS STREET
New
For Sale
$250,000
Commercial
0 room(s) · 2,700 sqft
ORLANDO
101 LAKE AVENUE UNIT 4
New
For Sale
$199,900
Condo/Co-op
2 bds · 2 ba · 1,121 sqft
UPTOWN PLACE CONDO, ORLANDO
911 N ORANGE AVENUE UNIT 411
New
For Sale
$289,900
Condo/Co-op
2 bds · 2 ba · 1,261 sqft
SOLAIRE/THE PLAZA BLDG 1, ORLANDO
155 S COURT AVENUE UNIT 1102
New
For Sale
$225,000
Lots/Land
0.44 acres
HAMMELL & PIDGEON SUB, ORLANDO
1908 S RIO GRANDE AVENUE
New
For Sale
$299,900
Condo/Co-op
2 bds · 2 ba · 1,459 sqft
GRANDE DOWNTOWN, ORLANDO
204 SOUTH STREET UNIT 1053
-$20K
For Sale
$199,950
Condo/Co-op
1 bds · 1 ba · 774 sqft
PARK NORTH AT CHENEY PLACE, ORLANDO
860 N ORANGE AVENUE UNIT 112

Market around this address

Live counts in the same area.
View all

The multiple listing information is provided by the Stellar MLS from a copyrighted compilation of listings. The compilation of listings and each individual listing are ©2026-present Stellar MLS. All Rights Reserved. The information provided is for consumers' personal, noncommercial use and may not be used for any purpose other than to identify prospective properties consumers may be interested in purchasing. All properties are subject to prior sale or withdrawal. All information provided is deemed reliable but is not guaranteed accurate, and should be independently verified. Listing courtesy of: VONAC REALTY INC