Sell Your Home
Get a free home valuation
Contact
Tell us about your needs
8693 BARDMOOR BOULEVARD UNIT 108B

Condo/Co-op Active With Contract
$160,000

BTC: 1.92446476

ETH: 60.37735849

21 days
2 bds
2 ba
1,158 sqft

Overview

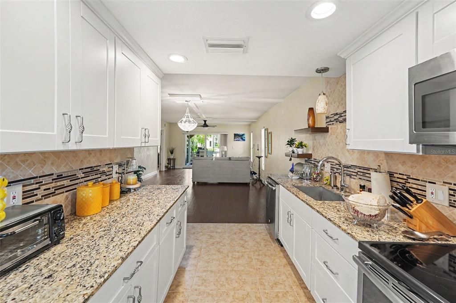
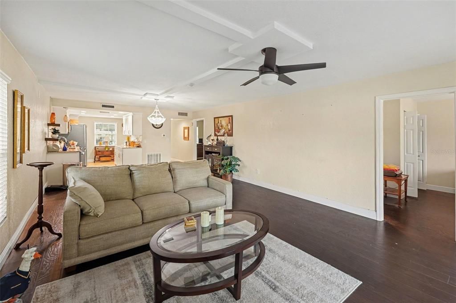
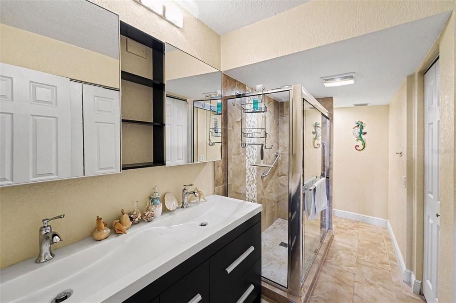
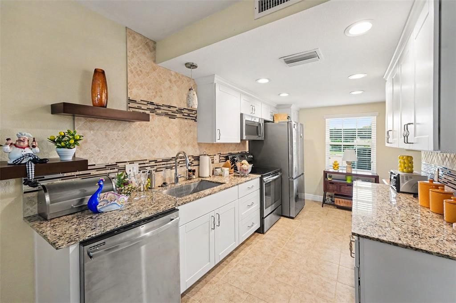
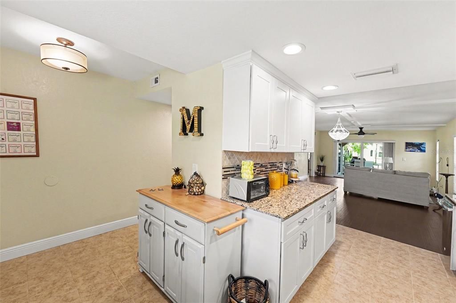
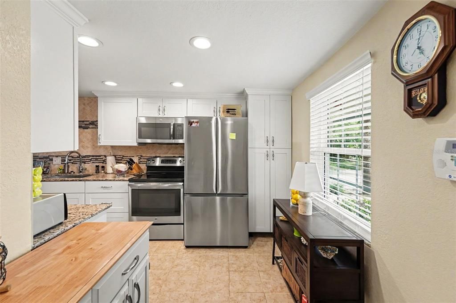
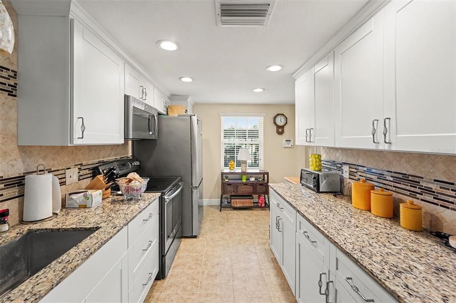
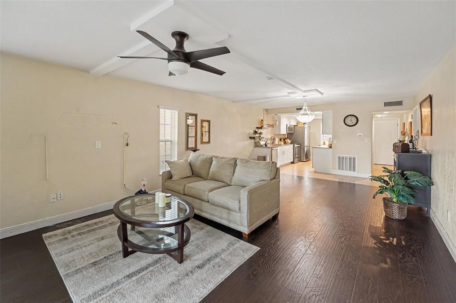
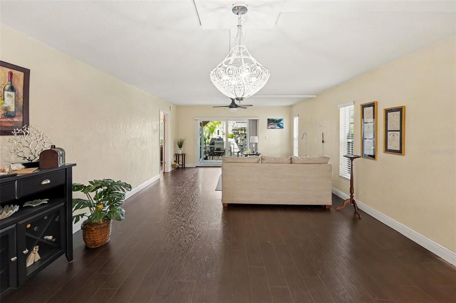
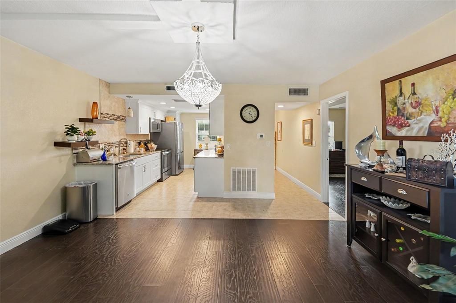
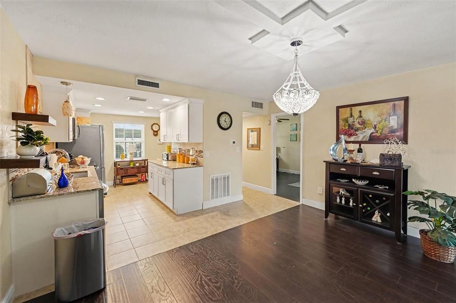
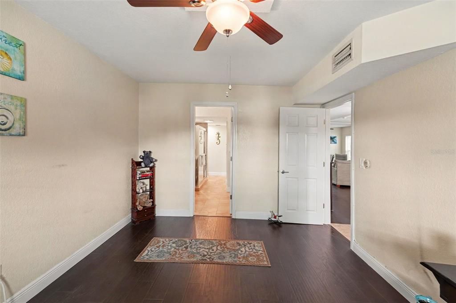
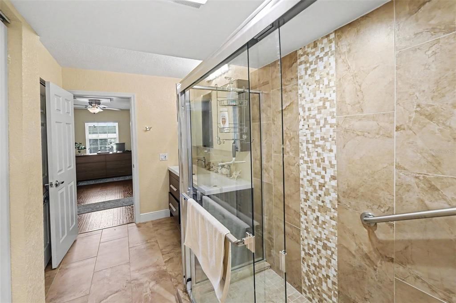
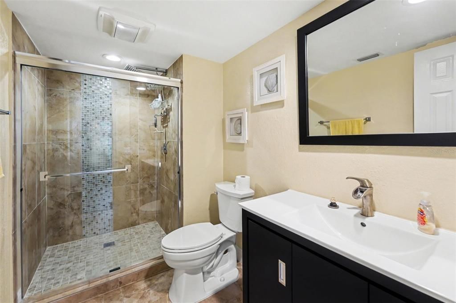
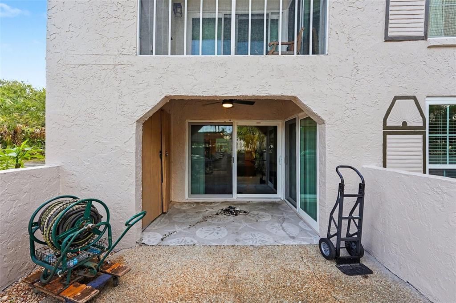
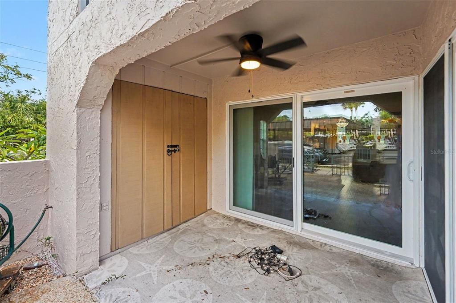
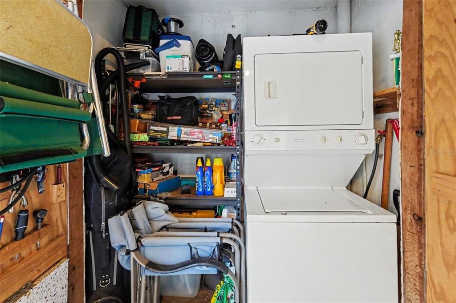
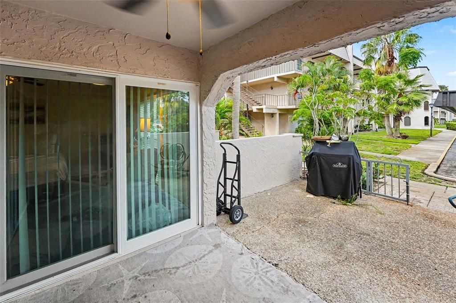
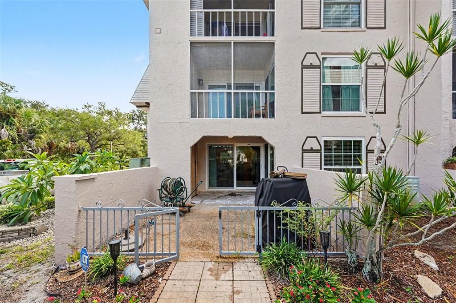
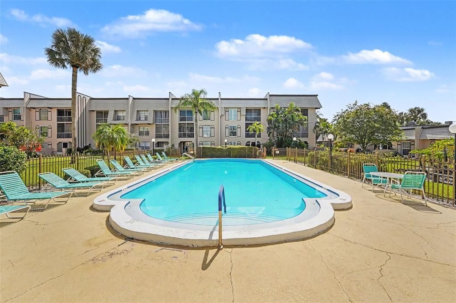
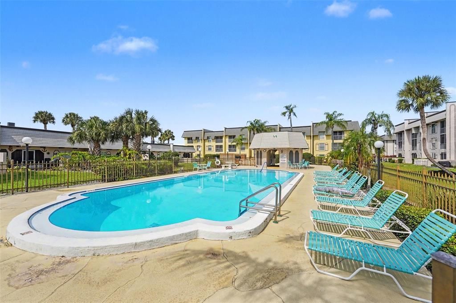
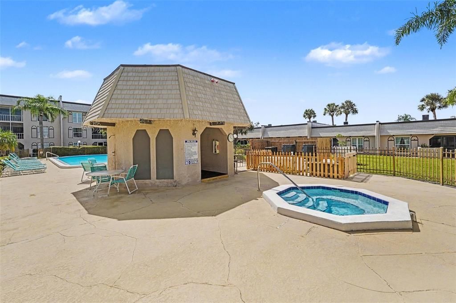
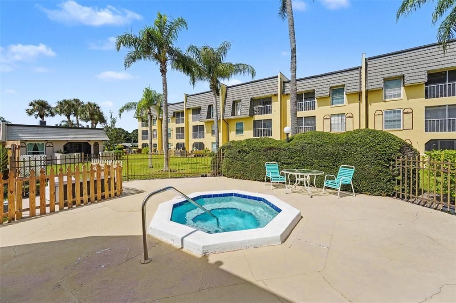
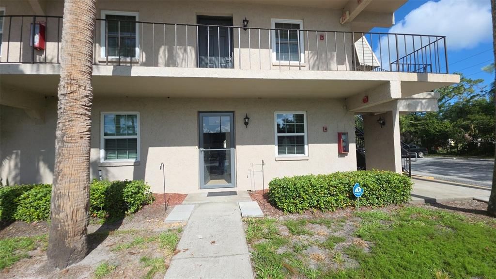
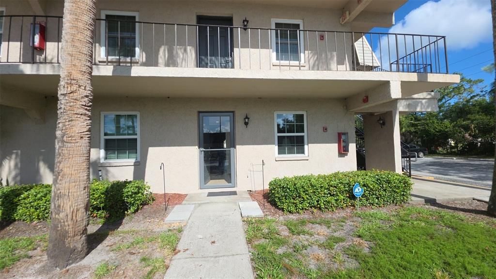
Professional Interior Photos coming soon. COMPETITIVELY PRICED and fully renovated, this RARE GROUND FLOOR CORNER UNIT delivers ultimate peace of mind with a 2024 ROOF, 2024 A/C, and NEW IMPACT WINDOWS AND DOORS. Skip the elevators and step directly into a modernized space featuring a highly sought-after DUAL MASTER SUITE layout. The redesigned kitchen operates efficiently with soft-close white cabinetry, GRANITE COUNTERTOPS, and a complete suite of NEW GE STAINLESS STEEL APPLIANCES. Woodgrain laminate plank flooring runs seamlessly through the main living areas. Enjoy effortless indoor-outdoor living with DOUBLE SLIDING GLASS DOORS accessing the patio from both the main living room and the secondary bedroom. These lead to the distinct competitive advantage of this specific unit: TWO PRIVATE OUTDOOR SPACES. The covered patio houses your private storage closet complete with an INCLUDED STACKED WASHER AND DRYER, flowing directly into a massive 13x10 OPEN AND GATED PRIVATE PATIO that doubles your outdoor entertainment footprint. Both bedrooms operate as true primary suites with overhauled en-suite bathrooms featuring frameless glass enclosures, custom tiled showers, rain shower heads, and bright new vanities. Positioned in the desirable Cordova Greens community, the location offers quiet luxury and daily convenience. You are one mile from the Bardmoor Golf and Tennis Club, five minutes from the shopping and dining, and under fifteen minutes to the Gulf beaches. Maintenance-free living is secured with a comprehensive HOA covering water, sewer, cable, high-speed internet, and exterior upkeep.

Location

Details

Type:
Residential
Parking:
Assigned / Common / Covered / Guest
Year Built:
1975
Lot:
2.00 Acres
Heating:
Central
Price/sqft:
$138
Cooling:
Central Air
HOA:
No Data

Valuation

Our model vs. what's actually selling nearby.
Estimate
$185,000
$154K – $236K
Confidence Low
List vs. estimate
$25K below estimate
List $160,000 · -13.5%
Our model says this listing is priced below recent comparable activity. Expect competition.
Price per sq ft
$138
-19.7% vs. city median $172
Based on
9 MLS comparables
Median of recent comparable listings. Sold comps use closing price, active listings use list price.

Highlights

Annual tax
$1,412
2025
Pets
Breed Restrictions, Size Limit
All facts and features
  • Flooring

    • Laminate

    • Tile

    Heating

    • Central

    Cooling

    • Central Air

    Appliances

    • Dishwasher

    • Disposal

    • Dryer

    • Electric Water Heater

    • Microwave

    • Range

    • Refrigerator

    • Washer

    Other interior features

    • Ceiling Fan(s)

    • Eating Space In Kitchen

    • High Ceilings

    • Kitchen/Family Room Combo

    • Living Room/Dining Room Combo

    • Open Floorplan

    • Primary Bedroom Main Floor

    • Solid Wood Cabinets

    • Split Bedroom

    • Stone Counters

    • Thermostat

    • Walk-In Closet(s)

    • Window Treatments

    Bedrooms and bathrooms

    • Bedrooms: 2

    • Full bathrooms: 2

  • Parking

    • Assigned

    • Common

    • Covered

    • Guest

    Property

    • Levels: One

    • Exterior Features: Awning(s) / Lighting / Private Entrance / Sidewalk / Sliding Doors / Storage

    Lot

    • Lot: 2.00 Acres

    Other Property Information

    • Parcel Number: 243015181740021082

  • Type and style

    • Property Type: Residential

    • Property Sub Type: Condominium

  • Utility

    • BB/HS Internet Available

    • Cable Connected

    • Electricity Connected

    • Sewer Connected

    • Water Connected

  • Other financial information

    • HOA Frequency: Monthly

    • Annual tax amount: $1,412

  • Source details

    • MLS ID: TB8524370

    Other facts

    • Construction Materials: Block

    • Foundation Details: Slab

    • Laundry Features: Other / Same Floor As Condo Unit

    • Patio And Porch Features: Covered / Patio / Rear Porch

    • Window Features: Double Pane Windows / Storm Window(s)

    • Direction Faces: South

    • Living Area: 1158

    • Water Source: Public

    • Subdivision Name: CORDOVA GREENS CONDO

Private inquiry
Talk to the advisor on this listing.
Floor plans, HOA docs, off-market comparables, scheduling a private showing — one message, direct to the local specialist.

More like this

Active With Contract
$130,000
Condo/Co-op
2 bds · 2 ba · 1,150 sqft
SEMINOLE OAKS APTS CONDO, SEMINOLE
9851 113TH STREET UNIT 108
-$40K
Active With Contract
$185,000
Lots/Land
0.11 acres
LINCOLN PLACE, PINELLAS PARK
62ND AVENUE N
New
Active With Contract
$150,000
Condo/Co-op
2 bds · 2 ba · 1,150 sqft
SEMINOLE OAKS APTS CONDO, SEMINOLE
9881 113TH STREET UNIT 220
New
Active With Contract
$174,500
Condo/Co-op
2 bds · 1 ba · 1,218 sqft
VIA VERDE CONDO, CLEARWATER
6262 142ND AVENUE N UNIT 709
Active With Contract
$175,000
Lots/Land
0.18 acres
RIDGEWOOD GROVES UNIT 6, SEMINOLE
0 79TH AVENUE
Active With Contract
$159,900
Condo/Co-op
2 bds · 2 ba · 1,355 sqft
TWIN OAKS APTS, SEMINOLE
11200 102ND AVENUE UNIT 16
Active With Contract
$200,000
House
2 bds · 2 ba · 1,150 sqft
CORDOVA GREENS CONDO, SEMINOLE
1005 CORDOVA GREEN
Active With Contract
$155,000
Condo/Co-op
2 bds · 1 ba · 1,180 sqft
TWIN OAKS APTS, SEMINOLE
11200 102ND AVENUE UNIT 15

Market around this address

Live counts in the same area.
View all

The multiple listing information is provided by the Stellar MLS from a copyrighted compilation of listings. The compilation of listings and each individual listing are ©2026-present Stellar MLS. All Rights Reserved. The information provided is for consumers' personal, noncommercial use and may not be used for any purpose other than to identify prospective properties consumers may be interested in purchasing. All properties are subject to prior sale or withdrawal. All information provided is deemed reliable but is not guaranteed accurate, and should be independently verified. Listing courtesy of: MARK SPAIN REAL ESTATE