Sell Your Home
Get a free home valuation
Contact
Tell us about your needs
8749 THE ESPLANADE UNIT 22

Condo/Co-op For Sale
$575,000

BTC: 8.84615385

ETH: 302.21166379

15 days
Waterfront
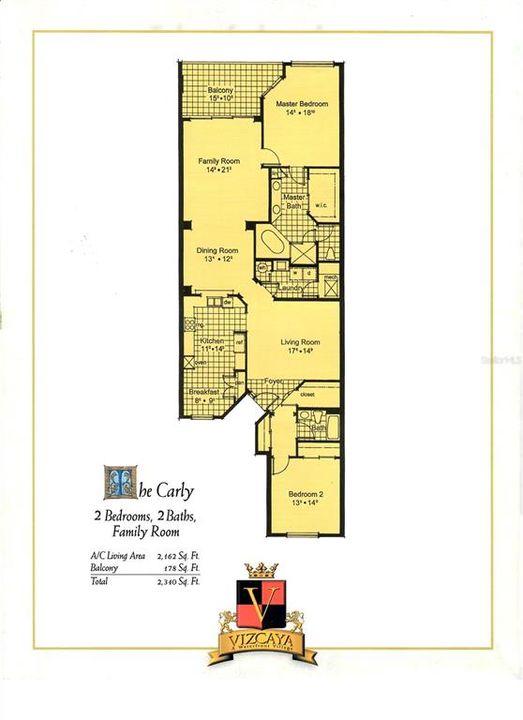
2 bds
2 ba
2,162 sqft

Overview

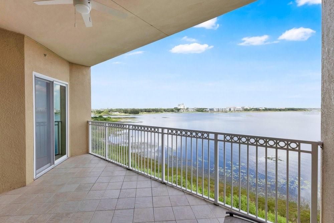
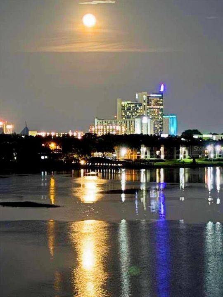
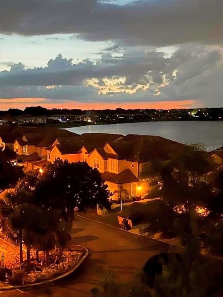
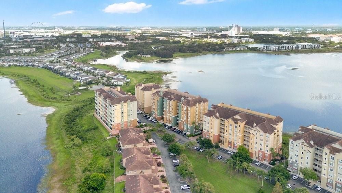
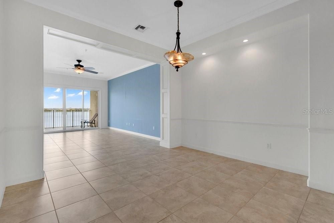
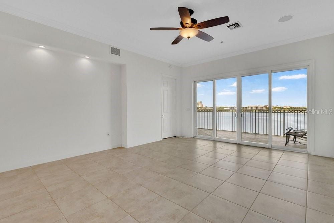
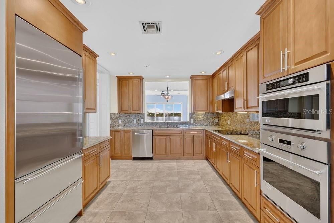
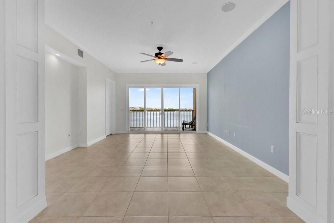
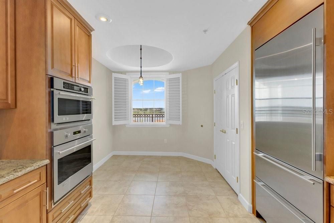
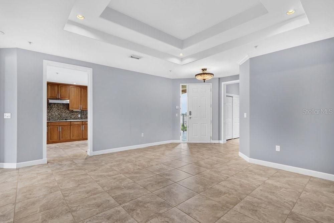
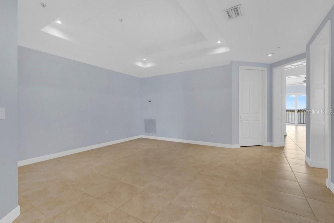
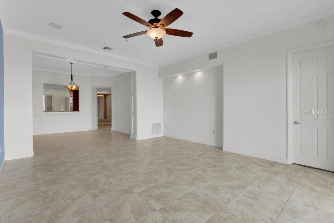
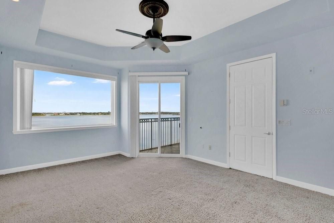
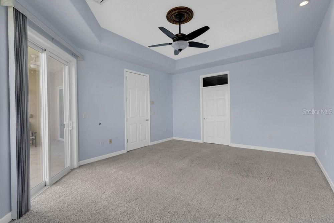
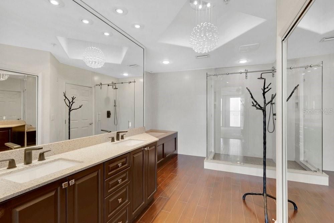
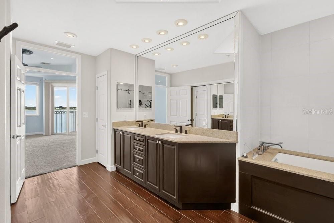
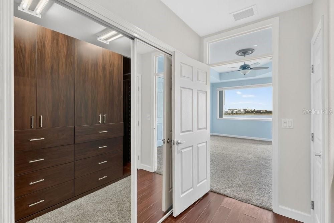
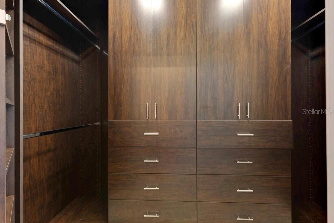
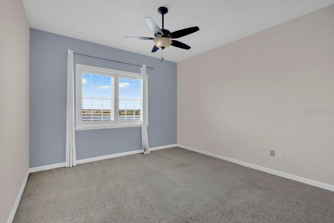
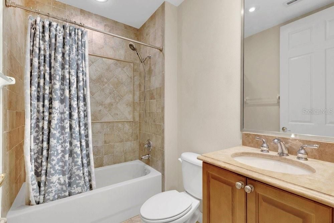
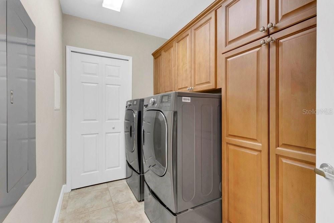
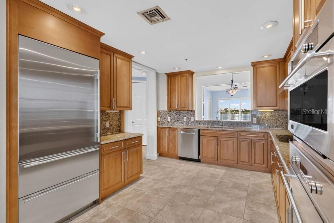
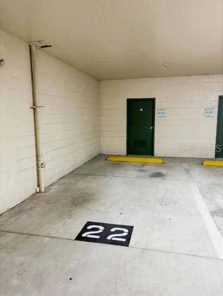
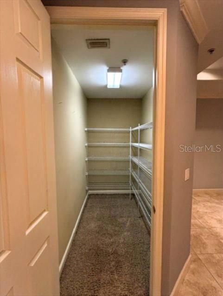
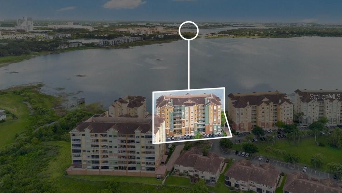
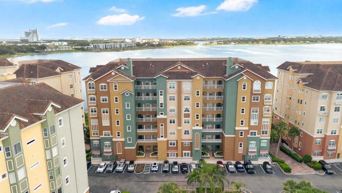
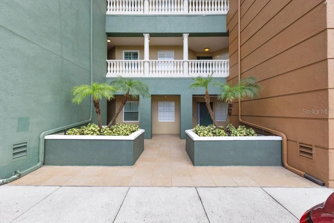
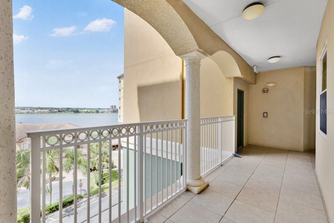
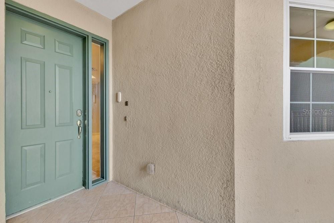
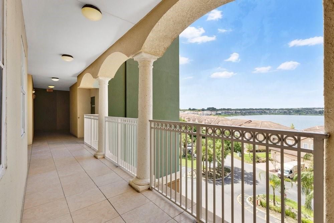
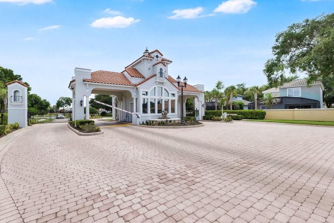
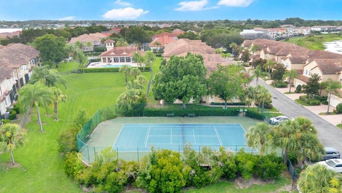
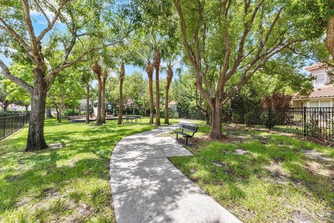
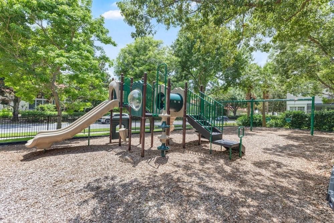
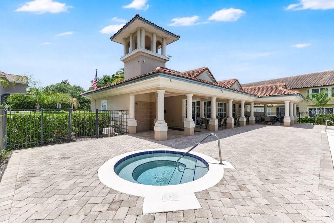
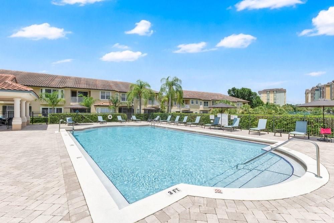
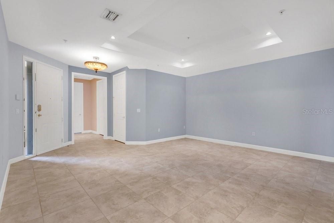
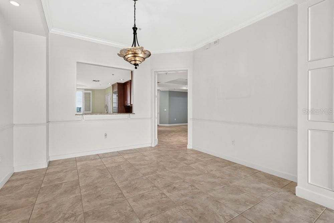
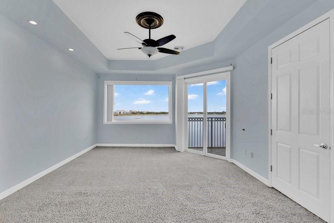
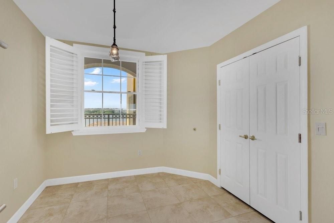
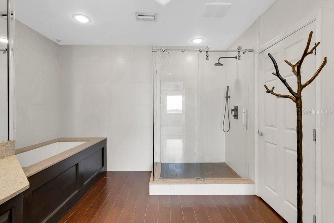
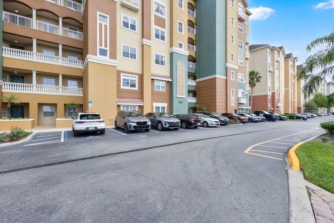
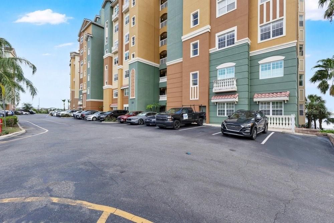
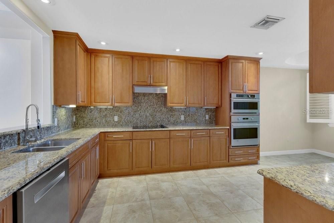
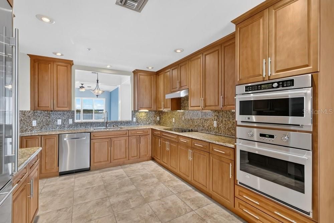
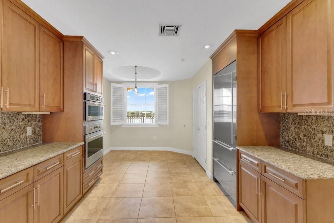
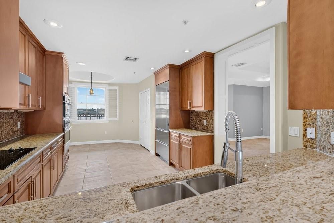
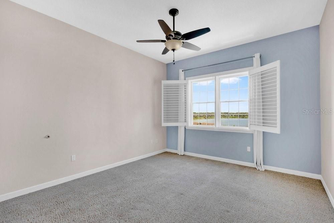
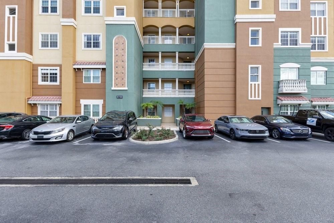
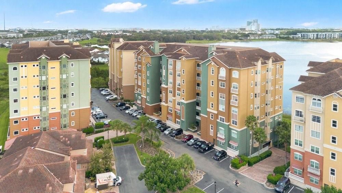
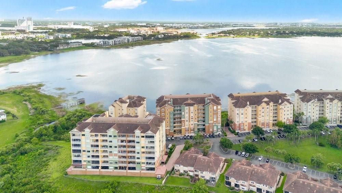
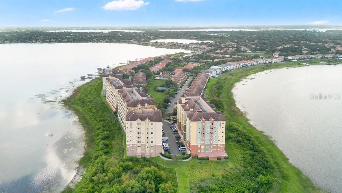
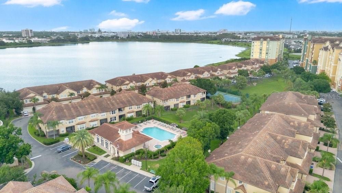
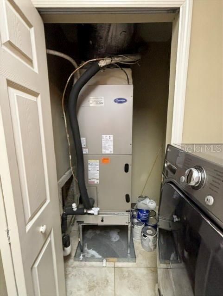
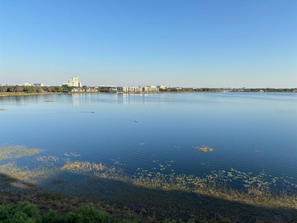
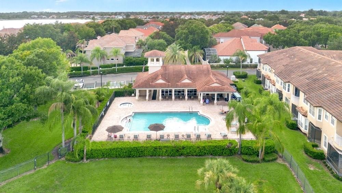
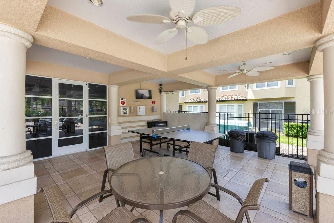
Experience breathtaking waterfront living in the heart of Dr. Phillips at 8749 The Esplanade #22 in the highly sought-after Vizcaya community. This beautifully updated 2-bedroom, 2-bath condominium is located on the 4th floor and offers stunning panoramic views of Big Sand Lake and Little Sand Lake, creating a picturesque backdrop from sunrise to sunset along with nightly fireworks from Universal Epic and Disney. The spacious interior features tile flooring throughout, a well-appointed kitchen with granite countertops and stainless-steel appliances, and an open living and dining area designed to showcase the incredible lake views. Both bedrooms enjoy tranquil water vistas, providing a peaceful retreat at the end of the day. Step onto the private balcony and take in sweeping waterfront views stretching across the lakes and surrounding skyline. On clear evenings, enjoy views toward Universal Orlando, Pointe Orlando, and the Disney area, creating a truly unique Central Florida living experience. This residence includes a designated parking space and a private storage room in the building’s basement for added convenience. Vizcaya is one of Orlando’s premier gated waterfront communities, offering residents access to a clubhouse, resort-style swimming pool, tennis courts, fitness facilities, and beautifully maintained grounds. Ideally located just a short walk from the renowned Restaurant Row on Sand Lake Road, you’ll enjoy immediate access to award-winning restaurants, upscale shopping, entertainment, and everyday conveniences. The home is also just minutes from Bay Hill Club & Lodge, Universal Orlando Resort, Walt Disney World, International Drive, and major transportation routes. This is a rare opportunity to own a move-in-ready waterfront condominium with spectacular views in one of Orlando’s most desirable locations. A/C 2019; Water heater 2014; Subzero refrigerator 2014; Bosch DW 2018; Monogram Advantium microwave and GE Monogram Convection Wall Oven 2014; crown molding in dining and family room; California closet system in primary closet; Updated primary bathroom; Plantation shutters on all windows with 6'8" roller shades on master picture window; Windows and sliding glass door are double pane, low-e, argon gas.
Location

Details

Type:
Residential
Parking:
Deeded / Under Building
Year Built:
2006
Lot:
0.07 Acres
Heating:
Electric
Price/sqft:
$266
Cooling:
Central Air
HOA:
$1,103

Valuation

Our model vs. what's actually selling nearby.
Estimate
$569,950
$387K – $661K
Confidence Low
List vs. estimate
At estimate
List $575,000 · +0.9%
List is in line with recent comparable activity.
Price per sq ft
$265
+40.1% vs. city median $189
Based on
19 MLS comparables
Median of recent comparable listings. Sold comps use closing price, active listings use list price.

Highlights

Annual tax
$6,255
2025
HOA
$1,103/mo
24-Hour Guard, Community Pool, Escrow Reserves Fund
View
Water
Waterfront
Lake, Lake Front
Pets
Breed Restrictions
All facts and features
  • Flooring

    • Carpet

    • Ceramic Tile

    Heating

    • Electric

    Cooling

    • Central Air

    Appliances

    • Built-In Oven

    • Convection Oven

    • Cooktop

    • Dishwasher

    • Disposal

    • Dryer

    • Electric Water Heater

    • Microwave

    • Range Hood

    • Refrigerator

    • Washer

    Other interior features

    • Ceiling Fan(s)

    • Crown Molding

    • Eating Space In Kitchen

    • High Ceilings

    • Living Room/Dining Room Combo

    • Open Floorplan

    • Solid Wood Cabinets

    • Stone Counters

    • Thermostat

    • Tray Ceiling(s)

    • Walk-In Closet(s)

    Bedrooms and bathrooms

    • Bedrooms: 2

    • Full bathrooms: 2

  • Parking

    • Deeded

    • Under Building

    Property

    • Levels: One

    • Exterior Features: Balcony / Sliding Doors

    Lot

    • Lot: 0.07 Acres

    Other Property Information

    • Parcel Number: 352328898011220

    • Zoning: P-D

  • Type and style

    • Property Type: Residential

    • Property Sub Type: Condominium

  • Utility

    • Electricity Connected

    • Public

  • Other financial information

    • HOA: $1,103

    • HOA Frequency: Monthly

    • Annual tax amount: $6,255

  • Source details

    • MLS ID: O6410224

    Other facts

    • Construction Materials: Block / Stucco

    • Foundation Details: Slab

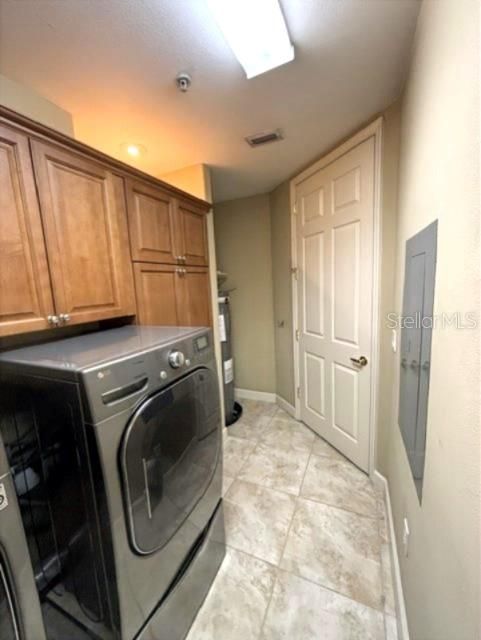
    • Laundry Features: Laundry Room

    • Direction Faces: Northwest

    • Architectural Style: Contemporary

    • Waterfront: Yes

    • Water Body Name: SAND LAKE

    • Living Area: 2162

    • Water Source: Public

    • Subdivision Name: VIZCAYA HEIGHTS CONDO 07

Private inquiry
Talk to the advisor on this listing.
Floor plans, HOA docs, off-market comparables, scheduling a private showing — one message, direct to the local specialist.

More like this

New
For Sale
$560,000
House
3 bds · 2 ba · 1,766 sqft
SAND LAKE HILLS SEC 07A, ORLANDO
8614 SANDBERRY BLVD
New
For Sale
$535,000
Townhouse
4 bds · 2 ba · 2,244 sqft
TOSCANA W, ORLANDO
7340 REGINA WAY
New
For Sale
$559,900
Condo/Co-op
2 bds · 2 ba · 1,823 sqft
VISTA CAY/HARBOR SQUARE PH 4, ORLANDO
5048 SHOREWAY LOOP UNIT 10204
New
For Sale
$649,000
Condo/Co-op
3 bds · 2 ba · 2,097 sqft
VISTA CAY/HARBOR SQUARE PH 08, ORLANDO
5049 SHOREWAY LOOP UNIT 407
New
For Sale
$525,000
Townhouse
2 bds · 2 ba · 1,575 sqft
SANDPOINTE TWNHS SEC 08, ORLANDO
8209 SANDPOINT BOULEVARD
New
For Sale
$649,000
Condo/Co-op
3 bds · 2 ba · 2,097 sqft
VISTA CAY/HARBOR SQUARE PH 08, ORLANDO
4840 CAYVIEW AVENUE UNIT 403
For Sale
$599,900
House
4 bds · 2 ba · 1,951 sqft
SAND LAKE HILLS SEC 03, ORLANDO
8258 TANSY DRIVE
For Sale
$599,900
Townhouse
4 bds · 3 ba · 2,449 sqft
POINT CYPRESS, ORLANDO
8915 DELLA SCALA CIRCLE

Market around this address

Live counts in the same area.
View all

The multiple listing information is provided by the Stellar MLS from a copyrighted compilation of listings. The compilation of listings and each individual listing are ©2026-present Stellar MLS. All Rights Reserved. The information provided is for consumers' personal, noncommercial use and may not be used for any purpose other than to identify prospective properties consumers may be interested in purchasing. All properties are subject to prior sale or withdrawal. All information provided is deemed reliable but is not guaranteed accurate, and should be independently verified. Listing courtesy of: WATSON REALTY CORP., REALTORS