Sell Your Home
Get a free home valuation
Contact
Tell us about your needs
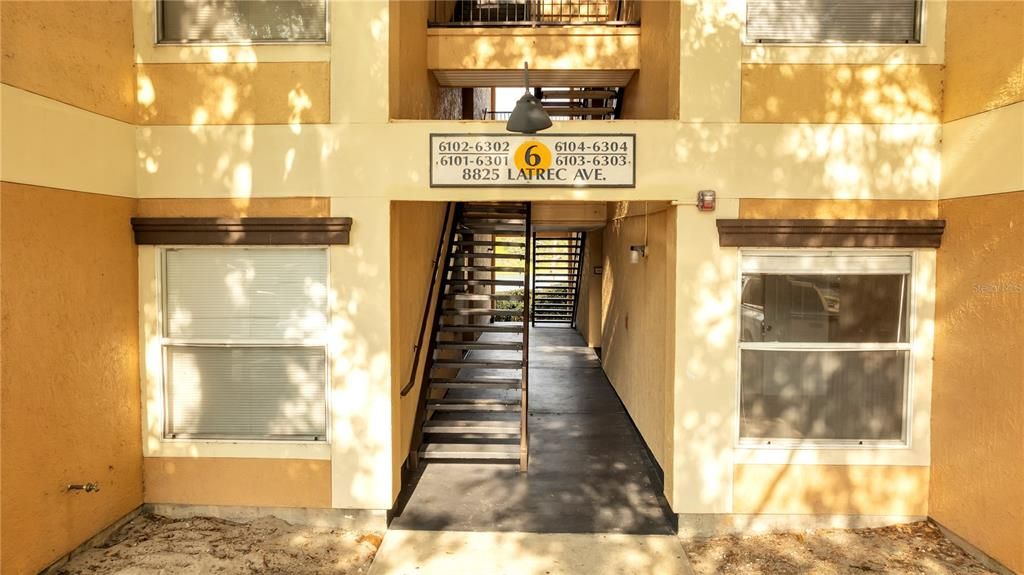
8825 LATREC AVENUE UNIT 6103

Condo/Co-op For Rent
$1,900

BTC: 0.02496715

ETH: 0.76000000

/mo
New
2 bds
2 ba
1,003 sqft

Overview

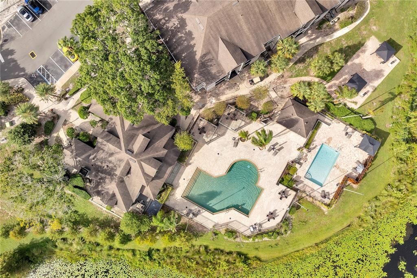
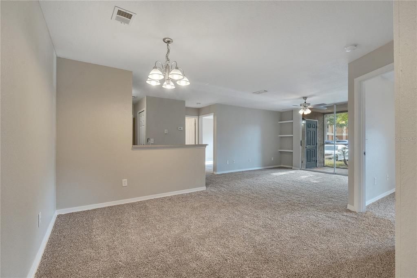
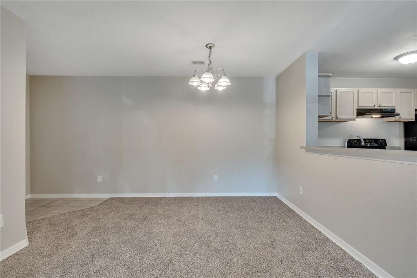
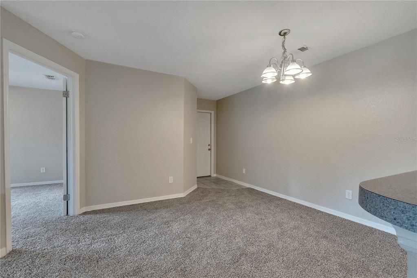
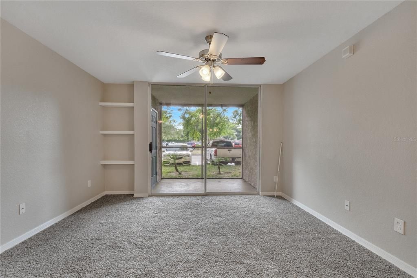
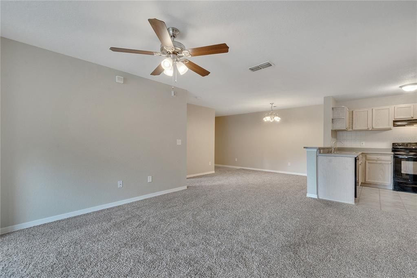
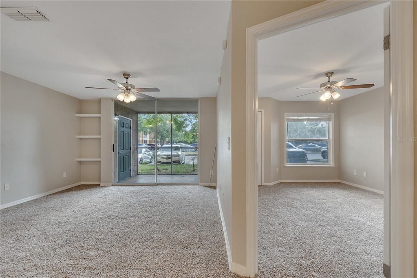
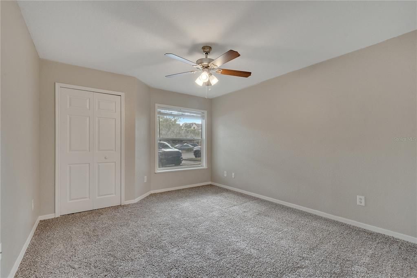
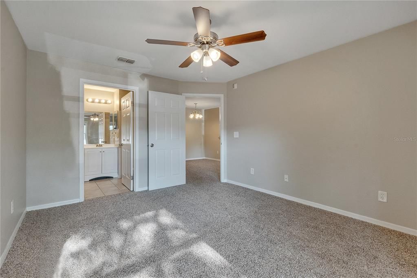
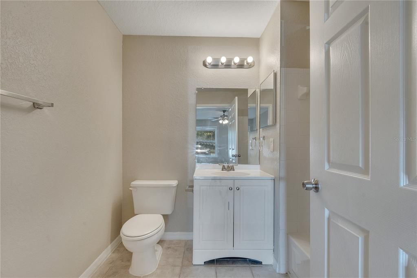
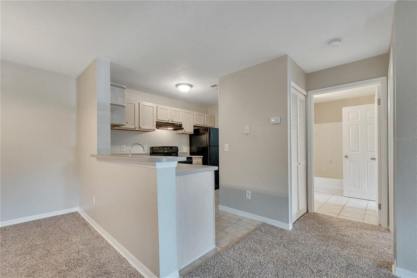
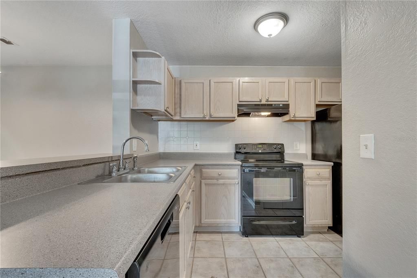
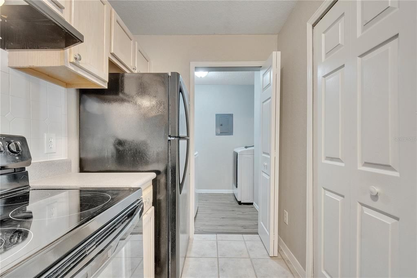
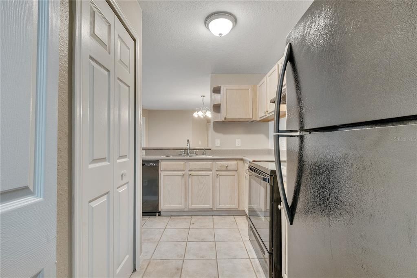
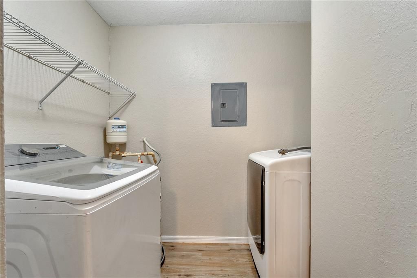
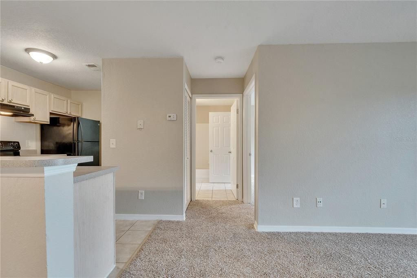
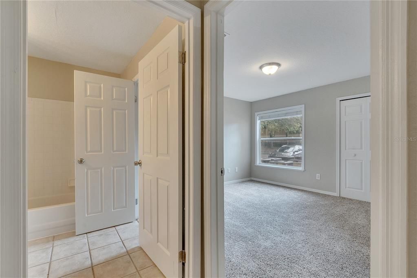
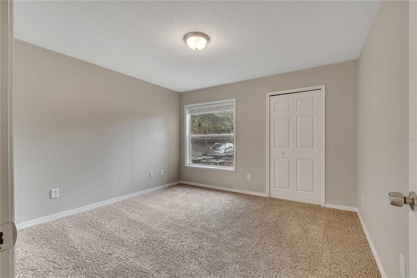
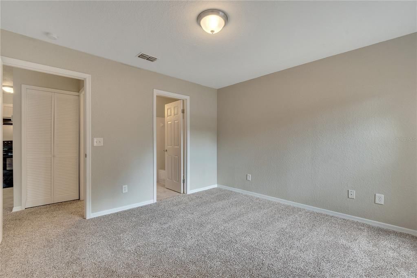
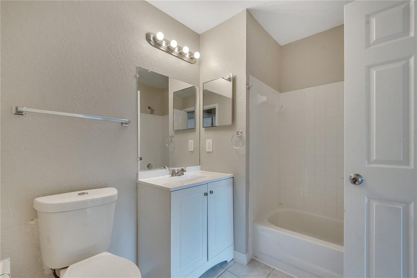
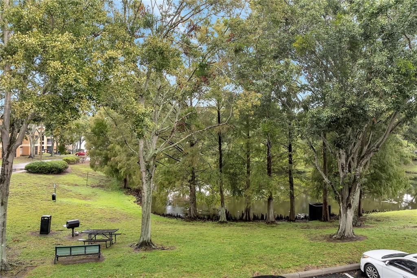
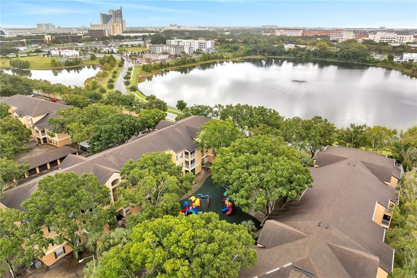
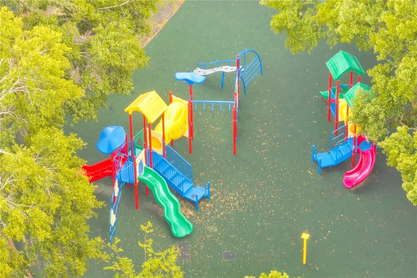
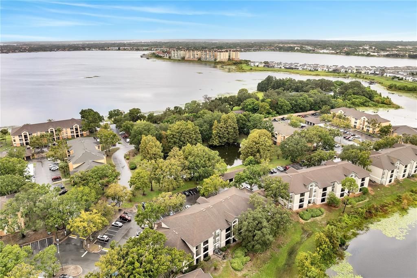
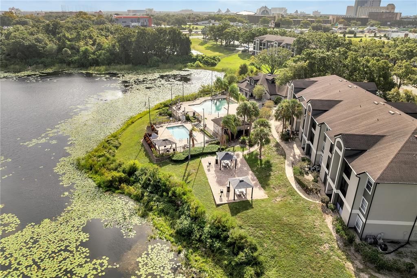
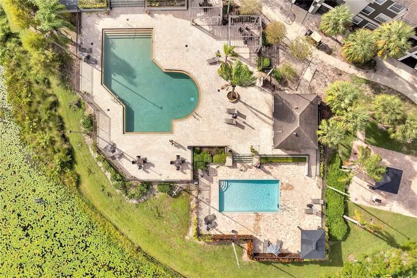
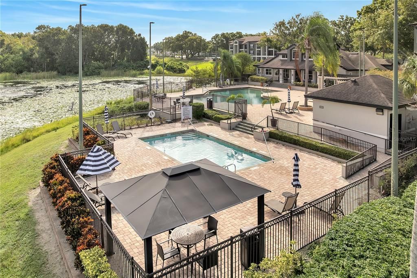
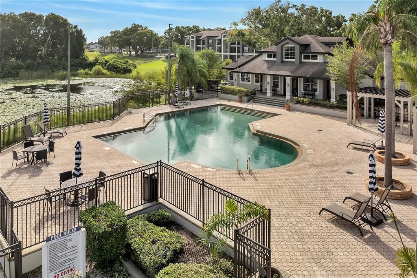
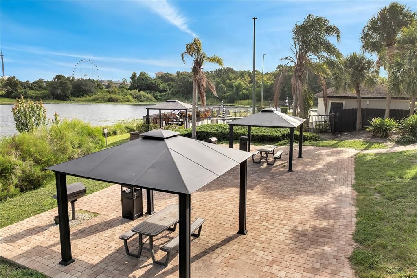
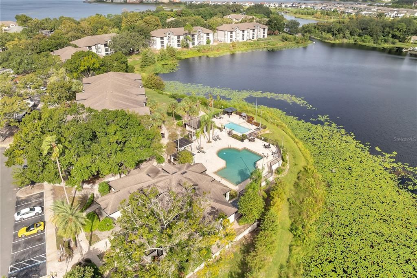
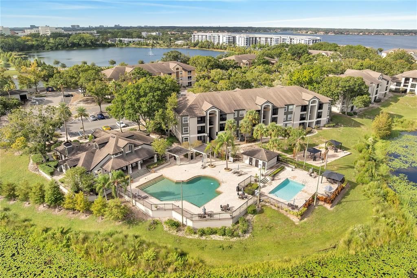
This pristine, first floor 2 bed/2 bath condo in the gated neighborhood of Sand Lake Private Residences is the one you have been waiting for. Located in the heart of Dr. Phillips and zoned for top-rated schools, this move-in-ready home offers the perfect blend of convenience and comfort. You will love the spacious open-concept floor plan, offering over 1,000 square feet of well-appointed living space. The split-bedroom layout features two spacious primary suites, each with its own walk-in closet and full-sized bathroom. The kitchen includes a breakfast bar with eating space, a new dishwasher, and a separate dedicated laundry room with a newer washer and dryer. Enjoy the peaceful and serene view of your front-facing screened-in patio, overlooking the complex with partial water views of the pond. The location is truly unmatched, sitting just minutes from Restaurant Row, Universal Studios, Epic Universe, SeaWorld, and Disney World. You are only one mile from Orlando Health Dr. Phillips Hospital and major shopping centers, with easy access to I-4 and public transportation. Residents enjoy a maintenance-free lifestyle where the water, trash, sewer, and amenities is included in the rent. Enjoy access to resort-style amenities, including two lakefront pools, a private dock on Sand Lake—perfect for fishing and watching nightly Disney fireworks—a 24-hour fitness center, clubhouse, tennis, basketball and volleyball courts, a dog park, playground, BBQ areas, and car wash stations. This is a rare opportunity to rent a ground floor condo in a sought-after neighborhood, so schedule your private showing today!

Location

Details

Type:
Residential Lease
Parking:
Ground Level / Guest / Open
Year Built:
1994
Lot:
0.02 Acres
Heating:
Central / Electric
Price/sqft:
$2
Cooling:
Central Air
HOA:
No Data

Valuation

Our model vs. what's actually selling nearby.
Estimate
$1,822
$1K – $1K
Confidence Medium
List vs. estimate
$77 above estimate
List $1,900 · +4.3%
Our model says this listing is priced above recent comparable activity. Room to negotiate.
Price per sq ft
$1
-99.0% vs. city median $188
Based on
12 MLS comparables
Median of recent comparable listings. Sold comps use closing price, active listings use list price.

Highlights

Pets
Allowed
All facts and features
  • Flooring

    • Carpet

    • Ceramic Tile

    Heating

    • Central

    • Electric

    Cooling

    • Central Air

    Appliances

    • Built-In Oven

    • Dishwasher

    • Dryer

    • Electric Water Heater

    • Range

    • Range Hood

    • Refrigerator

    • Washer

    Other interior features

    • Built-in Features

    • Ceiling Fan(s)

    • Eating Space In Kitchen

    • High Ceilings

    • Kitchen/Family Room Combo

    • Living Room/Dining Room Combo

    • Open Floorplan

    • Primary Bedroom Main Floor

    • Solid Surface Counters

    • Solid Wood Cabinets

    • Split Bedroom

    • Thermostat

    • Walk-In Closet(s)

    Bedrooms and bathrooms

    • Bedrooms: 2

    • Full bathrooms: 2

  • Parking

    • Ground Level

    • Guest

    • Open

    Property

    • Levels: One

    • Exterior Features: Balcony / Sliding Doors

    Lot

    • Lot: 0.02 Acres

    Other Property Information

    • Parcel Number: 352328783706103

  • Type and style

    • Property Type: Residential Lease

    • Property Sub Type: Condominium

  • Utility

    • Cable Available

    • Electricity Available

    • Phone Available

    • Public

    • Sewer Connected

    • Street Lights

    • Water Available

    • Water Connected

  • Source details

    • MLS ID: O6441871

    Other facts

    • Laundry Features: Electric Dryer Hookup / Inside / Laundry Room / Washer Hookup

    • Lot Features: Corner Lot / Landscaped / Near Golf Course / Near Marina / Near Public Transit

    • Patio And Porch Features: Covered / Enclosed / Front Porch / Screened

    • Window Features: Blinds

    • Living Area: 1003

    • Water Source: Public

    • Subdivision Name: SANDLAKE PRIVATE RESIDENCES

Private inquiry
Talk to the advisor on this listing.
Floor plans, HOA docs, off-market comparables, scheduling a private showing — one message, direct to the local specialist.

More like this

New
For Rent
$2,200 /mo
Condo/Co-op
3 bds · 2 ba · 1,212 sqft
SANCTUARY/BAY HILL, ORLANDO
7650 SUGAR BEND DRIVE UNIT 7650
For Rent
$1,850 /mo
House
2 bds · 2 ba · 1,070 sqft
LIME TREE VILLAGE, ORLANDO
5134 TWINE STREET
For Rent
$2,200 /mo
Condo/Co-op
3 bds · 2 ba · 1,247 sqft
ISLES/CAY COMMONS, ORLANDO
4102 BREAKVIEW DRIVE UNIT 40103
For Rent
$2,450 /mo
House
2 bds · 2 ba · 1,312 sqft
WINDMILL POINTE, ORLANDO
10718 WINDSOR PLACE
For Rent
$1,999 /mo
House
3 bds · 2 ba · 1,000 sqft
TANGELO PARK SEC 05, ORLANDO
6918 RAVENNA AVENUE
For Rent
$1,450 /mo
Condo/Co-op
1 bds · 1 ba · 671 sqft
SANDLAKE PRIVATE RESIDENCES, ORLANDO
7630 PISSARRO DRIVE UNIT 16206
-$50
For Rent
$1,450 /mo
Condo/Co-op
1 bds · 1 ba · 745 sqft
SAND LAKE VILLAGE SEC 01 PH 01, ORLANDO
10316 TURKEY LAKE ROAD UNIT 111 (A-07)
-$25
For Rent
$1,450 /mo
Condo/Co-op
1 bds · 1 ba · 671 sqft
SANDLAKE PRIVATE RESIDENCES, ORLANDO
7630 PISSARRO DRIVE UNIT 16208

Market around this address

Live counts in the same area.
View all

The multiple listing information is provided by the Stellar MLS from a copyrighted compilation of listings. The compilation of listings and each individual listing are ©2026-present Stellar MLS. All Rights Reserved. The information provided is for consumers' personal, noncommercial use and may not be used for any purpose other than to identify prospective properties consumers may be interested in purchasing. All properties are subject to prior sale or withdrawal. All information provided is deemed reliable but is not guaranteed accurate, and should be independently verified. Listing courtesy of: PREFERRED REAL ESTATE BROKERS