
Sell Your Home
Get a free home valuation
Contact
Tell us about your needs
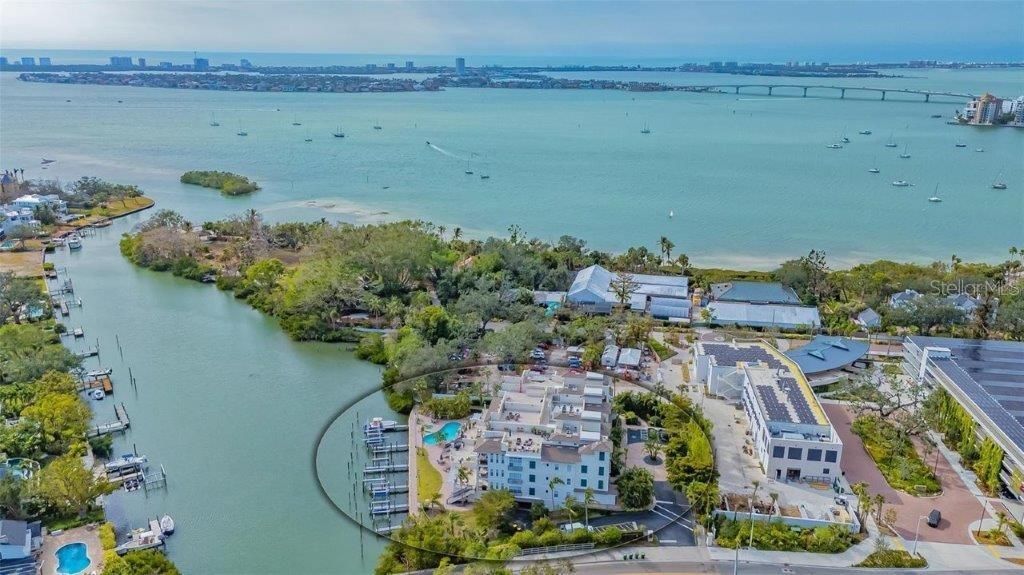
888 S ORANGE AVENUE UNIT 3D

Condo/Co-op Recently Sold
$1,997,000

BTC: 24.35365854

ETH: 821.13486842

Sold on: 2025-12-15
New
Waterfront
3 bds
3 ba
2,355 sqft

Overview

Welcome to Hudson Crossing, a boutique waterfront community of just 12 luxury residences in the heart of downtown Sarasota. Ideally located adjacent to the beautifully revitalized Selby Gardens, this serene enclave offers direct access to Sarasota’s vibrant bayfront and is minutes from world-class dining, shopping, cultural venues, and the Gulf’s pristine beaches. This exceptional waterfront residence spans over 2,300 square feet, blending the conveniences of condominium living with the privacy and ambiance of a single-family home. The spacious end unit has an open-concept layout featuring high ceilings, wood floors, and walls of windows. The chef-inspired kitchen is equipped with custom cabinetry, Wolf and Bosch appliances, a Sub-Zero refrigerator, a five-burner gas cooktop, a pantry and a large seating island. Adjacent to the kitchen, the bright and inviting great room offers ideal space for both entertaining and relaxing. The owner's suite is a luxurious retreat featuring a large walk- in closet, a spa-like primary bathroom, and direct access to the waterfront terrace. Two additional bedrooms provide flexible space for guests or a home office, each with walk-in closets and built-ins. For boating enthusiasts, a deeded boat dock offers direct access with no bridges to Sarasota Bay. The home also includes a private two-car garage with an EV charger, ground-level storage, and a personal cabana. A private elevator opens directly into the residence for added convenience. Residents of Hudson Crossing enjoy resort-style amenities, including a heated pool and spa with a sun deck. This residence offers the perfect balance of elegant waterfront living and proximity to everything Sarasota has to offer. Don’t miss the opportunity to make this extraordinary home your own!

Location

Details

Type:
Residential
Parking:
Assigned / Circular Driveway / Electric Vehicle Charging Station(s) / Garage Door Opener / Ground Level / Guest / Under Building
Year Built:
2007
Lot:
No Data
Heating:
Central / Electric
Price/sqft:
$892
Cooling:
Central Air
HOA:
No Data

Valuation

Our model vs. what's actually selling nearby.
Estimate
$1,937,499
$824K – $2.5M
Confidence Low
List vs. estimate
$162K above estimate
List $2,100,000 · +8.4%
Our model says this listing is priced above recent comparable activity. Room to negotiate.
Price per sq ft
$891
+127.0% vs. city median $392
Based on
10 MLS comparables
Median of recent comparable listings. Sold comps use closing price, active listings use list price.

Highlights

Annual tax
$20,090
2024
Pool
Deck
View
Pool, Water
Waterfront
Canal Front, Waterfront
Garage
2 car garage
Pets
Allowed
All facts and features
  • Flooring

    • Tile

    • Hardwood

    Heating

    • Central

    • Electric

    Cooling

    • Central Air

    Appliances

    • Built-In Oven

    • Cooktop

    • Dishwasher

    • Dryer

    • Microwave

    • Refrigerator

    • Washer

    Other interior features

    • Built-in Features

    • Ceiling Fan(s)

    • Crown Molding

    • Elevator

    • Kitchen/Family Room Combo

    • Living Room/Dining Room Combo

    • Open Floorplan

    • Walk-In Closet(s)

    • Window Treatments

    Bedrooms and bathrooms

    • Bedrooms: 3

    • Full bathrooms: 3

  • Parking

    • Assigned

    • Circular Driveway

    • Electric Vehicle Charging Station(s)

    • Garage Door Opener

    • Ground Level

    • Guest

    • Under Building

    Property

    • Levels: One

    • Exterior Features: Balcony / Lighting / Sliding Doors / Storage

    Other Property Information

    • Parcel Number: 2036063008

    • Zoning: RMF3

  • Type and style

    • Property Type: Residential

    • Property Sub Type: Condominium

  • Utility

    • Cable Connected

    • Electricity Connected

    • Natural Gas Connected

    • Public

    • Street Lights

  • Other financial information

    • Annual tax amount: $20,090

  • Source details

    • MLS ID: A4671963

    Other facts

    • Construction Materials: Block / Stucco

    • Foundation Details: Slab

    • Laundry Features: Inside / Laundry Room

    • Patio And Porch Features: Covered / Patio

    • Pool Features: Deck / Gunite / Heated / In Ground

    • Direction Faces: North

    • Other Structures: Cabana

    • Architectural Style: Other

    • Waterfront: Yes

    • Water Body Name: HUDSON BAYOU

    • Garage Spaces: 2

    • Attached Garage: Yes

    • Garage: Yes

    • Living Area: 2355

    • Water Source: Public

    • Subdivision Name: HUDSON CROSSING

Private inquiry
Talk to the advisor on this listing.
Floor plans, HOA docs, off-market comparables, scheduling a private showing — one message, direct to the local specialist.

More like this

Recently Sold
$1,500,000
Condo/Co-op
2 bds · 2 ba · 1,625 sqft
VILLA BALLADA, SARASOTA
430 KUMQUAT COURT UNIT 214
Recently Sold
$1,500,000
House
6 bds · 5 ba · 4,326 sqft
HARBOR ACRES, SARASOTA
1395 HARBOR DRIVE
Recently Sold
$2,500,000
House
3 bds · 2 ba · 2,757 sqft
BIRD KEY SUB, SARASOTA
418 MEADOW LARK DRIVE
Recently Sold
$2,400,000
Condo/Co-op
3 bds · 3 ba · 2,485 sqft
BAYSO SARASOTA, SARASOTA
301 QUAY COMMONS UNIT 801
Recently Sold
$1,680,000
House
4 bds · 3 ba · 3,451 sqft
SIESTAS BAYSIDE, SARASOTA
940 SIESTA KEY PLACE
Recently Sold
$1,900,000
Condo/Co-op
2 bds · 2 ba · 1,700 sqft
L ELEGANCE ON LIDO BEACH, SARASOTA
1800 BENJAMIN FRANKLIN DRIVE UNIT B310
Recently Sold
$2,373,965
Condo/Co-op
3 bds · 3 ba · 2,400 sqft
PENINSULA SARASOTA, SARASOTA
253 GOLDEN GATE POINT UNIT 502
Recently Sold
$1,615,000
House
3 bds · 2 ba · 2,193 sqft
HARBOR ACRES, SARASOTA
1610 S ORANGE AVENUE

Market around this address

Live counts in the same area.
View all

The multiple listing information is provided by the Stellar MLS from a copyrighted compilation of listings. The compilation of listings and each individual listing are ©2026-present Stellar MLS. All Rights Reserved. The information provided is for consumers' personal, noncommercial use and may not be used for any purpose other than to identify prospective properties consumers may be interested in purchasing. All properties are subject to prior sale or withdrawal. All information provided is deemed reliable but is not guaranteed accurate, and should be independently verified. Listing courtesy of: MICHAEL SAUNDERS & COMPANY