Sell Your Home
Get a free home valuation
Contact
Tell us about your needs

8901 VERANDA WAY UNIT 124

Condo/Co-op Recently Sold
$450,000

BTC: 5.43806647

ETH: 185.03289474

Sold on: 2023-04-28
New
2 bds
2 ba
1,414 sqft

Overview

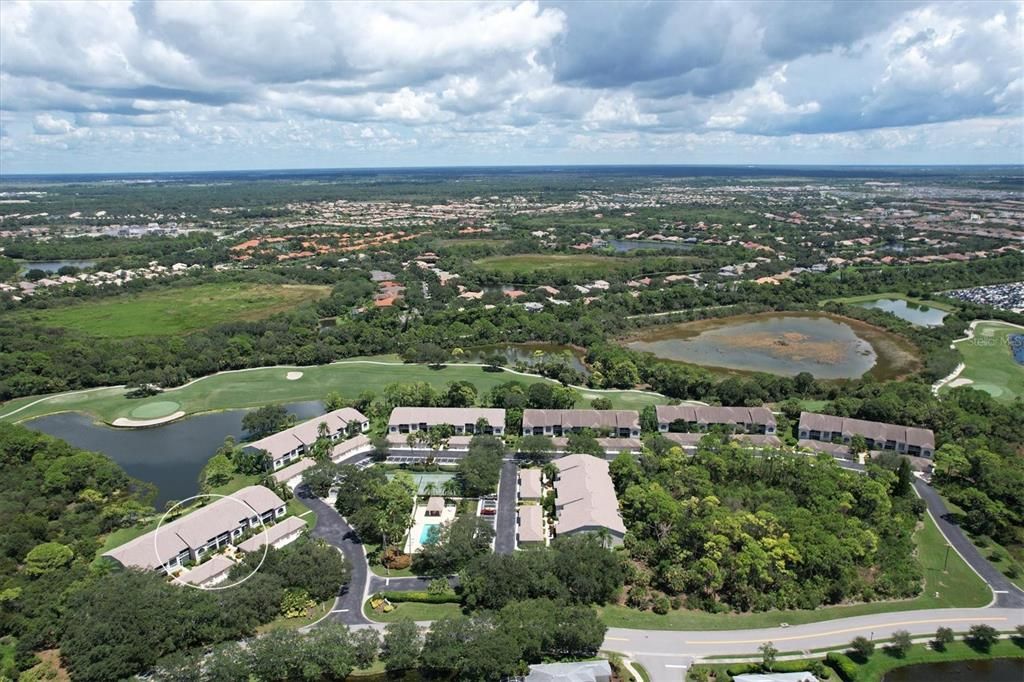
RARELY available Barrington model, TURN-KEY condo in Stoneybrook Golf & Country Club! Take in the BEST PANORAMIC VIEWS of the pristine 7th fairway, expansive lake, and scenic wildlife with NO BUILDINGS BEHIND YOU! This 2 bedroom/2 bath with DEN, is move-in ready. Or start to rent it asap as an income property. Kitchen is updated with wood cabinets, granite and enjoys a glass sliding door and eat-in dinette that over looks the FRONT lanai with open views of the lake and not the garage roofs as other condos have. Living/dining room is an open floor plan with vaulted ceilings, and charming wood laminate flooring for a coastal feel. Master bath is spa-like with a raised, granite dual vanity, built-in linen closet, walk-in shower with extra large subway tiles and contrasting circle floor tiles, new lighting and fixtures. Plantation shutters and a second glass sliding door in the master bedroom showcase loads of natural light. Guest bath updated with raised granite vanity, fixtures and lighting. REAR, tiled lanai is GLASSED-IN for year-round living space to entertain and relax in this little piece of your own Florida PARADISE! Verandas 1 has its own heated pool and tennis/pickleball courts steps away from the front door. Enjoy a one car detached garage with room for your golf/beach gear and bikes. Location of Stoneybrook Golf&CC is prime! Close to the Legacy Trail, Costco, Potter Park, area beaches, arts scene, restaurants and everything Sarasota and Venice have to offer! Take a short stroll to the Club and enjoy its top-notch amenities that include additional pool/spa, bocce court, tennis, 18 hole golf course , full service bar/restaurant, meeting rooms, pro shop, fitness center, yoga/dance room, sharing library and loads of various activities to choose from.. mahjong, painting, line dancing, bird-watching,fishing... just to list a few.. Come and DISCOVER this upscale and welcoming Country Club and community for yourself! Membership is required.

Location

Details

Type:
Residential
Parking:
Assigned / Deeded / Garage Door Opener / Guest / Open
Year Built:
1994
Lot:
No Data
Heating:
Central / Electric
Price/sqft:
$332
Cooling:
Central Air
HOA:
No Data

Valuation

Our model vs. what's actually selling nearby.
Estimate
$350,000
$270K – $438K
Confidence Low
List vs. estimate
$119K above estimate
List $469,900 · +34.3%
Our model says this listing is priced above recent comparable activity. Room to negotiate.
Price per sq ft
$332
-16.8% vs. city median $399
Based on
52 MLS comparables
Median of recent comparable listings. Sold comps use closing price, active listings use list price.

Highlights

Annual tax
$3,279
2022
Pool
Gunite
View
Garden, Golf Course
Garage
1 car garage
Furnished
Turnkey
Pets
Allowed
All facts and features
  • Flooring

    • Carpet

    • Tile

    • Hardwood

    Heating

    • Central

    • Electric

    Cooling

    • Central Air

    Appliances

    • Dishwasher

    • Disposal

    • Dryer

    • Electric Water Heater

    • Microwave

    • Range

    • Refrigerator

    • Washer

    Other interior features

    • Built-in Features

    • Eating Space In Kitchen

    • High Ceilings

    • Living Room/Dining Room Combo

    • Open Floorplan

    • Solid Wood Cabinets

    • Split Bedroom

    • Stone Counters

    • Walk-In Closet(s)

    • Window Treatments

    Bedrooms and bathrooms

    • Bedrooms: 2

    • Full bathrooms: 2

  • Parking

    • Assigned

    • Deeded

    • Garage Door Opener

    • Guest

    • Open

    Property

    • Levels: One

    • Exterior Features: Irrigation System / Lighting / Outdoor Grill / Private Mailbox / Rain Gutters / Sauna / Shade Shutter(s) / Sidewalk / Sliding Doors / Tennis Court(s)

    Other Property Information

    • Parcel Number: 0134151010

    • Zoning: RSF2

  • Type and style

    • Property Type: Residential

    • Property Sub Type: Condominium

  • Utility

    • BB/HS Internet Available

    • Cable Connected

    • Electricity Connected

    • Public

    • Sewer Connected

    • Sprinkler Recycled

    • Street Lights

    • Underground Utilities

    • Water Connected

  • Other financial information

    • Annual tax amount: $3,279

  • Source details

    • MLS ID: A4565261

    Other facts

    • Construction Materials: Block / Cement Siding / Stucco

    • Foundation Details: Slab

    • Laundry Features: Inside / Laundry Closet

    • Lot Features: In County

    • Patio And Porch Features: Covered / Patio / Screened

    • Pool Features: Gunite / Heated / In Ground / Lighting / Outside Bath Access

    • Direction Faces: Northwest

    • Other Structures: Tennis Court(s)

    • Garage Spaces: 1

    • Attached Garage: Yes

    • Garage: Yes

    • Living Area: 1414

    • Water Source: Public

    • Subdivision Name: STONEYBROOK VERANDAS 1

Private inquiry
Talk to the advisor on this listing.
Floor plans, HOA docs, off-market comparables, scheduling a private showing — one message, direct to the local specialist.

More like this

Recently Sold
$280,000
Condo/Co-op
2 bds · 2 ba · 1,368 sqft
PELICAN COVE VII, SARASOTA
1505 PELICAN POINT DRIVE UNIT 276
Recently Sold
$435,000
Condo/Co-op
3 bds · 3 ba · 1,842 sqft
PELICAN COVE VII, SARASOTA
1505 PELICAN POINT DRIVE UNIT 271
Recently Sold
$525,000
Condo/Co-op
3 bds · 2 ba · 1,474 sqft
PELICAN COVE VII, SARASOTA
1515 PELICAN POINT DRIVE UNIT BA283
Recently Sold
$560,000
Condo/Co-op
2 bds · 2 ba · 1,368 sqft
PELICAN COVE VII, SARASOTA
1519 PELICAN POINT DRIVE UNIT 187
Recently Sold
$485,000
House
3 bds · 2 ba · 1,904 sqft
GULF GATE PINES, SARASOTA
2225 PINE VIEW CIRCLE
Recently Sold
$457,500
Condo/Co-op
2 bds · 2 ba · 1,368 sqft
PELICAN COVE VII, SARASOTA
1505 PELICAN POINT DRIVE UNIT 275
Recently Sold
$300,000
House
2 bds · 2 ba · 1,068 sqft
SIESTA HEIGHTS, SARASOTA
2129 INNER CASS CIRCLE
Recently Sold
$472,500
Condo/Co-op
3 bds · 2 ba · 1,474 sqft
PELICAN COVE VI, SARASOTA
1512 PELICAN POINT DRIVE UNIT 164

Market around this address

Live counts in the same area.
View all

The multiple listing information is provided by the Stellar MLS from a copyrighted compilation of listings. The compilation of listings and each individual listing are ©2026-present Stellar MLS. All Rights Reserved. The information provided is for consumers' personal, noncommercial use and may not be used for any purpose other than to identify prospective properties consumers may be interested in purchasing. All properties are subject to prior sale or withdrawal. All information provided is deemed reliable but is not guaranteed accurate, and should be independently verified. Listing courtesy of: BERKSHIRE HATHAWAY HOMESERVICE