Sell Your Home
Get a free home valuation
Contact
Tell us about your needs

9010 LAKE PLACE LANE

Condo/Co-op For Sale
$289,900

BTC: 3.54726216

ETH: 117.84552846

3 days
Waterfront
2 bds
2 ba
1,429 sqft

Overview

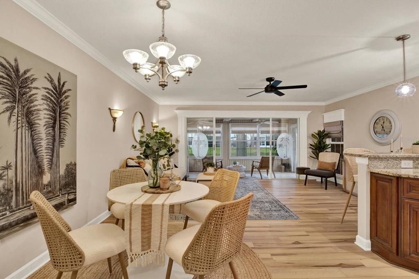
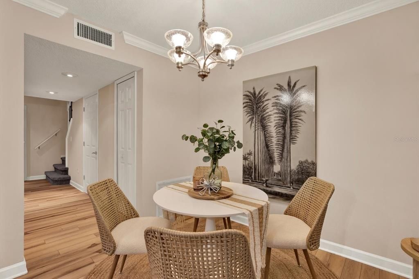
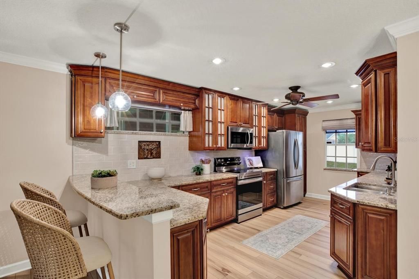
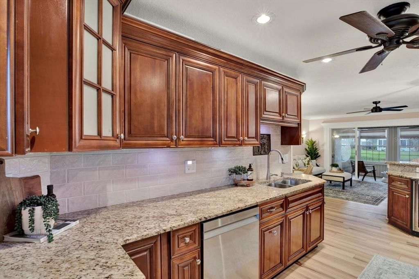
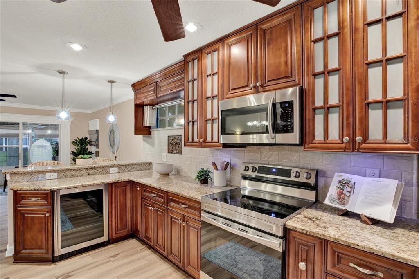
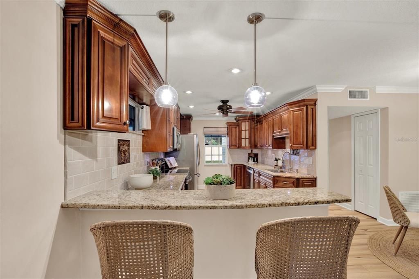
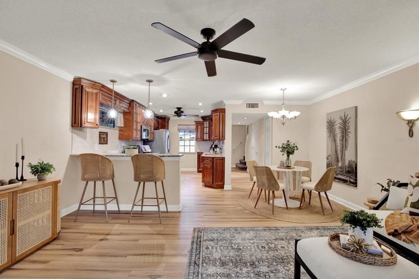
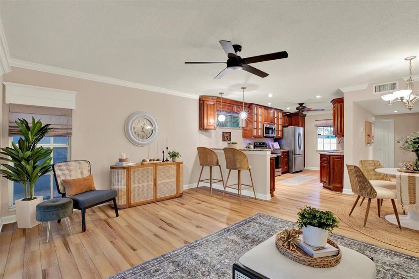
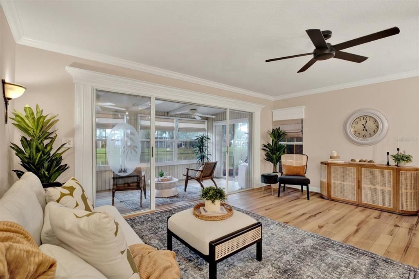
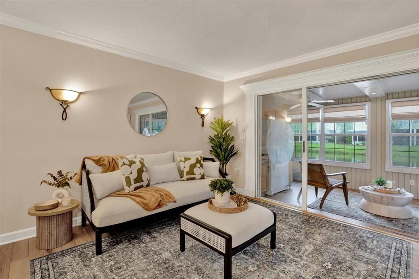
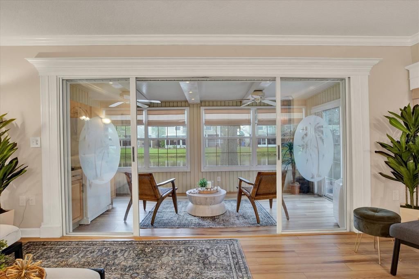
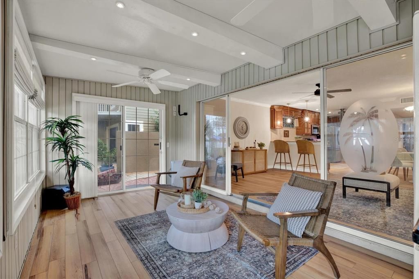
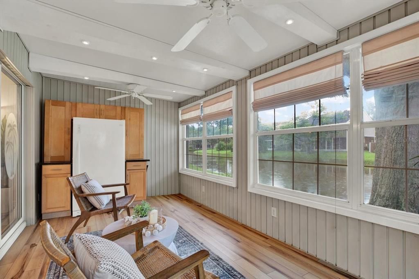
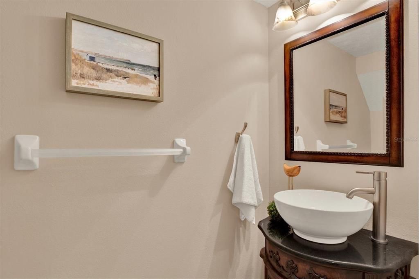
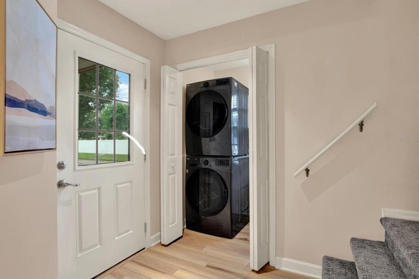
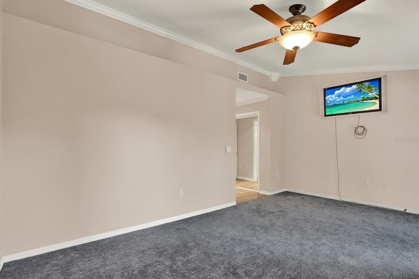
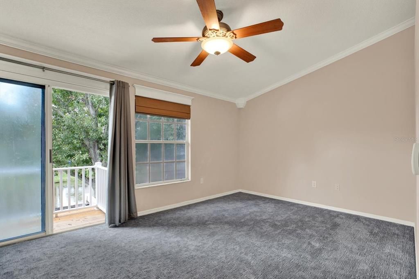
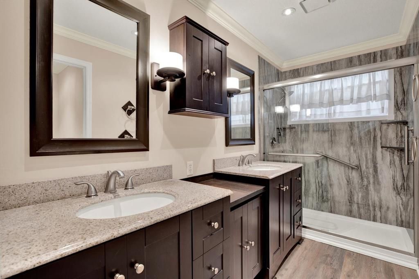
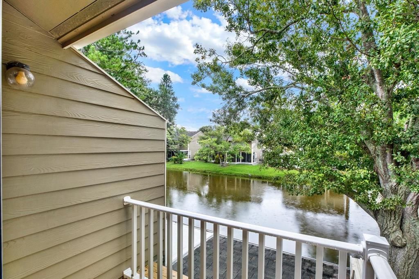
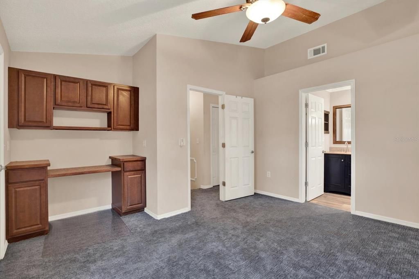
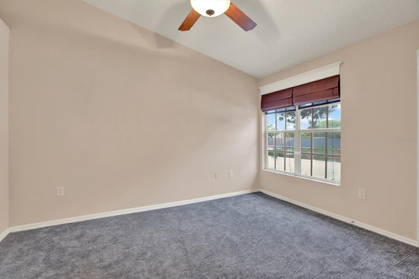
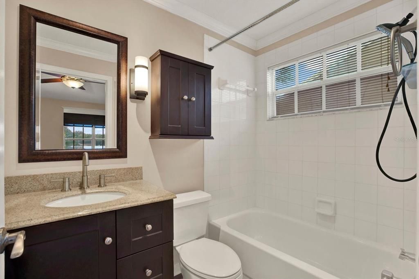
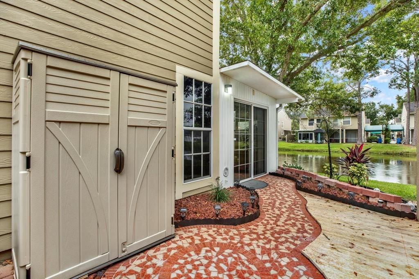
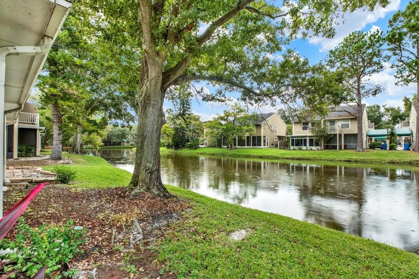
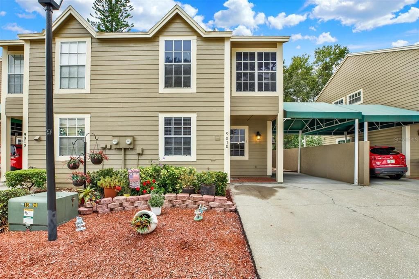
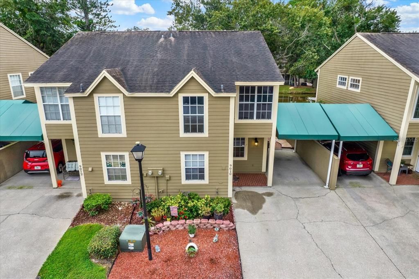
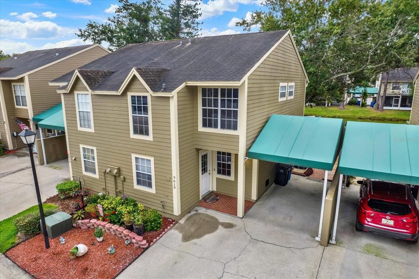
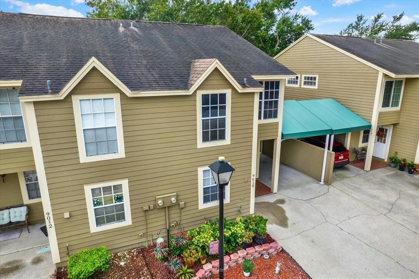
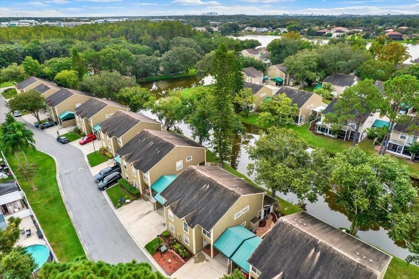
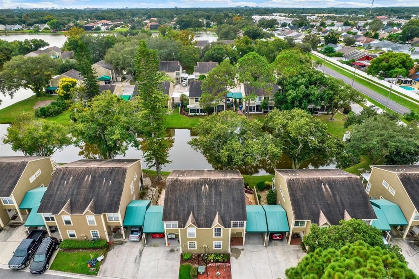
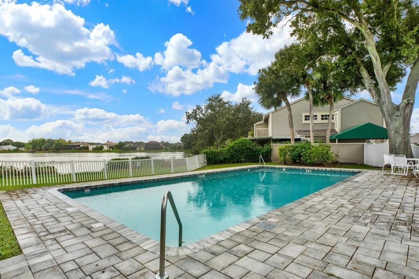
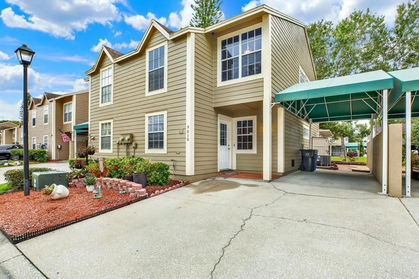
Welcome to Lake Place! Located in a GATED COMMUNITY, this beautifully updated 2-bedroom, 2.5-bath condo/townhome offers inviting living spaces, quality upgrades, and an impressive list of recent improvements. The showpiece of the home is the truly one-of-a-kind CUSTOM KITCHEN featuring solid wood soft-close cabinetry, granite countertops, backsplash, new stainless steel appliances, beverage cooler, and stand-up freezer. Designed with both function and entertaining in mind, the kitchen offers exceptional storage and a custom look you won’t find in a typical condo. The downstairs living area features new luxury vinyl plank flooring, recent interior paint, and a sunroom addition that provides valuable additional living space. Step outside to your private outdoor area, perfect for grilling, entertaining, or simply relaxing and enjoying the Florida lifestyle. Upstairs, you’ll find two spacious bedrooms with new carpet. The primary suite features an updated bathroom with a brand-new shower. Additional improvements include an A/C system installed in 2020 with a 10-year parts warranty for added peace of mind. The monthly HOA fee covers an extensive list of services and amenities, including water, sewer, Wi-Fi, cable, lawn maintenance and landscaping, community pool maintenance, exterior building maintenance, gated entry, pond maintenance, building insurance, pest and termite service, carport canopies, and irrigation, making for convenient, low-maintenance living. With its custom kitchen, numerous recent updates, additional sunroom, private outdoor entertaining space, and comprehensive HOA coverage, this Lake Place home offers an exceptional combination of style, functionality, and value in Tampa. Schedule your showing today.

Location

Details

Type:
Residential
Parking:
Covered / Driveway
Year Built:
1995
Lot:
0.04 Acres
Heating:
Electric
Price/sqft:
$203
Cooling:
Central Air
HOA:
$572

Valuation

Our model vs. what's actually selling nearby.
Estimate
$246,000
$157K – $290K
Confidence Low
List vs. estimate
$43K above estimate
List $289,900 · +17.8%
Our model says this listing is priced above recent comparable activity. Room to negotiate.
Price per sq ft
$202
-12.9% vs. city median $232
Based on
10 MLS comparables
Median of recent comparable listings. Sold comps use closing price, active listings use list price.

Highlights

Annual tax
$969
2025
HOA
$572/mo
Cable TV, Community Pool, Insurance
View
Water
Waterfront
Waterfront, Pond
Pets
Allowed
All facts and features
  • Flooring

    • Carpet

    • Luxury Vinyl

    Heating

    • Electric

    Cooling

    • Central Air

    Appliances

    • Dishwasher

    • Disposal

    • Dryer

    • Electric Water Heater

    • Freezer

    • Microwave

    • Range

    • Refrigerator

    • Washer

    • Wine Refrigerator

    Other interior features

    • Built-in Features

    • Ceiling Fan(s)

    • Crown Molding

    • Kitchen/Family Room Combo

    • PrimaryBedroom Upstairs

    • Solid Wood Cabinets

    • Stone Counters

    • Window Treatments

    Bedrooms and bathrooms

    • Bedrooms: 2

    • Bathrooms: 1

    • Full bathrooms: 2

  • Parking

    • Covered

    • Driveway

    Property

    • Levels: Two

    • Exterior Features: Balcony / Irrigation System / Sidewalk

    Lot

    • Lot: 0.04 Acres

    Other Property Information

    • Parcel Number: U24281708U0000000035A.0

    • Zoning: PD

  • Type and style

    • Property Type: Residential

    • Property Sub Type: Condominium

  • Utility

    • Cable Available

    • Sewer Connected

    • Water Connected

  • Other financial information

    • HOA: $572

    • HOA Frequency: Monthly

    • Annual tax amount: $969

  • Source details

    • MLS ID: TB8552790

    Other facts

    • Construction Materials: Vinyl Siding / Wood Frame

    • Foundation Details: Slab

    • Laundry Features: Inside / Laundry Room

    • Lot Features: City Lot / Landscaped / Sidewalk

    • Patio And Porch Features: Deck / Enclosed / Side Porch

    • Direction Faces: Northeast

    • Architectural Style: Traditional

    • Waterfront: Yes

    • Living Area: 1429

    • Water Source: Public

    • Subdivision Name: LAKE PLACE A CONDO

Private inquiry
Talk to the advisor on this listing.
Floor plans, HOA docs, off-market comparables, scheduling a private showing — one message, direct to the local specialist.

More like this

New
For Sale
$279,990
Condo/Co-op
2 bds · 1 ba · 1,354 sqft
CARROLLWOOD VILL CHASE PH 12, TAMPA
4520 SOUTHAMPTON COURT UNIT 4520
New
For Sale
$289,900
House
3 bds · 1 ba · 868 sqft
CAMEO VILLAS UNIT 7, TAMPA
8406 WILLOW FOREST COURT
New
For Sale
$375,000
House
3 bds · 2 ba · 1,316 sqft
TOWNN COUNTRY PARK UN 07, TAMPA
6016 ELDORADO DRIVE
New
For Sale
$280,000
2 bds · 2 ba · 1,224 sqft
SHELDON WEST MH COMMUNITY, TAMPA
8807 SHELDON WEST DRIVE
New
For Sale
$225,000
Condo/Co-op
4 bds · 2 ba · 1,363 sqft
MANHATTAN PALMS CONDO, TAMPA
7210 N MANHATTAN AVENUE UNIT 2523
For Sale
$229,900
Townhouse
2 bds · 2 ba · 1,184 sqft
CARROLLWOOD KEY, TAMPA
5512 CARROLLWOOD KEY DRIVE
For Sale
$344,900
Townhouse
3 bds · 2 ba · 1,724 sqft
TOWNHOMES AT PELICAN POINTE, TAMPA
9705 BAY GROVE LANE
For Sale
$229,900
Townhouse
2 bds · 2 ba · 1,302 sqft
OAK TRACE UNIT I, TAMPA
8119 OAK TRACE WAY UNIT C

Market around this address

Live counts in the same area.
View all

The multiple listing information is provided by the Stellar MLS from a copyrighted compilation of listings. The compilation of listings and each individual listing are ©2026-present Stellar MLS. All Rights Reserved. The information provided is for consumers' personal, noncommercial use and may not be used for any purpose other than to identify prospective properties consumers may be interested in purchasing. All properties are subject to prior sale or withdrawal. All information provided is deemed reliable but is not guaranteed accurate, and should be independently verified. Listing courtesy of: RE/MAX COLLECTIVE