
Sell Your Home
Get a free home valuation
Contact
Tell us about your needs
9100 DR MARTIN LUTHER KING JR STREET N UNIT 203

Condo/Co-op For Sale
$130,000

BTC: 1.99447683

ETH: 68.32611529

3 days
2 bds
2 ba
940 sqft

Overview

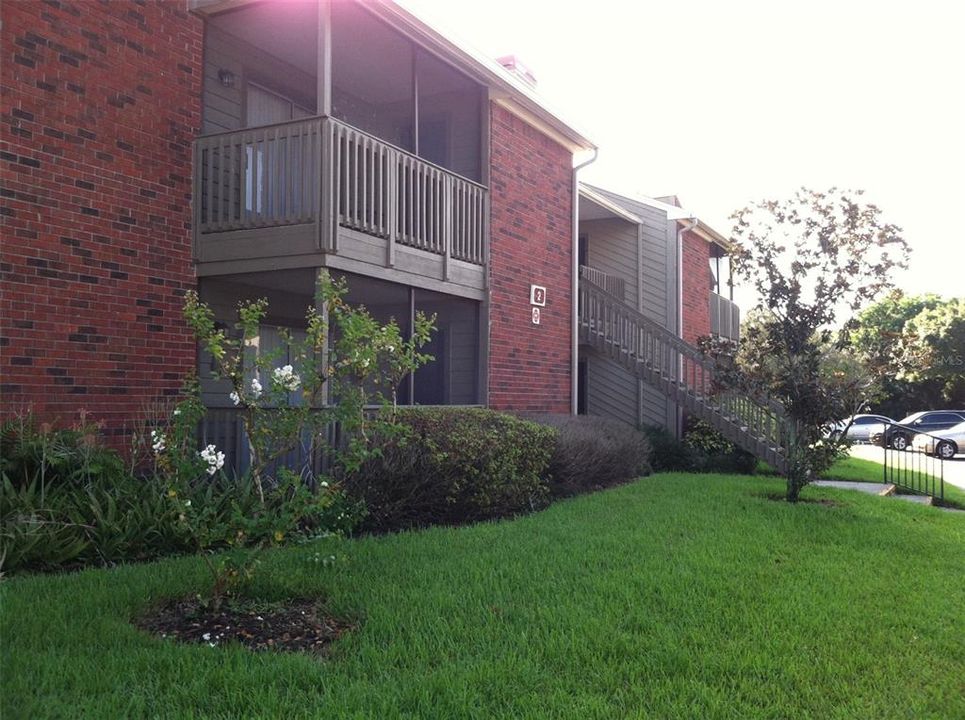
Gated Community Living at Its Finest – Welcome to The Enclave! Step into comfort and convenience in this beautifully updated 2 Bedroom, 2 Bath 1st floor condominium nestled inside the highly sought-after Enclave Condominium Community—a gated, pet-friendly haven offering both peace of mind and resort-style amenities. This spacious and stylish home showcases oversized tile flooring throughout, sleek stainless-steel appliances, and tastefully updated cabinetry and countertops. The open-concept floorplan is ideal for both entertaining and everyday living, while the split-bedroom layout gives family and guests just the right amount of privacy. Enjoy a cup of coffee or an evening drink from your screened-in patio and take advantage of the handy storage closet for those items that need their own space. With very low HOA fees that include water, sewer, trash, and exterior maintenance, you’ll enjoy worry-free living with every detail handled for you. But the perks don’t stop there—The Enclave offers resort-style amenities including: A sparkling, well-maintained community pool, Fitness center, and Clubhouse with a catering kitchen—perfect for holidays, birthdays, or family gatherings Lush green spaces, ample guest parking, and a pet-friendly environment And talk about location! Just minutes from the world-famous Gulf beaches, St. Pete-Clearwater and Tampa International Airports, and downtown St. Petersburg—where art, culture, shopping, and dining await, including the iconic Dali Museum. Don’t miss your chance to own a slice of paradise in this rarely available ground-floor gem. Call today for your private viewing – The Enclave is calling you home!

Location

Details

Type:
Residential
Parking:
Ground Level / Guest / Off Street / Open
Year Built:
1986
Lot:
27.00 Acres
Heating:
Central
Price/sqft:
$138
Cooling:
Central Air
HOA:
$631

Valuation

Our model vs. what's actually selling nearby.
Estimate
$148,750
$120K – $244K
Confidence Low
List vs. estimate
$18K below estimate
List $130,000 · -12.6%
Our model says this listing is priced below recent comparable activity. Expect competition.
Price per sq ft
$138
-40.9% vs. city median $233
Based on
14 MLS comparables
Median of recent comparable listings. Sold comps use closing price, active listings use list price.

Highlights

Annual tax
$2,865
2025
HOA
$630/mo
Common Area Taxes, Community Pool, Insurance
View
Trees/Woods
Pets
Allowed
All facts and features
  • Flooring

    • Ceramic Tile

    Heating

    • Central

    Cooling

    • Central Air

    Appliances

    • Microwave

    • Range

    • Refrigerator

    Other interior features

    • Ceiling Fan(s)

    • Kitchen/Family Room Combo

    • Open Floorplan

    • Solid Surface Counters

    • Solid Wood Cabinets

    • Split Bedroom

    • Thermostat

    • Window Treatments

    Bedrooms and bathrooms

    • Bedrooms: 2

    • Full bathrooms: 2

  • Parking

    • Ground Level

    • Guest

    • Off Street

    • Open

    Property

    • Levels: One

    • Exterior Features: Irrigation System / Lighting / Sidewalk / Storage / Tennis Court(s)

    Lot

    • Lot: 27.00 Acres

    Other Property Information

    • Parcel Number: 243016258340020203

  • Type and style

    • Property Type: Residential

    • Property Sub Type: Condominium

  • Utility

    • Public

  • Other financial information

    • HOA: $631

    • HOA Frequency: Monthly

    • Annual tax amount: $2,865

  • Source details

    • MLS ID: TB8532017

    Other facts

    • Construction Materials: HardiPlank Type / Wood Frame / Wood Siding

    • Foundation Details: Slab

    • Laundry Features: Laundry Room

    • Lot Features: Conservation Area / In County / Landscaped / Level / Near Public Transit / Sidewalk

    • Patio And Porch Features: Covered / Patio / Porch / Screened

    • Window Features: Blinds

    • Direction Faces: West

    • Other Structures: Tennis Court(s)

    • Architectural Style: Traditional

    • Living Area: 940

    • Water Source: Public

    • Subdivision Name: ENCLAVE AT ST PETERSBURG

Private inquiry
Talk to the advisor on this listing.
Floor plans, HOA docs, off-market comparables, scheduling a private showing — one message, direct to the local specialist.

More like this

New
For Sale
$119,500
Condo/Co-op
1 bds · 1 ba · 780 sqft
BARCLEY ESTATES, ST PETERSBURG
8651 10TH STREET N UNIT 130
New
For Sale
$127,000
House
2 bds · 2 ba · 1,248 sqft
MOBEL AMERICANA MOBILE HOME PARK UNREC, ST PETERSBURG
684 MOUNT LANCASTER AVENUE NE UNIT 644
New
For Sale
$150,000
Condo/Co-op
2 bds · 2 ba · 1,095 sqft
PEPPERTREE VILLAGE CONDO, ST PETERSBURG
11502 7TH LANE N UNIT 1401
New
For Sale
$115,000
Condo/Co-op
1 bds · 1 ba · 680 sqft
WINDWARD POINTE ST PETERSBURG, ST PETERSBURG
11436 2ND STREET N UNIT 1
New
For Sale
$109,900
Condo/Co-op
2 bds · 1 ba · 840 sqft
WINSTON GATEWAY ASSOC INC CONDO, ST PETERSBURG
7801 11TH STREET N UNIT 302
For Sale
$110,000
Condo/Co-op
2 bds · 2 ba · 860 sqft
ASBURY ARMS CONDO, ST PETERSBURG
801 83RD AVENUE N UNIT 133
For Sale
$119,000
Condo/Co-op
1 bds · 1 ba · 445 sqft
WINDJAMMER CONDO, ST PETERSBURG
1400 GANDY BOULEVARD N UNIT 1708
For Sale
$160,000
Condo/Co-op
2 bds · 2 ba · 890 sqft
WINDJAMMER CONDO, ST PETERSBURG
1400 GANDY BOULEVARD N UNIT 1306

Market around this address

Live counts in the same area.
View all

The multiple listing information is provided by the Stellar MLS from a copyrighted compilation of listings. The compilation of listings and each individual listing are ©2026-present Stellar MLS. All Rights Reserved. The information provided is for consumers' personal, noncommercial use and may not be used for any purpose other than to identify prospective properties consumers may be interested in purchasing. All properties are subject to prior sale or withdrawal. All information provided is deemed reliable but is not guaranteed accurate, and should be independently verified. Listing courtesy of: BHHS FLORIDA PROPERTIES GROUP