Sell Your Home
Get a free home valuation
Contact
Tell us about your needs

912 CHANNELSIDE DRIVE UNIT 2315

Condo/Co-op For Sale
$409,000

BTC: 4.91941304

ETH: 154.33962264

New
2 bds
2 ba
1,149 sqft

Overview

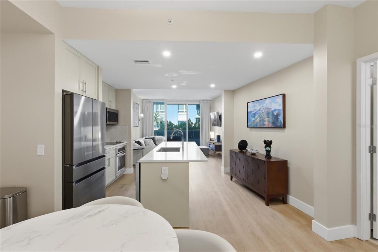
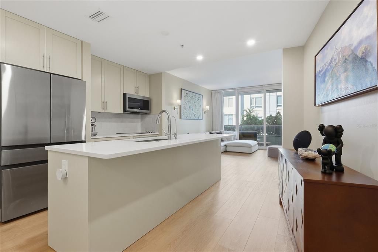
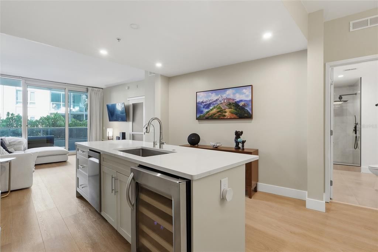
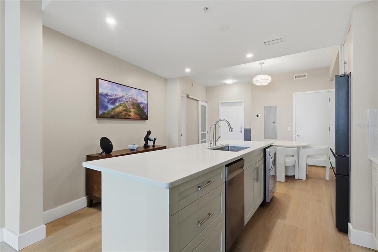
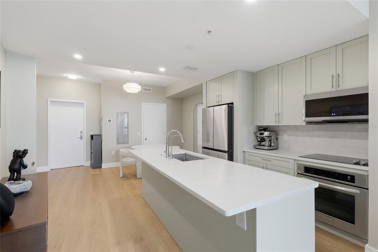
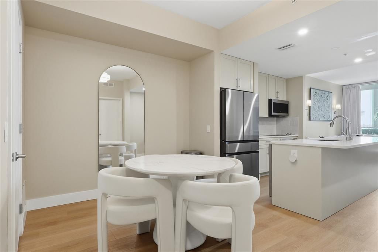
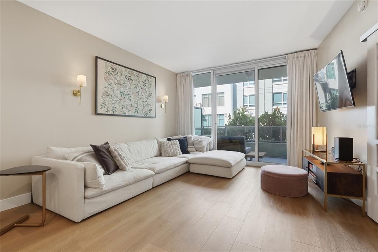
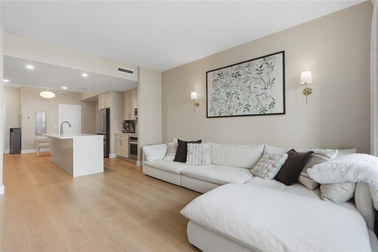
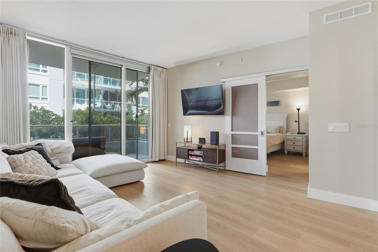
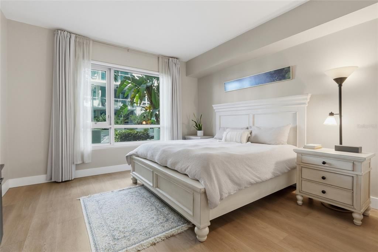
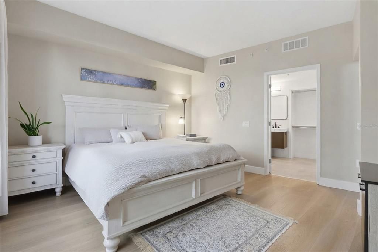
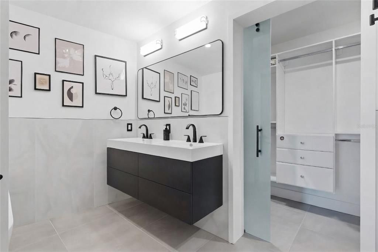
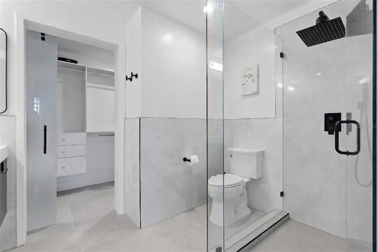
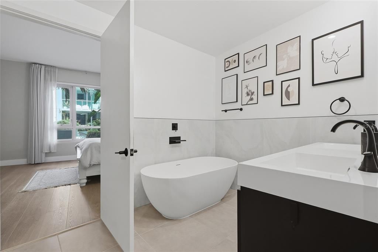
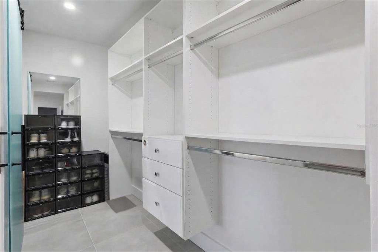
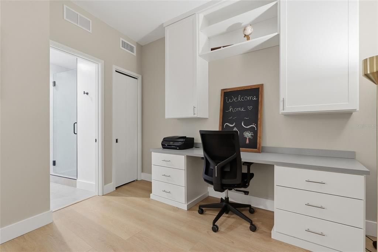
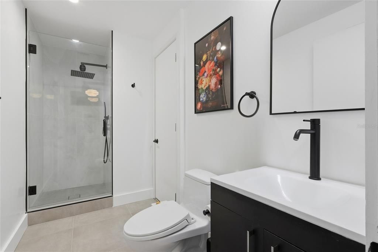
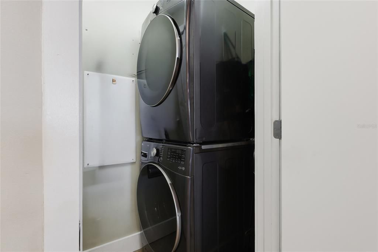
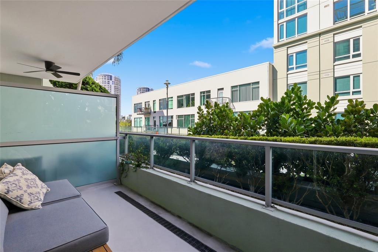
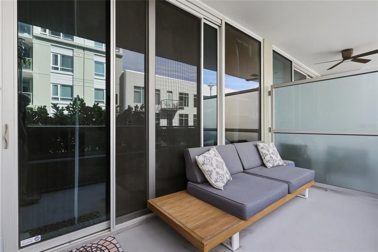
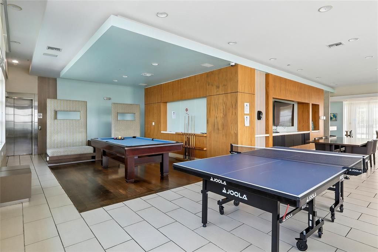
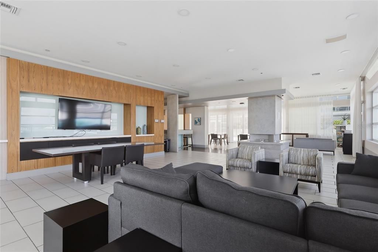
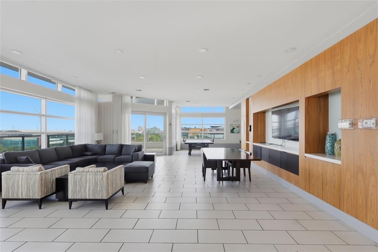
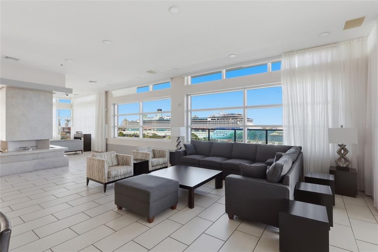
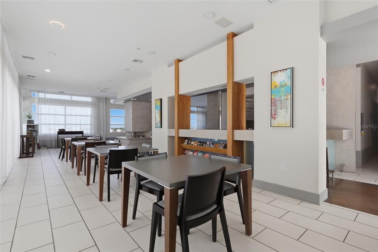
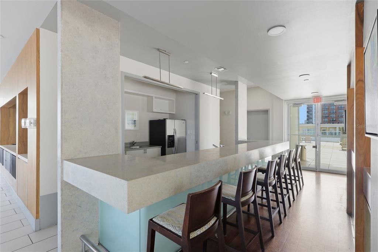
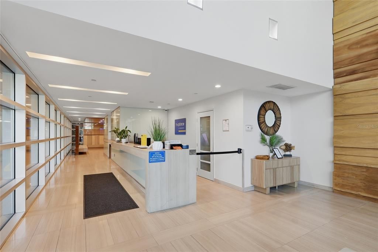
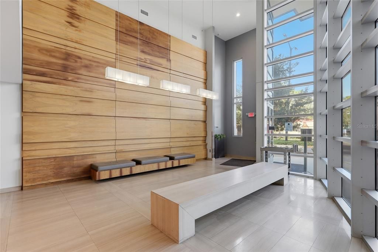
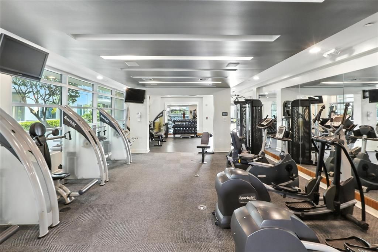
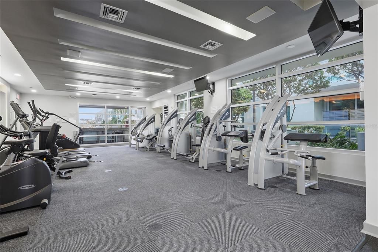
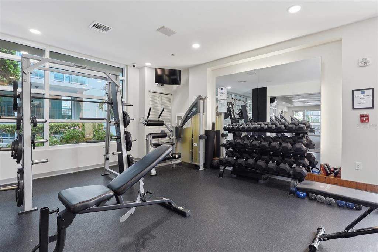
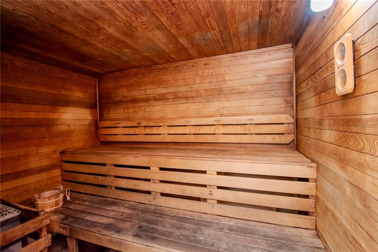
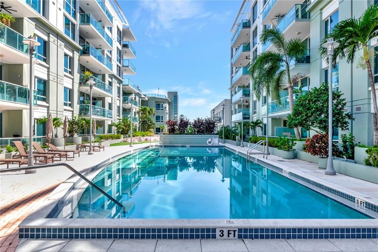
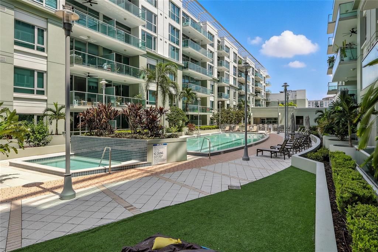
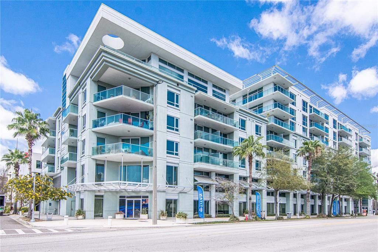
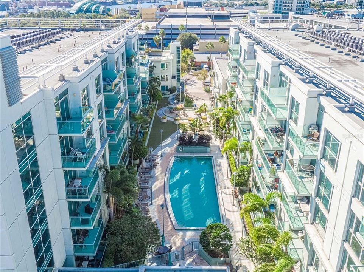
Experience urban living in this meticulously updated 2-bedroom, 2-bathroom mid-rise condo on the coveted pool level in the heart of Channelside. Smart lock offers fingerprint, code, or key entry, and luxury vinyl flooring runs throughout the home. The renovated gourmet kitchen features a Samsung refrigerator, microwave, and dishwasher, plus a dedicated wine cooler. An AquaTru reverse osmosis filtration system with an independent drinking-water spout provides premium filtered water at the sink. The kitchen opens to a bright living room with floor-to-ceiling hurricane-proof windows, a built-in cable management system for a clean TV setup, and remote-controlled blackout curtains on an electric track. The balcony door includes a convenient sliding screen. The tranquil primary suite features a blackout roll-down shade and an oversized walk-in closet with an upgraded custom storage system. The fully remodeled en-suite bathroom features striking artisan-quality tilework throughout the floor and standalone shower, a new glass enclosure, dual sinks, and a brand-new oversized soaking tub. The versatile second bedroom includes a built-in desk and its own private bathroom, which has also been beautifully remodeled with high-end tilework. Recent improvements include a brand-new LG washer and dryer, completely replaced HVAC system, and new water heater, all installed in 2024. Enjoy resort-style amenities including a clubhouse, swimming pool, hot tub, fitness center, and sauna. Located near Water Street Tampa, USF Morsani College of Medicine, Sparkman Wharf, Publix, and the GasWorx development. The trolley stop is conveniently located right outside, providing easy access to downtown Tampa and the dining, entertainment, and nightlife of Ybor City. The condo includes one private garage parking space. HOA fees include cable and wireless internet, building and flood insurance, roof maintenance, pool and grounds maintenance, building maintenance, 7-day front desk staff, an on-site manager, and management office services. Schedule your private showing today!

Location

Details

Type:
Residential
Parking:
Assigned
Year Built:
2007
Lot:
2 Square Feet
Heating:
Central
Price/sqft:
$356
Cooling:
Central Air
HOA:
No Data

Valuation

Our model vs. what's actually selling nearby.
Estimate
$449,900
$399K – $799K
Confidence Low
List vs. estimate
$40K below estimate
List $409,000 · -9.1%
Our model says this listing is priced below recent comparable activity. Expect competition.
Price per sq ft
$355
+57.8% vs. city median $225
Based on
21 MLS comparables
Median of recent comparable listings. Sold comps use closing price, active listings use list price.

Highlights

Annual tax
$6,835
2025
Pool
Above Ground
View
Pool
Garage
1 car garage
Pets
Allowed
All facts and features
  • Flooring

    • Ceramic Tile

    • Luxury Vinyl

    Heating

    • Central

    Cooling

    • Central Air

    Appliances

    • Convection Oven

    • Dishwasher

    • Dryer

    • Electric Water Heater

    • Microwave

    • Range

    • Refrigerator

    • Washer

    • Water Purifier

    • Wine Refrigerator

    Other interior features

    • Primary Bedroom Main Floor

    • Split Bedroom

    • Thermostat

    • Walk-In Closet(s)

    Bedrooms and bathrooms

    • Bedrooms: 2

    • Full bathrooms: 2

  • Parking

    • Assigned

    Property

    • Levels: One

    • Exterior Features: Balcony

    Lot

    • Lot: 2 Square Feet

    Other Property Information

    • Parcel Number: A1929199DW00000002315.0

    • Zoning: CD-3

  • Type and style

    • Property Type: Residential

    • Property Sub Type: Condominium

  • Utility

    • Cable Connected

  • Other financial information

    • Annual tax amount: $6,835

  • Source details

    • MLS ID: TB8552811

    Other facts

    • Construction Materials: Block

    • Foundation Details: Block

    • Laundry Features: Inside

    • Lot Features: FloodZone / City Lot

    • Patio And Porch Features: Deck

    • Pool Features: Above Ground

    • Window Features: Blinds / Window Treatments

    • Direction Faces: West

    • Architectural Style: Contemporary

    • Garage Spaces: 1

    • Attached Garage: Yes

    • Garage: Yes

    • Living Area: 1149

    • Water Source: Public

    • Subdivision Name: THE PLACE AT CHANNELSIDE A CON

Private inquiry
Talk to the advisor on this listing.
Floor plans, HOA docs, off-market comparables, scheduling a private showing — one message, direct to the local specialist.

More like this

New
For Sale
$369,000
House
3 bds · 2 ba · 1,146 sqft
HIGHLAND VIEW, TAMPA
3721 E NORTH BAY STREET
New
For Sale
$300,000
Condo/Co-op
1 bds · 1 ba · 721 sqft
THE MADISON AT SOHO II CONDOMINIUM, TAMPA
402 S ARMENIA AVENUE UNIT 114
New
For Sale
$329,990
Multi-family
4 bds · 1,674 sqft
CAMPOBELLO BLOCKS 1 TO 30, TAMPA
3417 N 29TH STREET
New
For Sale
$379,000
House
4 bds · 2 ba · 1,560 sqft
ZION HEIGHTS, TAMPA
4411 N TROY STREET
New
For Sale
$475,000
Townhouse
2 bds · 2 ba · 1,014 sqft
THE VILLAS OF HYDE PARK A CONDO, TAMPA
506 S WILLOW AVENUE UNIT 13
New
For Sale
$445,000
Condo/Co-op
2 bds · 2 ba · 1,134 sqft
THE PLACE AT CHANNELSIDE A CON, TAMPA
111 N 12TH STREET UNIT 1621
New
For Sale
$325,000
House
2 bds · 1 ba · 980 sqft
BOUTON & SKINNERS ADD, TAMPA
1901 W SAINT CONRAD STREET
New
For Sale
$319,900
House
4 bds · 2 ba · 1,324 sqft
HIGHLAND PINES REV, TAMPA
3007 N 42ND STREET

Market around this address

Live counts in the same area.
View all

The multiple listing information is provided by the Stellar MLS from a copyrighted compilation of listings. The compilation of listings and each individual listing are ©2026-present Stellar MLS. All Rights Reserved. The information provided is for consumers' personal, noncommercial use and may not be used for any purpose other than to identify prospective properties consumers may be interested in purchasing. All properties are subject to prior sale or withdrawal. All information provided is deemed reliable but is not guaranteed accurate, and should be independently verified. Listing courtesy of: SMITH & ASSOCIATES REAL ESTATE