Sell Your Home
Get a free home valuation
Contact
Tell us about your needs
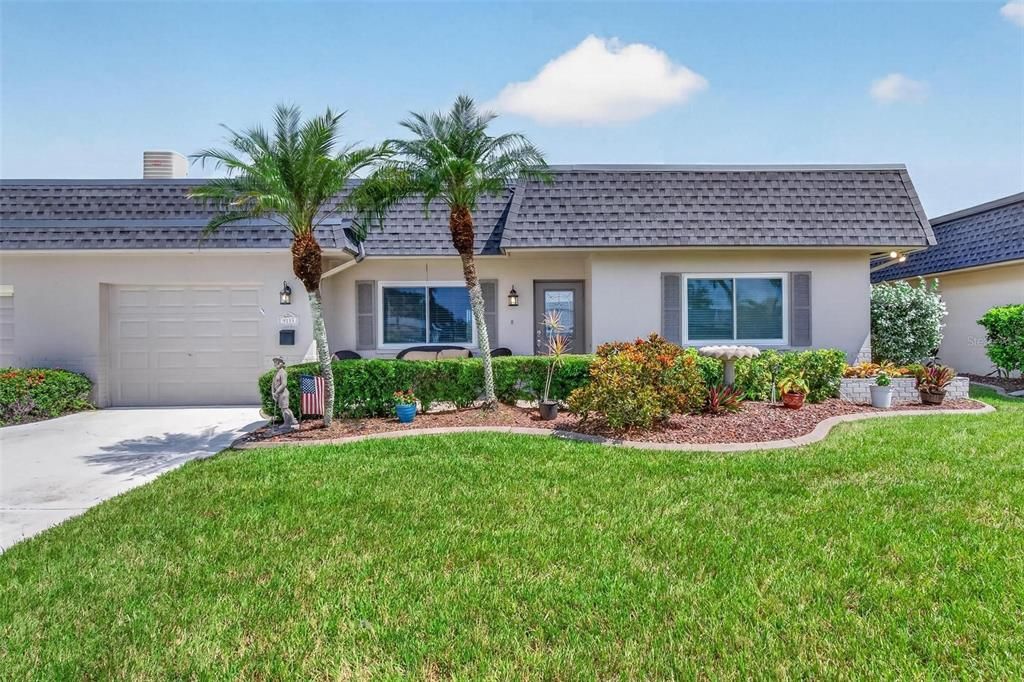
9133 PINEHURST DRIVE UNIT 6R

Condo/Co-op Active With Contract
$359,000

BTC: 4.31801780

ETH: 135.47169811

5 days
2 bds
2 ba
1,590 sqft

Overview

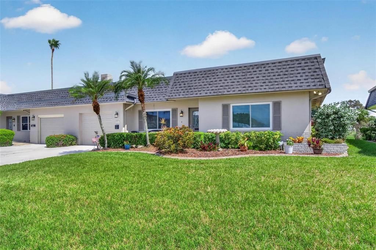
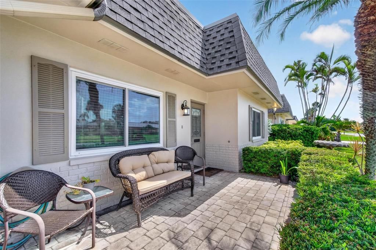
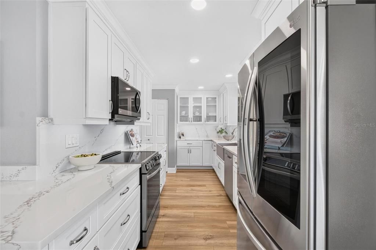
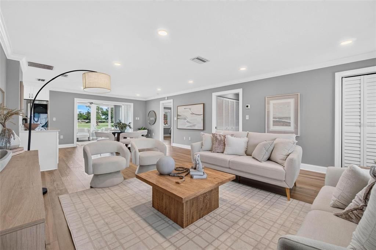
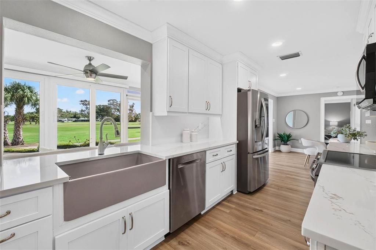
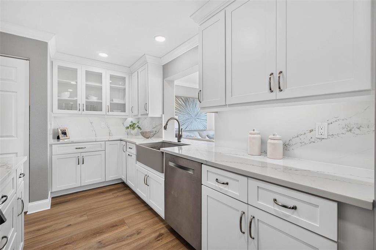
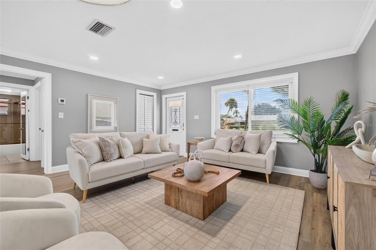
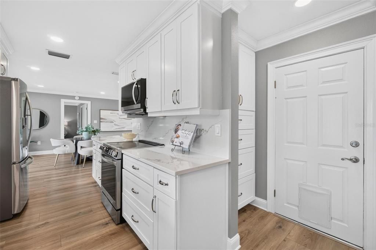
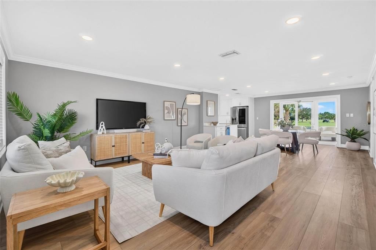
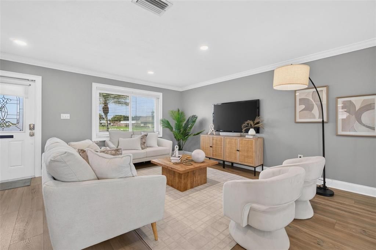
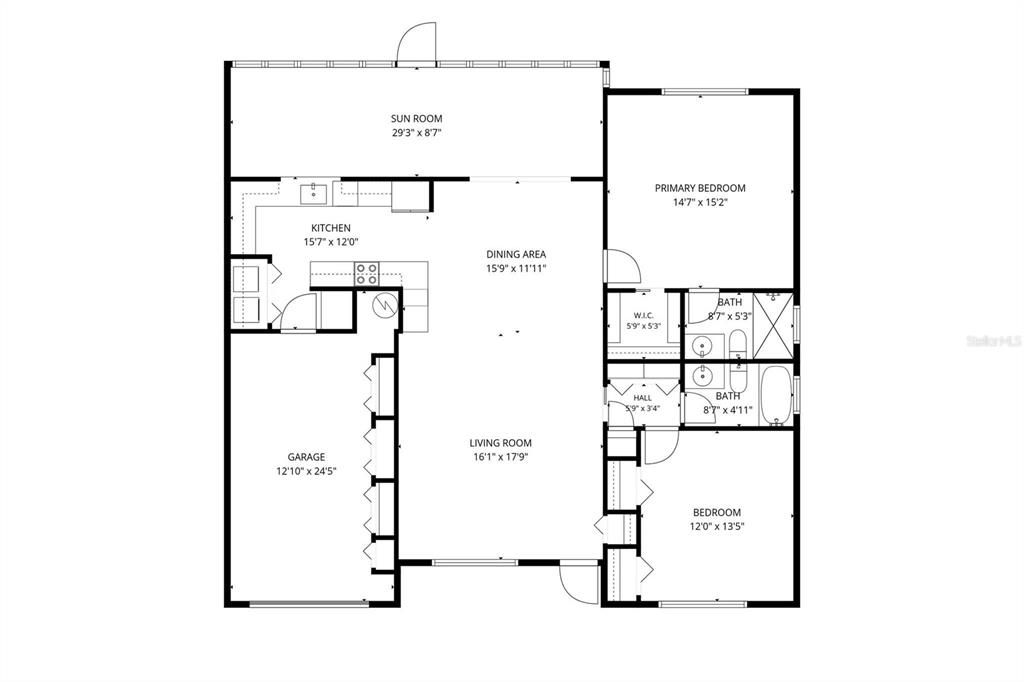
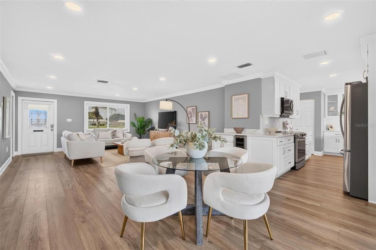
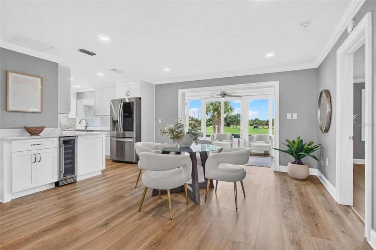
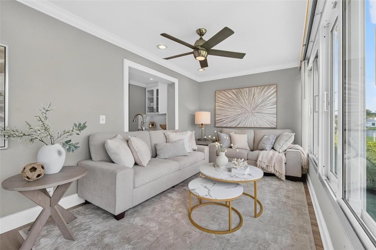
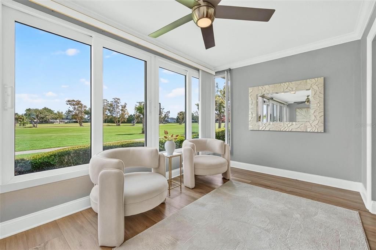
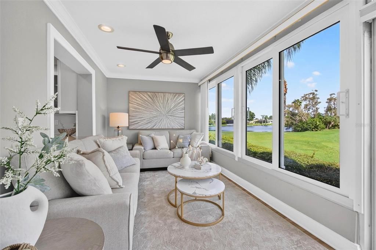
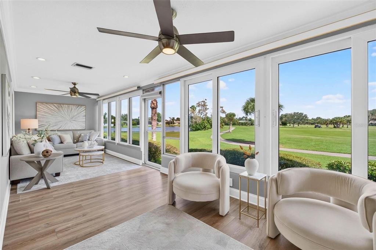
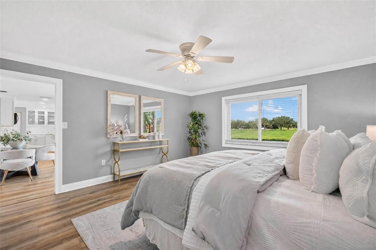
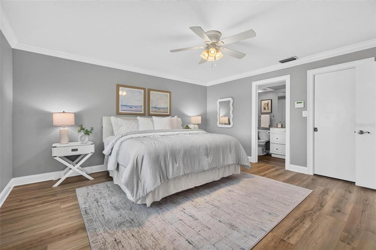
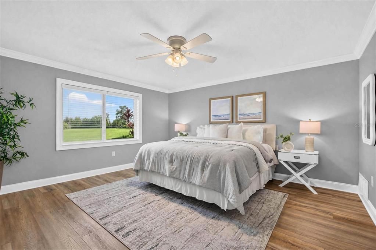
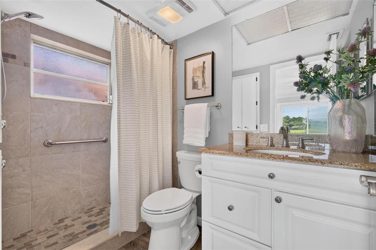
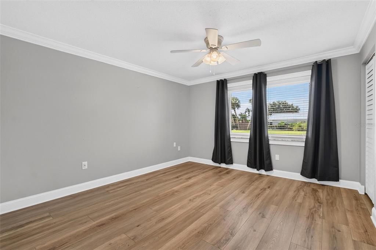
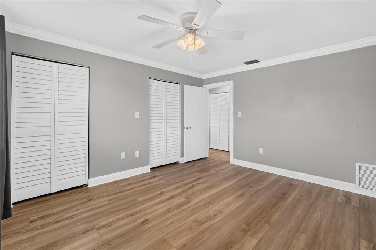
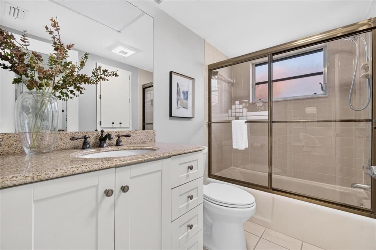
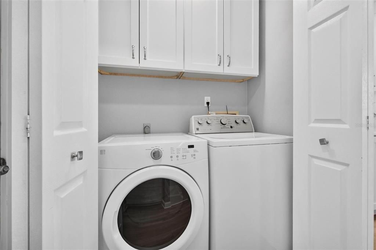
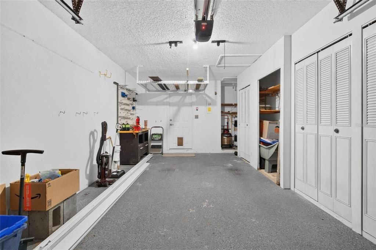
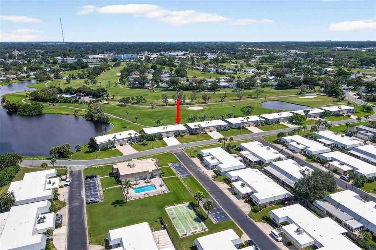
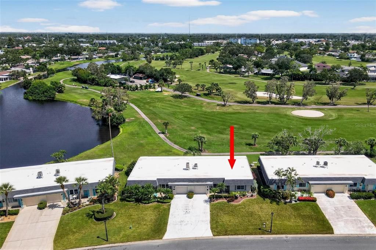
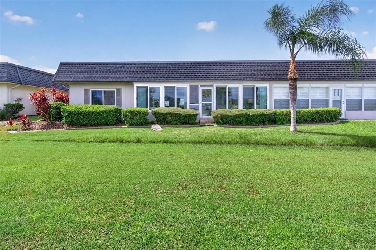
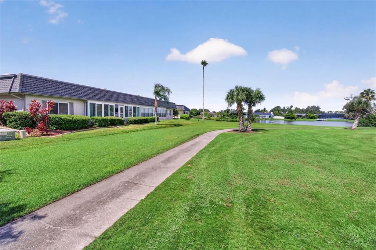
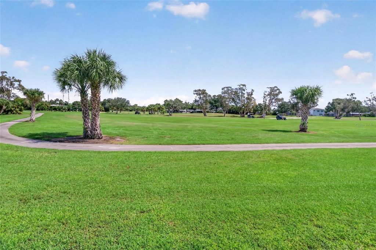
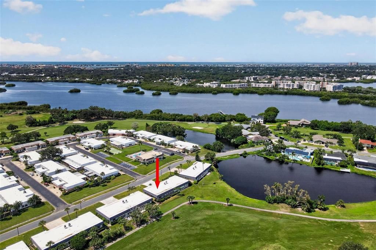
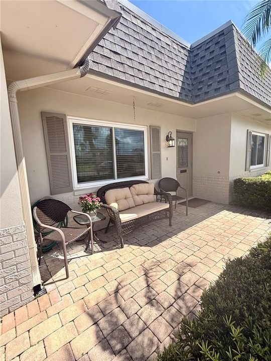
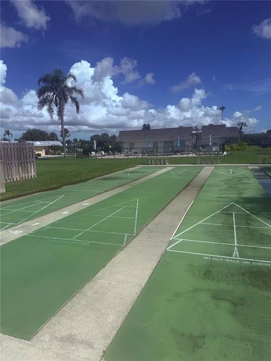
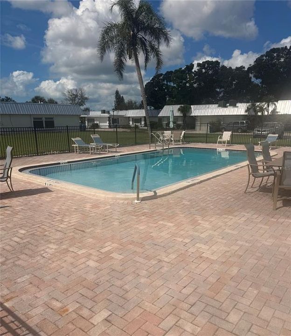
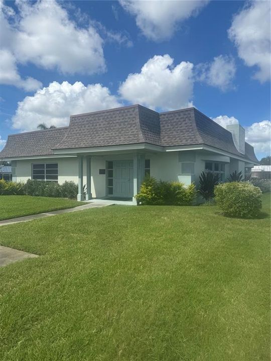
Under contract-accepting backup offers. ONE OF ONLY 14 — AND RARELY AVAILABLE! Completely renovated and beautifully maintained, this one-story, 55+ condo enjoys a prime setting overlooking the lush fairways of Seminole Lake Golf & Country Club. With a new roof and fresh paint in 2023, a gorgeous remodeled kitchen with wood cabinetry, quartz countertops and LG/Bosch appliances, spacious bedrooms, an exceptional Florida room, indoor laundry, built-in pantry and attached garage, this is the kind of property that rarely comes to market. The HOA monthly fee is exceptionally comprehensive and includes many expenses a single-family homeowner pays separately, including lawn care, water, sewer, trash, cable, internet, association hazard and flood insurance, reclaimed water for irrigation, plus use of the clubhouse and heated pool. With electricity being the primary utility not included, owners enjoy predictable monthly expenses and freedom from the ongoing exterior maintenance and insurance costs typically associated with owning a single-family home. The owner is responsible for any separate interior insurance coverage. Peacefully tucked away within the beautifully maintained Seminole Lake Golf & Country Club community, these residences are set back from the main traffic routes and surrounded by mature landscaping, green space and tranquil water views. This is a wonderfully private-feeling setting where traffic is primarily limited to residents and their guests, while still offering a convenient and central location. The elevated setting of these residences also provided a meaningful advantage during recent storms, with this unit experiencing no flooding during Hurricane Helene.

Location

Details

Type:
Residential
Parking:
Driveway / Garage Door Opener
Year Built:
1973
Lot:
1.57 Acres
Heating:
Electric
Price/sqft:
$226
Cooling:
Central Air
HOA:
No Data

Valuation

Our model vs. what's actually selling nearby.
Estimate
$494,500
$242K – $855K
Confidence Low
List vs. estimate
$135K below estimate
List $359,000 · -27.4%
Our model says this listing is priced below recent comparable activity. Expect competition.
Price per sq ft
$225
+31.2% vs. city median $172
Based on
6 MLS comparables
Median of recent comparable listings. Sold comps use closing price, active listings use list price.

Highlights

Annual tax
$3,798
2025
Pool
Gunite
View
Golf Course
Garage
1 car garage
Pets
Allowed
All facts and features
  • Flooring

    • Luxury Vinyl

    Heating

    • Electric

    Cooling

    • Central Air

    Appliances

    • Dishwasher

    • Disposal

    • Dryer

    • Electric Water Heater

    • Ice Maker

    • Microwave

    • Range

    • Refrigerator

    • Washer

    • Wine Refrigerator

    Other interior features

    • Ceiling Fan(s)

    • Crown Molding

    • Living Room/Dining Room Combo

    • Open Floorplan

    • Primary Bedroom Main Floor

    • Solid Wood Cabinets

    • Split Bedroom

    • Stone Counters

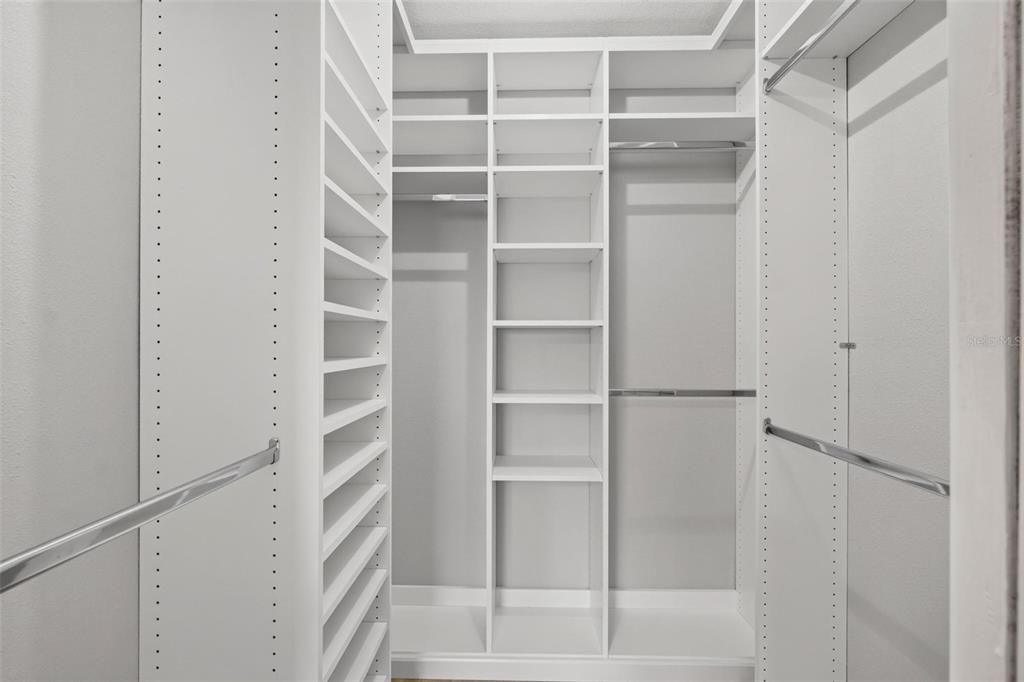
    • Walk-In Closet(s)

    • Window Treatments

    Bedrooms and bathrooms

    • Bedrooms: 2

    • Full bathrooms: 2

  • Parking

    • Driveway

    • Garage Door Opener

    Property

    • Levels: One

    • Exterior Features: Irrigation System

    Lot

    • Lot: 1.57 Acres

    Other Property Information

    • Parcel Number: 353015800260000060

  • Type and style

    • Property Type: Residential

    • Property Sub Type: Condominium

  • Utility

    • Cable Available

    • Cable Connected

    • Electricity Available

    • Electricity Connected

    • Public

    • Sewer Connected

    • Sprinkler Recycled

    • Water Connected

  • Other financial information

    • Annual tax amount: $3,799

  • Source details

    • MLS ID: TB8543899

    Other facts

    • Construction Materials: Block

    • Foundation Details: Slab

    • Laundry Features: In Kitchen / Inside / Laundry Closet

    • Lot Features: Landscaped / On Golf Course

    • Patio And Porch Features: Front Porch

    • Pool Features: Gunite / Heated

    • Direction Faces: South

    • Architectural Style: Florida

    • Garage Spaces: 1

    • Attached Garage: Yes

    • Garage: Yes

    • Living Area: 1590

    • Water Source: Public

    • Subdivision Name: SEMINOLE-ON-THE-GREEN VILLAS

Private inquiry
Talk to the advisor on this listing.
Floor plans, HOA docs, off-market comparables, scheduling a private showing — one message, direct to the local specialist.

More like this

Active With Contract
$419,900
House
3 bds · 2 ba · 1,525 sqft
EAST RIDGE LAKE 2ND ADD, SEMINOLE
9039 BRIARWOOD DRIVE
Active With Contract
$449,900
House
3 bds · 2 ba · 1,358 sqft
CROSS BAYOU ESTATES 1ST ADD, SEMINOLE
8536 QUAIL ROAD
Active With Contract
$269,900
House
2 bds · 2 ba · 1,080 sqft
BENT TREE, SEMINOLE
9956 88TH STREET
New
Active With Contract
$355,000
House
3 bds · 2 ba · 1,594 sqft
HI-RIDGE ESTATES 2ND ADD, SEMINOLE
11161 105TH AVENUE
New
Active With Contract
$410,000
House
3 bds · 2 ba · 1,162 sqft
TERESA GARDENS, ST PETERSBURG
6790 32ND AVENUE N
New
Active With Contract
$299,900
House
3 bds · 2 ba · 1,133 sqft
BENT TREE, SEMINOLE
9922 87TH STREET
New
Active With Contract
$330,000
House
4 bds · 2 ba · 1,416 sqft
CLEARWOOD SUB 6TH ADD, SEMINOLE
9201 86TH AVENUE
New
Active With Contract
$399,999
House
4 bds · 3 ba · 1,683 sqft
BLOSSOM LAKE VILLAGE SEC 3, SEMINOLE
5695 LIME WAY

Market around this address

Live counts in the same area.
View all

The multiple listing information is provided by the Stellar MLS from a copyrighted compilation of listings. The compilation of listings and each individual listing are ©2026-present Stellar MLS. All Rights Reserved. The information provided is for consumers' personal, noncommercial use and may not be used for any purpose other than to identify prospective properties consumers may be interested in purchasing. All properties are subject to prior sale or withdrawal. All information provided is deemed reliable but is not guaranteed accurate, and should be independently verified. Listing courtesy of: MICHAEL BRICE R.E. AND DEVEL.