Sell Your Home
Get a free home valuation
Contact
Tell us about your needs
916 PARK LAKE CIRCLE UNIT 34

Condo/Co-op For Sale
$259,000

BTC: 3.97788358

ETH: 136.12664508

4 days
3 bds
3 ba
1,496 sqft

Overview

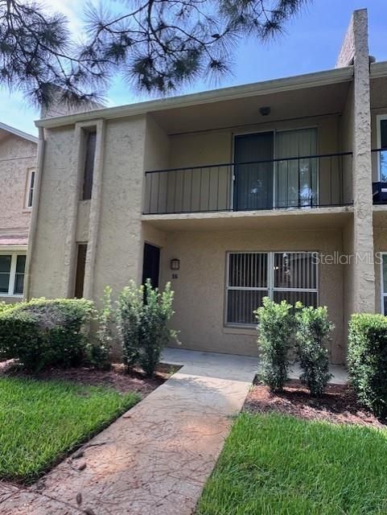
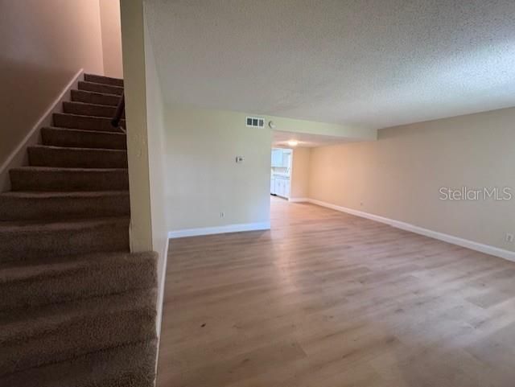
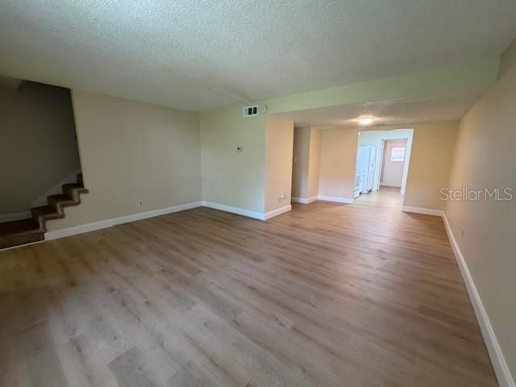
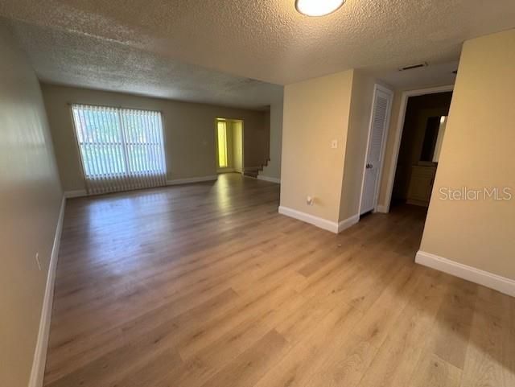
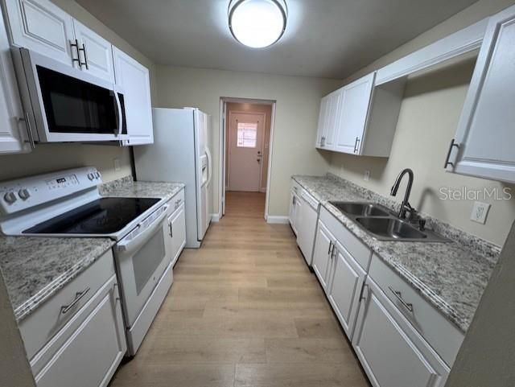
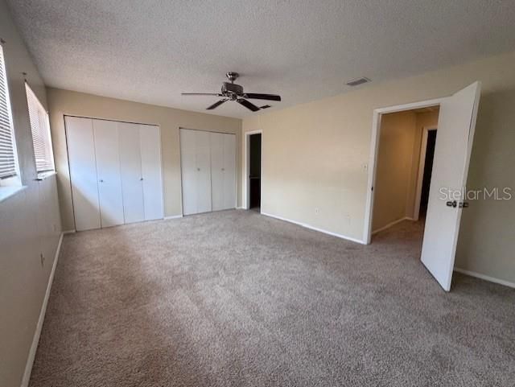
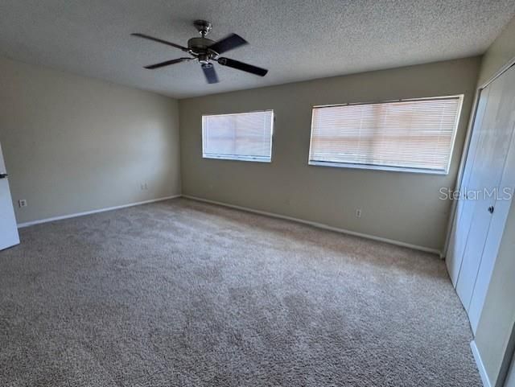
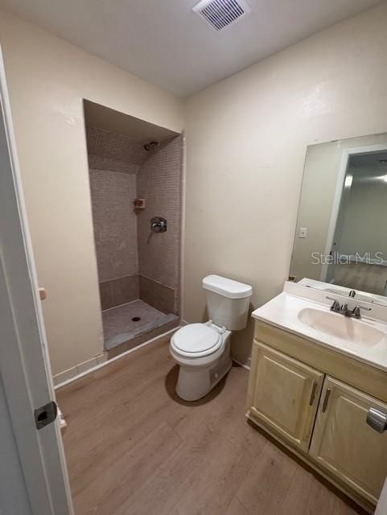
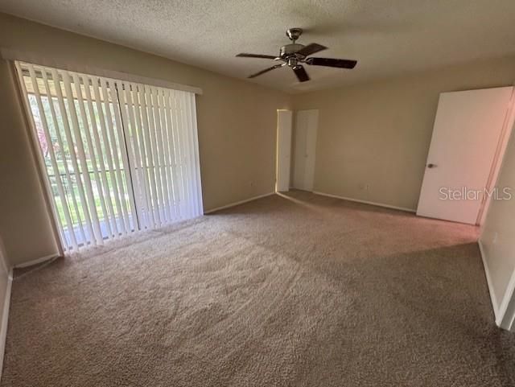
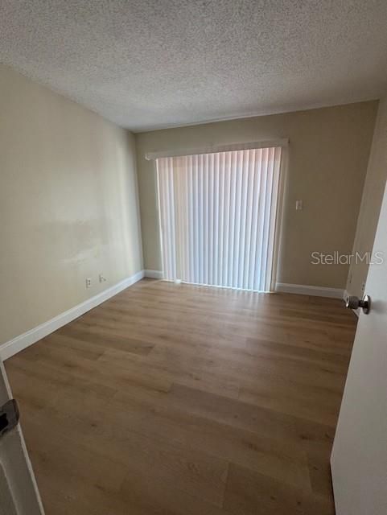
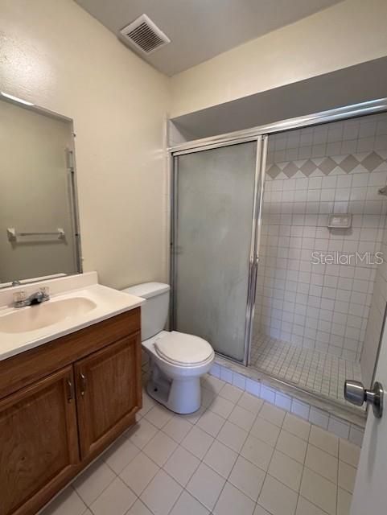
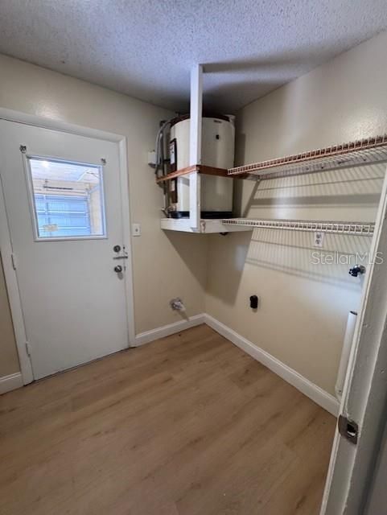
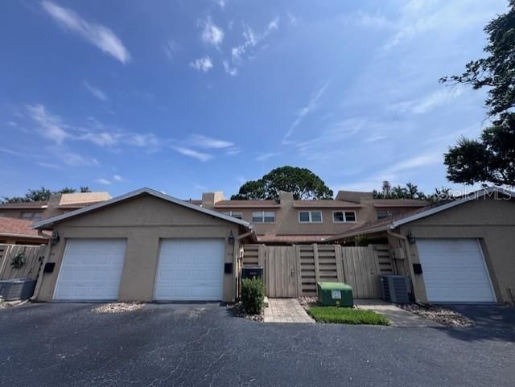
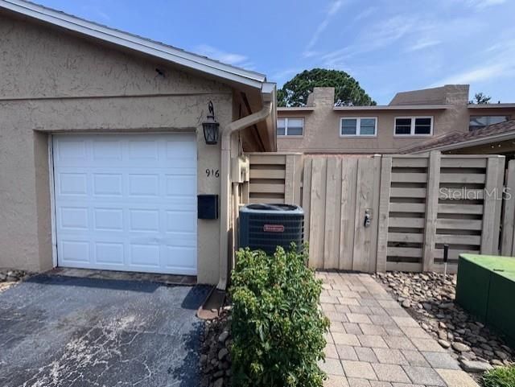
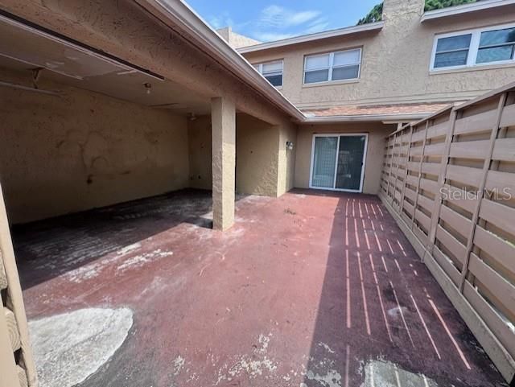
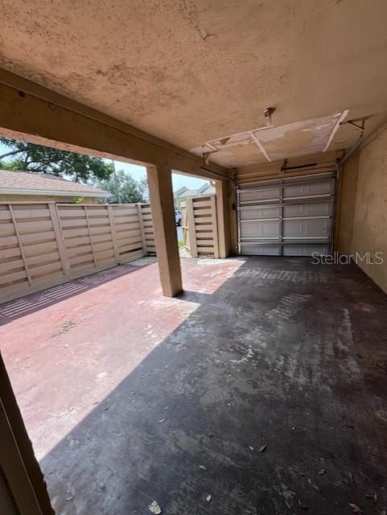
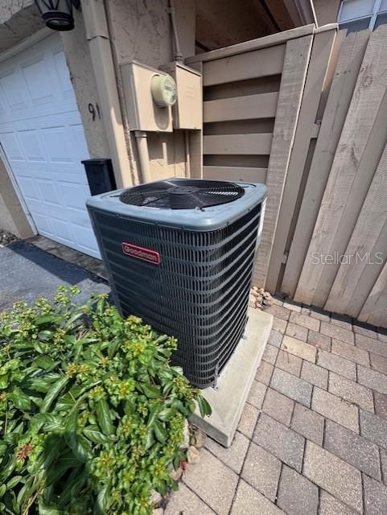
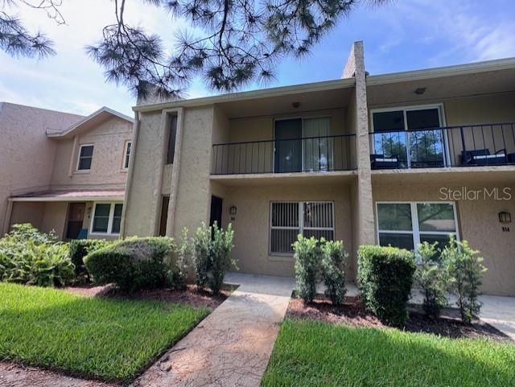
Gorgeous 3-bedroom, 3-bath, two-story townhome available now! This move-in-ready home features an updated kitchen with all appliances included, a convenient mudroom with washer and dryer hookups, fresh interior paint, and luxury vinyl plank (LVP) flooring throughout. Each spacious bedroom offers its own private bathroom and walk-in closet, providing comfort and privacy for everyone. It offers a 1-car garage and private courtyard, with plenty of guest parking. Enjoy maintenance-free living with the HOA handling exterior maintenance and lawn care. Conveniently located near I-4, shopping, dining, and everyday amenities, this property is ideal as a primary residence, investment property, or family home. Schedule your private showing today!

Location

Details

Type:
Residential
Parking:
No Data
Year Built:
1972
Lot:
0.17 Acres
Heating:
Central
Price/sqft:
$173
Cooling:
Central Air
HOA:
No Data

Valuation

Our model vs. what's actually selling nearby.
Estimate
$255,500
$180K – $319K
Confidence Low
List vs. estimate
At estimate
List $259,000 · +1.4%
List is in line with recent comparable activity.
Price per sq ft
$173
-11.2% vs. city median $195
Based on
32 MLS comparables
Median of recent comparable listings. Sold comps use closing price, active listings use list price.

Highlights

Annual tax
$3,143
2025
View
Garden
Garage
1 car garage
Pets
Allowed
All facts and features
  • Flooring

    • Carpet

    • Luxury Vinyl

    Heating

    • Central

    Cooling

    • Central Air

    Appliances

    • Dishwasher

    • Disposal

    • Microwave

    • Range

    • Refrigerator

    Other interior features

    • Ceiling Fan(s)

    • Living Room/Dining Room Combo

    • PrimaryBedroom Upstairs

    • Solid Surface Counters

    • Solid Wood Cabinets

    • Walk-In Closet(s)

    • Window Treatments

    Bedrooms and bathrooms

    • Bedrooms: 3

    • Full bathrooms: 3

  • Property

    • Levels: Two

    • Exterior Features: Courtyard / Sidewalk

    Lot

    • Lot: 0.17 Acres

    Other Property Information

    • Parcel Number: 362129668404340

    • Zoning: RG-2

  • Type and style

    • Property Type: Residential

    • Property Sub Type: Condominium

  • Utility

    • Electricity Connected

  • Other financial information

    • HOA Frequency: Monthly

    • Annual tax amount: $3,144

  • Source details

    • MLS ID: O6425726

    Other facts

    • Construction Materials: Stucco

    • Foundation Details: Slab

    • Laundry Features: Laundry Room / Washer Hookup

    • Lot Features: City Lot / In County

    • Patio And Porch Features: Front Porch / Rear Porch

    • Window Features: Blinds / Window Treatments

    • Direction Faces: North

    • Garage Spaces: 1

    • Attached Garage: Yes

    • Garage: Yes

    • Living Area: 1496

    • Water Source: Public

    • Subdivision Name: PARK LAKE TWNHS

Private inquiry
Talk to the advisor on this listing.
Floor plans, HOA docs, off-market comparables, scheduling a private showing — one message, direct to the local specialist.

More like this

-$1K
For Sale
$259,000
Condo/Co-op
3 bds · 2 ba · 1,328 sqft
PARK LAKE GROVE CONDO, MAITLAND
603 WAVERLY LANE UNIT 405B
New
For Sale
$310,000
House
2 bds · 1 ba · 824 sqft
DUBSDREAD HEIGHTS, WINTER PARK
846 DRIVER AVENUE
New
For Sale
$225,499
Condo/Co-op
2 bds · 1 ba · 1,432 sqft
PARK LAKE TWNHS, MAITLAND
820 PARK LAKE CIRCLE UNIT 11
New
For Sale
$199,900
Condo/Co-op
2 bds · 2 ba · 1,111 sqft
VISCONTI EAST, MAITLAND
1475 LAKE SHADOW CIRCLE UNIT 6307
New
For Sale
$325,000
House
3 bds · 2 ba · 1,950 sqft
EATONVILLE LAWRENCE, MAITLAND
545 CLARK STREET
For Sale
$295,000
Townhouse
2 bds · 2 ba · 1,296 sqft
LAKE OF THE WOODS SEC 05 TWHS, CASSELBERRY
612 WOODRIDGE DRIVE
For Sale
$266,000
Townhouse
2 bds · 2 ba · 1,179 sqft
LAKE OF THE WOODS SEC 05 TWNHS, CASSELBERRY
602 WOODRIDGE DRIVE
For Sale
$284,900
House
3 bds · 1 ba · 849 sqft
FAIRVIEW SHORES, ORLANDO
5228 ANDRUS AVENUE

Market around this address

Live counts in the same area.
View all

The multiple listing information is provided by the Stellar MLS from a copyrighted compilation of listings. The compilation of listings and each individual listing are ©2026-present Stellar MLS. All Rights Reserved. The information provided is for consumers' personal, noncommercial use and may not be used for any purpose other than to identify prospective properties consumers may be interested in purchasing. All properties are subject to prior sale or withdrawal. All information provided is deemed reliable but is not guaranteed accurate, and should be independently verified. Listing courtesy of: DON ASHER & ASSOCIATES, INC.