Sell Your Home
Get a free home valuation
Contact
Tell us about your needs

917 LOTUS VISTA DRIVE UNIT 201

Condo/Co-op For Sale
$379,000

BTC: 5.92187500

ETH: 199.19690535

4 days
4 bds
2 ba
2,288 sqft

Overview

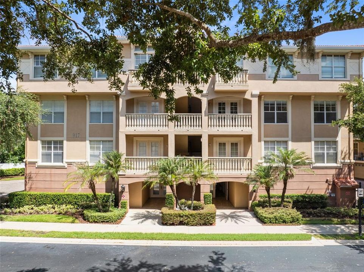
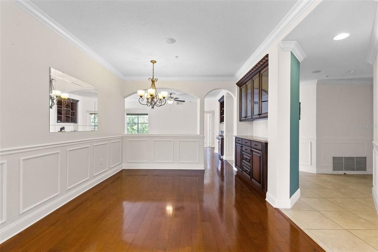
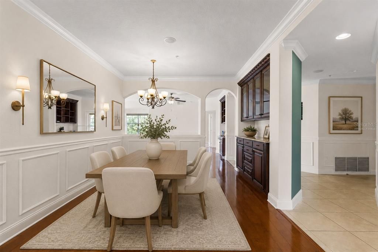
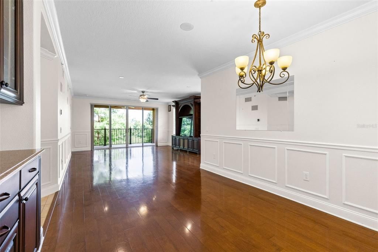
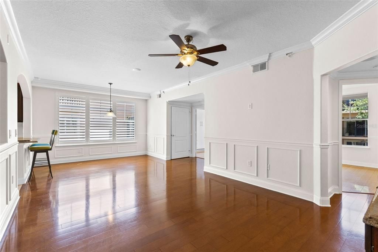
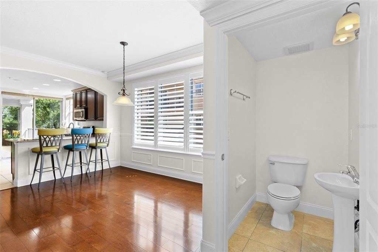
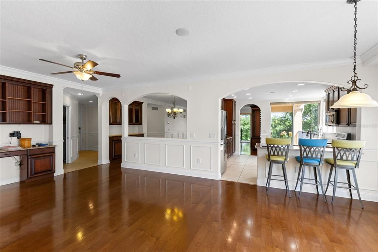
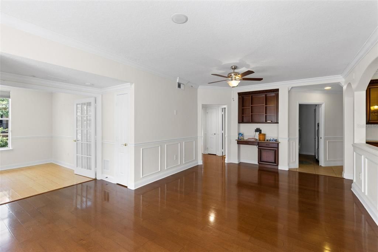
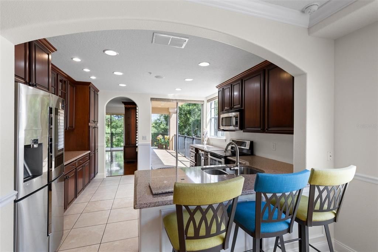
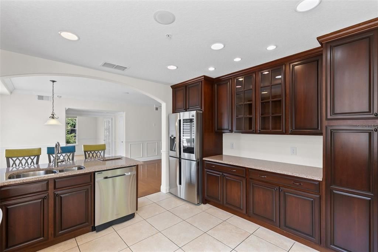
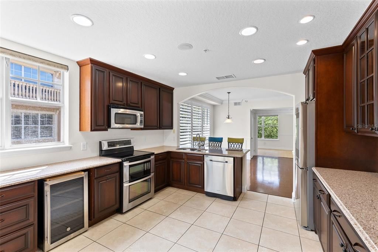
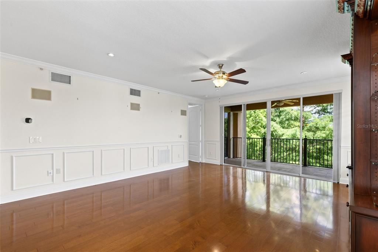
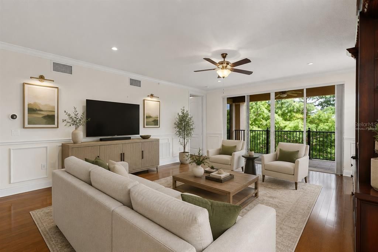
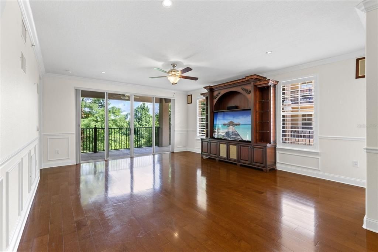
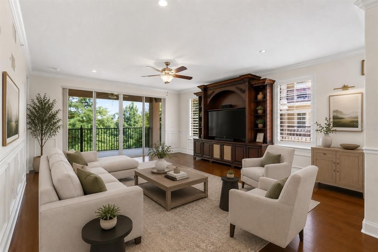
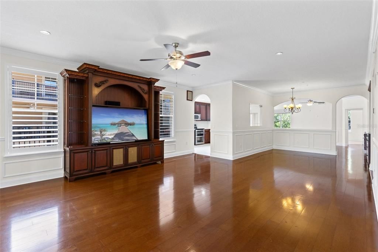
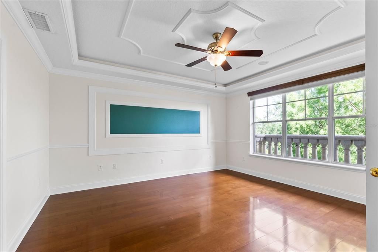
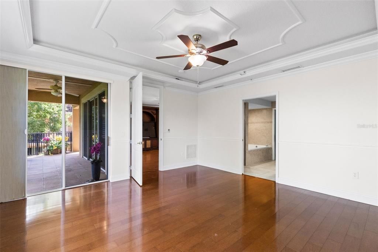
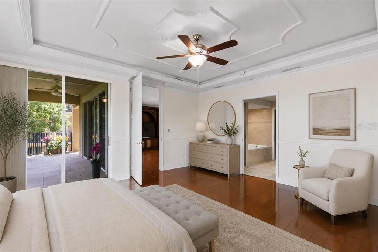
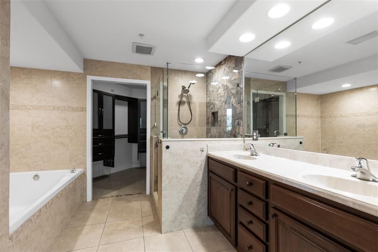
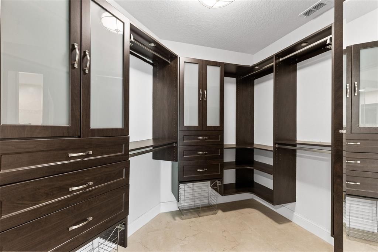
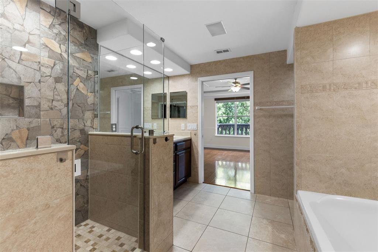
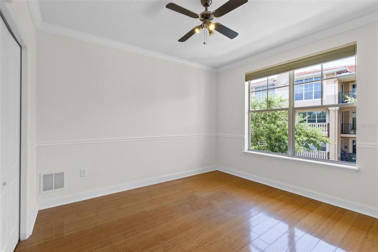
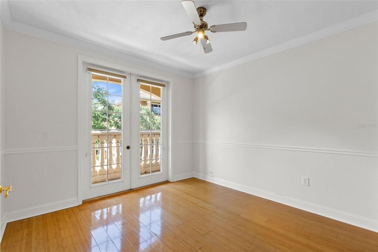
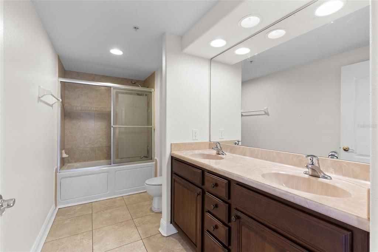
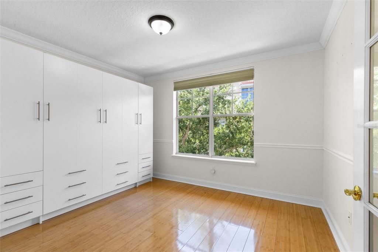
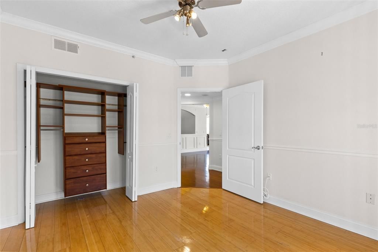
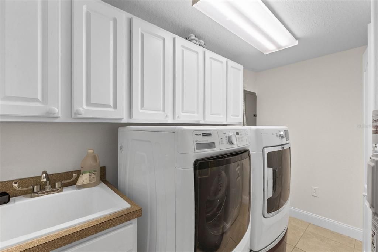
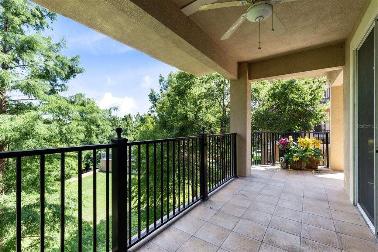
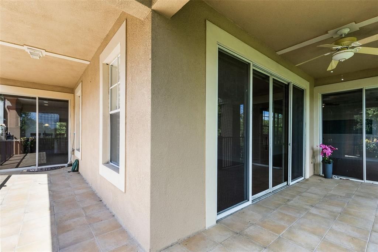
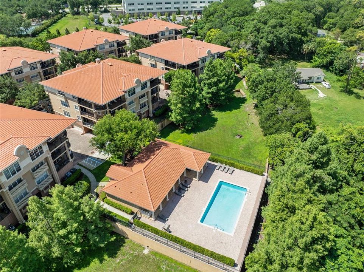
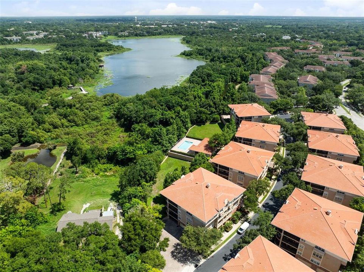
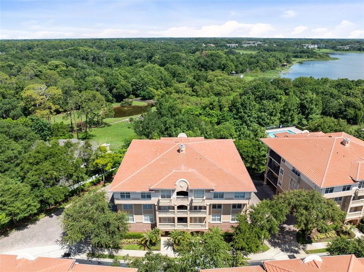
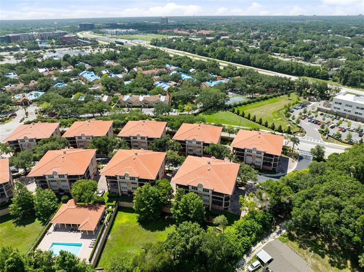
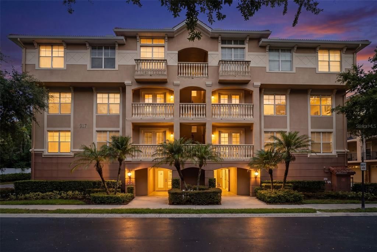
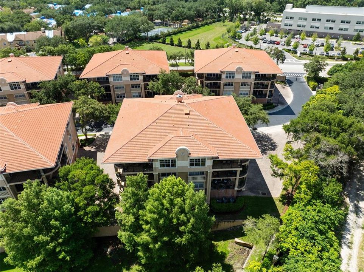
Virtually Staged. Welcome to upscale, maintenance-free living in the highly sought-after, gated community of Lotus Vista! Located on the third floor and conveniently accessed by a brand-new elevator, this spacious residence offers 3 bedrooms plus a dedicated bonus room/office, 2 full bathrooms, and 1 half bath, with a floor plan that lives more like a single-family home than a traditional condominium. An in-unit laundry room adds everyday convenience and functionality. One of the home's most impressive features is the expansive wrap-around balcony overlooking beautiful Lake Lotus Park, providing a peaceful setting to enjoy your morning coffee, entertain guests, or simply relax while taking in the tranquil views. Inside, you'll find wood flooring throughout, creating a warm and cohesive feel across the home. The spacious primary suite is a true retreat, featuring a large walk-in closet, an updated NEW walk-in shower, and a luxurious oversized soaking tub. The secondary bathroom also offers a therapeutic spa tub, while the bonus room/office is equipped with a convenient Murphy bed, making it a perfect flex space for guests, a home office, or a hobby room. Additional highlights include an oversized private garage with extra storage, the convenience of the building's brand-new elevator, and the peace of mind of a NEW ROOF. Lotus Vista offers residents a quiet, residential setting along the Lake Lotus corridor while remaining just minutes from SR-414, I-4, Maitland, Winter Park, and Downtown Orlando. Community amenities include a resort-style swimming pool, clubhouse, gated entry, and beautifully maintained grounds. The HOA fee includes water, lawn maintenance, and cable, making ownership easy and convenient. Combining generous living spaces, exceptional features, scenic views, and an unbeatable location, this home offers the perfect blend of luxury, comfort, and low-maintenance living.

Location

Details

Type:
Residential
Parking:
Assigned / Ground Level
Year Built:
2006
Lot:
0.03 Acres
Heating:
Central
Price/sqft:
$166
Cooling:
Central Air
HOA:
$1,245

Valuation

Our model vs. what's actually selling nearby.
Estimate
$349,900
$326K – $379K
Confidence Medium
List vs. estimate
$29K above estimate
List $379,000 · +8.3%
Our model says this listing is priced above recent comparable activity. Room to negotiate.
Price per sq ft
$165
-0.3% vs. city median $166
Based on
15 MLS comparables
Median of recent comparable listings. Sold comps use closing price, active listings use list price.

Highlights

Annual tax
$5,933
2025
HOA
$1,245/mo
Cable TV, Community Pool, Internet
Garage
2 car garage
Pets
Allowed
All facts and features
  • Flooring

    • Tile

    Heating

    • Central

    Cooling

    • Central Air

    Appliances

    • Dishwasher

    • Dryer

    • Microwave

    • Range

    • Refrigerator

    • Washer

    • Wine Refrigerator

    Other interior features

    • Ceiling Fan(s)

    • Crown Molding

    • Dry Bar

    • Solid Wood Cabinets

    • Split Bedroom

    • Stone Counters

    • Walk-In Closet(s)

    Bedrooms and bathrooms

    • Bedrooms: 4

    • Bathrooms: 1

    • Full bathrooms: 2

  • Parking

    • Assigned

    • Ground Level

    Property

    • Levels: One

    • Exterior Features: Balcony / French Doors / Rain Gutters / Sidewalk / Sliding Doors

    Lot

    • Lot: 0.03 Acres

    Other Property Information

    • Parcel Number: 21212952201002010

    • Zoning: PUD-MO

  • Type and style

    • Property Type: Residential

    • Property Sub Type: Condominium

  • Utility

    • BB/HS Internet Available

    • Cable Available

    • Electricity Connected

    • Public

    • Sewer Connected

    • Water Connected

  • Other financial information

    • HOA: $1,245

    • HOA Frequency: Monthly

    • Annual tax amount: $5,934

  • Source details

    • MLS ID: O6418932

    Other facts

    • Construction Materials: Block / Concrete / Stucco

    • Foundation Details: Slab

    • Laundry Features: Inside / Laundry Room

    • Patio And Porch Features: Covered / Porch / Wrap Around

    • Direction Faces: East

    • Garage Spaces: 2

    • Attached Garage: Yes

    • Garage: Yes

    • Living Area: 2288

    • Water Source: Public

    • Subdivision Name: LOTUS VISTA CONDO

Private inquiry
Talk to the advisor on this listing.
Floor plans, HOA docs, off-market comparables, scheduling a private showing — one message, direct to the local specialist.

More like this

New
For Sale
$449,000
House
4 bds · 2 ba · 2,104 sqft
FOXWOOD PH 2, APOPKA
3179 FOXWOOD DR
New
For Sale
$349,999
House
3 bds · 1 ba · 1,212 sqft
PLANTATION ESTATES, ORLANDO
7924 PLUNKETT AVENUE
New
For Sale
$399,000
House
3 bds · 2 ba · 1,539 sqft
SAN SEBASTIAN HEIGHTS UNIT 3, ALTAMONTE SPRINGS
809 TOLEDO DRIVE
-$100K
For Sale
$399,900
House
3 bds · 2 ba · 1,354 sqft
ALBERT LEE RIDGE ADD 04, ORLANDO
1006 BEATRICE DRIVE
New
For Sale
$385,000
House
3 bds · 2 ba · 1,516 sqft
QUAIL HOLLOW AT QUEENSWOOD MANOR/ KINGSWOOD MANOR, ORLANDO
1829 CROWNWOOD DRIVE
New
For Sale
$435,000
House
3 bds · 2 ba · 1,568 sqft
FOREST HILLS, ALTAMONTE SPRINGS
1179 FOREST HILLS ROAD
New
For Sale
$274,999
Townhouse
3 bds · 2 ba · 1,358 sqft
HUNTLY PARK, ORLANDO
4478 OAK ARBOR CIRCLE
New
For Sale
$395,000
House
3 bds · 2 ba · 1,404 sqft
WEATHERSFIELD 2ND ADD, ALTAMONTE SPRINGS
631 STANFORD DRIVE

Market around this address

Live counts in the same area.
View all

The multiple listing information is provided by the Stellar MLS from a copyrighted compilation of listings. The compilation of listings and each individual listing are ©2026-present Stellar MLS. All Rights Reserved. The information provided is for consumers' personal, noncommercial use and may not be used for any purpose other than to identify prospective properties consumers may be interested in purchasing. All properties are subject to prior sale or withdrawal. All information provided is deemed reliable but is not guaranteed accurate, and should be independently verified. Listing courtesy of: RE/MAX 200 REALTY