Sell Your Home
Get a free home valuation
Contact
Tell us about your needs
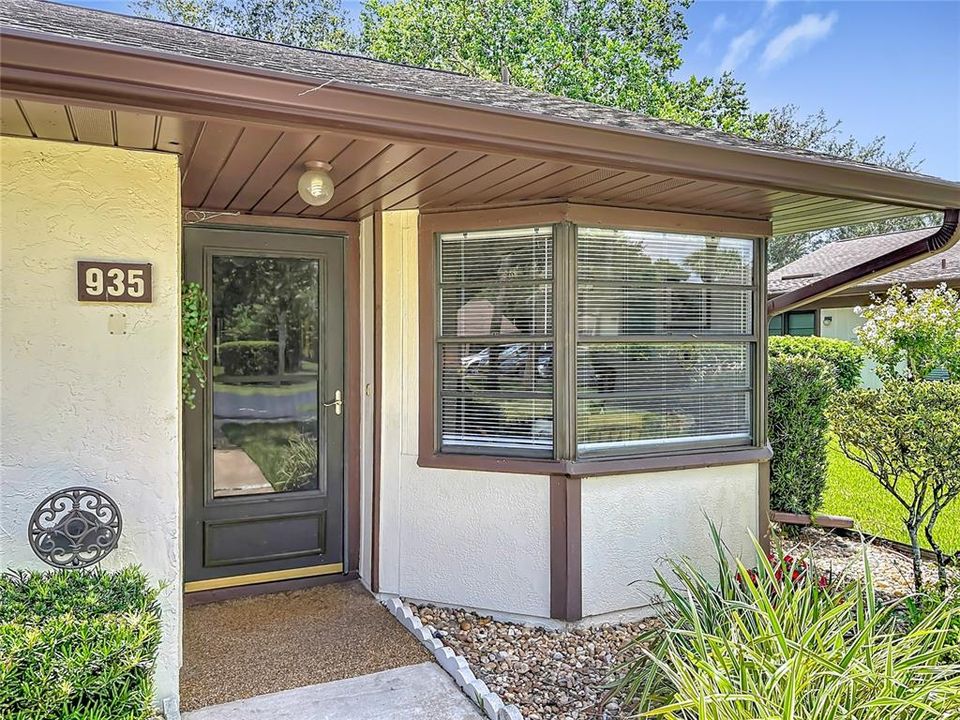
935 EASTRIDGE DRIVE UNIT 7A

Condo/Co-op For Sale
$200,000

BTC: 2.46913580

ETH: 81.66598612

-$29K (2026/08/27)
47 days
2 bds
2 ba
1,284 sqft

Overview

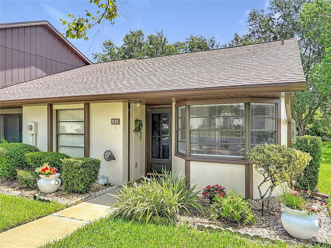
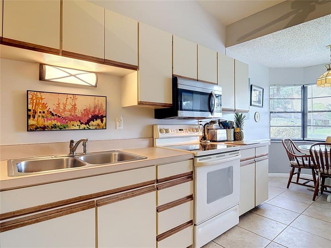
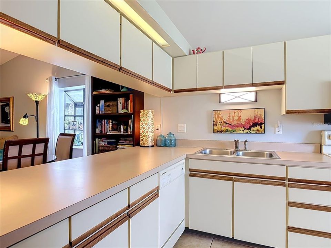
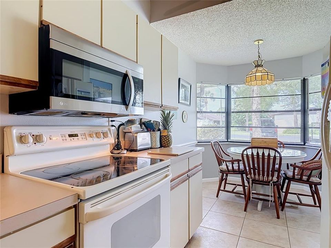
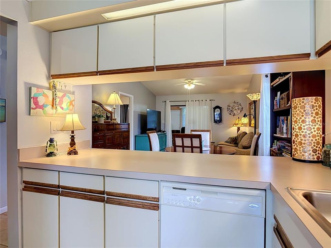
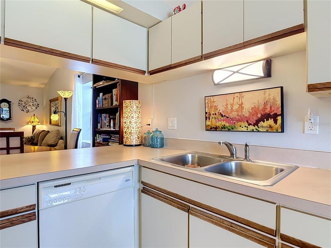
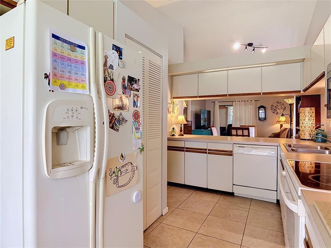
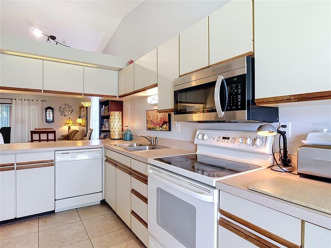
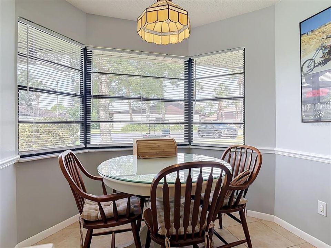
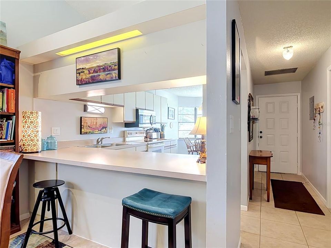
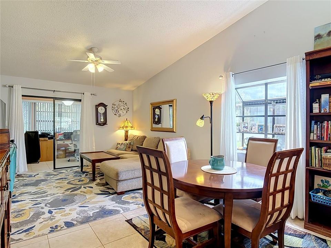
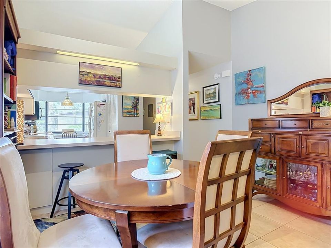
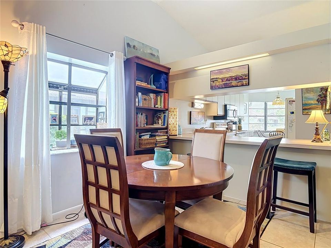
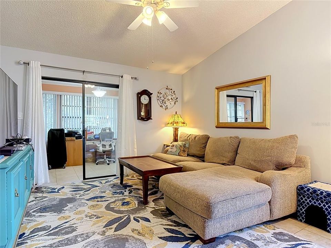
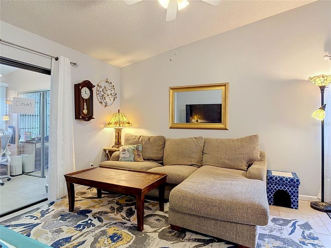
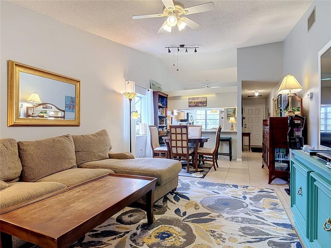
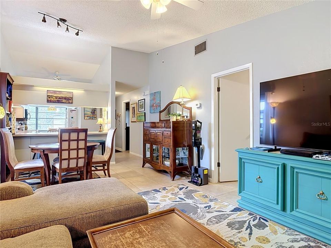
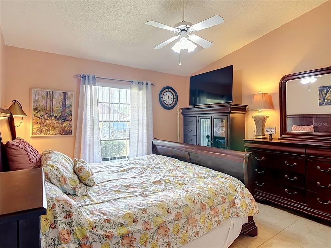
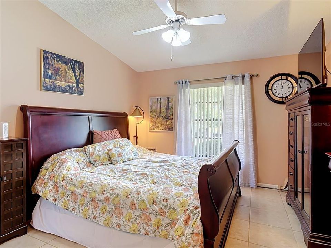
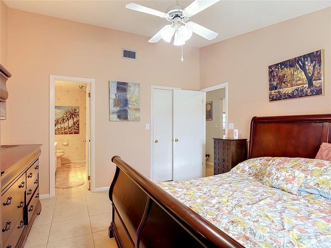
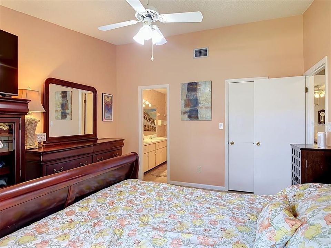
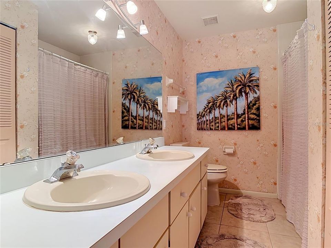
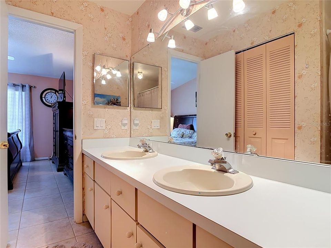
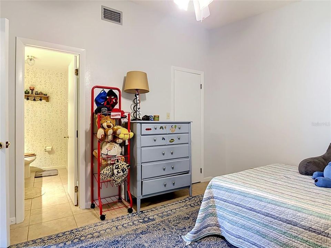
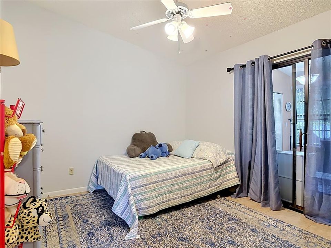
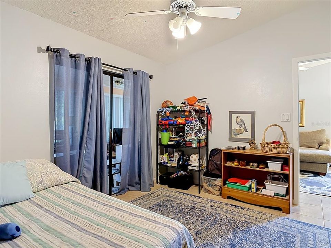
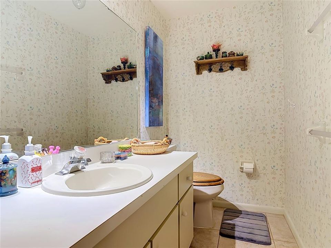
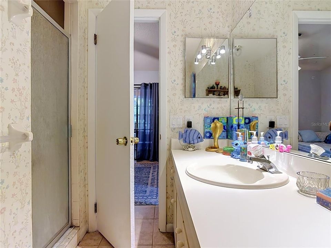
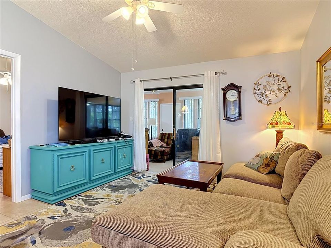
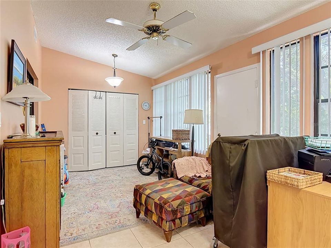
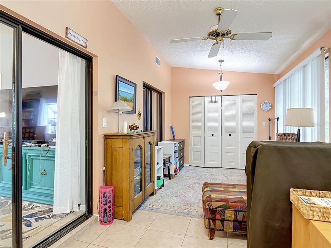
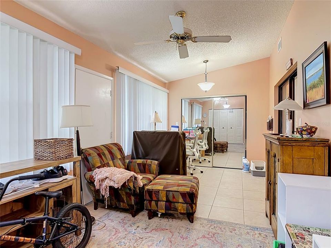
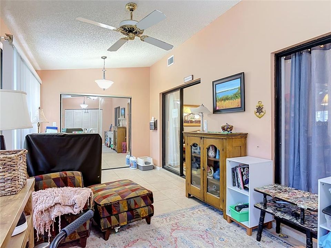
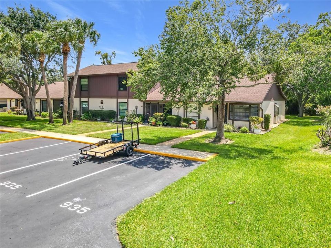
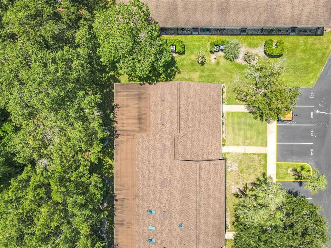
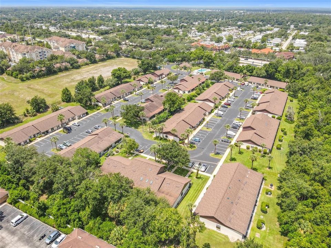
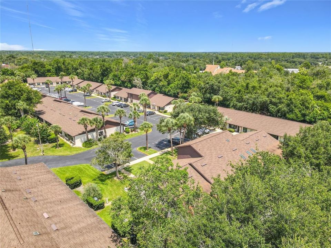
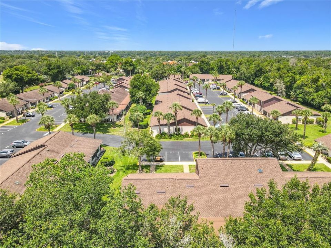
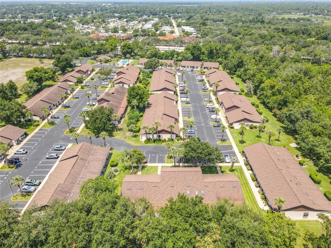
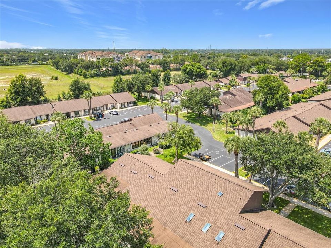
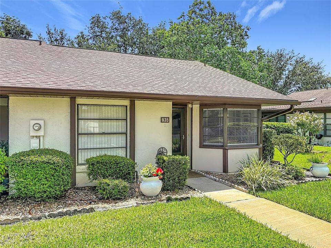
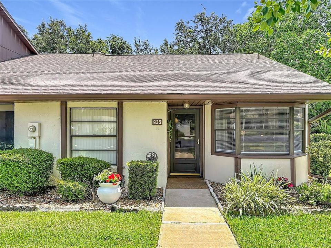
Location! Location! Location! Welcome to the lovely town of Debary, this sweet condo is just as quaint and appealing as any, in a nicely landscaped, well maintained, highly sought after community of Terrace Hill! It is close to shopping, I4, and the area beaches as well as the local airports, train station, and Orlando attractions! It is an END UNIT with more windows than most! The spacious kitchen boasts a bright eat in breakfast nook and great cabinet and counter space for family gatherings! Bedrooms and private ensuite baths are spacious and accommodating for your enjoyment! Included in this great unit is a very large porch for an additional sitting area or for social gatherings, reading space or a flex space of your choosing. This 2/2 well cared for unit is available for you to view today!
Location

Details

Type:
Residential
Parking:
No Data
Year Built:
1986
Lot:
0.03 Acres
Heating:
Central
Price/sqft:
$156
Cooling:
Central Air
HOA:
$375

Valuation

Our model vs. what's actually selling nearby.
Estimate
$199,950
$137K – $232K
Confidence Low
List vs. estimate
At estimate
List $200,000 · +0.0%
List is in line with recent comparable activity.
Price per sq ft
$155
-19.3% vs. city median $193
Based on
16 MLS comparables
Median of recent comparable listings. Sold comps use closing price, active listings use list price.

Highlights

Annual tax
$673
2025
HOA
$375/mo
Community Pool, Maintenance Structure, Maintenance Grounds
Furnished
Negotiable
Pets
Allowed
All facts and features
  • Flooring

    • Ceramic Tile

    Heating

    • Central

    Cooling

    • Central Air

    Appliances

    • Dishwasher

    • Range

    • Range Hood

    • Refrigerator

    Other interior features

    • Ceiling Fan(s)

    • Eating Space In Kitchen

    • Kitchen/Family Room Combo

    • Living Room/Dining Room Combo

    • Open Floorplan

    Bedrooms and bathrooms

    • Bedrooms: 2

    • Full bathrooms: 2

  • Property

    • Levels: One

    • Exterior Features: Sliding Doors

    Lot

    • Lot: 0.03 Acres

    Other Property Information

    • Parcel Number: 80220304007A

    • Zoning: R-7

  • Type and style

    • Property Type: Residential

    • Property Sub Type: Condominium

  • Utility

    • Electricity Available

    • Sewer Connected

    • Water Connected

  • Other financial information

    • HOA: $375

    • HOA Frequency: Monthly

    • Annual tax amount: $673

  • Source details

    • MLS ID: V4950170

    Other facts

    • Construction Materials: Stucco

    • Foundation Details: Slab

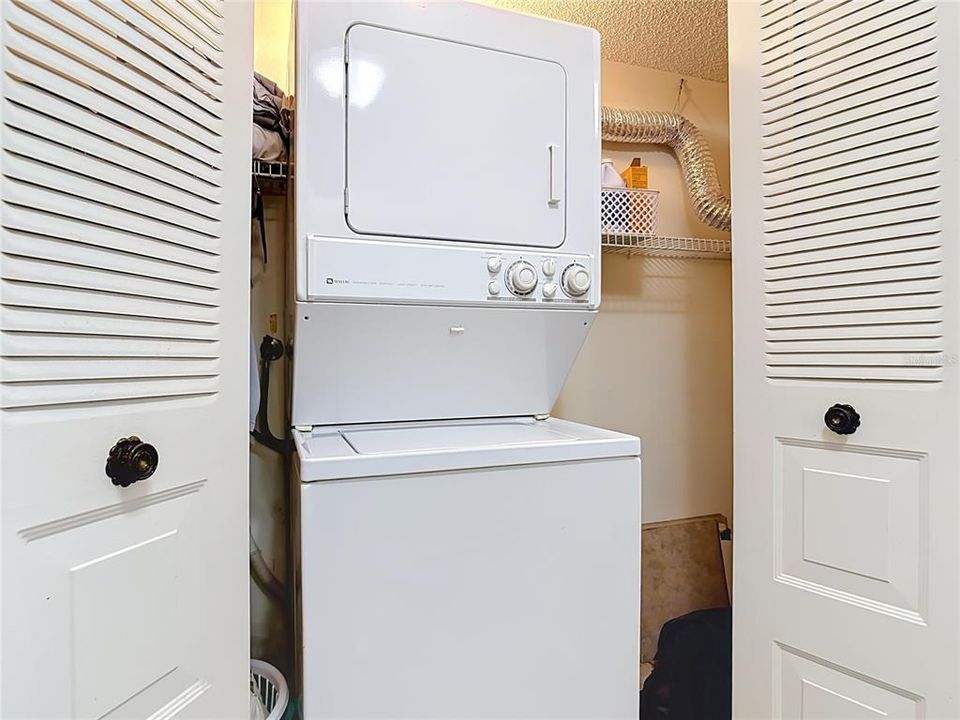
    • Laundry Features: Laundry Closet

    • Window Features: Blinds / Window Treatments

    • Direction Faces: West

    • Living Area: 1284

    • Water Source: Public

    • Subdivision Name: TERRACE HILL PATIO HOMES CONDO

Private inquiry
Talk to the advisor on this listing.
Floor plans, HOA docs, off-market comparables, scheduling a private showing — one message, direct to the local specialist.

More like this

New
For Sale
$219,900
House
2 bds · 1 ba · 960 sqft
PLANTATION ESTATES UNIT 09, DEBARY
255 VALENCIA ROAD
New
For Sale
$159,000
House
2 bds · 2 ba · 998 sqft
DELTONA LAKES UNIT 03, DELTONA
547 EVERETT STREET
New
For Sale
$260,000
House
3 bds · 1 ba · 1,375 sqft
PLANTATION ESTS UNIT 2, DEBARY
153 E HIGHBANKS ROAD
New
For Sale
$249,450
House
3 bds · 1 ba · 1,000 sqft
DELTONA LAKES UNIT 01, DELTONA
641 MERRIMAC STREET
For Sale
$244,900
House
2 bds · 1 ba · 1,347 sqft
ORANGE CITY HILLS SEC A, ORANGE CITY
160 E ELM DRIVE
For Sale
$209,900
Condo/Co-op
2 bds · 2 ba · 1,049 sqft
BREEZEWOOD VILLAGE CONDO PH 01-04, ORANGE CITY
101 GRAND PLAZA DRIVE UNIT D60
-$5K
For Sale
$255,000
House
3 bds · 2 ba · 1,064 sqft
DELTONA LAKES UNIT 03, DELTONA
1526 PIEDMONT DRIVE
For Sale
$220,000
2 bds · 2 ba · 1,152 sqft
TERRA ALTA, DEBARY
143 FLORENCE BOULEVARD

Market around this address

Live counts in the same area.
View all

The multiple listing information is provided by the Stellar MLS from a copyrighted compilation of listings. The compilation of listings and each individual listing are ©2026-present Stellar MLS. All Rights Reserved. The information provided is for consumers' personal, noncommercial use and may not be used for any purpose other than to identify prospective properties consumers may be interested in purchasing. All properties are subject to prior sale or withdrawal. All information provided is deemed reliable but is not guaranteed accurate, and should be independently verified. Listing courtesy of: YOUR R E A L SOLUTIONS LLC