Sell Your Home
Get a free home valuation
Contact
Tell us about your needs

935 N HALIFAX AVENUE UNIT 1105

Condo/Co-op For Sale
$169,000

BTC: 2.14439819

ETH: 69.00775827

3 days
1 bds
1 ba
822 sqft

Overview

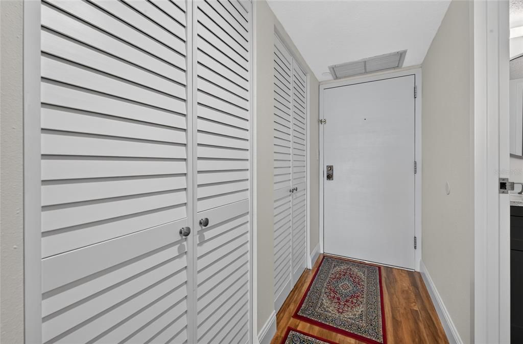
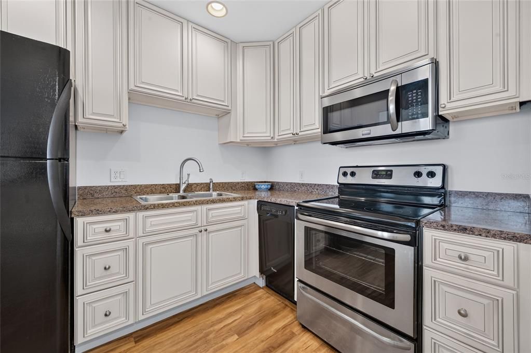
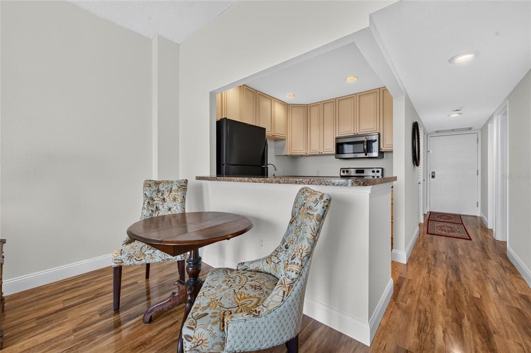
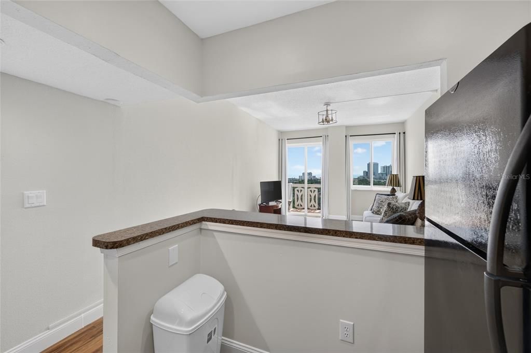
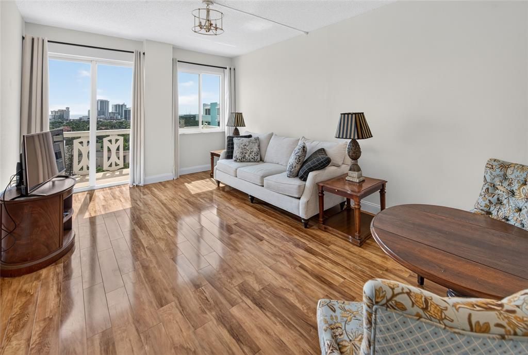
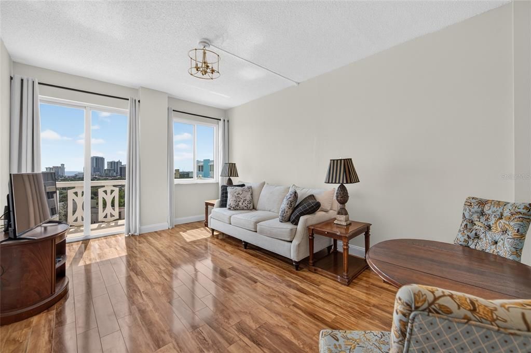
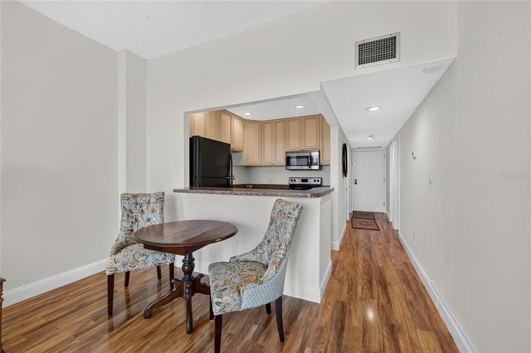
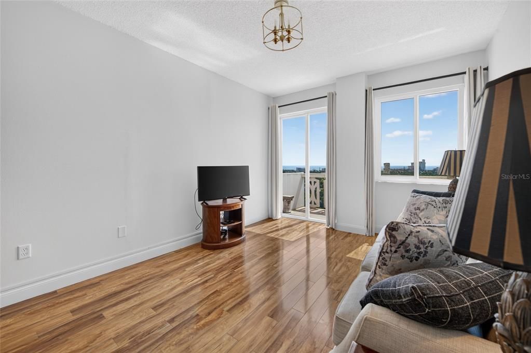
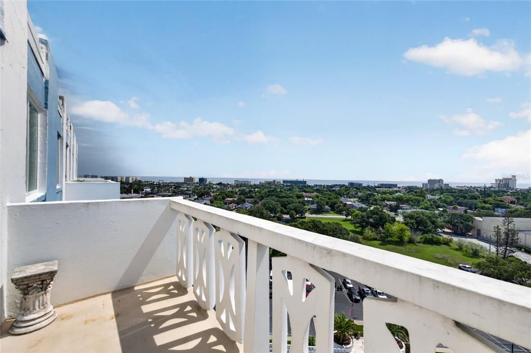
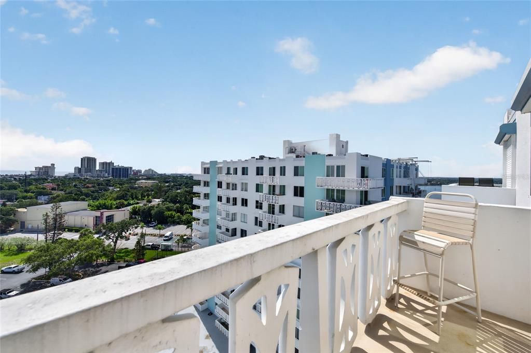
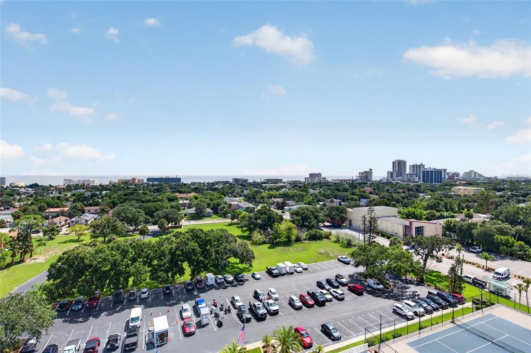
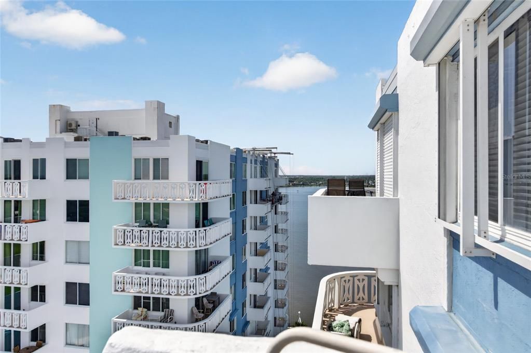
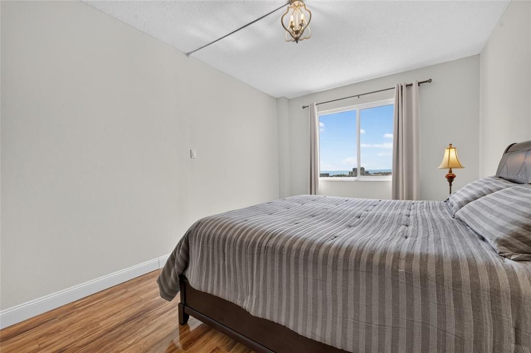
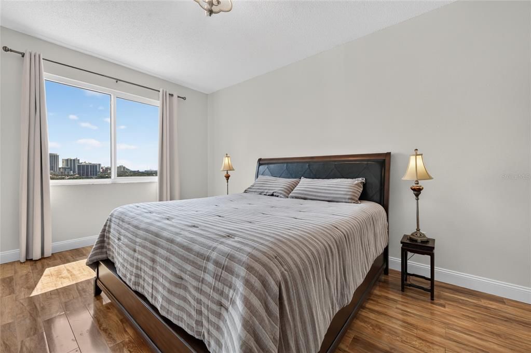
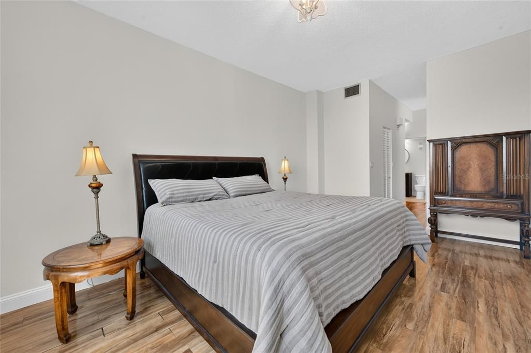
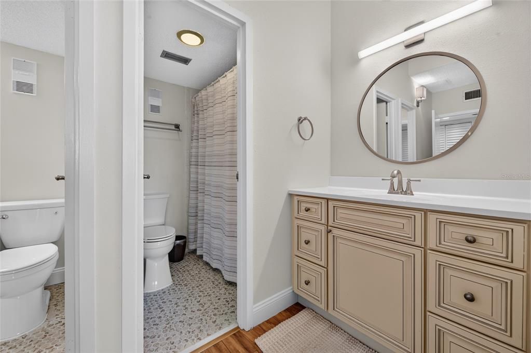
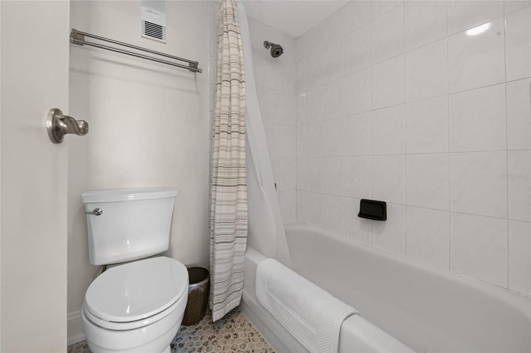
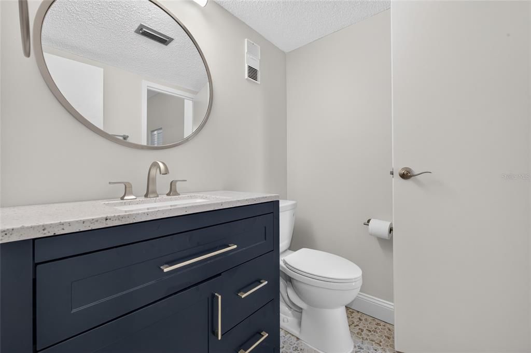
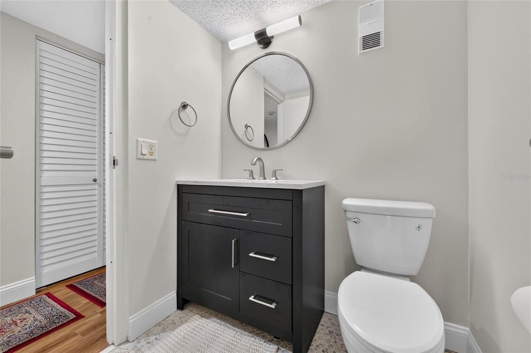
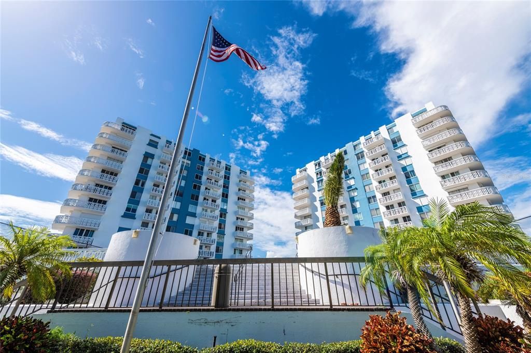
PENTHOUSE LIVING WITH BEAUTIFUL HALIFAX RIVER VIEWS! Welcome to Unit 1105 at Bayshore Bath & Tennis Club, where you can enjoy the privacy and appeal of being on the top floor along with beautiful river views from your private balcony. This light and bright 1-bedroom, 1.5-bath penthouse residence offers an updated interior and a relaxed Florida lifestyle just minutes from the beach. Step inside to a bright, welcoming living space featuring updated flooring throughout, an updated kitchen, renovated bathrooms, new windows, updated electrical, and a 2024 air-conditioning system. The open living and dining areas take advantage of the natural light and lead to the balcony—the perfect place to relax, enjoy the river views, watch the boats go by, and take in Florida sunsets. Being on the penthouse level means no neighbors above you, adding another level of privacy to condo living. The spacious bedroom features its own private bath, while the additional half bath is convenient for guests. Bayshore Bath & Tennis Club offers an impressive collection of amenities designed for an active and social lifestyle. Residents can enjoy a riverfront swimming pool, private dock, two fitness centers, his-and-hers saunas, his-and-hers steam rooms, library, billiards room, game rooms, and a large party room with a full kitchen for gatherings and entertaining. The secure building provides peace of mind whether you are here year-round or using the condo as a Florida retreat. Best of all, you're just a short distance from the World's Most Famous Beach, with convenient access to Daytona Beach's restaurants, shopping, entertainment, boating, fishing, and everything the area has to offer. If you've been searching for something more than an ordinary condo, this top-floor penthouse deserves a closer look. Updated, light and bright, with river views, resort-style amenities, and the beach nearby—Unit 1105 offers the opportunity to enjoy the best of the Daytona Beach lifestyle from the top floor!

Location

Details

Type:
Residential
Parking:
Assigned
Year Built:
1975
Lot:
3.36 Acres
Heating:
Central
Price/sqft:
$206
Cooling:
Central Air
HOA:
No Data

Valuation

Our model vs. what's actually selling nearby.
Estimate
$159,500
$133K – $171K
Confidence Medium
List vs. estimate
$9K above estimate
List $169,000 · +6.0%
Our model says this listing is priced above recent comparable activity. Room to negotiate.
Price per sq ft
$205
-22.5% vs. city median $265
Based on
7 MLS comparables
Median of recent comparable listings. Sold comps use closing price, active listings use list price.

Highlights

Annual tax
$2,260
2025
View
City
Furnished
Negotiable
Pets
Not allowed
All facts and features
  • Flooring

    • Ceramic Tile

    • Hardwood

    Heating

    • Central

    Cooling

    • Central Air

    Appliances

    • Convection Oven

    • Dishwasher

    • Electric Water Heater

    • Microwave

    • Range

    • Refrigerator

    Other interior features

    • Ceiling Fan(s)

    • Kitchen/Family Room Combo

    • Primary Bedroom Main Floor

    • Thermostat

    Bedrooms and bathrooms

    • Bedrooms: 1

    • Bathrooms: 1

    • Full bathrooms: 1

  • Parking

    • Assigned

    Property

    • Levels: One

    • Exterior Features: Balcony / Lighting / Sliding Doors / Tennis Court(s)

    Lot

    • Lot: 3.36 Acres

    Other Property Information

    • Parcel Number: 00530519021105

    • Zoning: R1

  • Type and style

    • Property Type: Residential

    • Property Sub Type: Condominium

  • Utility

    • Cable Available

    • Electricity Connected

    • Public

    • Sewer Connected

    • Street Lights

    • Water Connected

  • Other financial information

    • HOA Frequency: Monthly

    • Annual tax amount: $2,260

  • Source details

    • MLS ID: V4950822

    Other facts

    • Construction Materials: Concrete

    • Foundation Details: Block

    • Laundry Features: Laundry Room / Same Floor As Condo Unit

    • Patio And Porch Features: Porch

    • Window Features: Insulated Windows

    • Direction Faces: Southwest

    • Other Structures: Tennis Court(s)

    • Living Area: 822

    • Water Source: Public

    • Subdivision Name: BAYSHORE BATH & TENNIS CLUB CONDO

Private inquiry
Talk to the advisor on this listing.
Floor plans, HOA docs, off-market comparables, scheduling a private showing — one message, direct to the local specialist.

More like this

New
For Sale
$219,000
Condo/Co-op
2 bds · 1 ba · 1,320 sqft
COBBLESTONE VILLAGE, DAYTONA BEACH
625 N HALIFAX AVENUE UNIT 15
New
For Sale
$175,900
House
3 bds · 1 ba · 1,000 sqft
IDLEWILD TERRACE REP, DAYTONA BEACH
729 LOTUS LANE
New
For Sale
$210,000
Condo/Co-op
2 bds · 2 ba · 1,025 sqft
RIVER HOUSE, DAYTONA BEACH
715 S BEACH STREET UNIT 214D
New
For Sale
$165,000
House
3 bds · 2 ba · 1,631 sqft
TANGLEWOOD COURT KINGSTON, DAYTONA BEACH
610 TANGLEWOOD STREET
New
For Sale
$165,000
Condo/Co-op
1 bds · 1 ba · 822 sqft
BAYSHORE BATH & TENNIS CLUB CONDO, DAYTONA BEACH
935 N HALIFAX AVENUE UNIT 604
New
For Sale
$195,000
Condo/Co-op
2 bds · 1 ba · 992 sqft
OCEAN BREEZE CONDO, DAYTONA BEACH
428 AUBURN DRIVE UNIT 202
New
For Sale
$126,900
Condo/Co-op
1 bds · 1 ba · 710 sqft
RIVERSIDE CONDO, DAYTONA BEACH
2711 N HALIFAX AVENUE UNIT 372
For Sale
$179,999
House
3 bds · 2 ba · 912 sqft
LEWIS, DAYTONA BEACH
934 LEWIS DRIVE

Market around this address

Live counts in the same area.
View all

The multiple listing information is provided by the Stellar MLS from a copyrighted compilation of listings. The compilation of listings and each individual listing are ©2026-present Stellar MLS. All Rights Reserved. The information provided is for consumers' personal, noncommercial use and may not be used for any purpose other than to identify prospective properties consumers may be interested in purchasing. All properties are subject to prior sale or withdrawal. All information provided is deemed reliable but is not guaranteed accurate, and should be independently verified. Listing courtesy of: RE/MAX SIGNATURE