Sell Your Home
Get a free home valuation
Contact
Tell us about your needs

938 VIRGINIA STREET UNIT 204

Condo/Co-op For Sale
$199,900

BTC: 2.49505420

ETH: 82.19572368

6 days
2 bds
2 ba
965 sqft

Overview

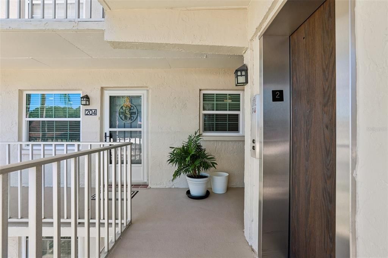
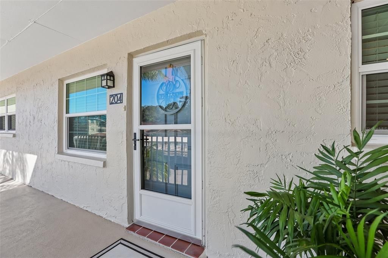
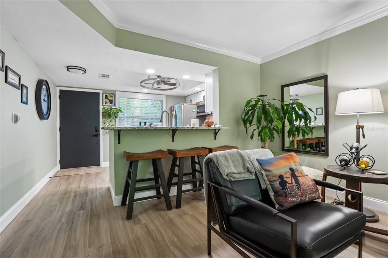
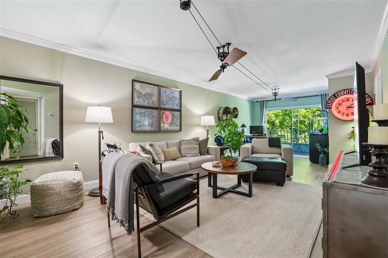
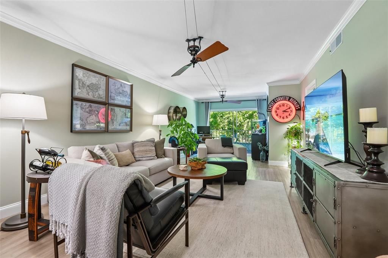
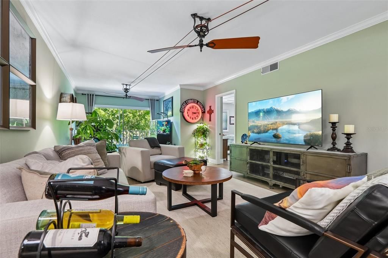
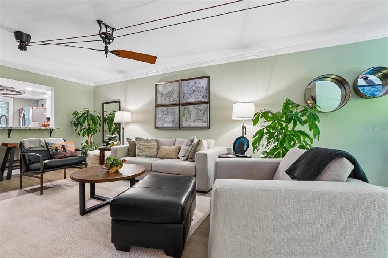
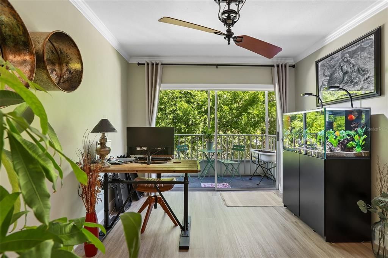
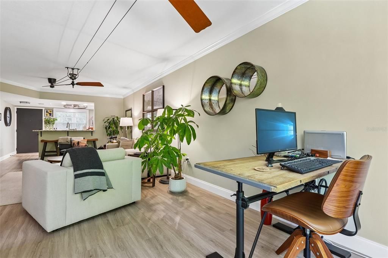
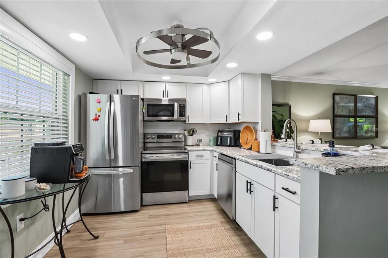
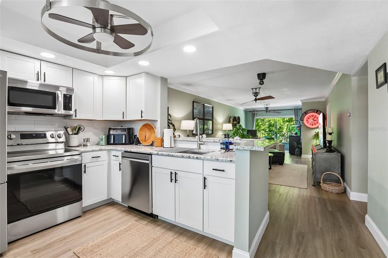
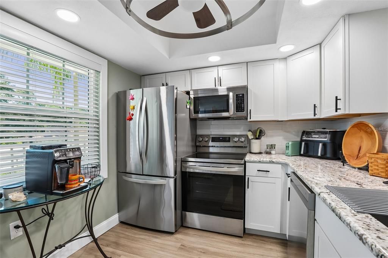
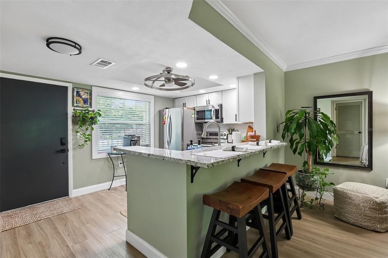
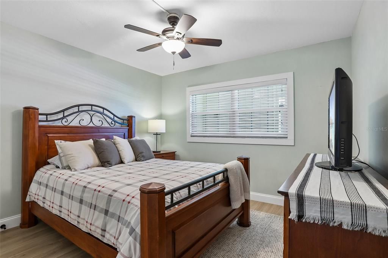
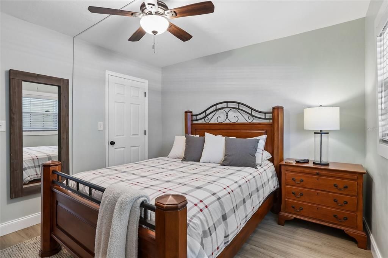
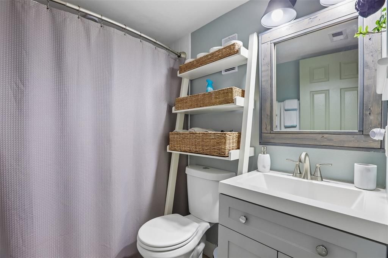
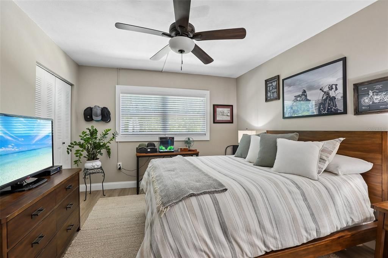
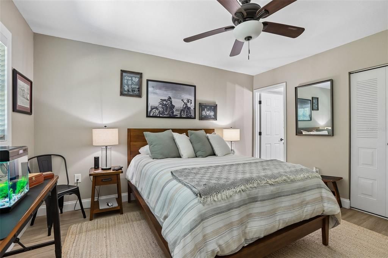
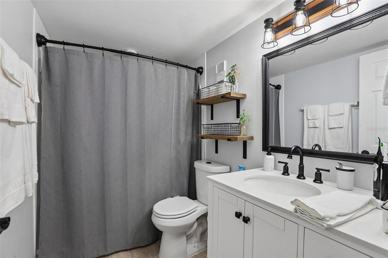
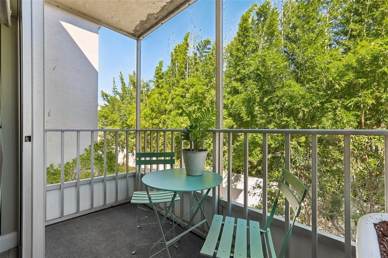
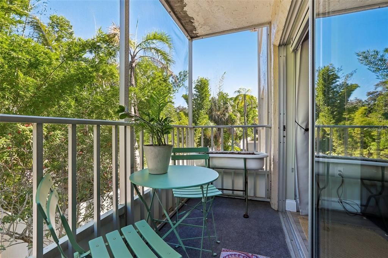
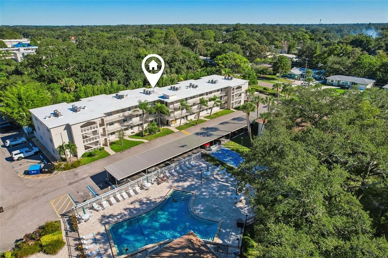
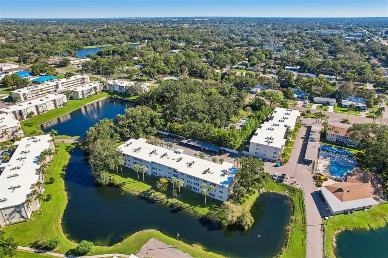
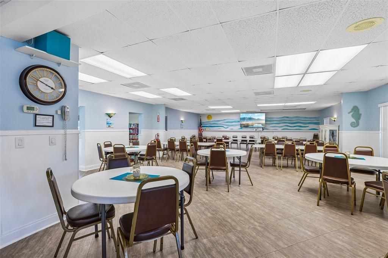
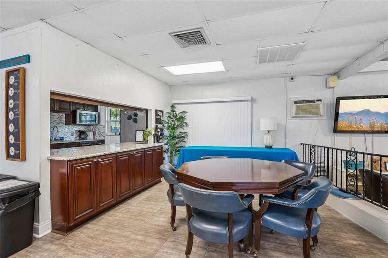
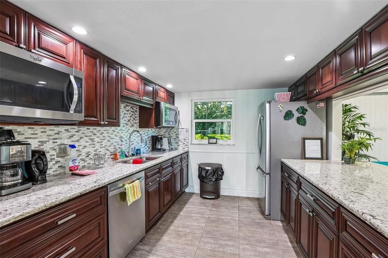
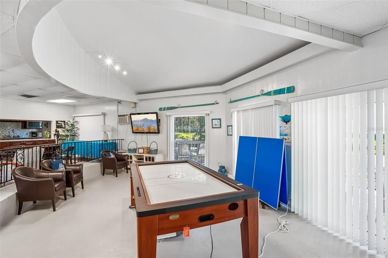
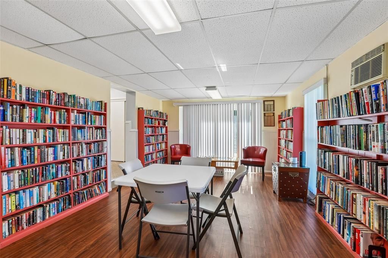
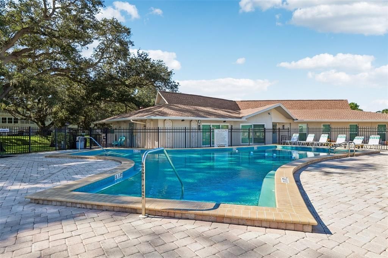
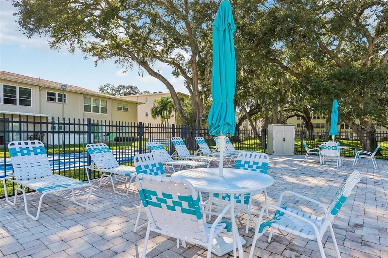
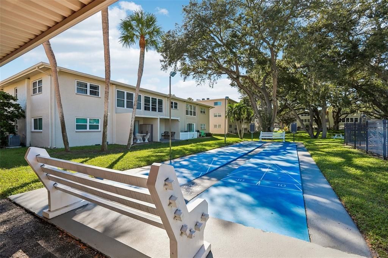
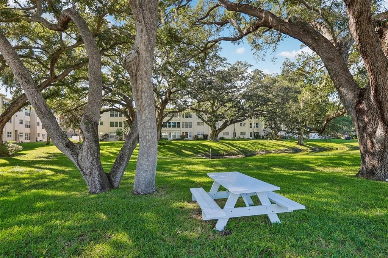
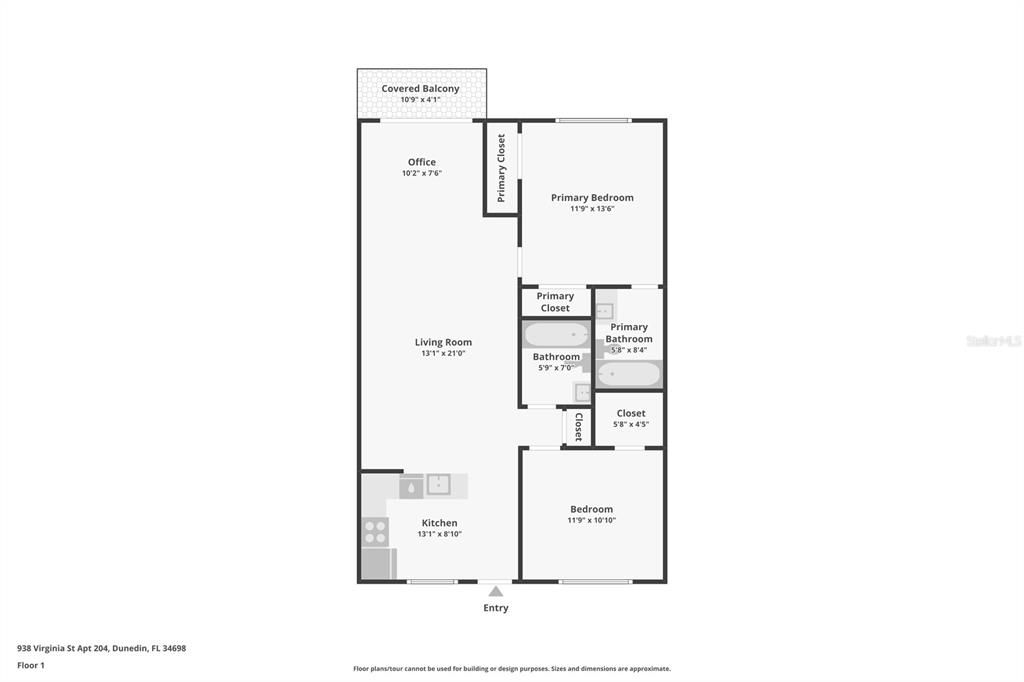
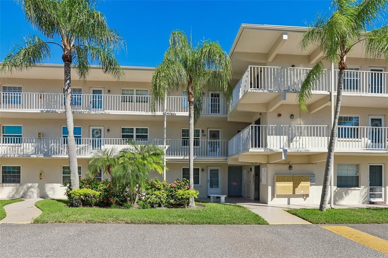
There is so much to love about how this second-floor home in Heather Lakes brings a completely fresh, modern feel to a solid 1979 build. The kitchen wall was carefully removed to create a highly sought-after open layout that flows effortlessly into the living area, where a unique 1930s Brewmaster-style pulley ceiling fan adds a fantastic touch of character. The kitchen is nicely equipped with great cabinet space, granite countertops, and a suite of LG stainless appliances. Neutral, calm paint colors and easy-care plank floors run throughout the home, beautifully accented by brand new 2026 window and crown moldings. Every detail has been thoughtfully addressed, right down to the modern black door hinges and knobs, a convenient keypad lock on the front door, updated shower valves replacing the old two-handle styles, and tasteful porcelain tile in both the en-suite primary and hall baths. Major mechanicals offer great peace of mind, including a 2024 A/C unit, a 2023 water heater, and vinyl windows. This two-bedroom, two-bathroom split-floorplan is incredibly versatile for a year-round or seasonal lifestyle, leaving plenty of room for guests. The peaceful community features a remarkably low $25 land lease that is locked in and can never increase. Right outside your front door, you have easy access to the elevator, your assigned covered parking space, laundry, a community pool, BBQ grills, a shuffleboard court, picnic tables, and the clubhouse. Living in charming Dunedin puts you just a short drive from award-winning downtown restaurants, craft breweries, the municipal marina, the community garden, entertainment, and local tennis courts. It is a quick five-minute bike or car ride to the new Toronto Blue Jays spring training stadium, and you are incredibly close to the Dunedin Golf Club, Dunedin Causeway, Clearwater Beach, Honeymoon Island State Park, and Caladesi Island State Park. If you love cycling, hop on the nearby off-road Pinellas Trail to ride all the way down to Tropicana Field and downtown St. Petersburg. Come tour today!

Location

Details

Type:
Residential
Parking:
Covered
Year Built:
1979
Lot:
No Data
Heating:
Electric
Price/sqft:
$207
Cooling:
Central Air
HOA:
No Data

Valuation

Our model vs. what's actually selling nearby.
Estimate
$179,000
$125K – $405K
Confidence Low
List vs. estimate
$20K above estimate
List $199,900 · +11.7%
Our model says this listing is priced above recent comparable activity. Room to negotiate.
Price per sq ft
$207
-10.2% vs. city median $230
Based on
161 MLS comparables
Median of recent comparable listings. Sold comps use closing price, active listings use list price.

Highlights

Annual tax
$1,819
2025
View
Garden
Pets
Not allowed
All facts and features
  • Flooring

    • Laminate

    Heating

    • Electric

    Cooling

    • Central Air

    Appliances

    • Dishwasher

    • Microwave

    • Range

    • Refrigerator

    Other interior features

    • Ceiling Fan(s)

    • Living Room/Dining Room Combo

    • Open Floorplan

    • Primary Bedroom Main Floor

    • Stone Counters

    • Thermostat

    Bedrooms and bathrooms

    • Bedrooms: 2

    • Full bathrooms: 2

  • Parking

    • Covered

    Property

    • Levels: One

    • Exterior Features: Balcony / Irrigation System / Rain Gutters / Sidewalk / Sliding Doors / Storage / Tennis Court(s)

    Other Property Information

    • Parcel Number: 262815380300002040

  • Type and style

    • Property Type: Residential

    • Property Sub Type: Condominium

  • Utility

    • Electricity Connected

    • Public

    • Sewer Connected

    • Street Lights

    • Underground Utilities

    • Water Connected

  • Other financial information

    • Annual tax amount: $1,819

  • Source details

    • MLS ID: TB8555569

    Other facts

    • Construction Materials: Block

    • Foundation Details: Slab

    • Laundry Features: Common Area

    • Lot Features: Landscaped

    • Patio And Porch Features: Covered / Rear Porch / Screened

    • Direction Faces: West

    • Living Area: 965

    • Water Source: Public

    • Subdivision Name: HEATHER LAKE APTS CONDO

Private inquiry
Talk to the advisor on this listing.
Floor plans, HOA docs, off-market comparables, scheduling a private showing — one message, direct to the local specialist.

More like this

For Sale
$174,000
Condo/Co-op
2 bds · 2 ba · 1,440 sqft
ON TOP OF THE WORLD, CLEARWATER
2220 SWEDISH DRIVE UNIT 42
For Sale
$224,900
Condo/Co-op
2 bds · 2 ba · 1,424 sqft
RAINTREE VILLAGE CONDO, CLEARWATER
2101 SUNSET POINT ROAD UNIT 2603
New
For Sale
$255,000
Multi-family
2 bds · 1,325 sqft
ON TOP OF THE WORLD, CLEARWATER
2291 AMERICUS BOULEVARD W UNIT 41
New
For Sale
$159,000
Condo/Co-op
2 bds · 2 ba · 1,100 sqft
ON TOP OF THE WORLD, CLEARWATER
2461 RHODESIAN DRIVE UNIT 15
New
For Sale
$150,000
Condo/Co-op
2 bds · 2 ba · 1,400 sqft
ON TOP OF THE WORLD, CLEARWATER
2378 ECUADORIAN WAY UNIT 22
New
For Sale
$200,000
Condo/Co-op
2 bds · 2 ba · 1,030 sqft
LAURELWOOD CONDO I, CLEARWATER
2476 LAURELWOOD DRIVE UNIT C
New
For Sale
$198,500
Condo/Co-op
2 bds · 2 ba · 950 sqft
PINEHURST VILLAGE, DUNEDIN
1701 PINEHURST ROAD UNIT 29E
New
For Sale
$199,000
Condo/Co-op
2 bds · 2 ba · 955 sqft
HUNTERS GLEN CONDO, DUNEDIN
2050 HUNTERS GLEN DRIVE UNIT 614

Market around this address

Live counts in the same area.
View all

The multiple listing information is provided by the Stellar MLS from a copyrighted compilation of listings. The compilation of listings and each individual listing are ©2026-present Stellar MLS. All Rights Reserved. The information provided is for consumers' personal, noncommercial use and may not be used for any purpose other than to identify prospective properties consumers may be interested in purchasing. All properties are subject to prior sale or withdrawal. All information provided is deemed reliable but is not guaranteed accurate, and should be independently verified. Listing courtesy of: REDFIN CORPORATION