Sell Your Home
Get a free home valuation
Contact
Tell us about your needs
940 DOUGLAS AVENUE UNIT 195

Condo/Co-op For Sale
$240,000

BTC: 3.08423826

ETH: 100.00000000

1 days
Waterfront
2 bds
2 ba
1,199 sqft

Overview

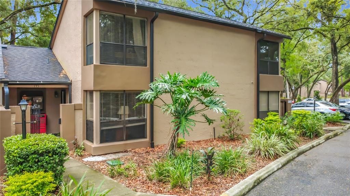
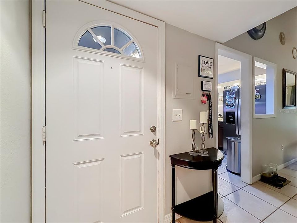
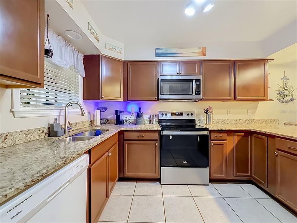
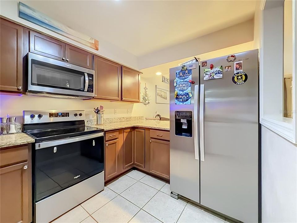
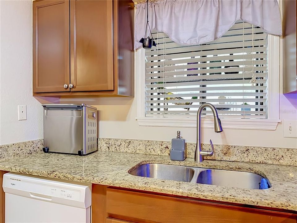
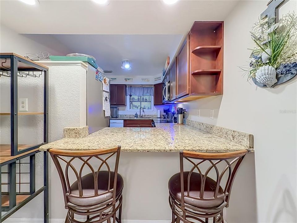
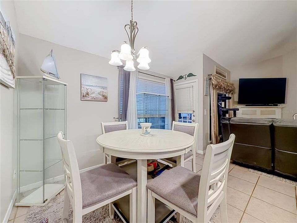
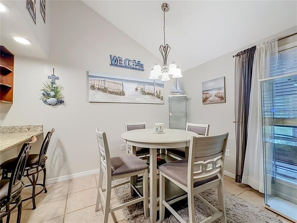
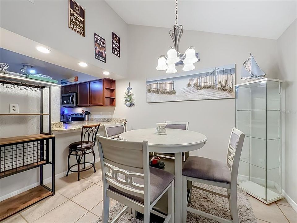
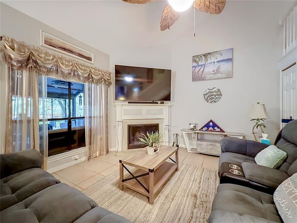
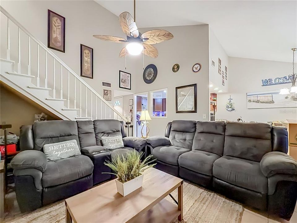
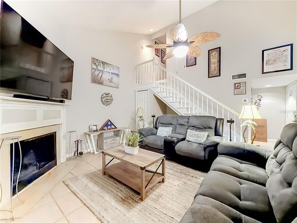
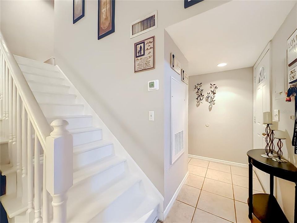
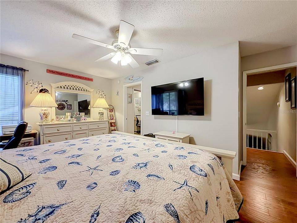
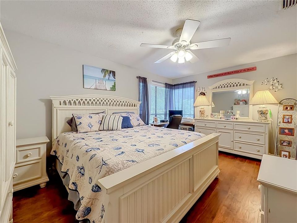
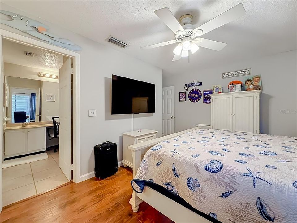
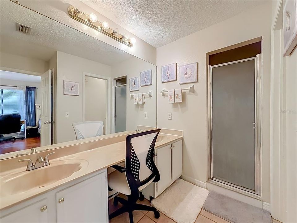
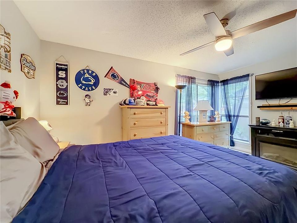
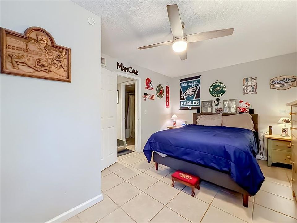
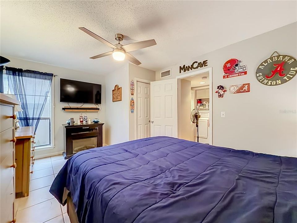
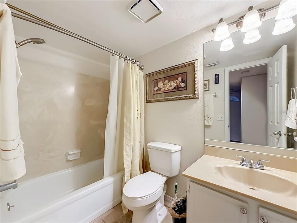
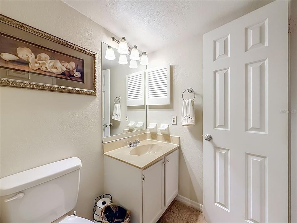
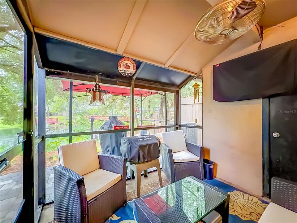
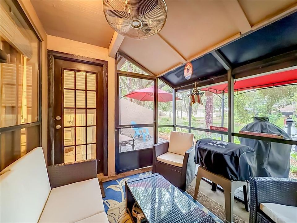
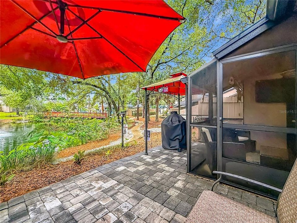
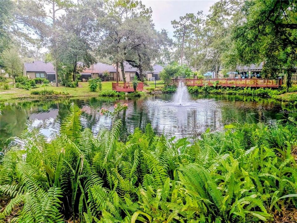
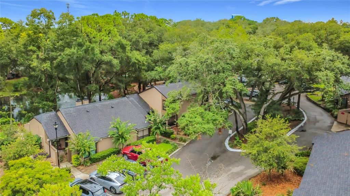
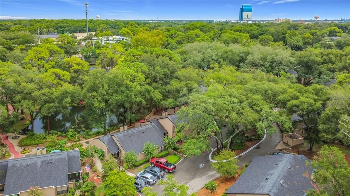
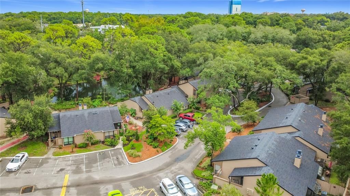
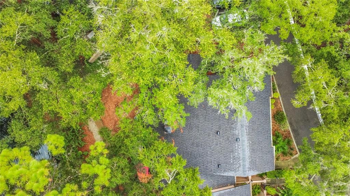
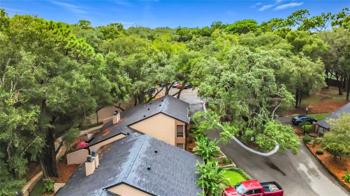
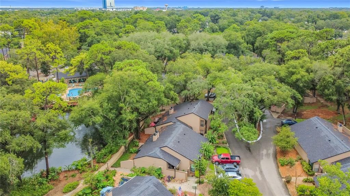
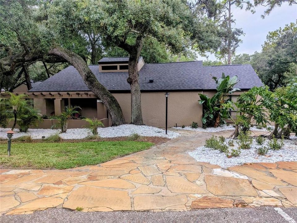

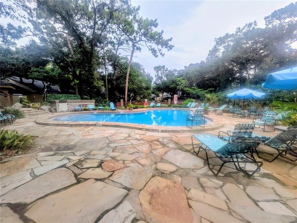
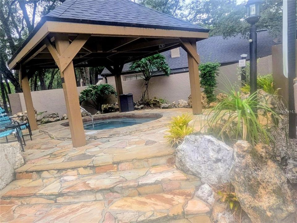
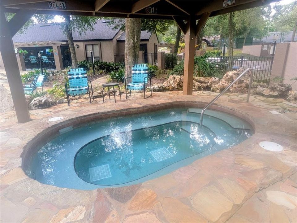
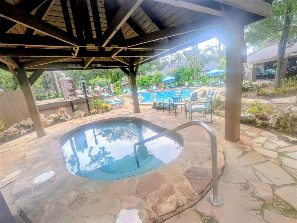
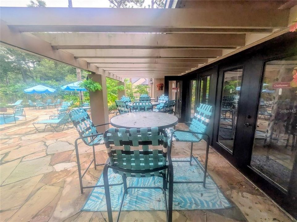
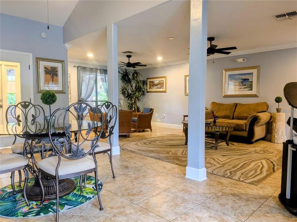
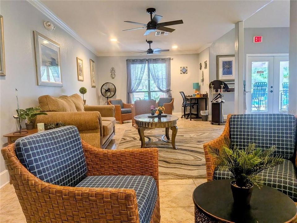
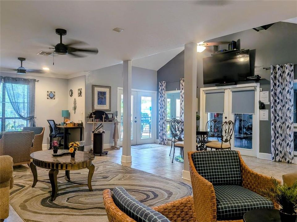
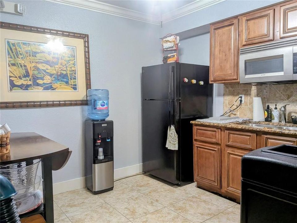
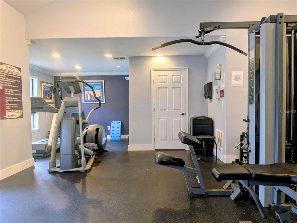
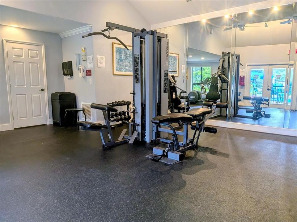
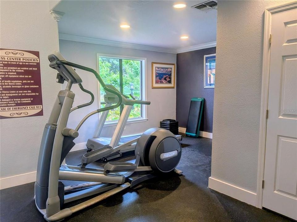
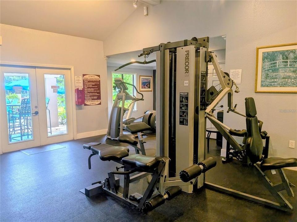
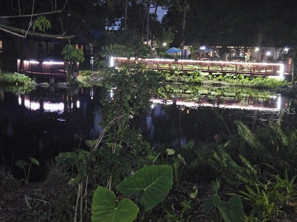
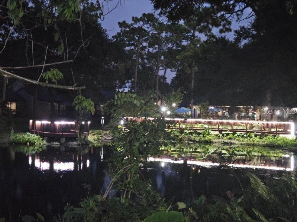
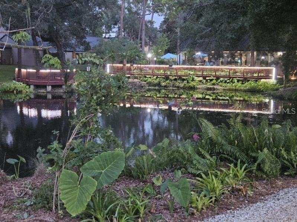
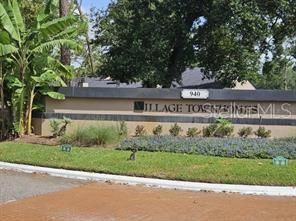
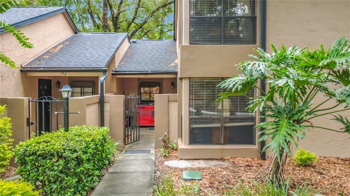
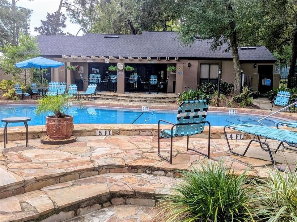
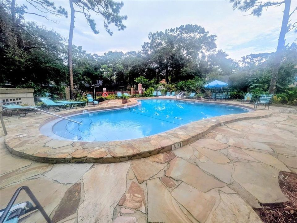
Welcome home! This HUGE 2 bedroom, 2 1/2 bath Townhome/Condo, just hit the market! With the best waterfront views in the community, every day here is a going to be a beautiful day. This home is less than 50 feet from the resort stye pool & spa, clubhouse and fitness center, so you're living the maintenance free lifestyle at its best! Once you walk in this large condo, with high ceilings, see its light and bright beauty, you'll find it easy to call home. With a beautiful fireplace in the living room this one checks all the boxes. A real must see! Just minutes from I4/I4 express lanes, popular shops, restaurants and entertainment. Walking distance to Cranes Roost. Rest easy, Village Townhomes and Condominiums is a financially stable, well-established community, with new roofs, new exterior paint and no impact to the monthly maintenance free fee. Inside has recently been painted and new HVAC. Nothing's been overlooked. Even the chimney was professionally cleaned. There's only a couple homes on the market currently, in this amazing neighborhood, so it's time to schedule your personal tour today. This home will not last!
Location

Details

Type:
Residential
Parking:
Assigned
Year Built:
1982
Lot:
0.03 Acres
Heating:
Central / Electric / Heat Pump
Price/sqft:
$200
Cooling:
Central Air
HOA:
$466

Valuation

Our model vs. what's actually selling nearby.
Estimate
$200,000
$149K – $249K
Confidence Low
List vs. estimate
$40K above estimate
List $240,000 · +20.0%
Our model says this listing is priced above recent comparable activity. Room to negotiate.
Price per sq ft
$200
+22.1% vs. city median $163
Based on
91 MLS comparables
Median of recent comparable listings. Sold comps use closing price, active listings use list price.

Highlights

Annual tax
$2,137
2025
HOA
$466/mo
Cable TV, Community Pool, Insurance
View
Water
Waterfront
Pond
Pets
Allowed
All facts and features
  • Flooring

    • Tile

    Heating

    • Central

    • Electric

    • Heat Pump

    Cooling

    • Central Air

    Appliances

    • Dishwasher

    • Disposal

    • Dryer

    • Electric Water Heater

    • Exhaust Fan

    • Microwave

    • Range

    • Refrigerator

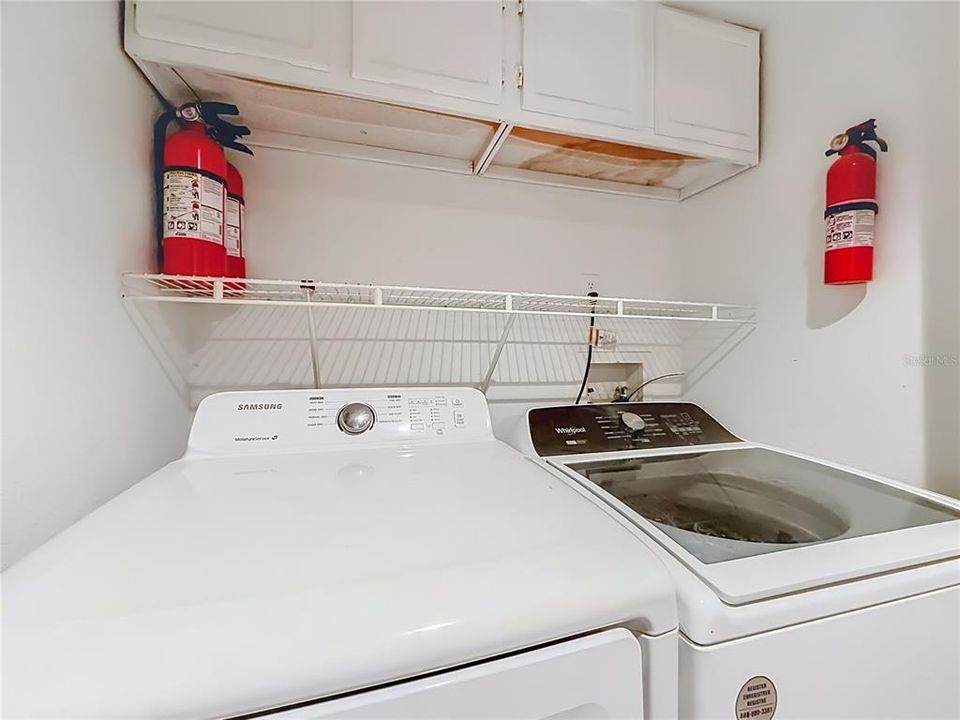
    • Washer

    Other interior features

    • Attic Fan

    • Ceiling Fan(s)

    • High Ceilings

    • Solid Surface Counters

    • Thermostat

    • Walk-In Closet(s)

    Bedrooms and bathrooms

    • Bedrooms: 2

    • Bathrooms: 1

    • Full bathrooms: 2

  • Parking

    • Assigned

    Property

    • Levels: Two

    • Exterior Features: Lighting / Private Mailbox / Rain Gutters / Sidewalk / Sliding Doors / Storage / Tennis Court(s)

    Lot

    • Lot: 0.03 Acres

    Other Property Information

    • Parcel Number: 11212951200001950

    • Zoning: R-3

  • Type and style

    • Property Type: Residential

    • Property Sub Type: Condominium

  • Utility

    • BB/HS Internet Available

    • Cable Connected

    • Electricity Connected

    • Fiber Optics

    • Fire Hydrant

    • Phone Available

    • Public

    • Sewer Connected

    • Street Lights

    • Underground Utilities

    • Water Connected

  • Other financial information

    • HOA: $466

    • HOA Frequency: Monthly

    • Annual tax amount: $2,137

  • Source details

    • MLS ID: OM730869

    Other facts

    • Construction Materials: Block / Stucco

    • Foundation Details: Slab

    • Fireplace Features: Family Room / Wood Burning

    • Laundry Features: Inside / Laundry Closet

    • Lot Features: City Lot / Landscaped / Level / Near Public Transit / Rolling Slope / Sidewalk

    • Patio And Porch Features: Covered / Enclosed / Front Porch / Patio / Rear Porch / Screened

    • Window Features: Blinds / Double Pane Windows / Drapes / Rods

    • Direction Faces: West

    • Architectural Style: Contemporary / Florida

    • Waterfront: Yes

    • Fireplace: Yes

    • Living Area: 1199

    • Water Source: Public

    • Lot Size Dimensions: 23 x 55

    • Subdivision Name: VILLAGE TWNHMS A CONDO

Private inquiry
Talk to the advisor on this listing.
Floor plans, HOA docs, off-market comparables, scheduling a private showing — one message, direct to the local specialist.

More like this

For Sale
$299,000
Townhouse
2 bds · 2 ba · 1,213 sqft
CRANES ROOST VILLAS, ALTAMONTE SPRINGS
285 SHRIKE COURT
New
For Sale
$185,000
Condo/Co-op
2 bds · 2 ba · 1,046 sqft
BRANTLEY TERRACE CONDO PH 1 THRU 7, ALTAMONTE SPRINGS
580 BRANTLEY TERRACE WAY UNIT 302
New
For Sale
$299,000
House
3 bds · 1 ba · 1,112 sqft
CHARTER OAKS UNIT 2, ALTAMONTE SPRINGS
804 WALNUT PLACE
New
For Sale
$205,000
Condo/Co-op
3 bds · 2 ba · 1,618 sqft
ESCONDIDO SEC 8, ALTAMONTE SPRINGS
11 ESCONDIDO CIRCLE UNIT 102
New
For Sale
$208,900
Condo/Co-op
2 bds · 2 ba · 1,230 sqft
KEY WEST A CONDO, ALTAMONTE SPRINGS
673 SANDY NECK LANE UNIT 103
New
For Sale
$220,000
Condo/Co-op
3 bds · 2 ba · 1,200 sqft
ALTAMONTE RIDGE, ALTAMONTE SPRINGS
605 NORTHLAKE BOULEVARD UNIT 33
For Sale
$225,000
Condo/Co-op
2 bds · 2 ba · 1,202 sqft
SAN MARCO VILLAS A CONDO, LONGWOOD
260 W SABAL PALM PLACE
For Sale
$212,900
Condo/Co-op
2 bds · 2 ba · 1,274 sqft
RESIDENCES AT SABAL POINT A CONDO, LONGWOOD
420 SUMMIT RIDGE PLACE UNIT 204

Market around this address

Live counts in the same area.
View all

The multiple listing information is provided by the Stellar MLS from a copyrighted compilation of listings. The compilation of listings and each individual listing are ©2026-present Stellar MLS. All Rights Reserved. The information provided is for consumers' personal, noncommercial use and may not be used for any purpose other than to identify prospective properties consumers may be interested in purchasing. All properties are subject to prior sale or withdrawal. All information provided is deemed reliable but is not guaranteed accurate, and should be independently verified. Listing courtesy of: SELLSTATE NEXT GENERATION REALTY