Sell Your Home
Get a free home valuation
Contact
Tell us about your needs

9414 LAKE CHASE ISLAND WAY UNIT 9414

Condo/Co-op For Sale
$274,900

BTC: 3.30647101

ETH: 103.73584906

5 days
3 bds
2 ba
1,578 sqft

Overview

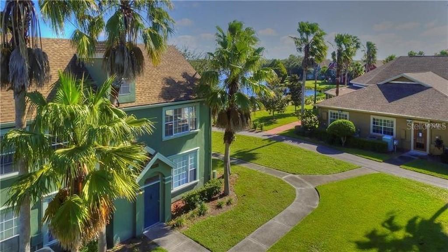
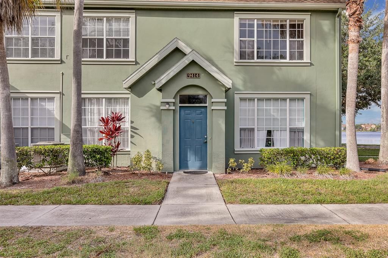
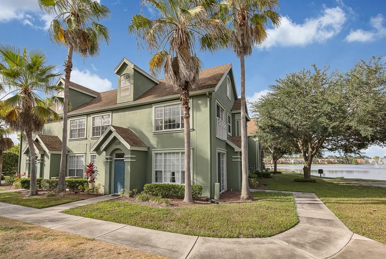
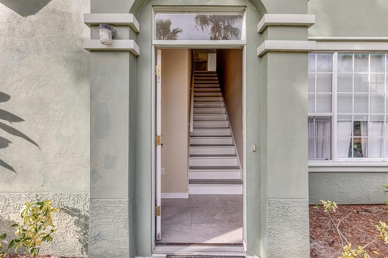
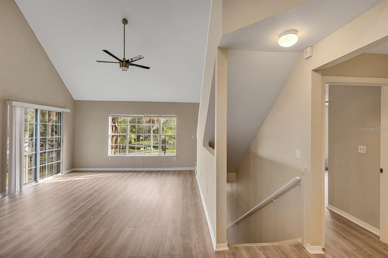
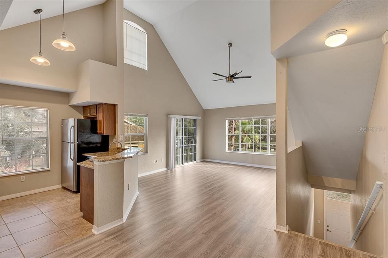
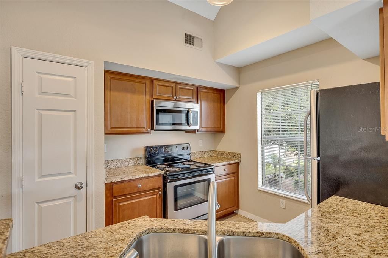
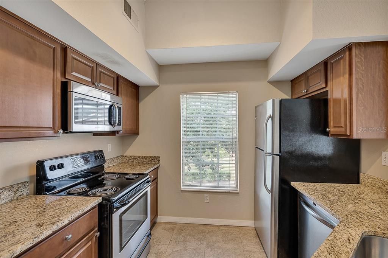
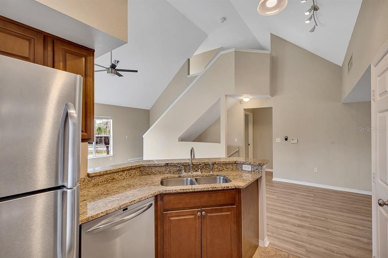
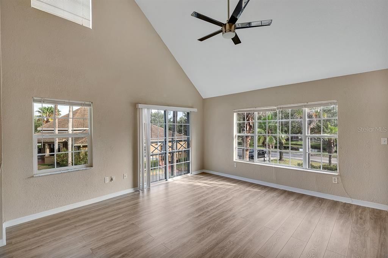
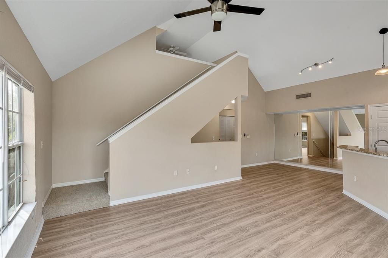
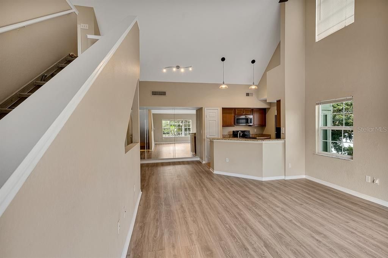
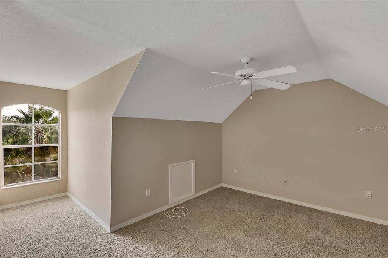
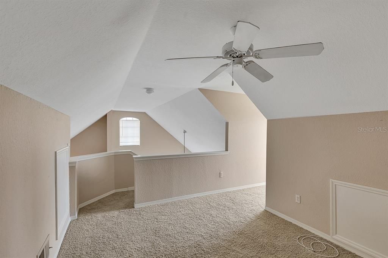
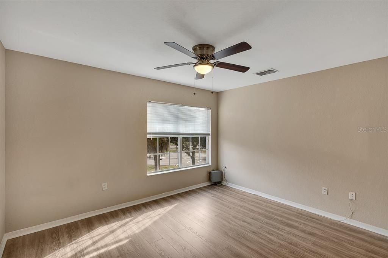
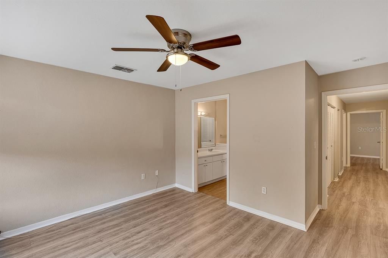
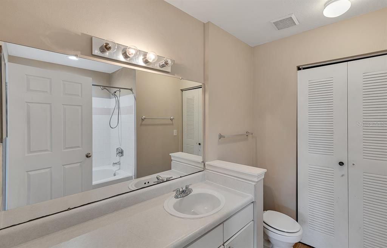
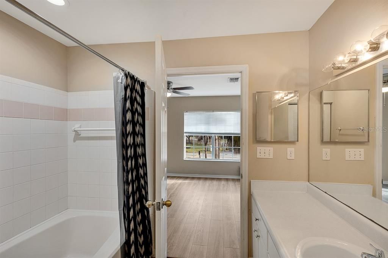
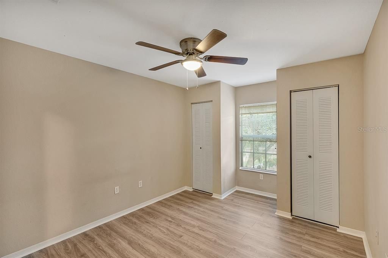
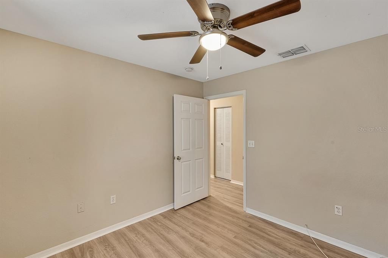
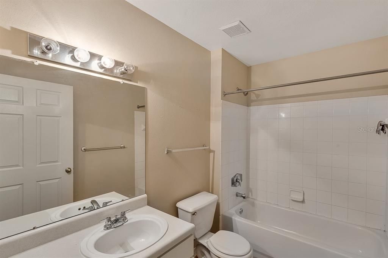
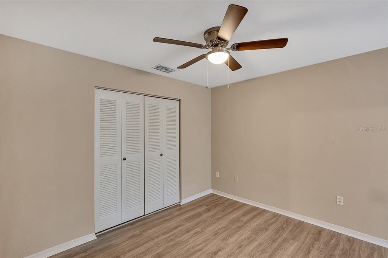
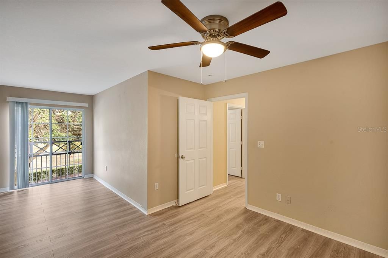
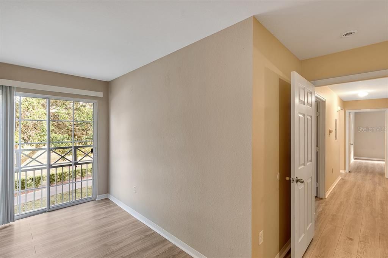
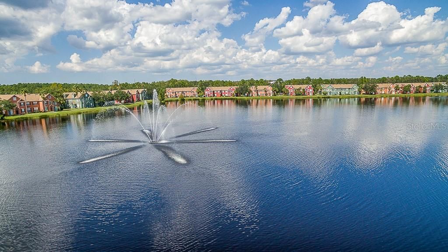
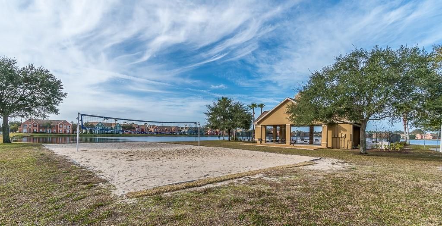
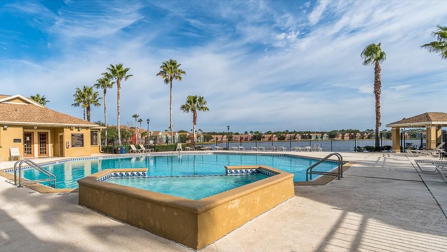
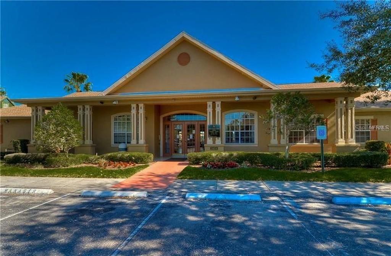
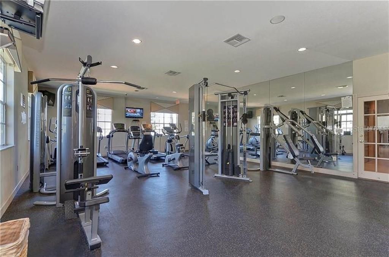
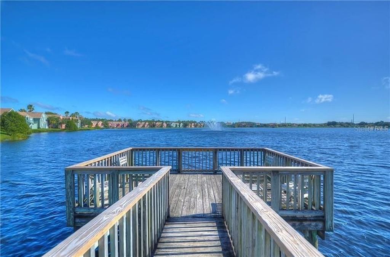
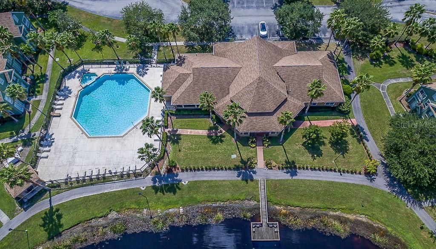
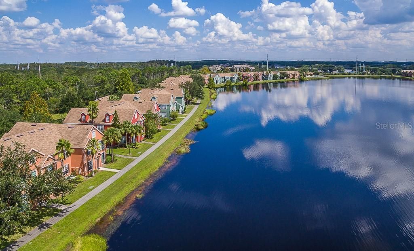
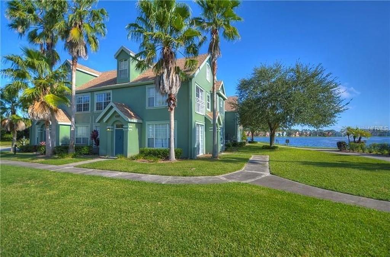
Welcome to resort-style living in the highly desirable, gated Lake Chase community in Westchase! This beautiful 3-bedroom, 2-bathroom condo with a spacious loft and private **garage** offers stunning lake views, an open floor plan, vaulted ceilings, abundant natural light and several upgrades throughout! Step inside to discover updated laminate flooring throughout the main floor, kitchen featuring granite countertops, stainless steel appliances, updated cabinetry and tile flooring. Additional upgrades include ceiling fans in every room and a newer front-load washer and dryer. **A/C installed in 2022 (only 4 years old) and working perfectly.** The spacious loft provides the perfect flex space for a home office, entertainment area or additional living space. Enjoy breathtaking lake views and the peaceful surroundings of this waterfront condo. With easy access to the community's amenities and scenic walking paths, you'll enjoy the perfect combination of comfort, convenience, and resort-style living. The private garage provides additional parking and storage, a highly desirable feature in this community! Lake Chase is a gated community featuring two resort-style swimming pools, a 24/7 fitness center, clubhouse available for private events, tennis courts, basketball court, sand volleyball court, playground, picnic areas, and a scenic walking path around the lake—perfect for enjoying beautiful Florida sunrises and sunsets! Conveniently situated in the heart of the Westchase area, just minutes from West Park Village, Citrus Park Mall, Publix, Costco, Sprouts, and an abundance of shopping, dining, and entertainment options. Easy access to the Veterans Expressway provides a convenient commute to Tampa International Airport, Downtown Tampa, and the beautiful Gulf Coast beaches of Clearwater, Dunedin, and St. Pete. Zoned for Deer Park Elementary, Davidson Middle and Sickles High School.

Location

Details

Type:
Residential
Parking:
Assigned
Year Built:
2001
Lot:
4.00 Acres
Heating:
Central
Price/sqft:
$174
Cooling:
Central Air
HOA:
No Data

Valuation

Our model vs. what's actually selling nearby.
Estimate
$325,200
$262K – $439K
Confidence Low
List vs. estimate
$50K below estimate
List $274,900 · -15.5%
Our model says this listing is priced below recent comparable activity. Expect competition.
Price per sq ft
$174
-22.8% vs. city median $225
Based on
6 MLS comparables
Median of recent comparable listings. Sold comps use closing price, active listings use list price.

Highlights

Annual tax
$4,215
2026
Pool
In Ground
View
Water
Garage
1 car garage
Pets
Allowed
All facts and features
  • Flooring

    • Ceramic Tile

    • Luxury Vinyl

    • Vinyl

    Heating

    • Central

    Cooling

    • Central Air

    Appliances

    • Dishwasher

    • Disposal

    • Dryer

    • Electric Water Heater

    • Microwave

    • Range

    • Refrigerator

    • Washer

    Other interior features

    • Ceiling Fan(s)

    • High Ceilings

    • Kitchen/Family Room Combo

    • Open Floorplan

    • Split Bedroom

    • Thermostat

    • Vaulted Ceiling(s)

    • Walk-In Closet(s)

    Bedrooms and bathrooms

    • Bedrooms: 3

    • Full bathrooms: 2

  • Parking

    • Assigned

    Property

    • Levels: Three Or More

    • Exterior Features: Basketball Court / Irrigation System / Playground / Sidewalk / Sliding Doors / Tennis Court(s)

    Lot

    • Lot: 4.00 Acres

    Other Property Information

    • Parcel Number: U10281782000002109414.0

    • Zoning: RMC-16

  • Type and style

    • Property Type: Residential

    • Property Sub Type: Condominium

  • Utility

    • Cable Available

    • Electricity Connected

    • Public

  • Other financial information

    • HOA Frequency: Monthly

    • Annual tax amount: $4,215

  • Source details

    • MLS ID: TB8551340

    Other facts

    • Construction Materials: Stucco / Wood Frame

    • Foundation Details: Slab

    • Laundry Features: Inside

    • Pool Features: In Ground

    • Window Features: Blinds

    • Direction Faces: East

    • Garage Spaces: 1

    • Garage: Yes

    • Living Area: 1578

    • Water Source: Public

    • Subdivision Name: LAKE CHASE CONDO

Private inquiry
Talk to the advisor on this listing.
Floor plans, HOA docs, off-market comparables, scheduling a private showing — one message, direct to the local specialist.

More like this

New
For Sale
$239,000
2 bds · 2 ba · 1,110 sqft
SHELDON WEST MH COMMUNITY, TAMPA
9128 OTTER PASS
New
For Sale
$259,000
House
2 bds · 1 ba · 768 sqft
KEYSTONE PARK COLONY SUB, ODESSA
8911 SWAINE ROAD
New
For Sale
$200,000
Commercial
0 room(s)
Tampa
10110 Montague St, Tampa FL 33626
New
For Sale
$350,000
Townhouse
3 bds · 2 ba · 1,716 sqft
CITRON GROVE, ODESSA
8342 WILDFLOWER GLEN AVENUE
For Sale
$259,900
Condo/Co-op
2 bds · 2 ba · 1,373 sqft
LAKE CHASE CONDO, TAMPA
9570 LAKE CHASE ISLAND WAY UNIT 9570
For Sale
$240,000
House
3 bds · 2 ba · 1,634 sqft
COUNTRY CHASE, TAMPA
12415 RUSTIC VIEW COURT
For Sale
$279,000
Townhouse
3 bds · 2 ba · 1,408 sqft
CHARLESTON PLACE TWNHMS, TAMPA
9404 COOPERVILLE COURT
-$6K
For Sale
$229,000
Condo/Co-op
2 bds · 2 ba · 1,168 sqft
LAKE CHASE CONDO, TAMPA
9138 LAKE CHASE ISLAND WAY

Market around this address

Live counts in the same area.
View all

The multiple listing information is provided by the Stellar MLS from a copyrighted compilation of listings. The compilation of listings and each individual listing are ©2026-present Stellar MLS. All Rights Reserved. The information provided is for consumers' personal, noncommercial use and may not be used for any purpose other than to identify prospective properties consumers may be interested in purchasing. All properties are subject to prior sale or withdrawal. All information provided is deemed reliable but is not guaranteed accurate, and should be independently verified. Listing courtesy of: CHARLES RUTENBERG REALTY INC