Sell Your Home
Get a free home valuation
Contact
Tell us about your needs
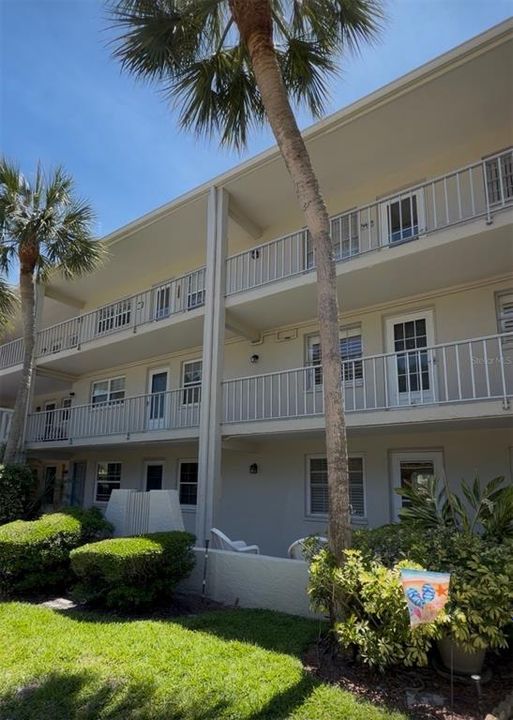
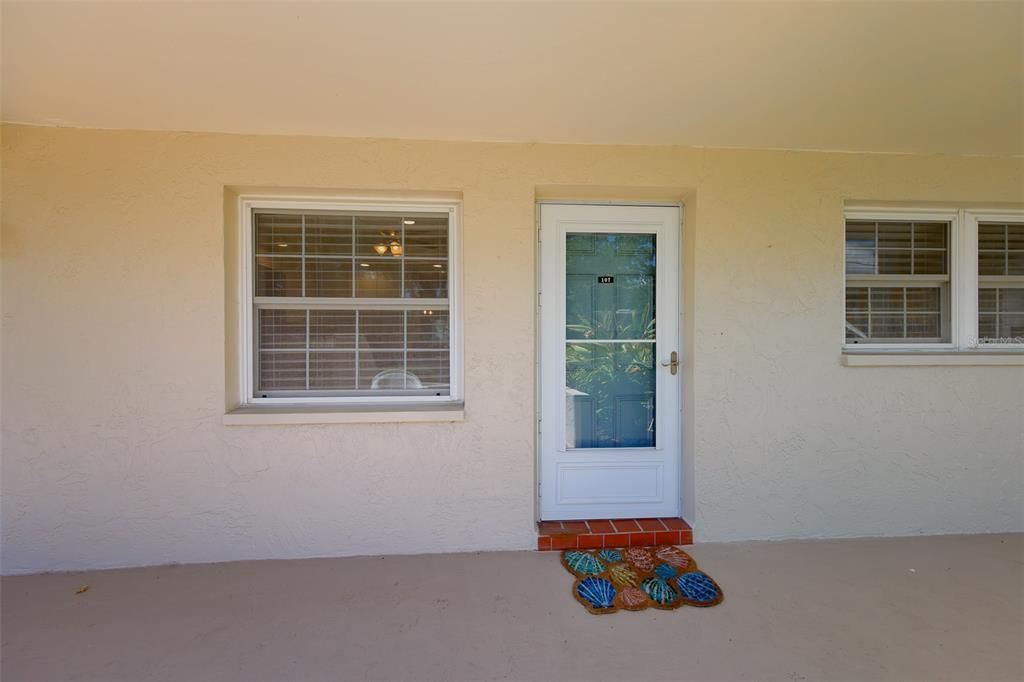
946 VIRGINIA STREET UNIT 107

Condo/Co-op For Sale
$150,000

BTC: 1.89393939

ETH: 61.24948959

-$20K (2026/08/20)
128 days
Waterfront
2 bds
1 ba
1,010 sqft

Overview

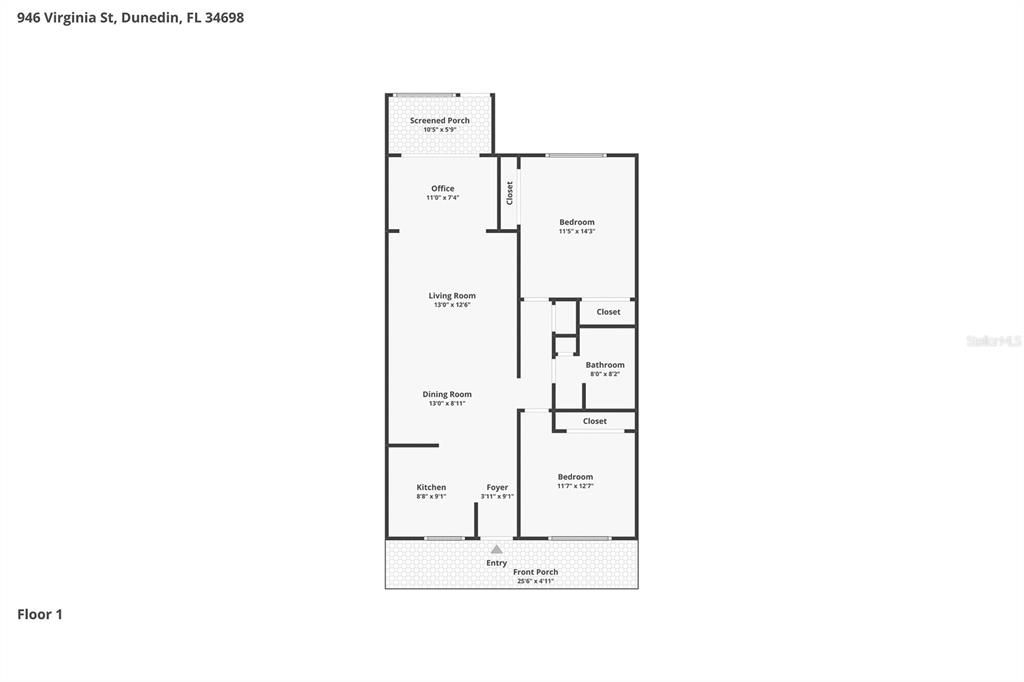
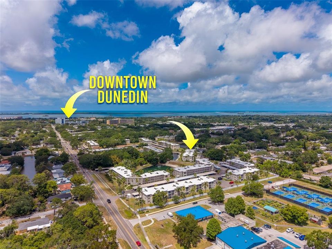
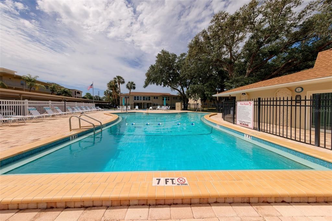
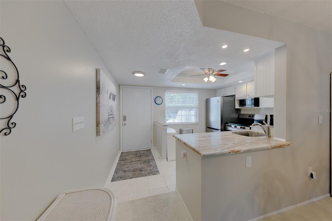
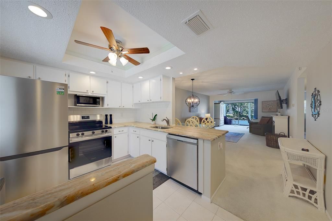
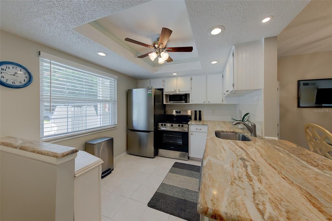
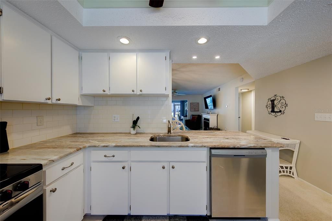
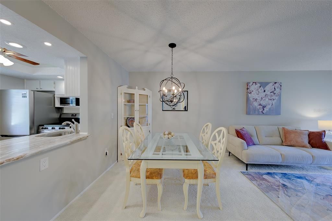
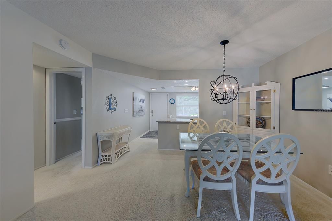
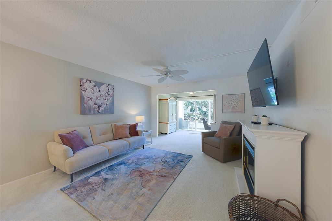
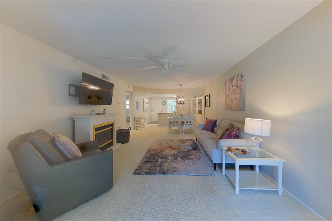
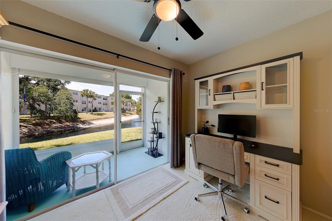
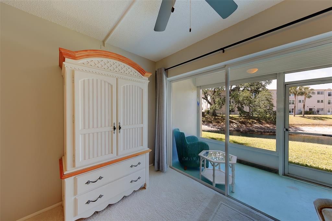
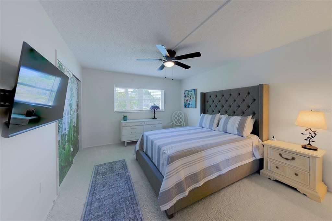
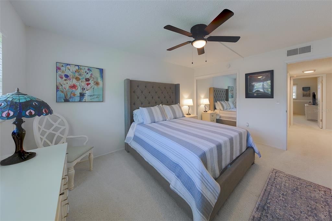
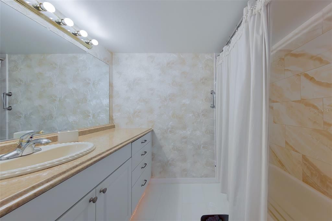
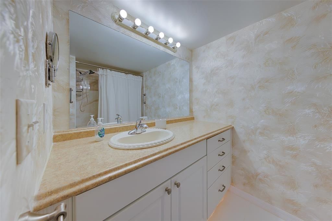
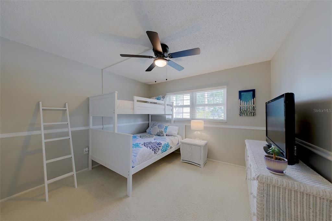
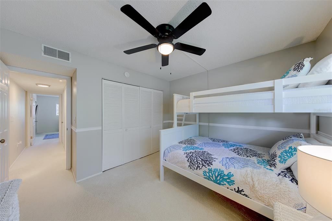
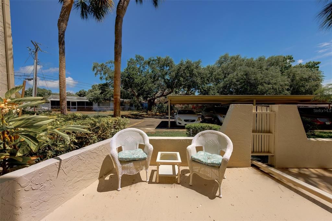
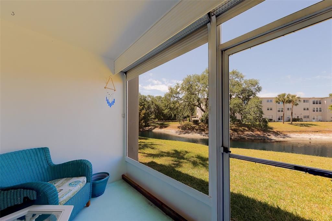
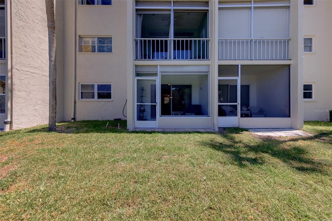
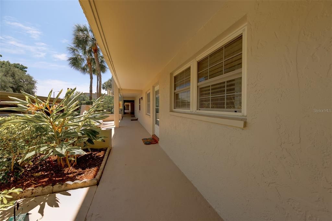
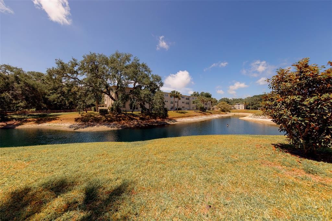
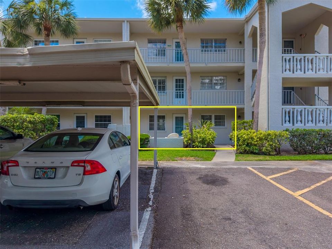
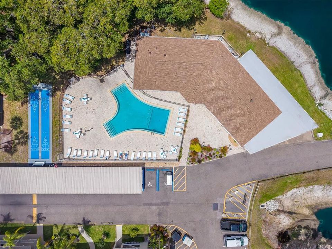
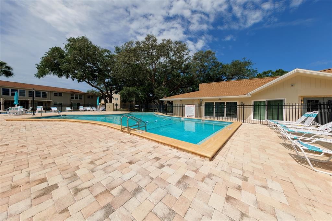
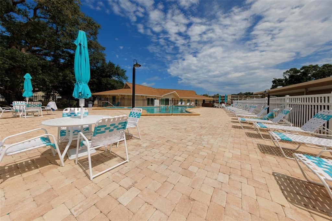
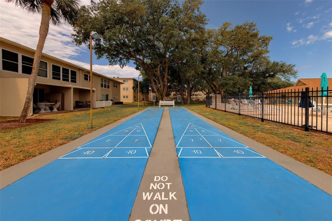
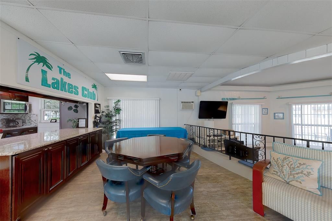
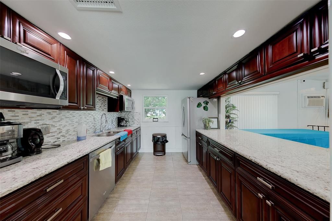
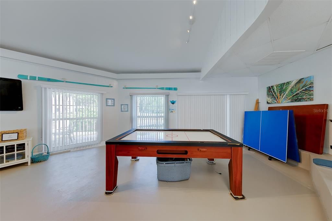
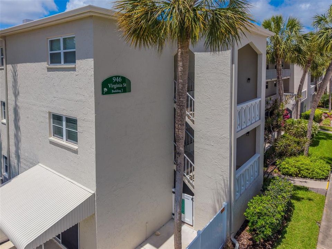
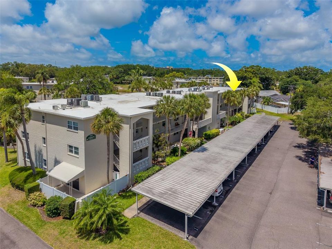
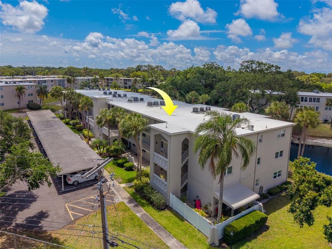
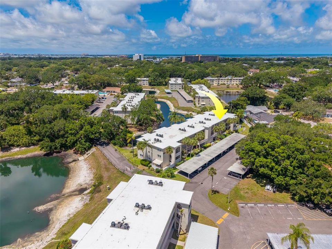
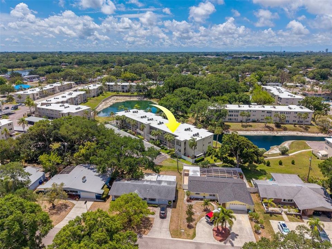
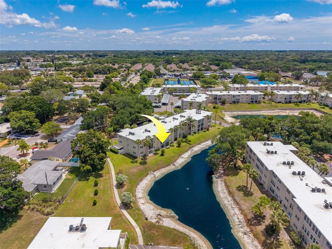
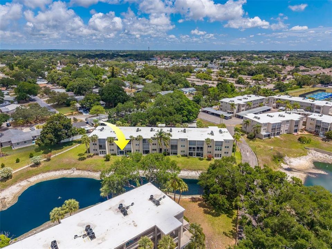
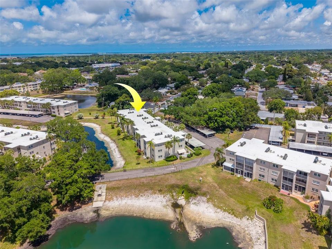
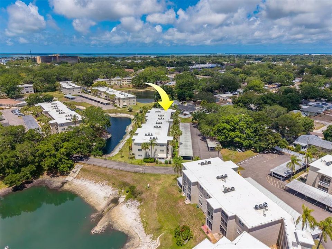
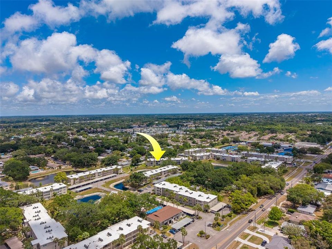
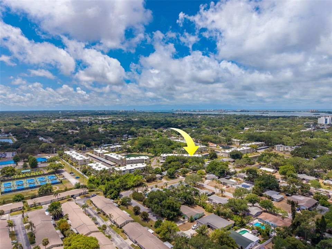
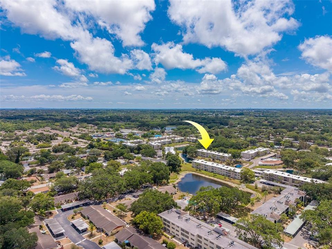
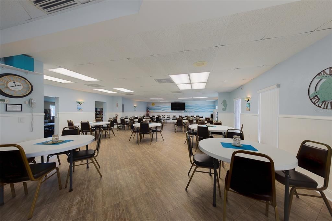
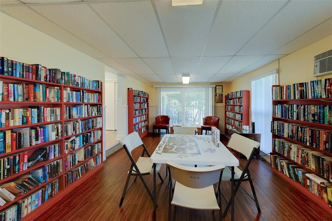
Welcome to easy Florida living in the highly desirable Heather Lake Condo community in Dunedin, FL! This charming 2-bedroom, 1-bath FIRST-FLOOR unit offers comfort and convenience in a vibrant 55+ community just a short bike ride or walk to Downtown Dunedin’s shops, restaurants, Toronto Blue Jay's Stadium and the waterfront. Enjoy peaceful pond views right from your screened-in patio, complete with a beautiful fountain backdrop, perfect for morning coffee or relaxing evenings. Inside, the condo offers a functional layout and can be sold furnished, making it truly move-in ready or ideal for a seasonal retreat. Heather Lake residents enjoy a wealth of amenities, including a large, heated pool and an active clubhouse filled with social events and activities. The monthly HOA fee provides exceptional value, covering water, sewer, trash, exterior building and grounds maintenance, readily available onsite management, and both cable AND internet. Leaving you with only an electric bill to pay. Located in a non-evacuation zone and high and dry in Flood Zone X, this property offers added peace of mind. Whether you're looking for a full-time residence or a low-maintenance getaway, this is your opportunity to enjoy the best of Dunedin living. Schedule your private showing today!
Location

Details

Type:
Residential
Parking:
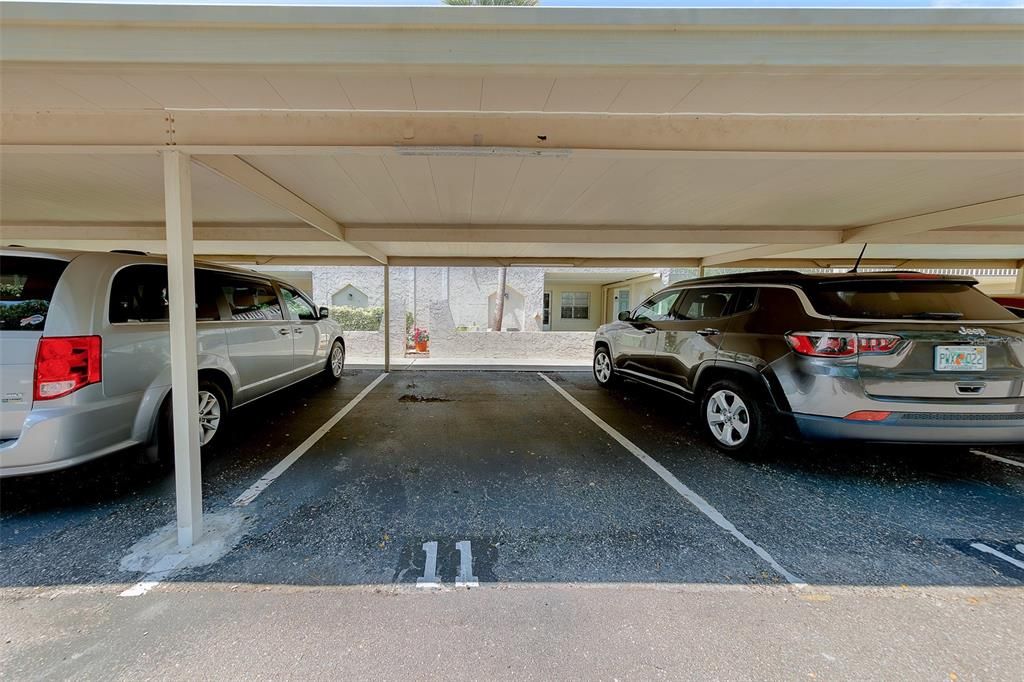
Assigned / Covered / Guest / Open
Year Built:
1975
Lot:
0.01 Acres
Heating:
Central / Electric
Price/sqft:
$149
Cooling:
Central Air
HOA:
$610

Valuation

Our model vs. what's actually selling nearby.
Estimate
$174,900
$109K – $292K
Confidence Low
List vs. estimate
$24K below estimate
List $150,000 · -14.2%
Our model says this listing is priced below recent comparable activity. Expect competition.
Price per sq ft
$148
-32.6% vs. city median $220
Based on
537 MLS comparables
Median of recent comparable listings. Sold comps use closing price, active listings use list price.

Highlights

Annual tax
$1,628
2025
HOA
$610/mo
Cable TV, Common Area Taxes, Community Pool
Pool
Deck
View
Water
Waterfront
Pond
Furnished
Furnished
Pets
Not allowed
All facts and features
  • Flooring

    • Carpet

    • Tile

    Heating

    • Central

    • Electric

    Cooling

    • Central Air

    Appliances

    • Dishwasher

    • Disposal

    • Electric Water Heater

    • Microwave

    • Range

    • Refrigerator

    Other interior features

    • Ceiling Fan(s)

    • Chair Rail

    • High Ceilings

    • Living Room/Dining Room Combo

    • Open Floorplan

    • Solid Wood Cabinets

    • Stone Counters

    • Thermostat

    Bedrooms and bathrooms

    • Bedrooms: 2

    • Full bathrooms: 1

  • Parking

    • Assigned

    • Covered

    • Guest

    • Open

    Property

    • Levels: One

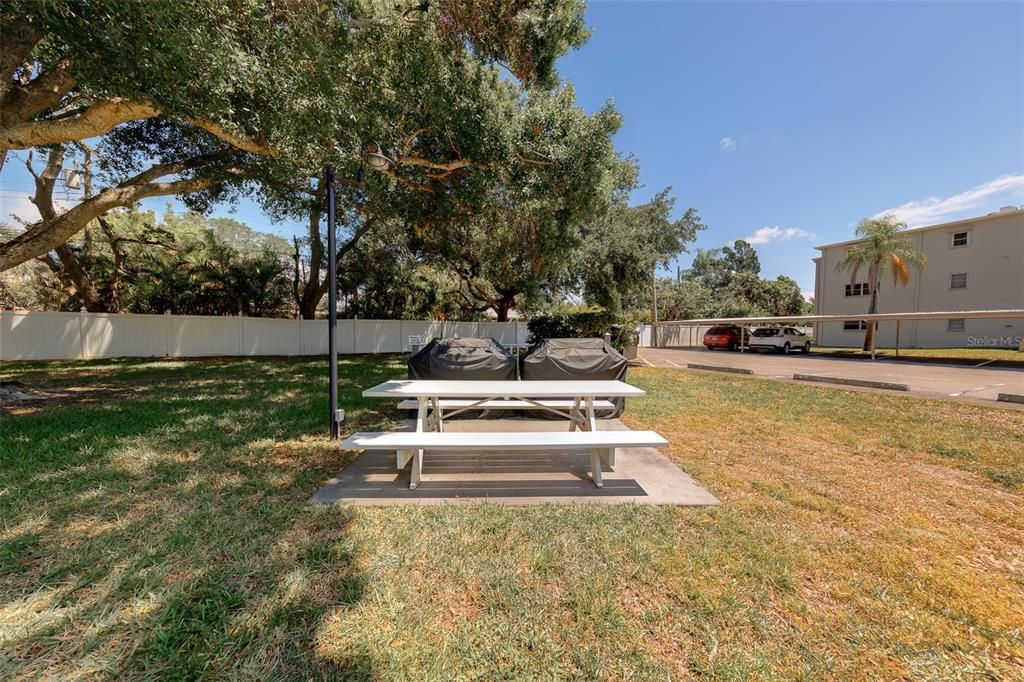
    • Exterior Features: Irrigation System / Lighting / Outdoor Grill / Sidewalk / Sliding Doors

    Lot

    • Lot: 0.01 Acres

    Other Property Information

    • Parcel Number: 262815380200101070

  • Type and style

    • Property Type: Residential

    • Property Sub Type: Condominium

  • Utility

    • Cable Connected

    • Electricity Available

    • Sewer Connected

    • Water Connected

  • Other financial information

    • HOA: $610

    • HOA Frequency: Monthly

    • Annual tax amount: $1,628

  • Source details

    • MLS ID: TB8504384

    Other facts

    • Construction Materials: Block / Stucco

    • Foundation Details: Slab

    • Fireplace Features: Decorative / Electric / Free Standing / Living Room

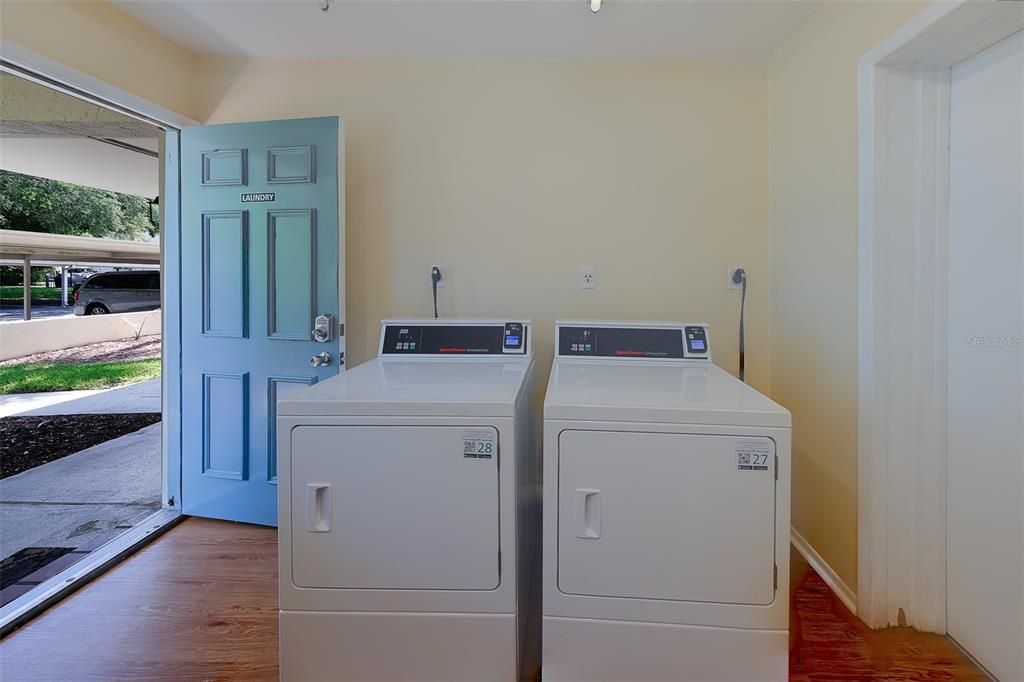
    • Laundry Features: Common Area / Laundry Room / Same Floor As Condo Unit

    • Lot Features: Cleared / City Lot / In County / Landscaped / Level / Near Golf Course / Near Marina / Near Public Transit / Sidewalk

    • Patio And Porch Features: Covered / Enclosed / Front Porch / Patio / Porch / Rear Porch / Screened

    • Pool Features: Deck / Gunite / Heated / In Ground / Lighting

    • Window Features: Blinds / ENERGY STAR Qualified Windows / Insulated Windows / Low-Emissivity Windows

    • Direction Faces: Northeast

    • Architectural Style: Coastal / Elevated / Florida / Traditional

    • Waterfront: Yes

    • Fireplace: Yes

    • Living Area: 1010

    • Water Source: Public

    • Subdivision Name: HEATHER LAKE APTS CONDO

Private inquiry
Talk to the advisor on this listing.
Floor plans, HOA docs, off-market comparables, scheduling a private showing — one message, direct to the local specialist.

More like this

New
For Sale
$156,900
Condo/Co-op
2 bds · 2 ba · 935 sqft
WOODLAND VILLAS CONDO 1, CLEARWATER
2465 NORTHSIDE DRIVE UNIT 2303
New
For Sale
$119,900
Condo/Co-op
2 bds · 2 ba · 1,400 sqft
ON TOP OF THE WORLD, CLEARWATER
2402 ECUADORIAN WAY UNIT 48
New
For Sale
$179,000
House
2 bds · 1 ba · 958 sqft
GREENWOOD PARK, CLEARWATER
1110 CARLTON STREET
New
For Sale
$171,000
Condo/Co-op
2 bds · 2 ba · 1,400 sqft
ON TOP OF THE WORLD, CLEARWATER
2320 BRISBANE STREET UNIT 44
New
For Sale
$115,000
Condo/Co-op
1 bds · 1 ba · 825 sqft
ON TOP OF THE WORLD, CLEARWATER
2000 WORLD PARKWAY BOULEVARD UNIT 7
New
For Sale
$117,500
Condo/Co-op
2 bds · 2 ba · 1,100 sqft
ON TOP OF THE WORLD, CLEARWATER
2363 ISRAELI DRIVE UNIT 39
New
For Sale
$139,900
Condo/Co-op
2 bds · 2 ba · 1,400 sqft
ON TOP OF THE WORLD, CLEARWATER
2260 COSTA RICAN DRIVE UNIT 26
New
For Sale
$179,900
Condo/Co-op
1 bds · 1 ba · 660 sqft
SCOTSDALE VILLA CONDO, DUNEDIN
491 EXMOOR TERRACE

Market around this address

Live counts in the same area.
View all

The multiple listing information is provided by the Stellar MLS from a copyrighted compilation of listings. The compilation of listings and each individual listing are ©2026-present Stellar MLS. All Rights Reserved. The information provided is for consumers' personal, noncommercial use and may not be used for any purpose other than to identify prospective properties consumers may be interested in purchasing. All properties are subject to prior sale or withdrawal. All information provided is deemed reliable but is not guaranteed accurate, and should be independently verified. Listing courtesy of: CHARLES RUTENBERG REALTY INC