Sell Your Home
Get a free home valuation
Contact
Tell us about your needs

953 SPLASH SHOT PLACE UNIT 953

Condo/Co-op For Sale
$275,000

BTC: 4.32389937

ETH: 144.53601312

2 days
3 bds
2 ba
1,787 sqft

Overview

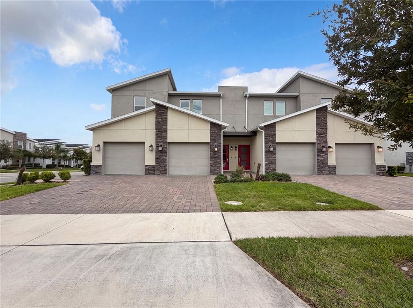
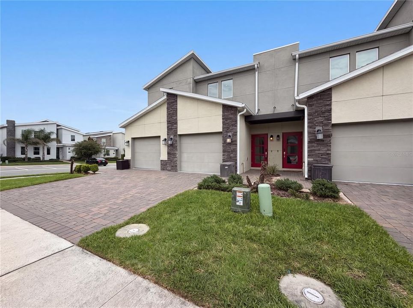
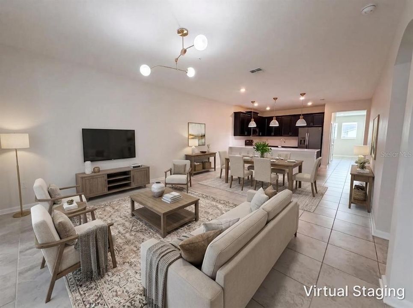
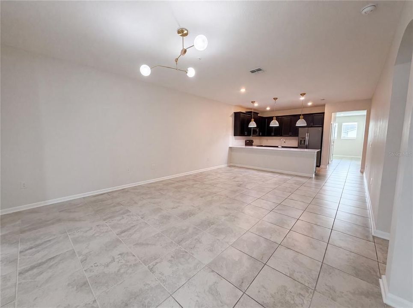
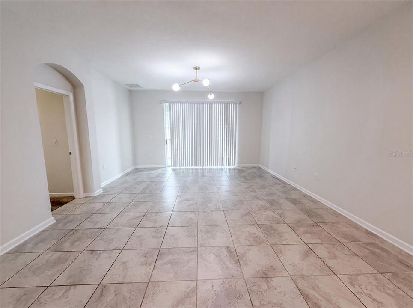
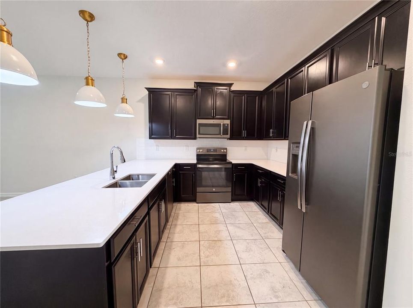
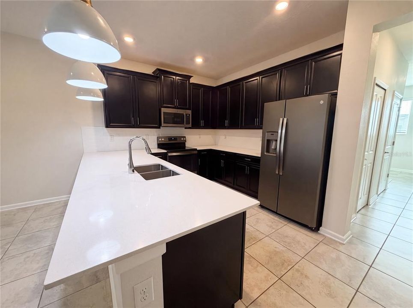
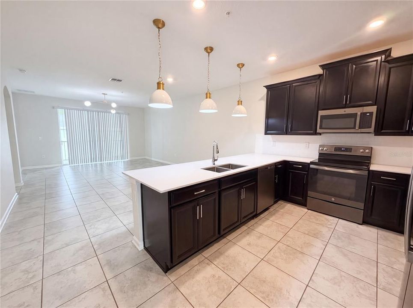
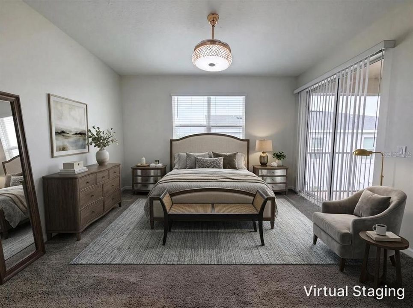
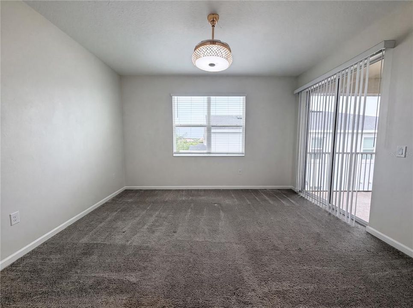
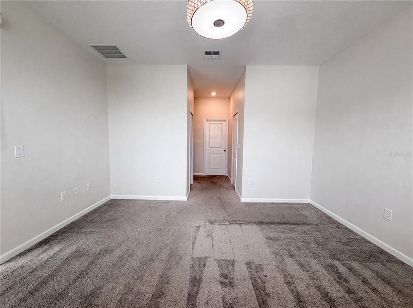
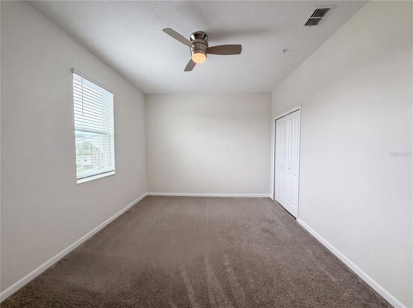
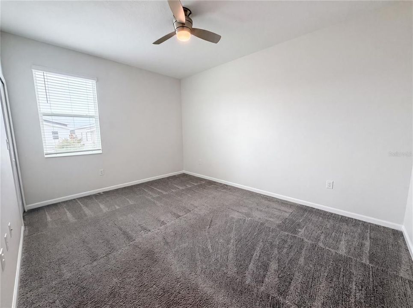
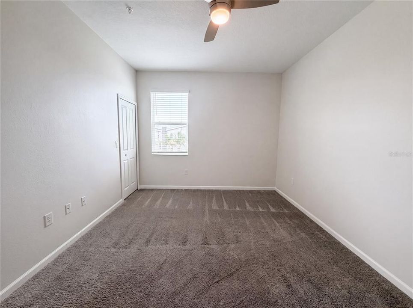
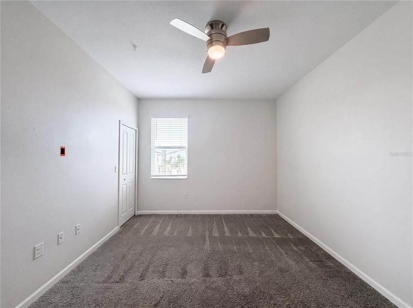
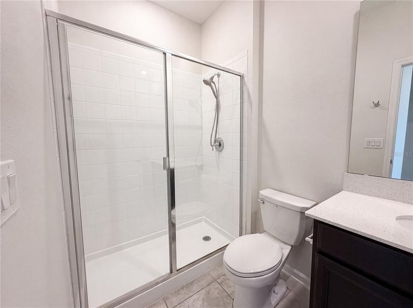
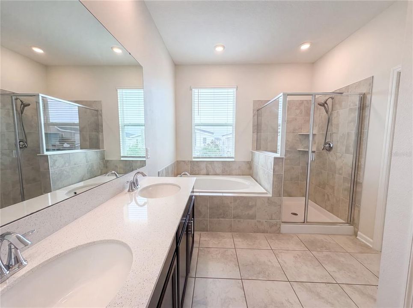
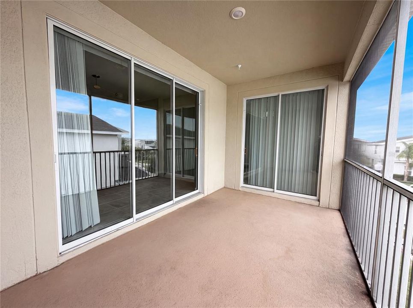
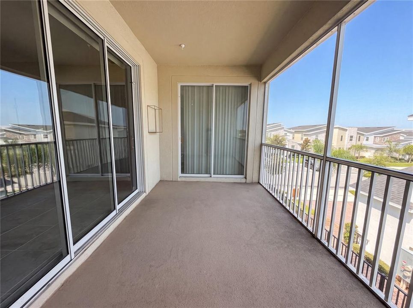
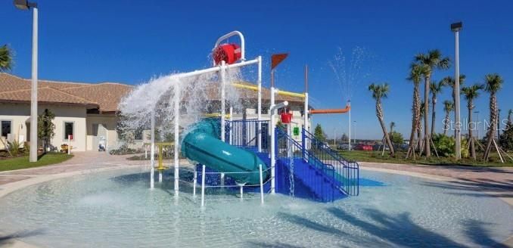
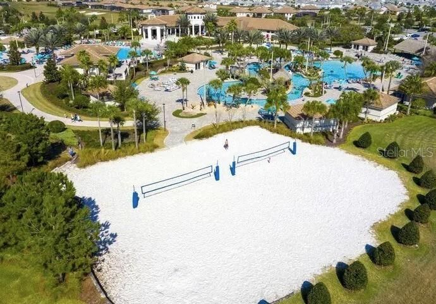
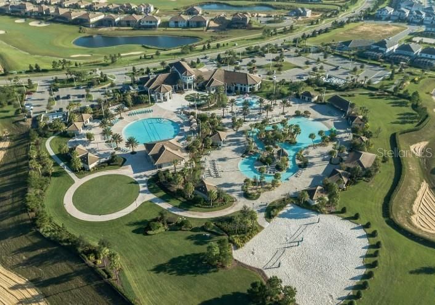
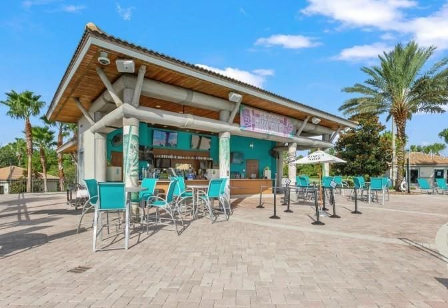
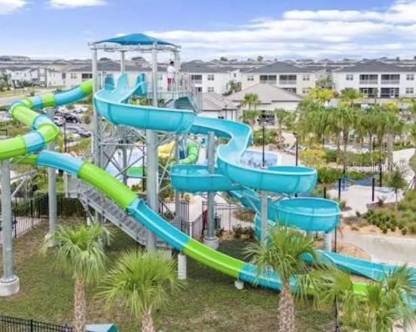
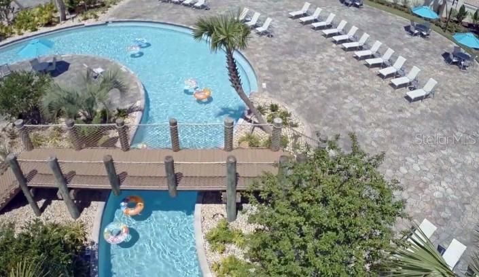
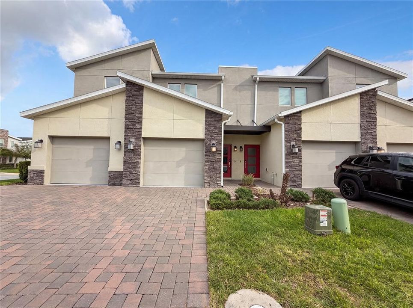
Virtually Staged. Discover the best of ChampionsGate Resort in this beautifully maintained 3-bedroom, 2-bath Lennar Birkdale coach home, built in 2022 and close to the new Retreat Club water park. Whether you're looking for a primary residence, vacation home, or income-producing short-term rental, this move-in-ready property offers the perfect blend of luxury and investment potential. The bright, open-concept floor plan features 1,787 square feet of stylish living space, highlighted by a gourmet kitchen with 42-inch cabinetry, quartz countertops, stainless steel appliances, upgraded lighting, and a large island overlooking the living and dining areas. The spacious primary suite offers a walk-in closet, dual vanities, a relaxing garden tub, and a separate walk-in shower. Start your mornings on the screened, east-facing lanai with stunning sunrises, hot air balloons, and even rocket launches. ChampionsGate offers unmatched resort amenities, including the 14,000-square-foot Oasis Club and the new Retreat Club with a water park, resort pools, lazy river, cabanas, fitness center, theater, arcade, tiki bar, restaurant, championship golf, tennis, and pickleball. The HOA includes gated security, lawn care, cable, internet, phone, trash service, and security monitoring, with the CDD conveniently included in the property taxes. Located just minutes from Walt Disney World, International Drive, world-class dining, shopping, and Orlando International Airport, this exceptional home offers an incredible opportunity to enjoy resort-style living or generate income through short-term rentals in one of Central Florida's premier vacation destinations.

Location

Details

Type:
Residential
Parking:
Driveway / Garage Door Opener
Year Built:
2022
Lot:
0.05 Acres
Heating:
Central / Electric
Price/sqft:
$154
Cooling:
Central Air
HOA:
$364

Valuation

Our model vs. what's actually selling nearby.
Estimate
$365,000
$299K – $425K
Confidence Low
List vs. estimate
$90K below estimate
List $275,000 · -24.7%
Our model says this listing is priced below recent comparable activity. Expect competition.
Price per sq ft
$153
-5.6% vs. city median $162
Based on
35 MLS comparables
Median of recent comparable listings. Sold comps use closing price, active listings use list price.

Highlights

Annual tax
$6,313
2025
HOA
$364/mo
24-Hour Guard, Cable TV, Community Pool
Garage
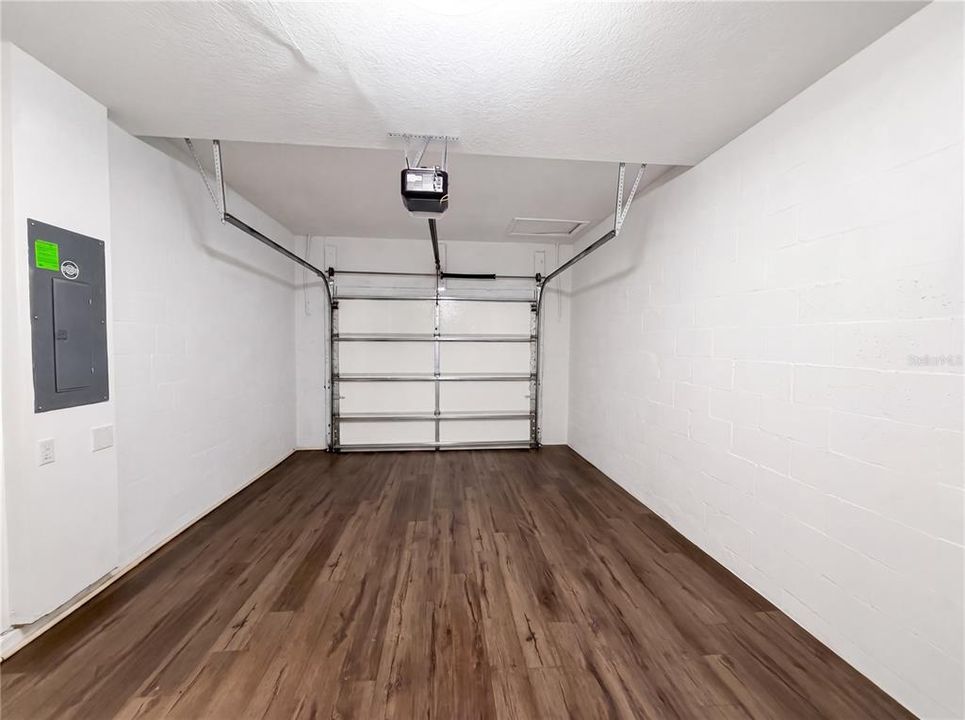
1 car garage
Pets
Allowed
All facts and features
  • Flooring

    • Carpet

    • Tile

    Heating

    • Central

    • Electric

    Cooling

    • Central Air

    Appliances

    • Dishwasher

    • Electric Water Heater

    • Microwave

    • Range

    • Refrigerator

    Other interior features

    • Ceiling Fan(s)

    • High Ceilings

    • Living Room/Dining Room Combo

    • Thermostat

    • Walk-In Closet(s)

    • Window Treatments

    Bedrooms and bathrooms

    • Bedrooms: 3

    • Full bathrooms: 2

  • Parking

    • Driveway

    • Garage Door Opener

    Property

    • Levels: Two

    • Exterior Features: Sidewalk / Sliding Doors

    Lot

    • Lot: 0.05 Acres

    Other Property Information

    • Parcel Number: 302527571600262603

    • Zoning: 26

  • Type and style

    • Property Type: Residential

    • Property Sub Type: Condominium

  • Utility

    • BB/HS Internet Available

    • Cable Available

    • Electricity Connected

    • Public

    • Sewer Connected

    • Street Lights

    • Underground Utilities

    • Water Connected

  • Other financial information

    • HOA: $364

    • HOA Frequency: Monthly

    • Annual tax amount: $6,313

  • Source details

    • MLS ID: O6429421

    Other facts

    • Construction Materials: Block / Concrete / Stucco

    • Foundation Details: Slab

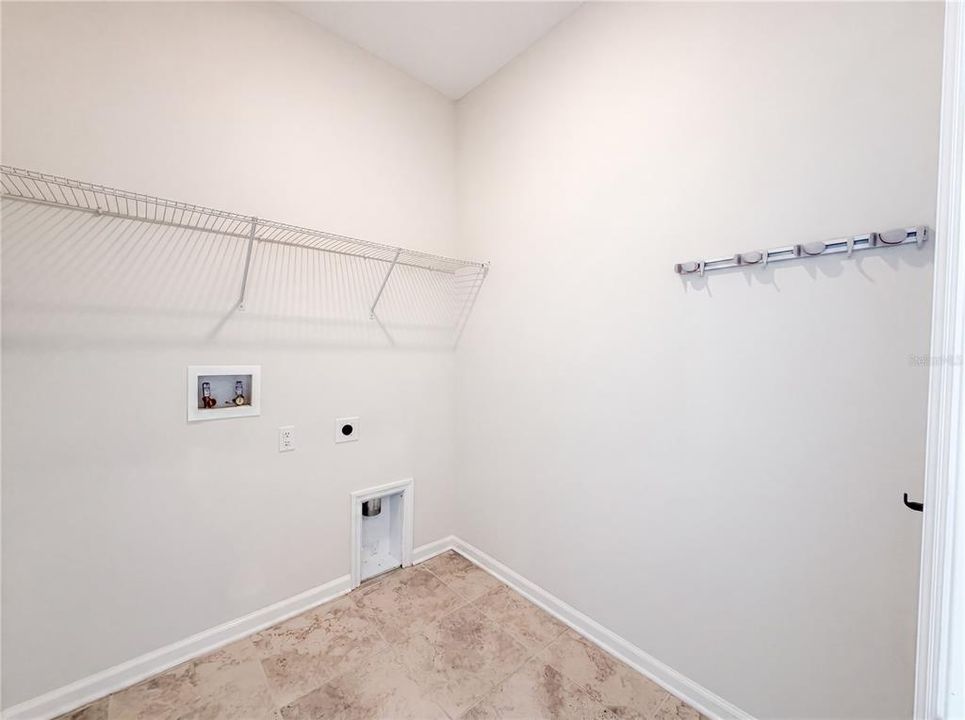
    • Laundry Features: Electric Dryer Hookup / Inside / Laundry Room / Washer Hookup

    • Lot Features: Sidewalk

    • Patio And Porch Features: Covered / Rear Porch / Screened

    • Window Features: Blinds

    • Direction Faces: North

    • Architectural Style: Other / Traditional

    • Garage Spaces: 1

    • Attached Garage: Yes

    • Garage: Yes

    • Living Area: 1787

    • Water Source: Public

    • Subdivision Name: CHAMPIONSGATE CONDO 3 PH 26

Private inquiry
Talk to the advisor on this listing.
Floor plans, HOA docs, off-market comparables, scheduling a private showing — one message, direct to the local specialist.

More like this

New
For Sale
$225,000
Townhouse
2 bds · 2 ba · 1,076 sqft
TOWNS LEGACY PARK, DAVENPORT
106 WEYMOUTH DRIVE
New
For Sale
$325,000
House
4 bds · 2 ba · 1,688 sqft
TUSCAN MEADOWS, DAVENPORT
3442 MONACO LN
+$100K
For Sale
$307,200
Townhouse
3 bds · 2 ba · 1,435 sqft
MIRAHELLA PH 2, DAVENPORT
1573 MIRABELLA CIRCLE
For Sale
$275,000
Townhouse
4 bds · 3 ba · 1,856 sqft
REGAL PALMS AT HIGHLAND RESERVE PH 04, DAVENPORT
743 CALABRIA AVENUE
For Sale
$265,000
Townhouse
4 bds · 3 ba · 1,492 sqft
REGAL PALMS AT HIGHLAND RESERVE PH 03, DAVENPORT
625 TERRA LAGO STREET
For Sale
$240,000
Townhouse
3 bds · 2 ba · 1,632 sqft
FOUNTAINS AT CHAMPIONSGATE PH 1 REP, DAVENPORT
8221 ROSEVILLE ROAD
For Sale
$315,000
House
3 bds · 2 ba · 1,582 sqft
SEYBOLD/DUNSON ROAD PH 5, DAVENPORT
116 PIANO LANE
For Sale
$332,990
Townhouse
3 bds · 2 ba · 1,622 sqft
FESTIVAL PH 5, DAVENPORT
864 LONGBOAT DRIVE

Market around this address

Live counts in the same area.
View all

The multiple listing information is provided by the Stellar MLS from a copyrighted compilation of listings. The compilation of listings and each individual listing are ©2026-present Stellar MLS. All Rights Reserved. The information provided is for consumers' personal, noncommercial use and may not be used for any purpose other than to identify prospective properties consumers may be interested in purchasing. All properties are subject to prior sale or withdrawal. All information provided is deemed reliable but is not guaranteed accurate, and should be independently verified. Listing courtesy of: MARK SPAIN REAL ESTATE