Sell Your Home
Get a free home valuation
Contact
Tell us about your needs

956 SALT POND PLACE UNIT 204

Condo/Co-op For Sale
$179,900

BTC: 2.86921850

ETH: 112.81189447

3 days
2 bds
2 ba
1,019 sqft

Overview

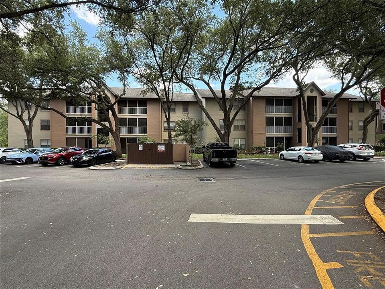
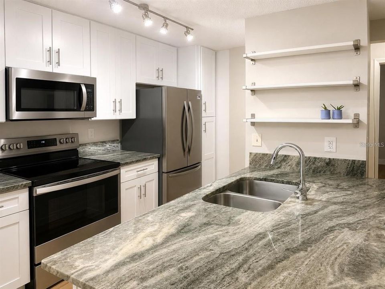
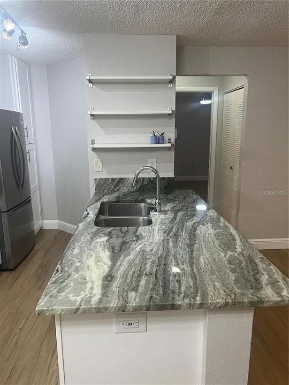
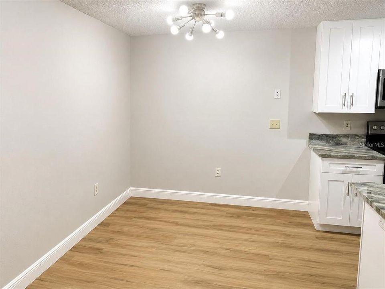
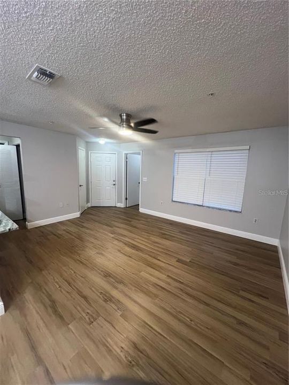
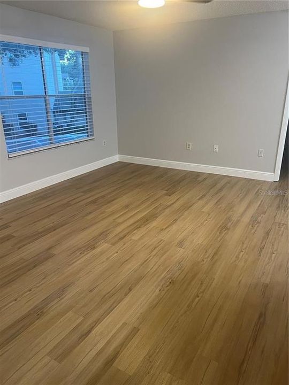
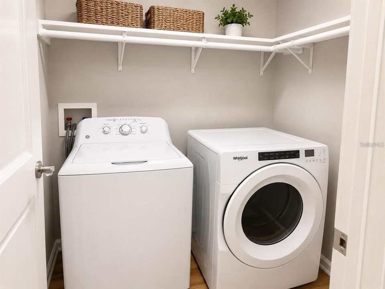
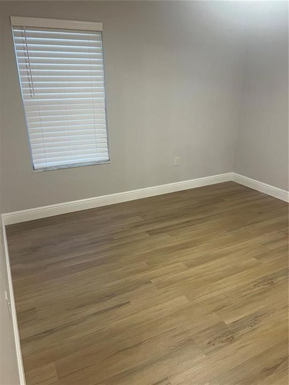
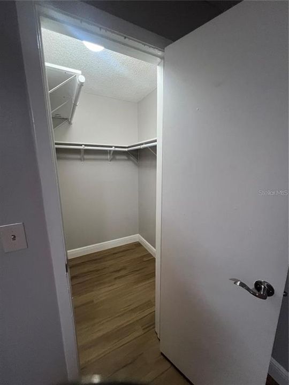
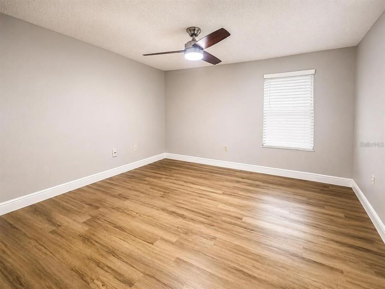
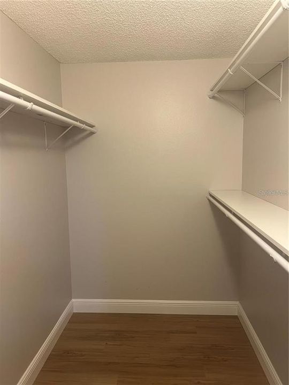
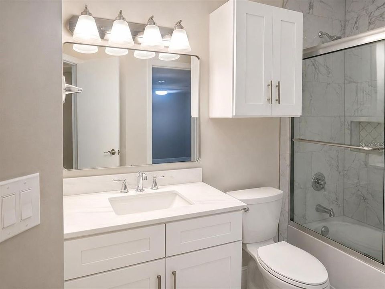
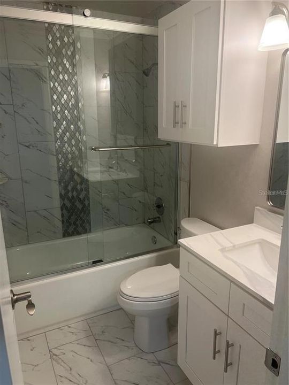
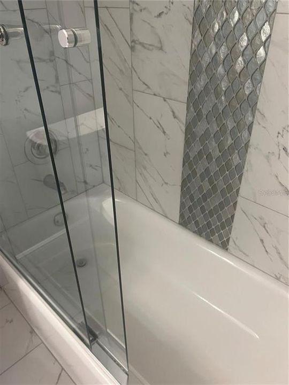
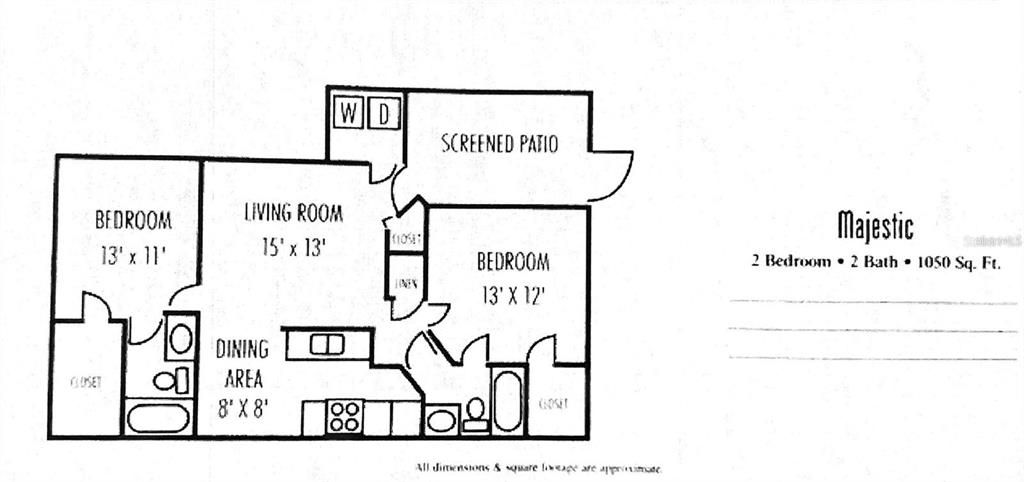
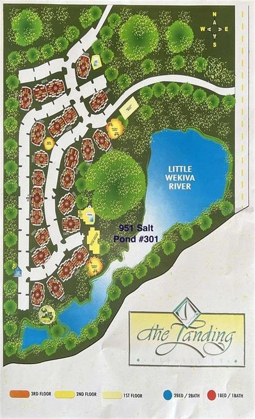
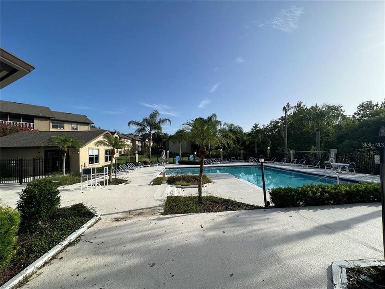
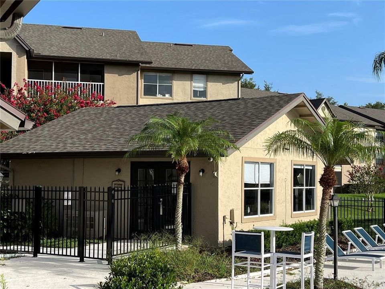
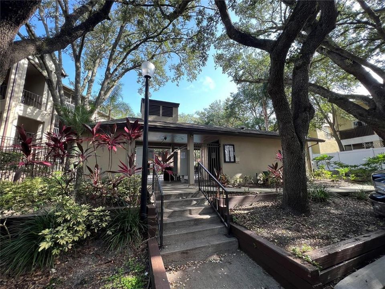
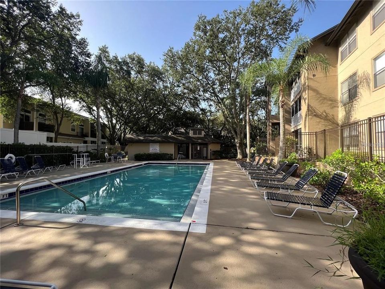
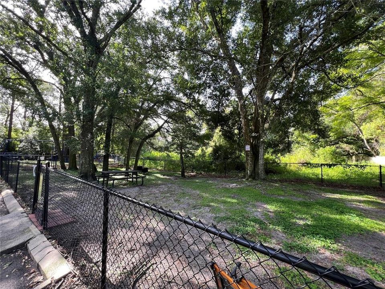
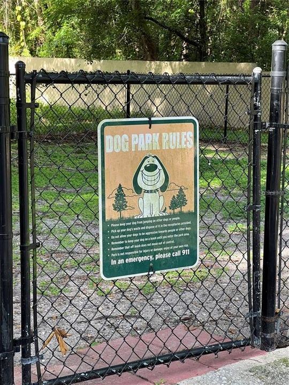
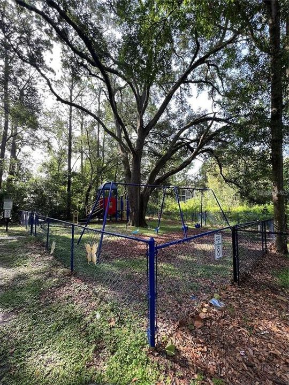
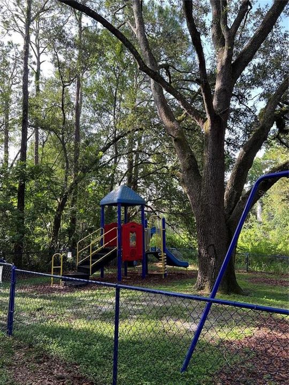
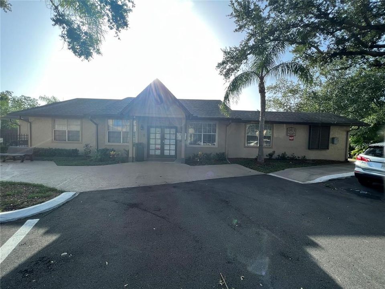
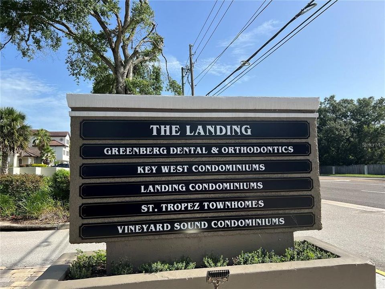
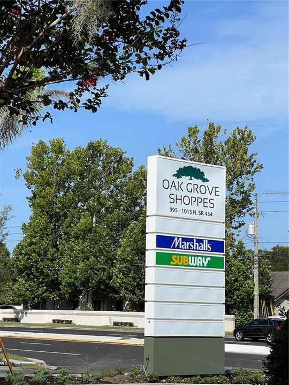
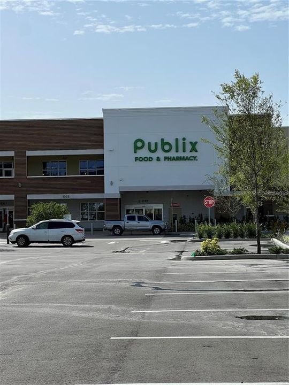
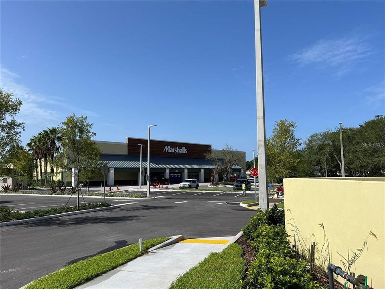
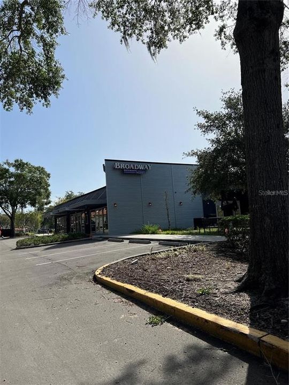
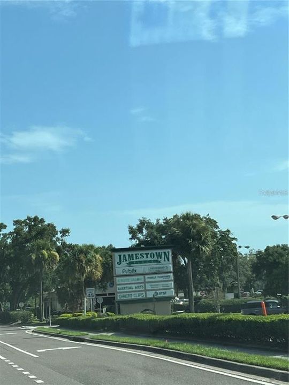
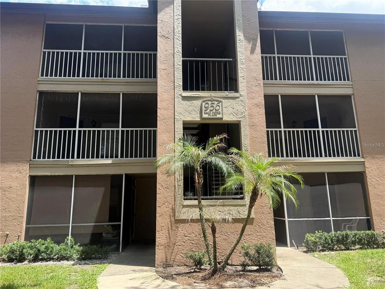
Your Next Home Is Available Early August! Beautifully Renovated 2-Bedroom, 2-Bath Condo in the Heart of Altamonte Springs Start planning your move now! This beautifully renovated second-floor condominium in the highly desirable Landing Condominium community will be available for occupancy in early August. Offering 1,019 square feet, this move-in-ready residence features a spacious split-bedroom floor plan with 2 bedrooms and 2 full bathrooms, providing both comfort and privacy. The bright, inviting interior showcases luxury vinyl plank flooring, stylish kitchen cabinetry with decorative open shelving, granite countertops, stainless steel appliances, contemporary lighting, modern plumbing fixtures, window blinds, and beautifully remodeled bathrooms featuring custom-tiled shower surrounds, built-in toiletry niches, and newer bathtubs. A full-size washer and dryer are also included for added convenience. The private primary suite features its own en-suite bath, while the secondary bedroom is conveniently located adjacent to the hall bathroom, creating a flexible and functional layout. Enjoy open parking directly in front of the building and the convenience of living just across the cul-de-sac from the community clubhouse, main swimming pool, and mailbox center. Residents of The Landing enjoy outstanding amenities, including two swimming pools, a fitness center, playground, and scenic nature preserve. The monthly HOA fee includes water, sewer, and trash service. Ideally situated near Oak Grove Shopping Center, Publix, Marshalls, Uptown Altamonte, Cranes Roost Park, AdventHealth Altamonte, Seminole State College, restaurants, medical offices, childcare, I-4, and SR 436, this home offers exceptional access to shopping, dining, recreation, and major commuter routes throughout Central Florida. With stylish finishes, an outstanding location, and availability just around the corner, this is an excellent opportunity to secure your next home before it's gone. Contact us today to schedule your private showing and be ready for an early August move-in! (Agent/Property Manager is related to owner.)

Location

Details

Type:
Residential
Parking:
Open
Year Built:
1987
Lot:
0.01 Acres
Heating:
Electric
Price/sqft:
$177
Cooling:
Central Air
HOA:
$412

Valuation

Our model vs. what's actually selling nearby.
Estimate
$164,000
$140K – $177K
Confidence Medium
List vs. estimate
$15K above estimate
List $179,900 · +9.7%
Our model says this listing is priced above recent comparable activity. Room to negotiate.
Price per sq ft
$176
+6.9% vs. city median $165
Based on
6 MLS comparables
Median of recent comparable listings. Sold comps use closing price, active listings use list price.

Highlights

Annual tax
$2,398
2025
HOA
$412/mo
Common Area Taxes, Community Pool, Escrow Reserves Fund
Pets
Breed Restrictions, Number Limit
All facts and features
  • Flooring

    • Luxury Vinyl

    • Tile

    Heating

    • Electric

    Cooling

    • Central Air

    Appliances

    • Dishwasher

    • Disposal

    • Dryer

    • Electric Water Heater

    • Microwave

    • Range

    • Refrigerator

    • Washer

    Other interior features

    • Ceiling Fan(s)

    • Stone Counters

    • Thermostat

    • Walk-In Closet(s)

    • Window Treatments

    Bedrooms and bathrooms

    • Bedrooms: 2

    • Full bathrooms: 2

  • Parking

    • Open

    Property

    • Levels: One

    • Exterior Features: Balcony

    Lot

    • Lot: 0.01 Acres

    Other Property Information

    • Parcel Number: 09212952106002040

    • Zoning: PUD-MO

  • Type and style

    • Property Type: Residential

    • Property Sub Type: Condominium

  • Utility

    • Cable Available

    • Electricity Connected

    • Sewer Connected

    • Street Lights

    • Water Connected

    Green energy

    • Appliances

  • Other financial information

    • HOA: $412

    • HOA Frequency: Monthly

    • Annual tax amount: $2,398

  • Source details

    • MLS ID: O6422535

    Other facts

    • Construction Materials: Stucco / Wood Frame

    • Foundation Details: Slab

    • Laundry Features: Laundry Room

    • Patio And Porch Features: Covered / Front Porch / Screened

    • Window Features: Aluminum Frames / Blinds

    • Direction Faces: East

    • Living Area: 1019

    • Water Source: Public

    • Subdivision Name: LANDING A CONDO

Private inquiry
Talk to the advisor on this listing.
Floor plans, HOA docs, off-market comparables, scheduling a private showing — one message, direct to the local specialist.

More like this

New
For Sale
$189,000
Condo/Co-op
2 bds · 2 ba · 890 sqft
BONA VISTA CONDO, ALTAMONTE SPRINGS
827 CAMARGO WAY UNIT 108
-$100K
For Sale
$175,000
Condo/Co-op
2 bds · 2 ba · 1,040 sqft
HIDDEN SPGS CONDO, ALTAMONTE SPRINGS
605 YOUNGSTOWN PARKWAY UNIT 30
New
For Sale
$184,900
Condo/Co-op
2 bds · 2 ba · 1,009 sqft
BELLA TERRA, ORLANDO
2525 MAITLAND CROSSING WAY UNIT 304
New
For Sale
$180,000
Condo/Co-op
2 bds · 2 ba · 1,044 sqft
HIDDEN SPGS CONDO, ALTAMONTE SPRINGS
713 SANDY COURT UNIT 371
New
For Sale
$139,900
Condo/Co-op
1 bds · 1 ba · 823 sqft
WINDSOR AT SABAL WALK A CONDO, LONGWOOD
498 N PIN OAK PLACE UNIT 304
New
For Sale
$149,900
Condo/Co-op
1 bds · 1 ba · 771 sqft
LANDING A CONDO, ALTAMONTE SPRINGS
623 DORY LANE UNIT 306
New
For Sale
$175,000
Condo/Co-op
2 bds · 2 ba · 1,001 sqft
LAKE LOTUS CLUB 3 A CONDO, ALTAMONTE SPRINGS
1036 BONAIRE DRIVE UNIT 2834
New
For Sale
$222,500
Condo/Co-op
2 bds · 2 ba · 1,427 sqft
WEKIVA HUNT CLUB CONDO, LONGWOOD
3996 RADLEY COURT UNIT 3996

Market around this address

Live counts in the same area.
View all

The multiple listing information is provided by the Stellar MLS from a copyrighted compilation of listings. The compilation of listings and each individual listing are ©2026-present Stellar MLS. All Rights Reserved. The information provided is for consumers' personal, noncommercial use and may not be used for any purpose other than to identify prospective properties consumers may be interested in purchasing. All properties are subject to prior sale or withdrawal. All information provided is deemed reliable but is not guaranteed accurate, and should be independently verified. Listing courtesy of: CHARLES RUTENBERG REALTY ORLANDO