Sell Your Home
Get a free home valuation
Contact
Tell us about your needs

9872 MEADOW FIELD CIRCLE UNIT 503

Condo/Co-op For Sale
$449,000

BTC: 6.93757726

ETH: 235.98789051

4 days
3 bds
3 ba
1,836 sqft

Overview

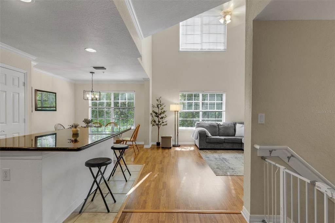
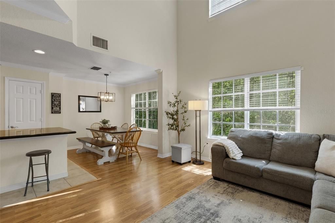
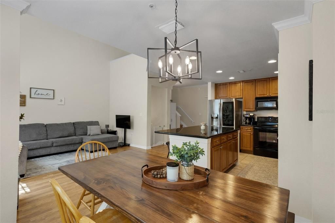
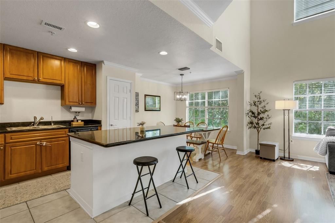
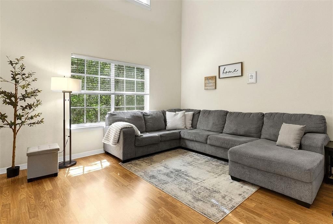
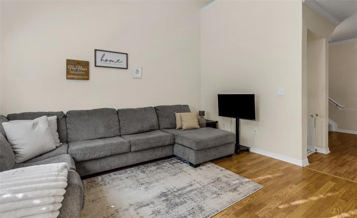
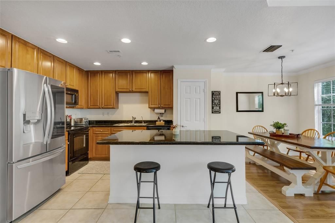
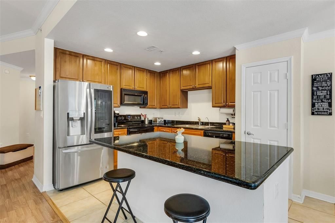
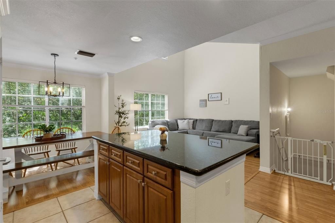
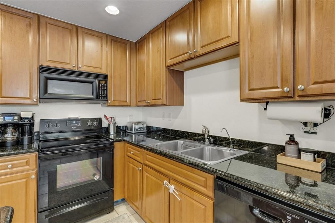
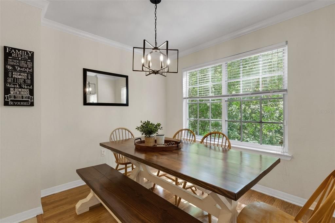
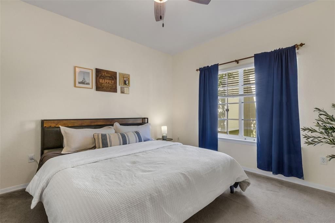
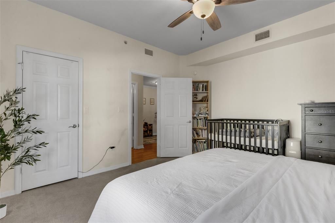
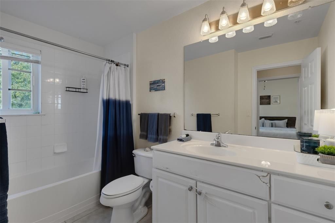
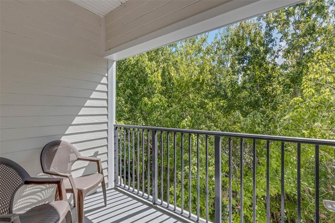
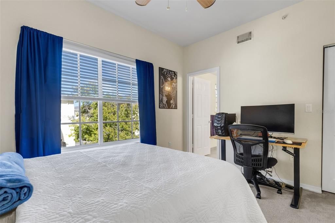
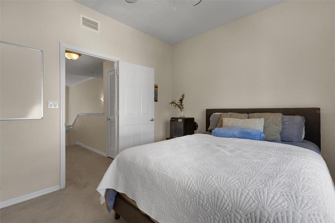
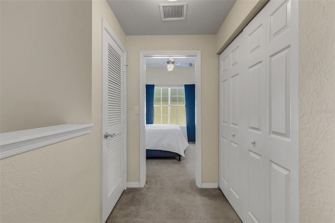
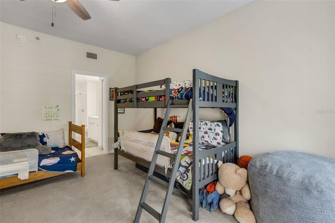
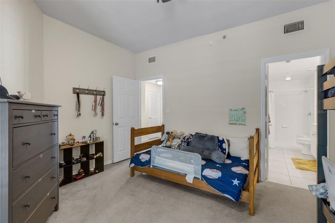
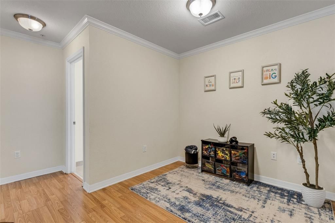
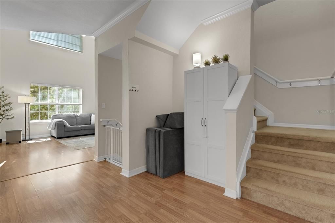
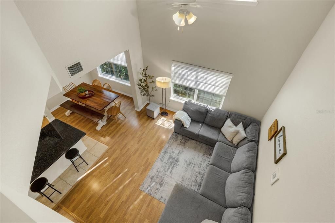
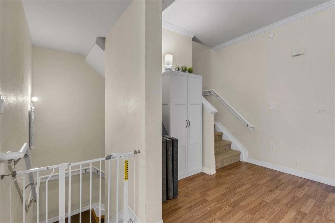
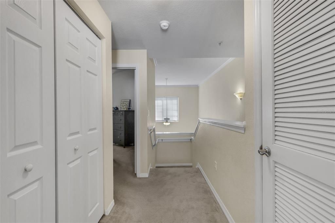
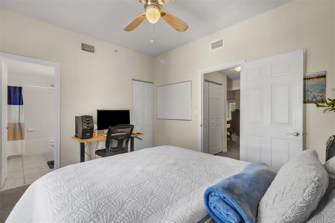
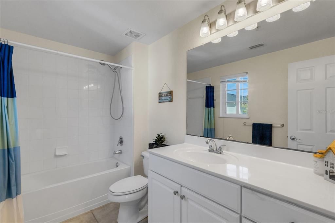
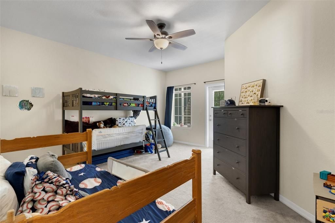
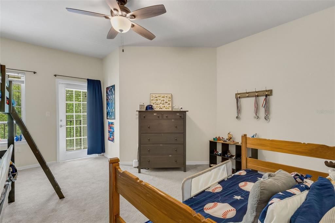
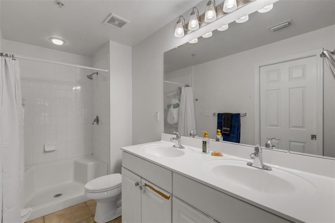
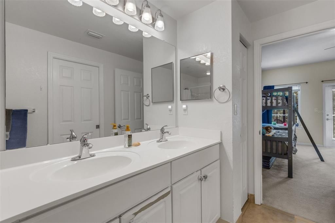
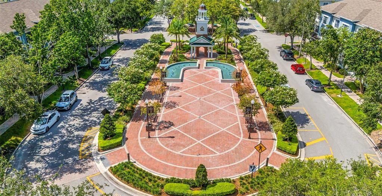
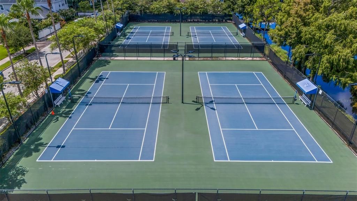
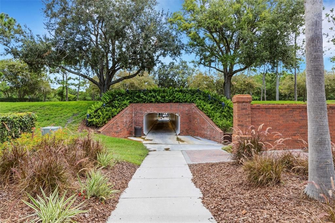
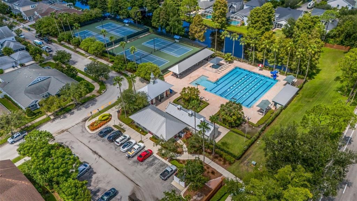
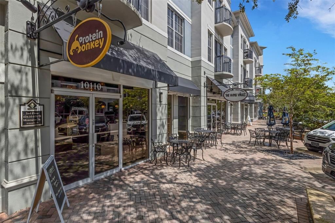
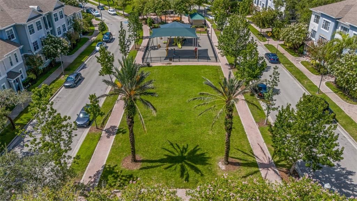
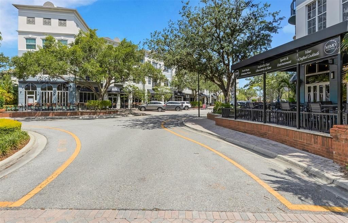
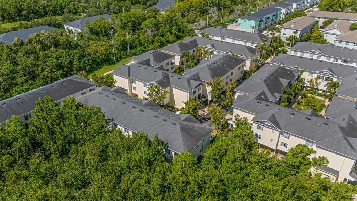
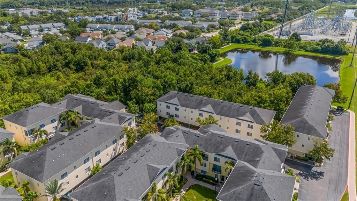
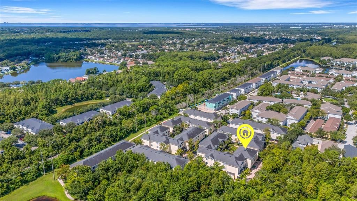
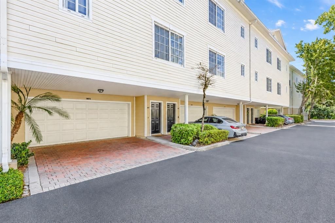
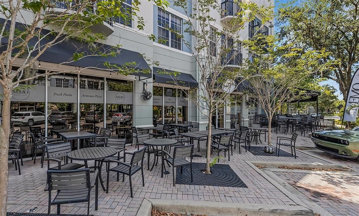
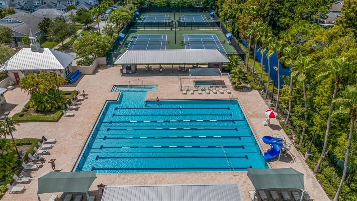
Welcome to this beautiful three-story townhome located in the highly sought-after West Park Village community of Westchase. Surrounded by mature trees and filled with natural light, this spacious home offers a thoughtfully designed layout with plenty of room to live, work, and entertain while enjoying one of Tampa Bay’s most desirable communities. The first floor features an oversized two-car garage with additional storage space. Head upstairs to the main living level, where soaring ceilings and large picture windows fill the home with natural light. The open-concept living and dining areas flow seamlessly into the kitchen, featuring light cabinetry, black granite countertops, a pantry, and a large center island perfect for entertaining with plenty of storage, casual dining, or meal prep. Also on the second floor is a versatile flex space ideal for a home office, reading nook, or additional sitting area, along with a generously sized bedroom with a walk-in closet and a full guest bathroom—providing excellent flexibility for family, guests, or those who work from home. The third floor offers a spacious primary suite with high ceilings, a walk-in closet, dual vanities, and a private balcony overlooking the peaceful wooded surroundings and a private balcony—the perfect place to enjoy your morning coffee or unwind at the end of the day. An additional bedroom with its own walk-in closet and ensuite bathroom provides added privacy and comfort, while the conveniently located laundry area makes everyday living easier. Living in Westchase means enjoying much more than just a beautiful home. Residents have access to an impressive array of community amenities, including swimming pools, tennis courts, a splash pad, parks, playgrounds, walking and biking trails, charming courtyards, and fountains. West Park Village also puts boutique shopping, restaurants, and everyday conveniences close to home. Conveniently located near highly regarded schools, golf, shopping, dining, Tampa International Airport, downtown Tampa, and Florida’s beautiful Gulf Coast beaches, this move-in-ready West Park Village townhome offers an exceptional combination of space, convenience, community, and Florida lifestyle.

Location

Details

Type:
Residential
Parking:
Garage Door Opener / Oversized
Year Built:
2004
Lot:
0.02 Acres
Heating:
Central
Price/sqft:
$245
Cooling:
Central Air
HOA:
$419

Valuation

Our model vs. what's actually selling nearby.
Estimate
$354,500
$274K – $440K
Confidence Low
List vs. estimate
$94K above estimate
List $449,000 · +26.7%
Our model says this listing is priced above recent comparable activity. Room to negotiate.
Price per sq ft
$244
+4.4% vs. city median $234
Based on
10 MLS comparables
Median of recent comparable listings. Sold comps use closing price, active listings use list price.

Highlights

Annual tax
$6,498
2025
HOA
$419/mo
Community Pool, Escrow Reserves Fund, Maintenance Structure
Garage
2 car garage
Pets
Allowed
All facts and features
  • Flooring

    • Carpet

    • Laminate

    Heating

    • Central

    Cooling

    • Central Air

    Appliances

    • Dishwasher

    • Disposal

    • Microwave

    • Range

    • Refrigerator

    Other interior features

    • Ceiling Fan(s)

    • High Ceilings

    • Kitchen/Family Room Combo

    • Living Room/Dining Room Combo

    • PrimaryBedroom Upstairs

    • Stone Counters

    • Walk-In Closet(s)

    • Window Treatments

    Bedrooms and bathrooms

    • Bedrooms: 3

    • Full bathrooms: 3

  • Parking

    • Garage Door Opener

    • Oversized

    Property

    • Levels: Multi/Split

    • Exterior Features: Sidewalk

    Lot

    • Lot: 0.02 Acres

    Other Property Information

    • Parcel Number: U22281780Y00000000503.0

    • Zoning: PD

  • Type and style

    • Property Type: Residential

    • Property Sub Type: Condominium

  • Utility

    • Cable Available

    • Electricity Available

    • Public

    • Sewer Connected

    • Street Lights

    • Water Connected

  • Other financial information

    • HOA: $419

    • HOA Frequency: Monthly

    • Annual tax amount: $6,499

  • Source details

    • MLS ID: L4964247

    Other facts

    • Construction Materials: Block

    • Foundation Details: Slab

    • Laundry Features: Electric Dryer Hookup / Inside / Laundry Closet / Upper Level / Washer Hookup

    • Window Features: Blinds

    • Direction Faces: West

    • Garage Spaces: 2

    • Attached Garage: Yes

    • Garage: Yes

    • Living Area: 1836

    • Water Source: None

    • Subdivision Name: ARLINGTON PARK CONDO

Private inquiry
Talk to the advisor on this listing.
Floor plans, HOA docs, off-market comparables, scheduling a private showing — one message, direct to the local specialist.

More like this

For Sale
$399,900
Townhouse
3 bds · 2 ba · 1,912 sqft
HAMPTON CHASE TWNHMS, TAMPA
14082 WATERVILLE CIRCLE
For Sale
$510,000
Townhouse
3 bds · 2 ba · 2,067 sqft
WESTCHASE SEC 214 REP, TAMPA
10314 SAVILLE ROWE LANE
New
For Sale
$463,500
House
3 bds · 2 ba · 1,508 sqft
SANDPIPER, TAMPA
7515 WINGING WAY DRIVE
New
For Sale
$398,000
House
4 bds · 3 ba · 1,639 sqft
TIMBERLANE SUB UNIT 3B, TAMPA
10112 ENCHANTED OAKS COURT
New
For Sale
$378,864
Townhouse
3 bds · 2 ba · 1,557 sqft
MONTAGUE TOWNHOMES, TAMPA
7328 DEER VALLEY CIRCLE
New
For Sale
$349,000
House
2 bds · 1 ba · 1,148 sqft
TOWNN COUNTRY PARK UN 16, TAMPA
6424 ELDORADO DRIVE
New
For Sale
$389,900
Townhouse
3 bds · 2 ba · 1,852 sqft
BRIDGE HAVEN-PH 2, TAMPA
6834 CITRUS CREEK LANE
+$5K
For Sale
$335,000
House
4 bds · 2 ba · 1,546 sqft
COUNTRYWAY PRCL B TRCT 9 PH 2, TAMPA
11220 CLAYRIDGE DRIVE

Market around this address

Live counts in the same area.
View all

The multiple listing information is provided by the Stellar MLS from a copyrighted compilation of listings. The compilation of listings and each individual listing are ©2026-present Stellar MLS. All Rights Reserved. The information provided is for consumers' personal, noncommercial use and may not be used for any purpose other than to identify prospective properties consumers may be interested in purchasing. All properties are subject to prior sale or withdrawal. All information provided is deemed reliable but is not guaranteed accurate, and should be independently verified. Listing courtesy of: S & D REAL ESTATE SERVICE LLC