Sell Your Home
Get a free home valuation
Contact
Tell us about your needs
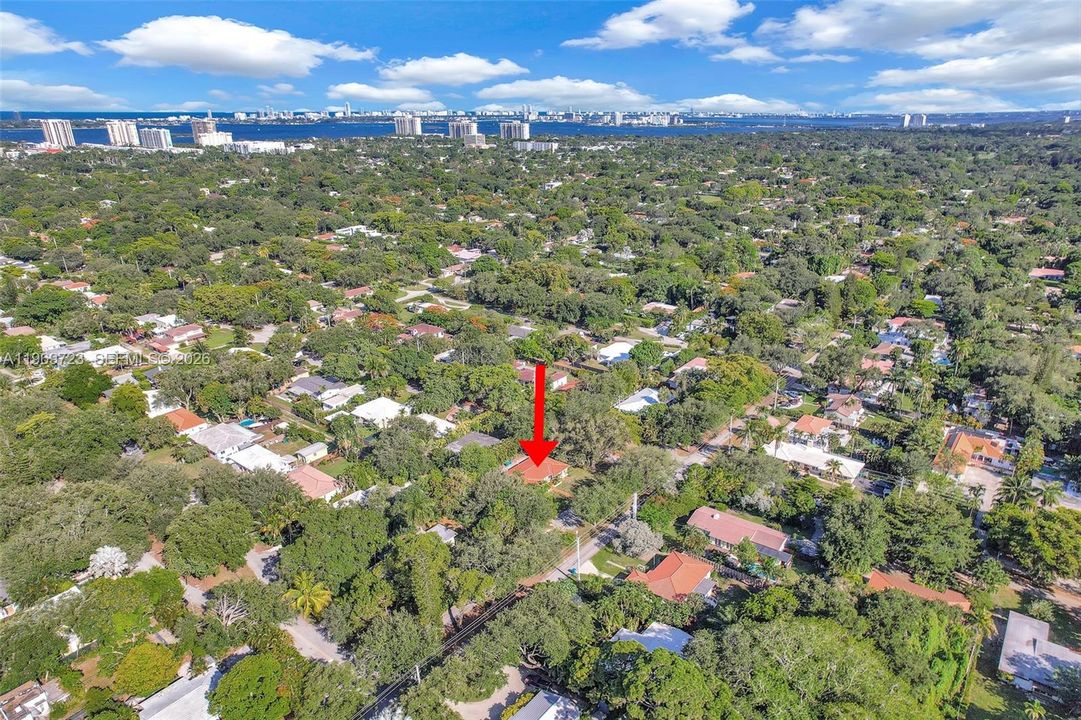
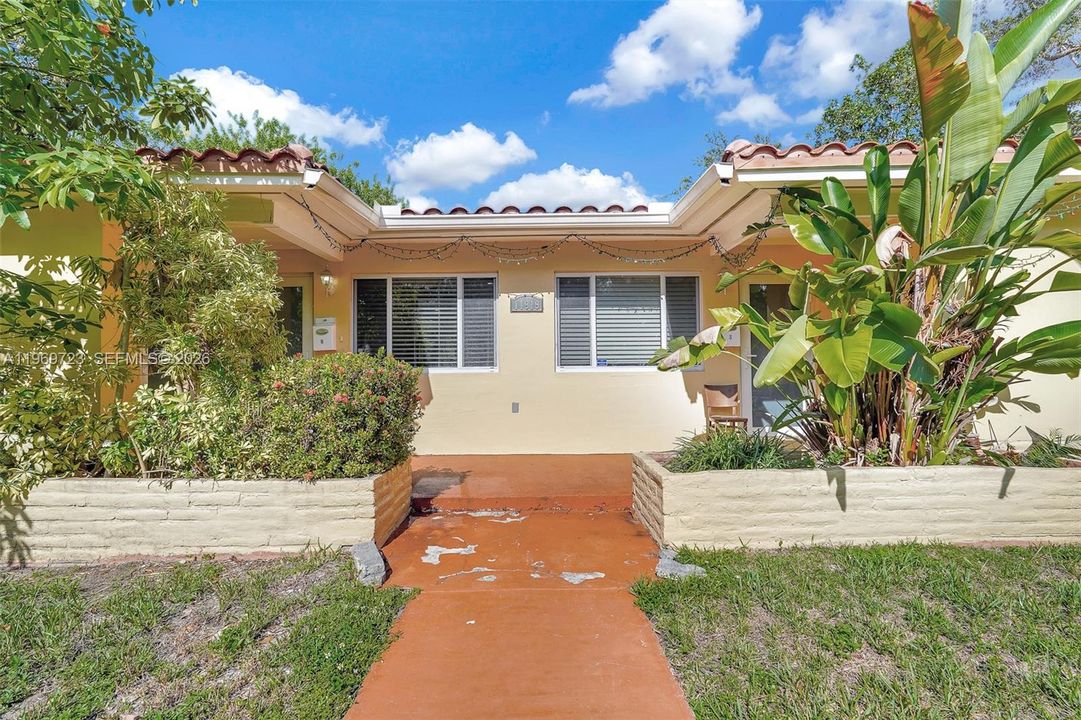
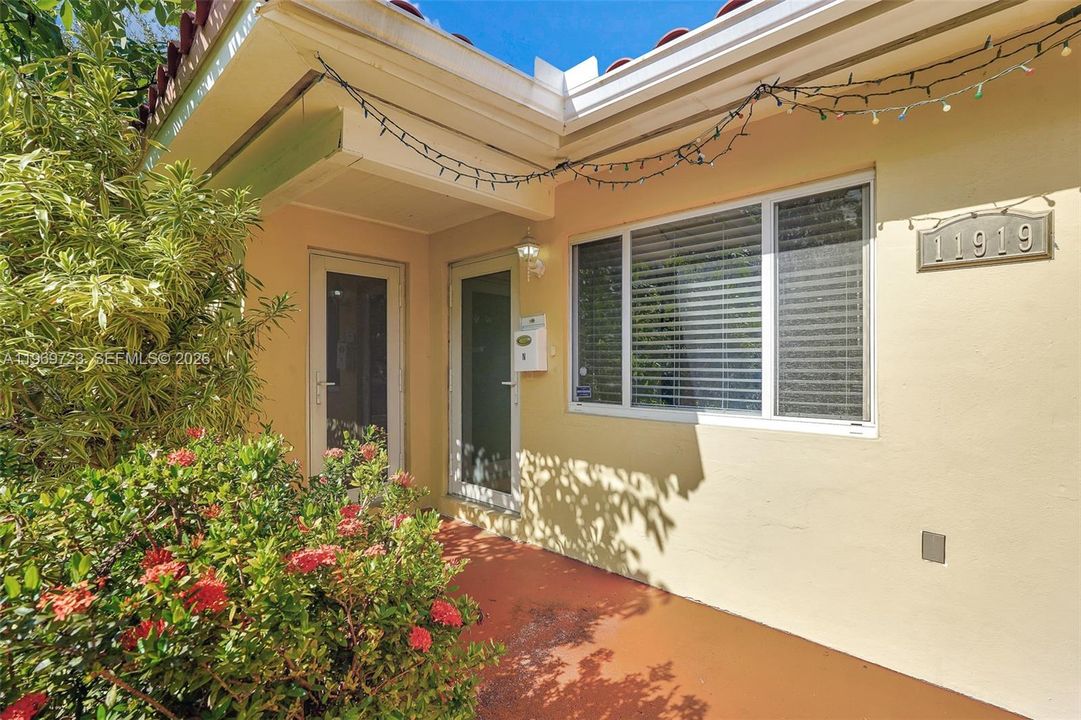
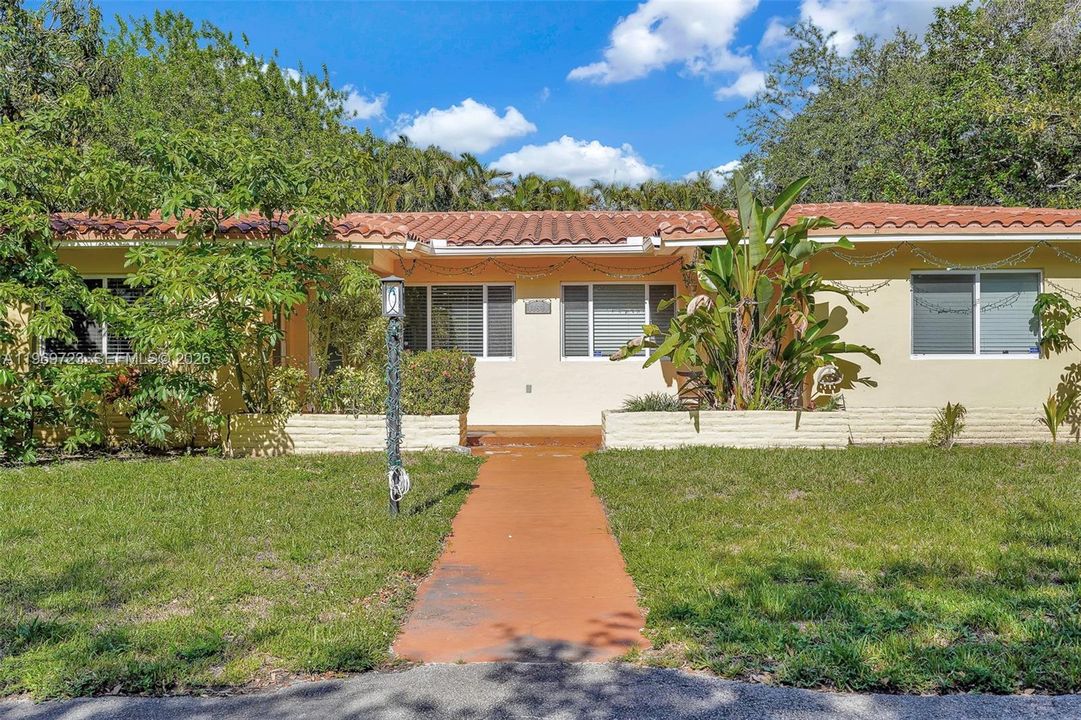
11919 NE 8th Ave, Biscayne Park FL 33161

Multi-family For Sale
$995,000

BTC: 15.54687500

ETH: 623.94571986

138 days
0 room(s)
1,800 sqft

Overview

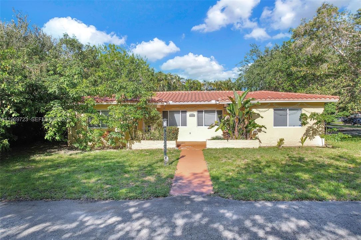
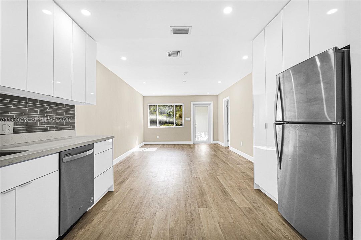
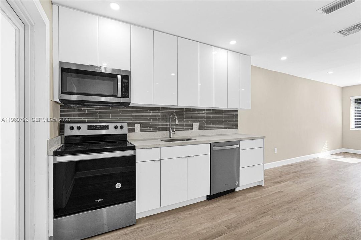
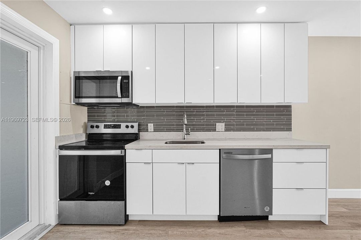
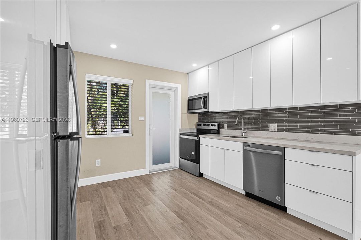
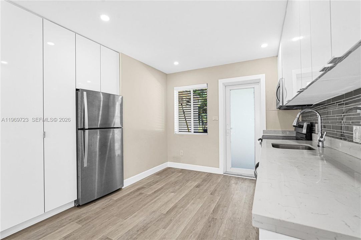
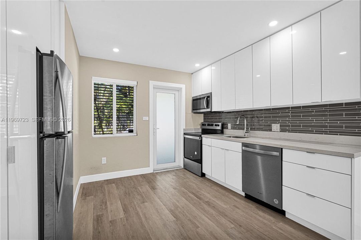
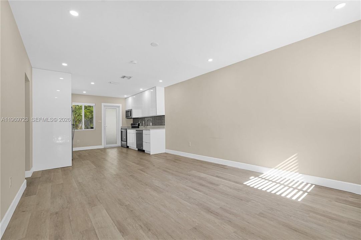
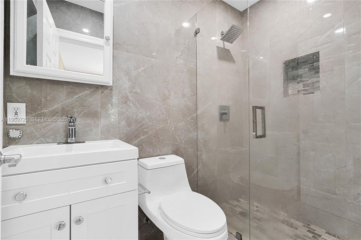
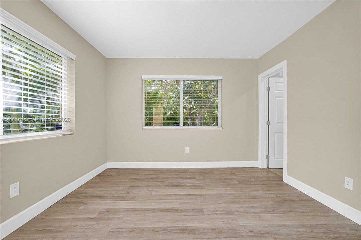
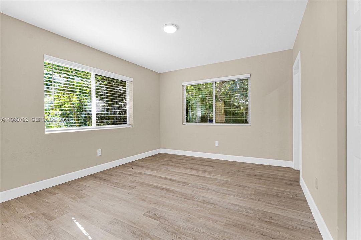
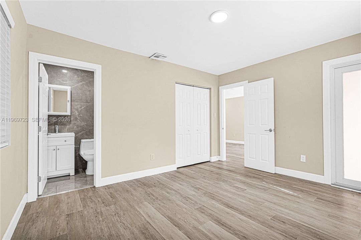
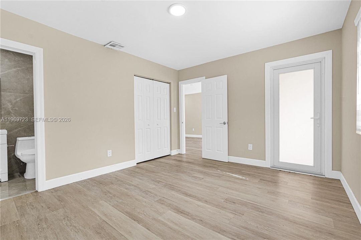
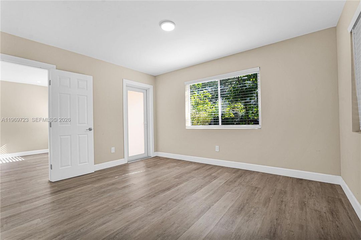
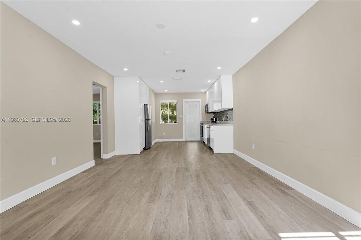
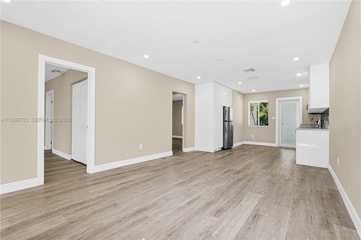
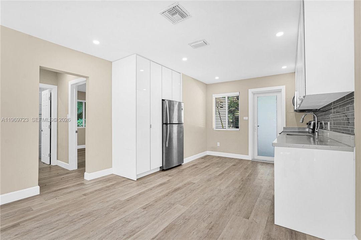
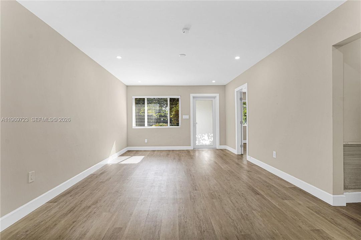
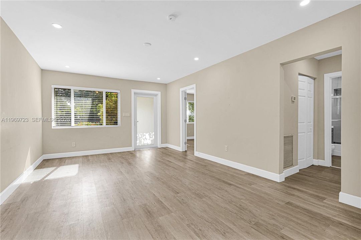
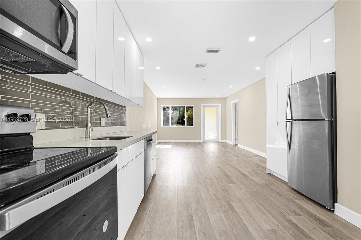
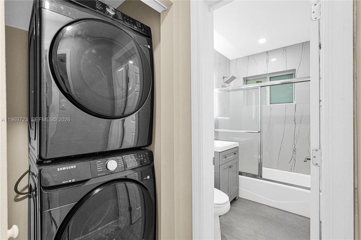
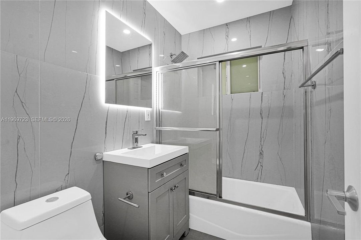
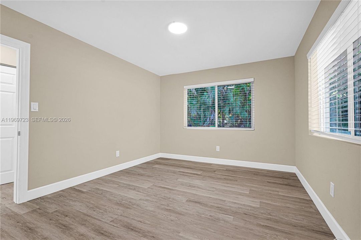
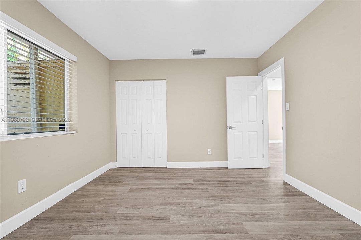
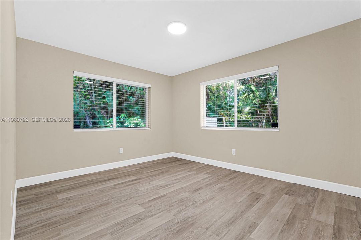
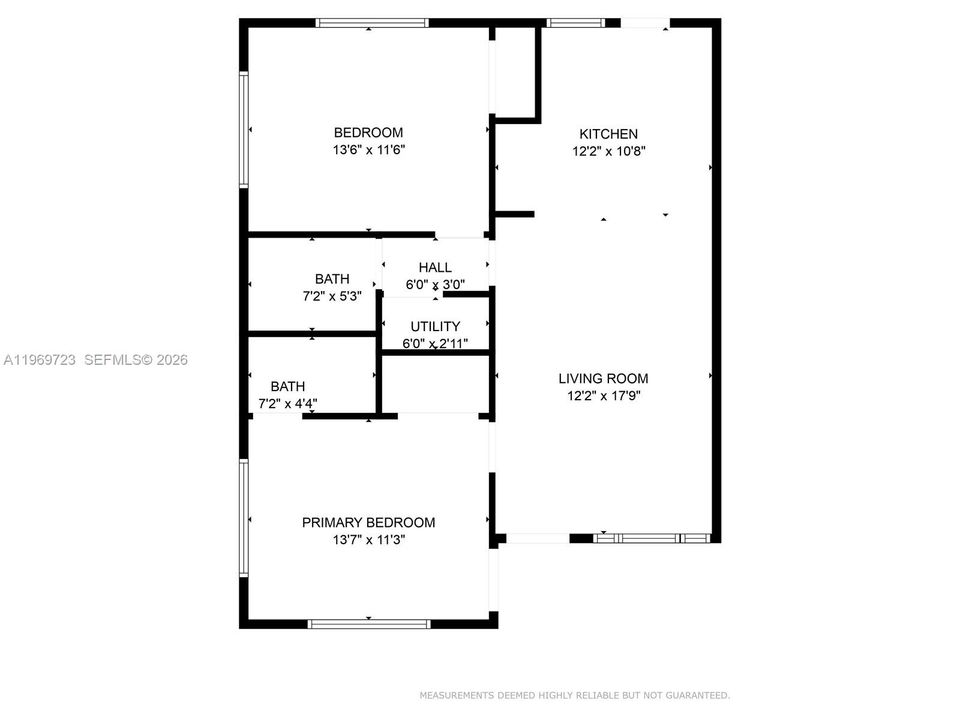
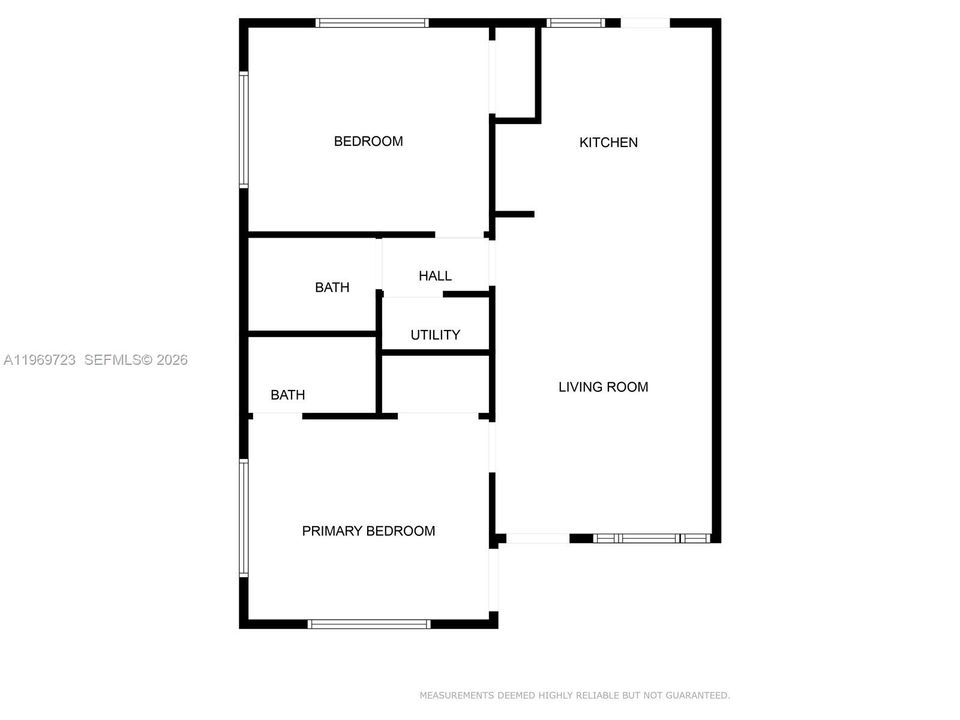
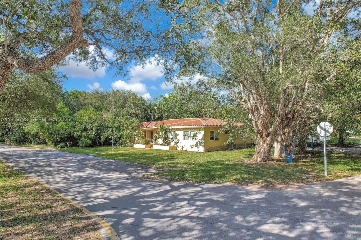
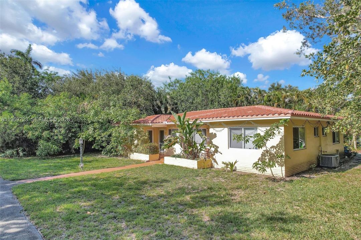
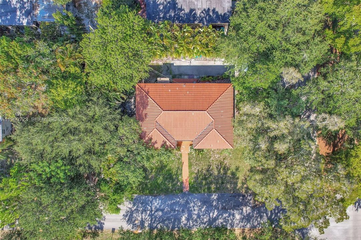
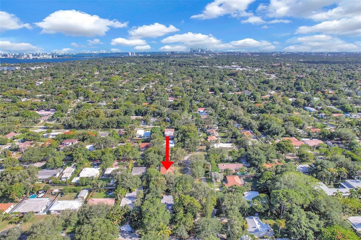
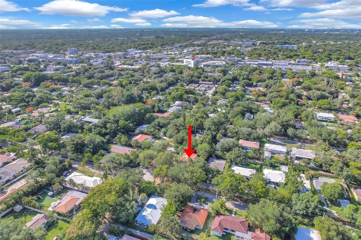
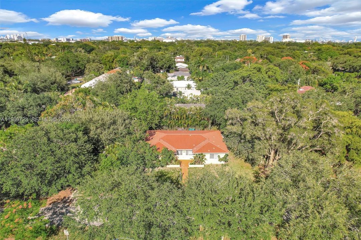
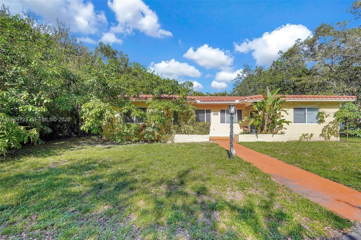
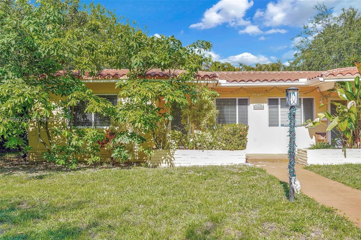
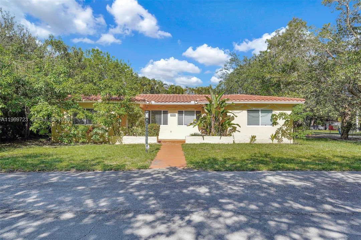
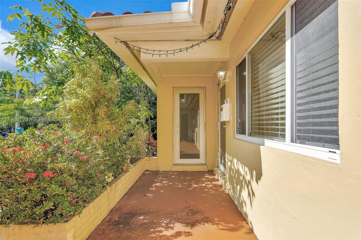
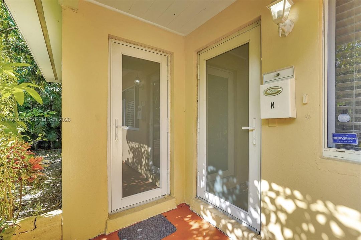
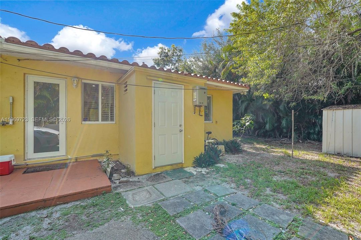
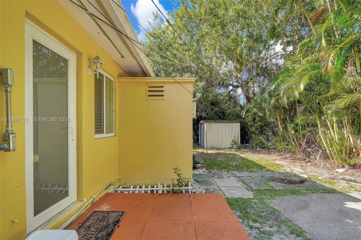
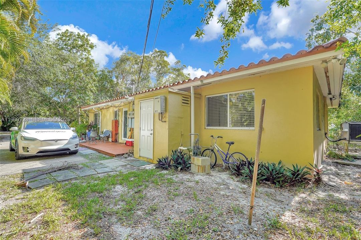
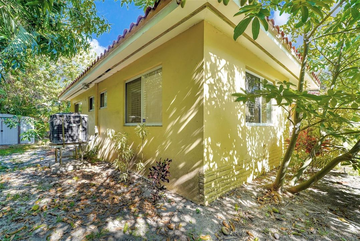
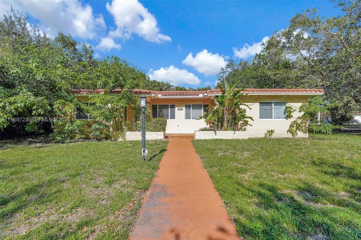
Income-producing duplex generating over $60,000 annually. Completely updated and well maintained, this property is located on a quiet, tree-lined street with a wide grassy median in the heart of Biscayne Park. Each unit features 2 full bathrooms, central A/C, open kitchens, and abundant natural light. The property also includes impact windows and ample on-site parking. Both units are in move-in ready condition. Excellent opportunity for investors or owner-occupants seeking rental income in a desirable residential neighborhood.

Location

Details

Type:
Residential Income
Parking:
No Data
Year Built:
1952
Lot:
No Data
Heating:
Central
Price/sqft:
$553
Cooling:
Ceiling Fan(s) / Central Air / Electric
HOA:
No Data

Valuation

Our model vs. what's actually selling nearby.
Estimate
$585,000
$409K – $816K
Confidence Low
List vs. estimate
$410K above estimate
List $995,000 · +70.1%
Our model says this listing is priced above recent comparable activity. Room to negotiate.
Price per sq ft
$552
+0.0% vs. city median $552
Based on
47 MLS comparables
+ 30 public-records sales within 0.5 mi
Median actual sale: $900K
Median of recent comparable listings. Sold comps use closing price, active listings use list price.

Highlights

Annual tax
$7,514
2022
Parking
4 spaces
All facts and features
  • Flooring

    • Tile

    Heating

    • Central

    Cooling

    • Ceiling Fan(s)

    • Central Air

    • Electric

  • Other Property Information

    • Parcel Number: 17-22-30-045-0270

    • Zoning: 5900

  • Type and style

    • Property Type: Residential Income

    • Property Sub Type: Duplex

  • Other financial information

    • Annual tax amount: $7,514

  • Source details

    • MLS ID: A11969723

    Other facts

    • Construction Materials: Brick / CBS Construction

    • Lot Features: Less Than 1/4 Acre Lot

    • Architectural Style: Attached

    • Living Area: 1800

    • Subdivision Name: GRIFFINGS BISCAYNE PK EST

Private inquiry
Talk to the advisor on this listing.
Floor plans, HOA docs, off-market comparables, scheduling a private showing — one message, direct to the local specialist.

More like this

New
For Sale
$800,000
Multi-family
0 room(s) · 1,762 sqft
ARCH CREEK PINES, North Miami
1053 NE 128th St, North Miami FL 33161
New
For Sale
$719,250
Multi-family
0 room(s) · 1,832 sqft
BISCAYNE VILLAGE HEIGHTS, North Miami
740 135 St, North Miami FL 33168
New
For Sale
$1,280,000
Multi-family
0 room(s) · 3,396 sqft
NATURE PARK, Miami
1133 NW 79th Ter, Miami FL 33150
New
For Sale
$699,000
House
4 bds · 3 ba · 1,390 sqft
OVERBROOK SHORES, North Miami
12685 NW Miami Ct, North Miami FL 33168
New
For Sale
$1,195,000
House
3 bds · 2 ba
GRIFFING BISC PARK EST, North Miami
467 NE 129th St, North Miami FL 33161
New
For Sale
$715,000
House
4 bds · 2 ba · 1,643 sqft
LA PALOMA, Miami
40 NW 119th St, Miami FL 33168
New
For Sale
$838,000
Condo/Co-op
3 bds · 2 ba · 1,771 sqft
BLUE BAY TOWER CONDO, North Bay Village
7929 West Dr # 1503, North Bay Village FL 33141
New
For Sale
$770,000
House
4 bds · 3 ba · 1,930 sqft
BREEZESWEPT HEIGHTS, North Miami Beach
15411 NE 10th Ave, North Miami Beach FL 33162

Market around this address

Live counts in the same area.
View all

The multiple listing information is provided by the Miami Association of REALTORS® from a copyrighted compilation of listings. The compilation of listings and each individual listing are ©2026-present Miami Association of REALTORS®. All Rights Reserved. The information provided is for consumers' personal, noncommercial use and may not be used for any purpose other than to identify prospective properties consumers may be interested in purchasing. All properties are subject to prior sale or withdrawal. All information provided is deemed reliable but is not guaranteed accurate, and should be independently verified. Listing courtesy of: The Real Estate Lab, Inc.