Sell Your Home
Get a free home valuation
Contact
Tell us about your needs
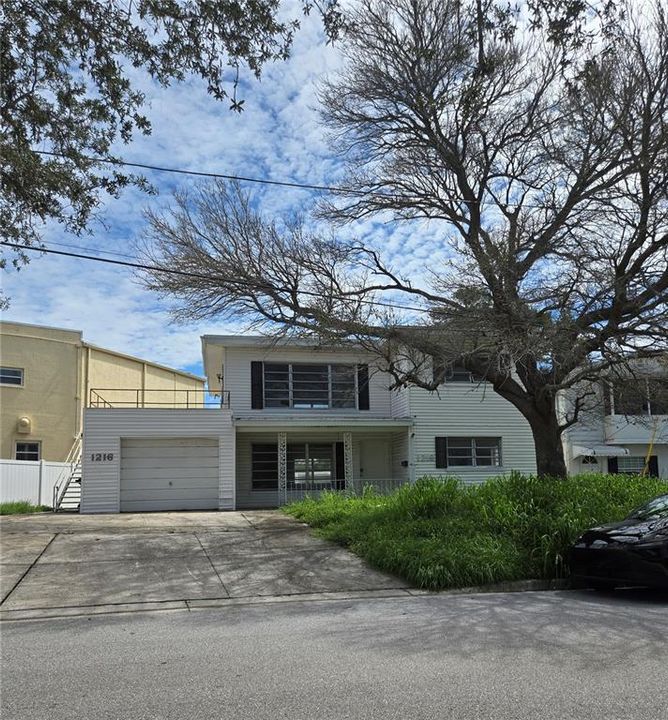
1216 FRANKLIN CIRCLE

Multi-family For Sale
$338,800

BTC: 4.42875817

ETH: 133.88658368

35 days
4 bds
2,160 sqft

Overview


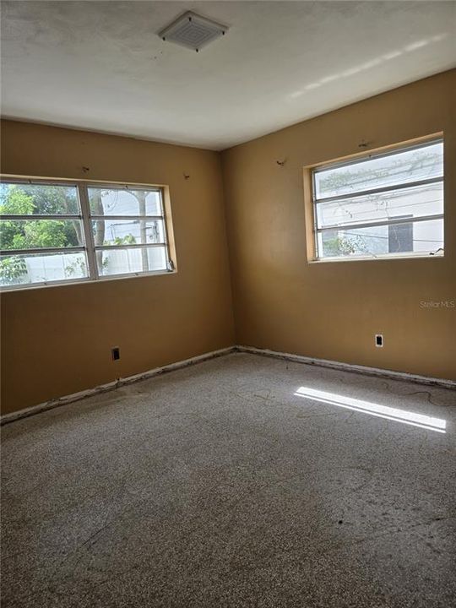
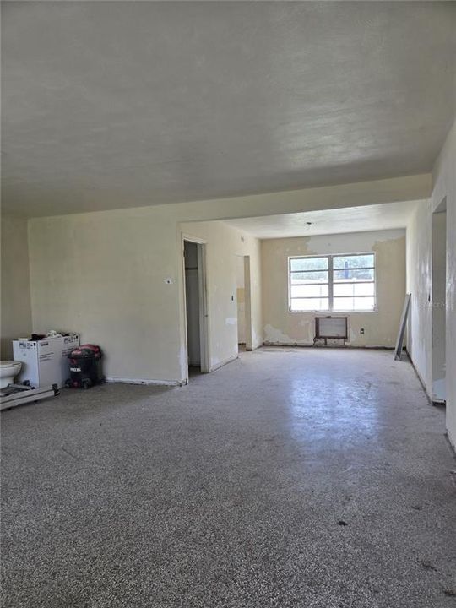
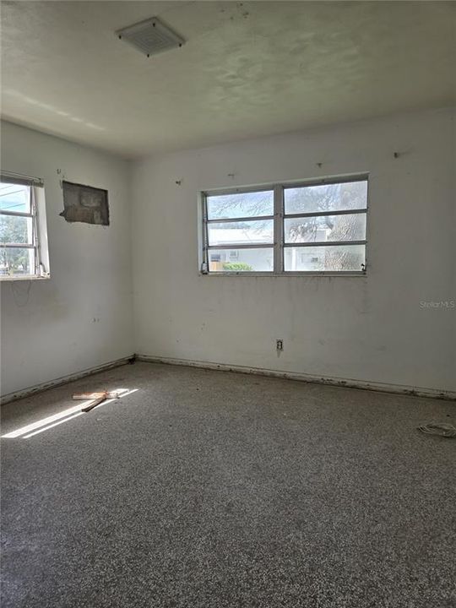
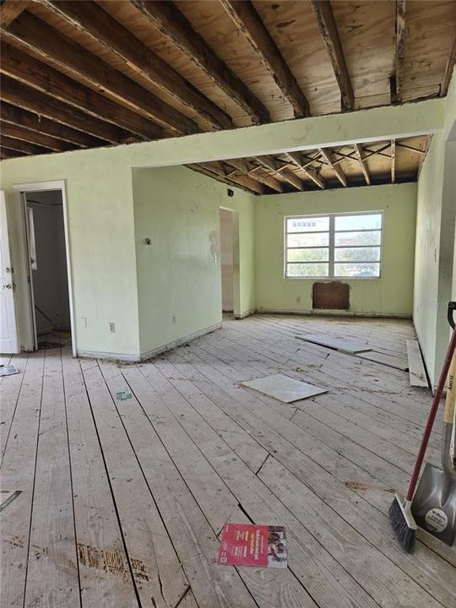
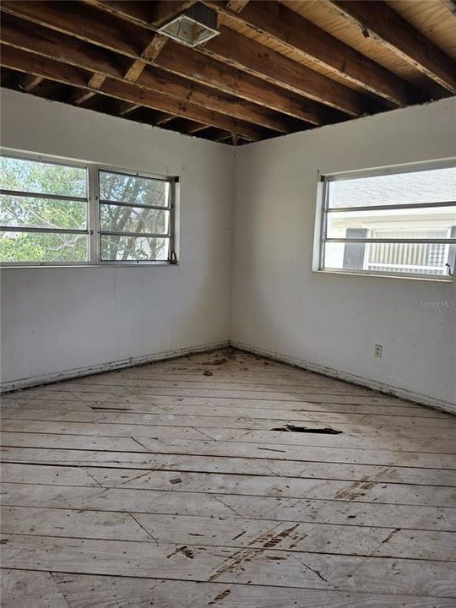
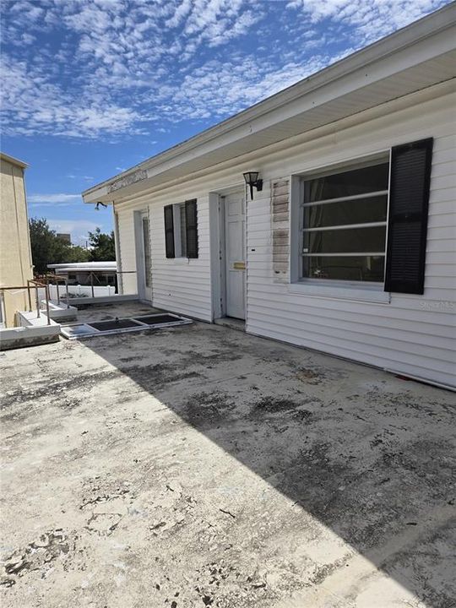
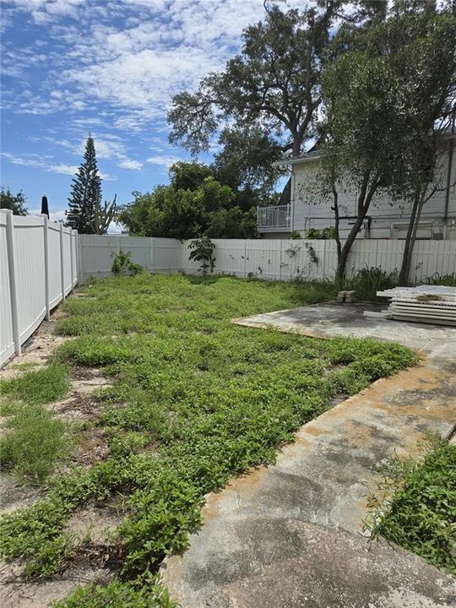
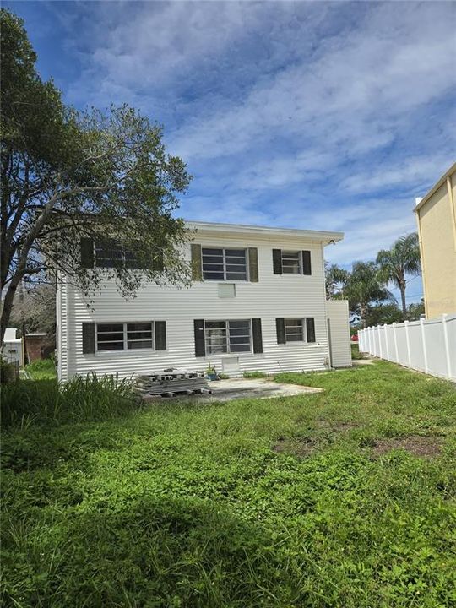
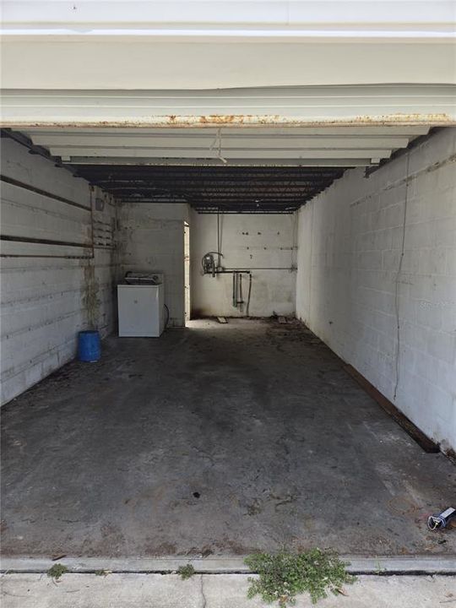
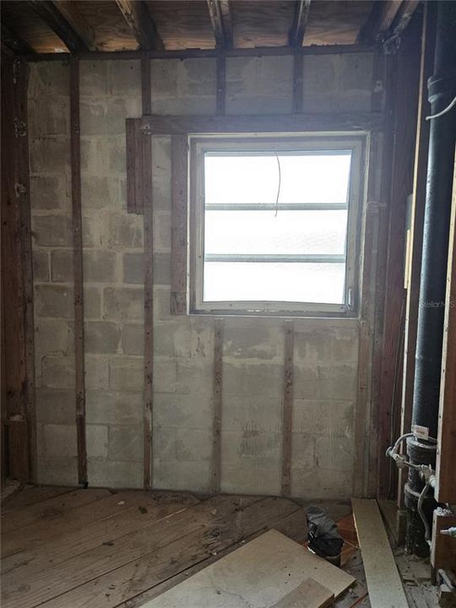
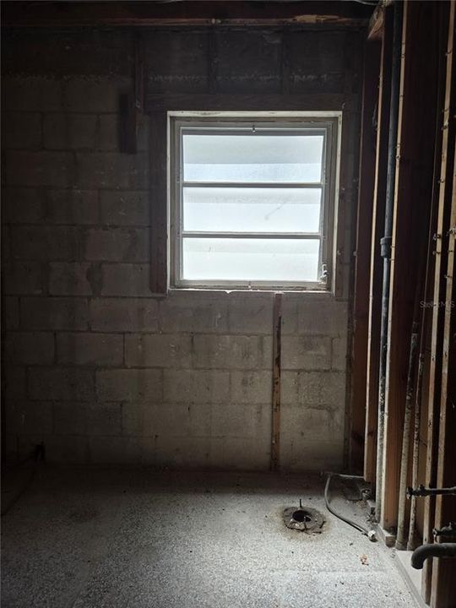
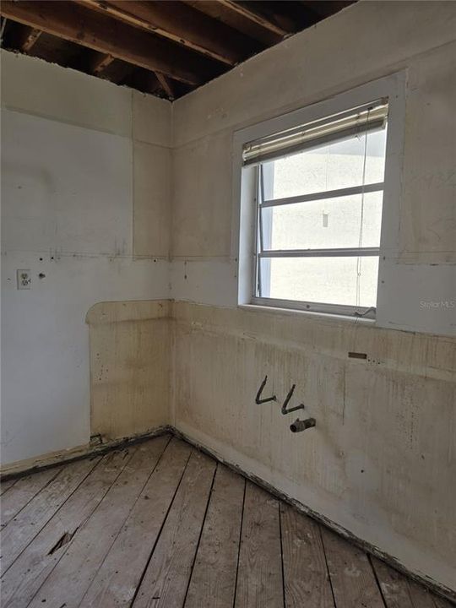
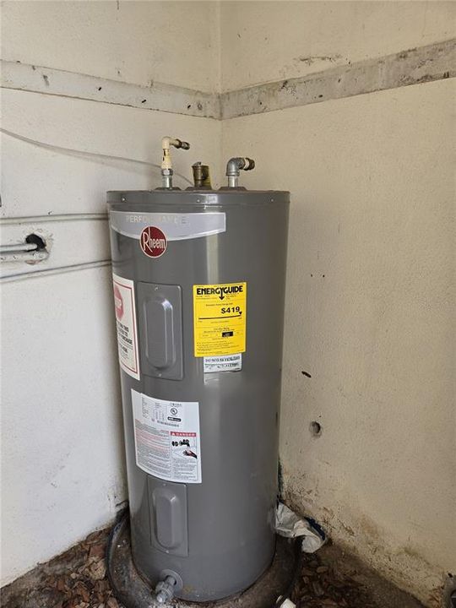
Rare high-appreciation investment opportunity in downtown Clearwater! This property is located in a prime downtown location, with no HOA, and is in Flood Zone X. The property is a two-story duplex. Each unit is 1,080 sq ft and includes 2 bedrooms and 1 bathroom. There is also a detached garage of approximately 300 sq ft next to the main building. The seller has already completed the pre-construction site preparation and cleanup work and has obtained a complete set of architect-prepared, signed and sealed plans for permit application. The plans include the renovation design for the two existing residential units and the conversion of the detached garage into a third residential unit, including cabinetry, a bathroom with a shower, and living space. The buyer does not need to start from scratch. The key component—the architect-prepared, signed and sealed plans—has already been completed by the seller. The buyer only needs to prepare any additional supporting documents required by the City and submit them together with the plans for permit approval. The estimated permit review timeframe is approximately 3–4 weeks. Once the permit is approved, construction can begin according to the existing plans. Except for the roof, which was replaced in 2014, all other parts of the property require a full renovation. A buyer may first renovate and rent the two existing residential units to begin generating substantial rental income, then convert the detached garage into a third residential unit according to their own timeline, subject to City approval. Upon completion of the planned renovation and conversion, the property would consist of three residential units with approximately 2,450 sq ft of total living space. The proposed three-unit configuration offers strong long-term rental income and appreciation potential. This property is especially well suited for a long-term rental owner seeking greater rental income from three residential units, an owner-occupant who plans to live in one unit while renting the others, or a contractor or experienced renovation professional seeking resale profit through the completion of the renovation.

Location

Details

Type:
Residential Income
Parking:
No Data
Year Built:
1957
Lot:
0.11 Acres
Heating:
None / Wall Furnace
Price/sqft:
$157
Cooling:
None
HOA:
No Data

Valuation

Our model vs. what's actually selling nearby.
Estimate
$1,050,000
$369K – $1.8M
Confidence Low
List vs. estimate
$711K below estimate
List $338,800 · -67.7%
Our model says this listing is priced below recent comparable activity. Expect competition.
Price per sq ft
$156
-40.7% vs. city median $264
Based on
7 MLS comparables
Median of recent comparable listings. Sold comps use closing price, active listings use list price.

Highlights

Annual tax
$1,344
2024
View
City
Garage
1 car garage
Pets
Allowed
All facts and features
  • Flooring

    • Other

    Heating

    • None

    • Wall Furnace

    Cooling

    • None

    Other interior features

    • Other

    Bedrooms and bathrooms

    • Bedrooms: 4

  • Property

    • Levels: One

    • Exterior Features: Fenced / Sidewalk

    Lot

    • Lot: 0.11 Acres

    Other Property Information

    • Parcel Number: 152915385740100060

  • Type and style

    • Property Type: Residential Income

    • Property Sub Type: Duplex

  • Utility

    • Electricity Available

    • Electricity Connected

    • Public

    • Sewer Available

    • Sewer Connected

    • Water Available

    • Water Connected

  • Other financial information

    • Annual tax amount: $1,344

  • Source details

    • MLS ID: TB8536909

    Other facts

    • Construction Materials: Block / Concrete

    • Foundation Details: Slab

    • Fireplace Features: Family Room

    • Laundry Features: Laundry Room

    • Lot Features: City Lot / Sidewalk

    • Patio And Porch Features: Covered / Front Porch / Porch

    • Garage Spaces: 1

    • Attached Garage: Yes

    • Garage: Yes

    • Living Area: 2160

    • Water Source: Public

    • Lot Size Dimensions: 59 x 105

    • Subdivision Name: HIBISCUS GARDENS

Private inquiry
Talk to the advisor on this listing.
Floor plans, HOA docs, off-market comparables, scheduling a private showing — one message, direct to the local specialist.

More like this

For Sale
$319,900
House
3 bds · 2 ba · 1,016 sqft
GREENWOOD PARK 2, CLEARWATER
1134 ENGMAN STREET
For Sale
$369,900
House
3 bds · 3 ba · 1,056 sqft
MCVEIGH SUB 1ST ADD, CLEARWATER
1250 MAGNOLIA DRIVE
For Sale
$330,000
Condo/Co-op
3 bds · 2 ba · 1,588 sqft
WELLS COURT CONDO ASSOC INC, CLEARWATER
642 WELLS COURT UNIT 402
For Sale
$385,000
Multi-family
2 bds · 1,120 sqft
BELLEVIEW COURT, CLEARWATER
604 MCLENNAN STREET
New
For Sale
$324,900
House
3 bds · 1 ba · 987 sqft
EDGEWOOD MANOR, CLEARWATER
2225 CAPRI DRIVE
New
For Sale
$350,000
House
3 bds · 2 ba · 1,248 sqft
BELMONT SUB 1ST ADD, CLEARWATER
733 1/2 NEW JERSEY STREET
New
For Sale
$385,000
House
2 bds · 2 ba · 1,120 sqft
BELLEVIEW COURT, CLEARWATER
604 MCLENNAN STREET
New
For Sale
$284,900
Condo/Co-op
2 bds · 1 ba · 1,018 sqft
VENETIAN SHORES CONDO, CLEARWATER
300 VENETIAN DRIVE UNIT 1

Market around this address

Live counts in the same area.
View all

The multiple listing information is provided by the Stellar MLS from a copyrighted compilation of listings. The compilation of listings and each individual listing are ©2026-present Stellar MLS. All Rights Reserved. The information provided is for consumers' personal, noncommercial use and may not be used for any purpose other than to identify prospective properties consumers may be interested in purchasing. All properties are subject to prior sale or withdrawal. All information provided is deemed reliable but is not guaranteed accurate, and should be independently verified. Listing courtesy of: HOMECOIN.COM